

Basement Remodeler in Denver CO – Custom, Luxury Basement Finishes Built for the Front Range
Basement finishing transforms raw space — bare concrete and exposed framing — into livable rooms for the first time, while basement remodeling updates an already-finished basement with a new layout or refreshed finishes. Around Denver, folks often mix up the terms, so the smartest first step is a free consultation to figure out exactly which path your space needs. Call us at 303-900-4120 to get started.In many parts of Denver, including neighborhoods such as Washington Park and Highland, older homes tend to have small, enclosed kitchens, which means that layout takes precedence over finishes much more often than not.

Licensed & Insured
Your project is protected from start to finish.

EXPERIENCED PROS
Skilled, background-checked professionals.

QUALITY MATERIALS
We use top-quality products that last.

SATISFACTION GUARANTEED
We’re not happy until you are.
Why Denver Homeowners Trust Denver Basement Finishing Pros
Ask around the Denver metro and you’ll hear the same frustrations: contractors who disappear mid-project, and the solid ones booked a month or two out. We started Denver Basement Finishing Pros to change precisely that. We arrive when we say we will, stay on the job through the final walkthrough, and speak plainly about scope, timing, and what your basement really needs before a single wall gets framed.
That’s our bar for luxury — high-end custom work, delivered by people you can reach and rely on. Here’s why that holds up.
Over 10 Years of Custom Basement Experience
For over 10 years we’ve built custom, luxury basement finishes and full-scale remodels for Denver-area homeowners and Colorado mountain vacation homeowners. That time in the field shows up in the details — the framing choices, the finish carpentry, and the design moves that make a basement feel like it belongs to the home, not tacked on after.
Licensed & Insured for Your Protection
We’re licensed, bonded, and insured for your protection. We carry worker’s compensation and general liability insurance to protect our customers and their property, so the crew in your home is covered — and so are you.
Satisfaction Guaranteed
We back our work with a satisfaction guarantee. We want you to be happy with your finished basement, and we will do whatever it takes to ensure you are.
Locally Owned, Community-Rooted
We’re locally owned and rooted here, with deep ties and firsthand knowledge of which contractors in this market you can trust. We serve Denver, Highlands Ranch, Cherry Creek, Arvada, Broomfield, Westminster, Lakewood, Wheat Ridge, and Aurora — and we know the homes and neighborhoods in each.
Basement Finishing in Denver CO
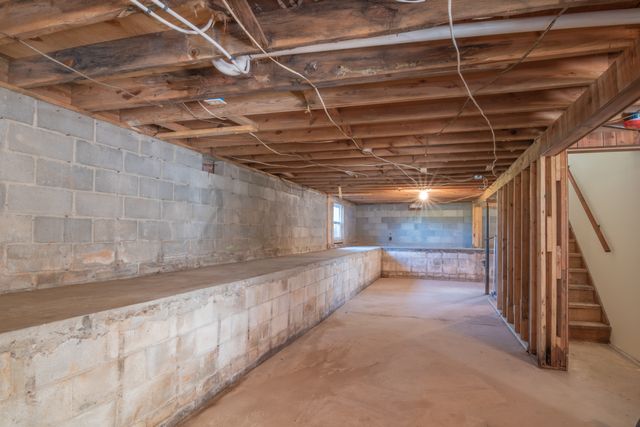
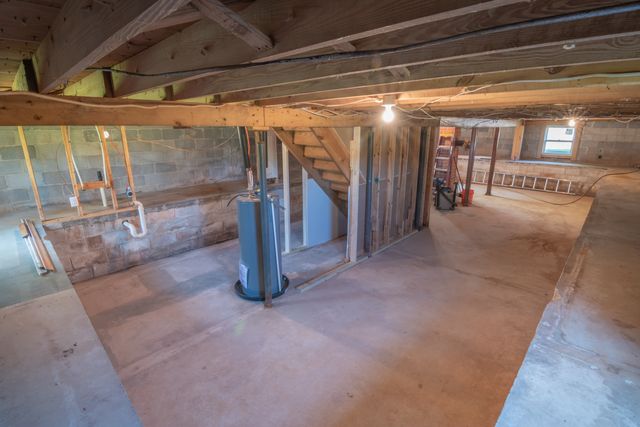
Basement finishing is our core craft: taking a raw basement — bare concrete floors, exposed framing, open ceiling — and turning it into finished, livable space for the first time. That includes framing and structural work, insulation, drywall, flooring, ceilings, and the finishing touches that turn cold storage into rooms your family actually enjoys.
It helps to be clear on terms. Basement finishing builds livable rooms from raw space. Basement renovation or remodeling reworks a basement that’s already finished — a new layout, updated finishes, or reconfigured rooms. Homeowners often use these words interchangeably, so during your free consultation we confirm whether you’re finishing raw space or remodeling what’s already there.
A basement apartment, suite, or kitchenette conversion is its own category. Once you create a separate living unit, code requirements, egress, and sometimes a separate entrance come into play, changing both the design and the permitting. If that’s your goal, we cover it in detail on our basement apartment conversion page.
Walkout basements are common along the Front Range, and grade-level exterior access changes both your egress options and your moisture game plan.
One straight-talk item most galleries skip: whether your basement is roughed-in. If your home was built with plumbing and electrical stub-outs waiting for future use, adding a bathroom or wet bar is far easier. If it’s not roughed-in, plumbing and wiring must be run first, which adds scope and cost. We check this early so you’re never surprised mid-project.
What You Can Build in Your Finished Basement
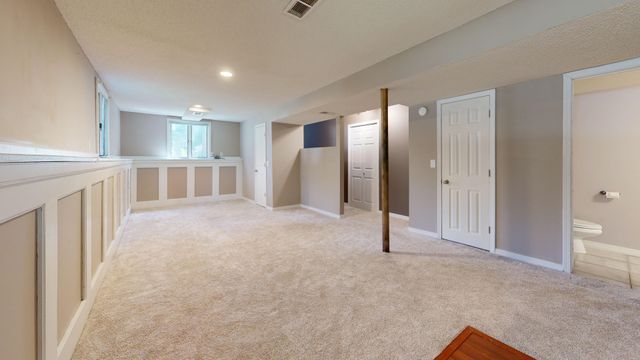
Your basement can become nearly any room you can imagine. Popular projects include a basement bedroom, a full basement bathroom, a home office, a custom wet bar, a home theater, a home gym, or a kitchenette. Because our work is custom, we design for how you actually live — not from a template.
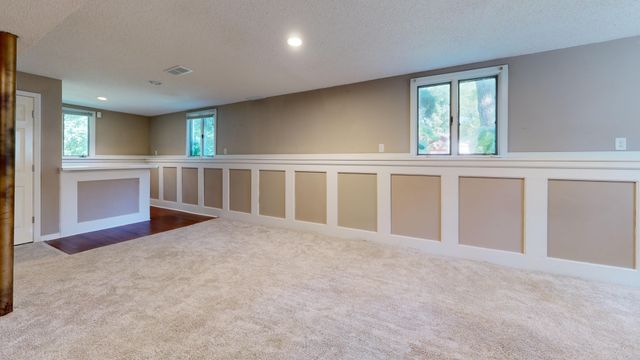
Luxury shows up in the details. Basement drywall and flooring, a properly finished ceiling, insulation done right, custom cabinetry, custom paint colors, trim, crown molding, and light fixtures all come together to make the space feel intentional and high-end instead of merely “finished.”
If you can already see the room in your head, that’s the perfect time to schedule a free consultation and turn it into a plan.
One expectation to set early: finished square footage isn’t the same as livable square footage. Ceiling height, egress, and code determine what legally qualifies as a bedroom or living space, so not every square foot downstairs can be a legal bedroom. We call this out before design so your plans line up with what your basement can actually support.
A few topics live on their own pages so this one stays basement-focused. Egress window installation is covered on our egress and code page. Kitchen remodeling, bathroom remodeling, home additions, and custom decks each have their own service page as well.
Built for Denver Conditions: Soil, Moisture & Radon
A basement isn’t just concrete you throw walls on. Treat it that way and the problems will outlast any finish — and this is where local know-how matters most.
The Denver metro and the wider Front Range sit on expansive clay soils — bentonite clay formed from ancient volcanic ash — that swell when wet and shrink when dry. These are among the most problematic residential soils in the country for foundation movement. That’s why we plan moisture management and framing details before finishes go in, rather than trapping issues behind new drywall.
Radon belongs in the same conversation. According to the Colorado Department of Public Health and Environment, about half of Colorado homes have radon levels above the EPA action level of 4 pCi/L. The EPA recommends testing in the lowest living area — and once you finish a basement, that basement becomes your new lowest living area. Testing before and after finishing is simply the responsible move, and we treat it as part of doing the job right, not an afterthought.
Permits & Code, Handled for You
Denver has specific permitting rules, and they trip up plenty of homeowners. A basement finish falls under a Residential Interior Remodel permit, which is required when the project alters the existing floor plan, makes structural changes affecting load-bearing walls, adds or resizes egress windows, reroutes ductwork, or relocates electrical or plumbing fixtures.
We handle all permitting for you. Submittals go through the City & County of Denver e-permits system and typically include a scaled site plan, floor plan, building elevations, framing and header information, and energy-code compliance. Some projects also need a Sewer Use and Drainage Permit (SUDP). We manage that paperwork so you don’t have to.
Older Denver neighborhoods add another wrinkle. If your home sits in a designated landmark or historic district, exterior work such as cutting an egress window requires a certificate of appropriateness from Landmark Preservation before permits can be issued. We factor that in early.
So, do you need a permit to finish your basement? In most cases, yes — nearly any real finish touches the floor plan, structure, or fixtures. The detailed egress dimensions and code requirements live on our egress and code page, where they belong.
How a Basement Project Runs in Denver, Step by Step
Step 1 — Schedule Free Consultation.
A design specialist visits your home to discuss your basement finishing goals, budget, and timeline. This is where we evaluate the space, ask about rough-in, and speak candidly about what’s realistic.
Step 2 — Design Phase.
Our team produces a 3D rendering of the finished basement, including custom cabinetry, flooring, and lighting. Seeing your basement in three dimensions lets you choose with confidence before construction begins — no guessing from a flat sketch.
Step 3 — Permitting & Construction.
We take care of all permitting, then our finishers get to work.
Step 4 — Build.
Framing, drywall, flooring, and all structural work are completed.
Step 5 — Finishing Touches.
Custom paint colors, trim, crown molding, light fixtures, and appliances go in.
Step 6 — Final Walkthrough.
We walk the completed space with you to confirm you’re satisfied before we close out the project.
Get a Free Estimate for Your Denver Basement
The good contractors around here book out, and quality basement work is worth planning for. Starting with a free consultation now keeps your project on the calendar and moving through the design queue — instead of waiting on a callback that never comes. No fake deadlines, no gimmicks — just a realistic head start.
You get the reassurance that comes standard with us: Licensed & Insured · Satisfaction Guaranteed · Free Consultation · Locally Owned.
We bring luxury, custom craftsmanship and honest, community-rooted service to homeowners across Denver, Highlands Ranch, Cherry Creek, Arvada, Broomfield, Westminster, Lakewood, Wheat Ridge, and Aurora — and we welcome Colorado mountain vacation homeowners after the same reliable experience from start to finish. When you’re ready to talk through what your basement could become, we’re an easy phone call away.
Get a Free Estimate · Call 303-900-4120
Basement Kitchenette Installation
Build a Legal, Functional Basement Kitchen
Learn More →
Basement Renovation
Turn Unused Space Into Livable Rooms
Learn More →
Basement Suite Construction
Turning Basements Into Legal, Livable Suites
Learn More →
Basement Theater Construction
Build a Room You’ll Use
Learn More →
Basement Wet Bar Installation
Get It Permitted, Plumbed, and Built Right
Learn More →
Walkout Basement Finishing
Turns Grade-Level Space Into Real Living Area
Learn More →
Basement Home Office Construction
Build a Code-Ready Workspace Below Grad
Learn More →
Basement Apartment Conversion
Turn Unused Space Into a Legal Rental Unit
Learn More →
Basement Flooring
Built to Handle Colorado’s Clay Soil and Moisture
Learn More →
Basement Bathroom Installation
Turn Your Lower Level Into a Full Bath
Learn More →
Basement Bedroom Construction
Turn Unused Space Into a Legal Bedroom
Learn More →
Basement Ceiling
Solving Low-Clearance Basements the Right Way
Learn More →
Frequently Asked Questions
How long does it take to finish a basement in Denver?
Timelines depend on the size of the space, the room types you’re building, and how much custom work goes into the finishes, so every project runs a little differently. Our process moves through six clear stages — free consultation, design with a 3D rendering, permitting, build, finishing touches, and a final walkthrough — so you always know what comes next. Costs and schedules vary with scope and materials, and the fastest way to get a realistic timeline for your basement is a free consultation.
Do I need a permit to finish my basement in Denver?
In most cases, yes. A basement finish in Denver falls under a Residential Interior Remodel permit when the work alters the floor plan, changes load-bearing walls, adds or resizes egress windows, reroutes ductwork, or relocates electrical or plumbing fixtures. We handle all permitting for you, including submittals through the City & County of Denver e-permits system, so you don’t have to navigate the paperwork yourself.
What's the difference between basement finishing and basement remodeling or renovation?
Basement finishing turns raw, unfinished space — bare concrete and exposed framing — into livable rooms for the first time. Basement remodeling or renovation reworks an already-finished basement with a new layout, updated finishes, or reconfigured rooms. Denver homeowners often use these terms interchangeably, so a free consultation is the best way to confirm which one your space actually needs.
What can I build in a finished basement — bedroom, bathroom, home office, wet bar, theater, or gym?
All of the above and more. A finished basement can include a bedroom, bathroom, home office, wet bar, home theater, gym, or kitchenette, with custom cabinetry, flooring, lighting, trim, and crown molding to match. Keep in mind that finished square footage isn’t the same as livable square footage — ceiling height, egress, and code determine what legally counts as a bedroom or living space, which we’ll help you sort out during the design phase.
What's the difference between countertop installation and countertop replacement?
Countertop Installation is part of a larger remodel with new cabinets, while Replacement is a standalone swap on cabinets you’re keeping. If you’re only changing the countertop surface, replacement is the simpler path. If cabinets, layout, or finishes are changing too, installation is built into that bigger project from the start.
Is my basement roughed-in, and why does that matter for the project?
A roughed-in basement already has plumbing and sometimes electrical lines stubbed in for future rooms, while a non-roughed-in basement does not, which changes the scope for adding a bathroom or wet bar. If the rough-in isn’t there, that plumbing work has to be planned and built in, and knowing this upfront prevents surprises later. We’ll confirm what your basement has during the free consultation so the design and estimate reflect your actual space.