
Existing conditions
Moisture, old finishes and the condition of systems affect preparation.
BASEMENT FINISHING AND HOME REMODELING IN CASTLE ROCK, CO
The estimate depends on the work inside your home, not just the size of the room. Removing existing finishes, changing wall locations and moving plumbing affect the scope differently from installing new surfaces in the same layout. Material choices matter, but the preparation beneath them matters as well.
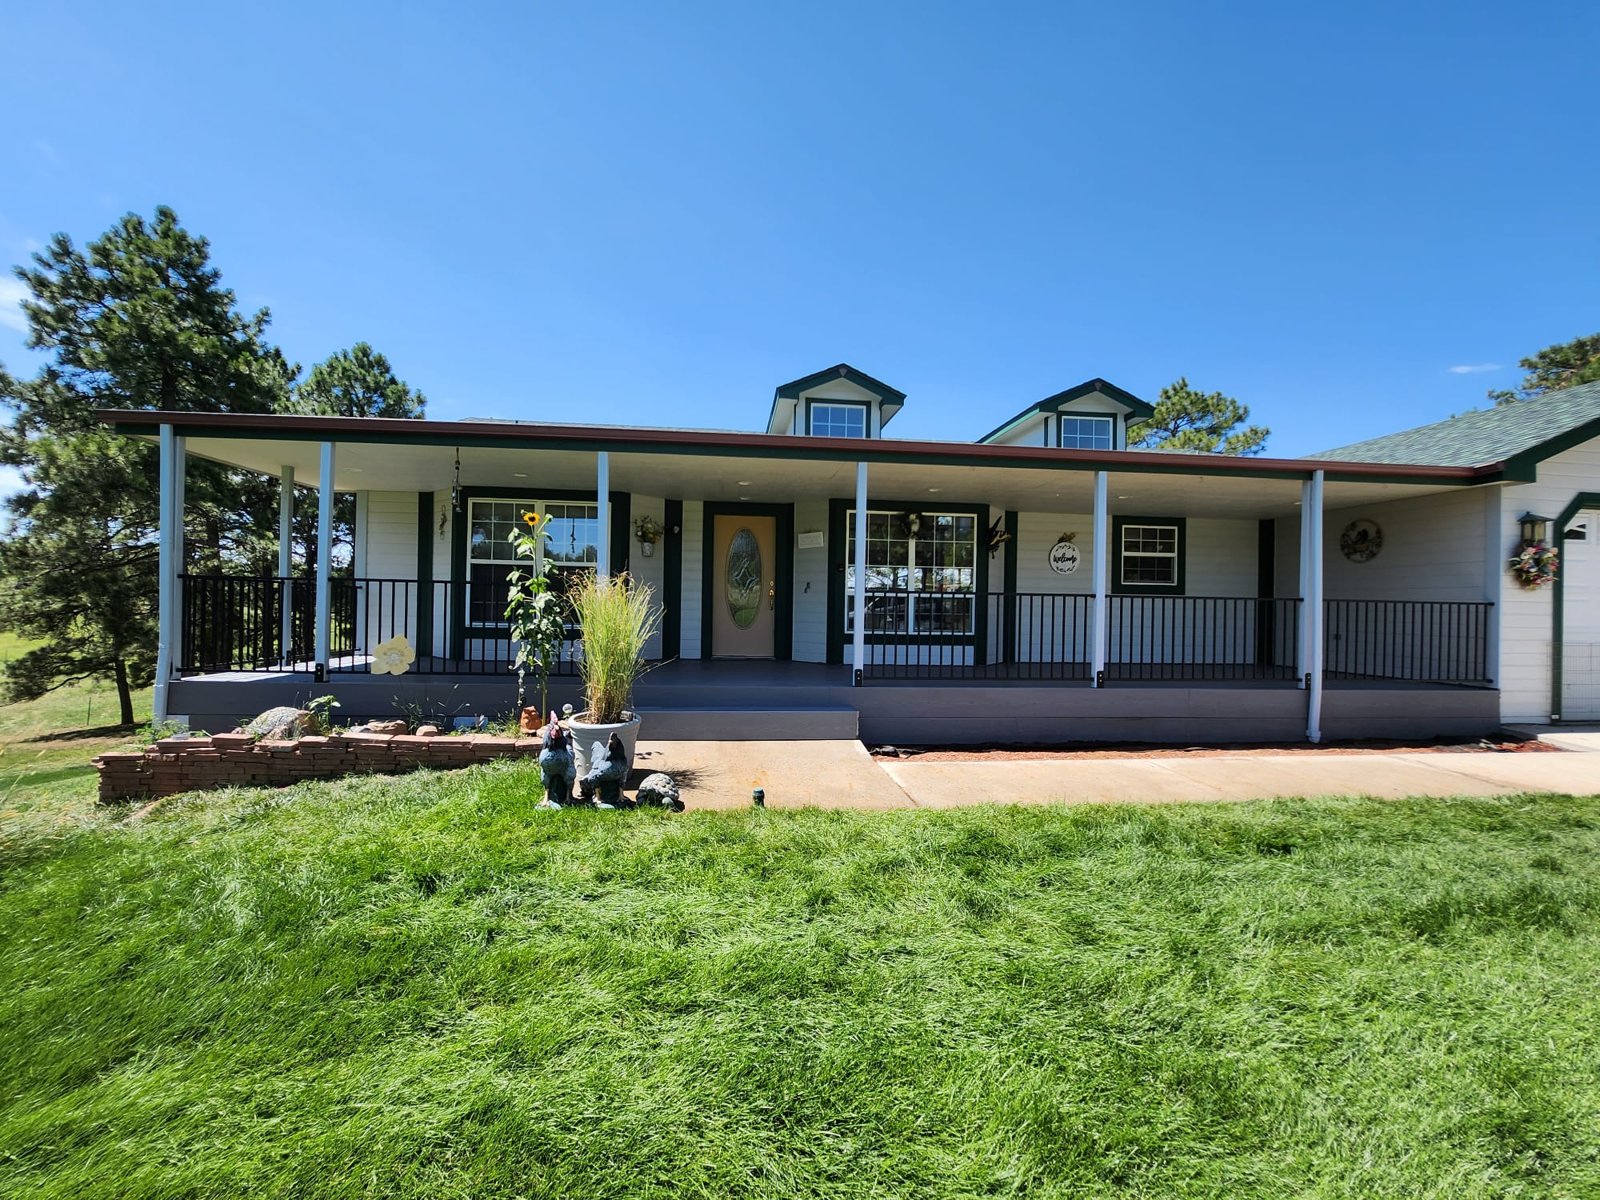
PLANNING YOUR INVESTMENT
The existing space and the work involved shape the estimate. Discuss your goals with us during a property walkthrough.
Moisture, old finishes and the condition of systems affect preparation.
Moving walls or plumbing changes the construction scope.
Cabinetry, surfaces and installation details shape the final price.
Request a project-specific estimate for your home and planned improvements.
Request an estimate01 / YOUR CASTLE ROCK PROJECT
A basement finish should make the lower level easier to use from the moment you come down the stairs. The layout needs room for furniture, comfortable routes between rooms and access to the equipment that serves the house. Those practical details belong in the plan before wall locations and finish materials are settled.
Denver Basement Finishing Pros offers basement finishing and home remodeling. A walkthrough is the starting point for discussing the rooms you want to change and the work involved. An unfinished basement needs a different plan from a finished level with worn flooring, awkward storage or a bathroom that no longer works well.
Room measurements should include the spaces that are easy to overlook. A door needs room to swing. A sofa needs a route down the stairs. A furnace filter needs to be reachable after the surrounding walls are finished. Planning those relationships early helps prevent attractive drawings from becoming uncomfortable rooms.
Lighting deserves a place in that measured plan. Ceiling lights can provide general illumination while a reading chair or countertop needs light in a particular spot. Mark the furniture and work surfaces before locating switches and outlets. This makes it easier to reach a switch on the way into a room and reduces the need to run cords across circulation routes.
The stair arrival also deserves space of its own. Check where people will step off the last tread, how nearby doors open and whether a large cabinet would narrow that route. For home remodeling in Castle Rock, keeping those daily movements comfortable is as important as the number of new rooms.
CASTLE ROCK REMODELING PLANNING
Choose the right remodeling scope02 / YOUR CASTLE ROCK PROJECT
A useful estimate connects these items to the rooms being remodeled. A bathroom, wet bar and storage room should each have a clear place in the proposed scope. Project-specific pricing can then describe what is included without treating every basement as the same job.
03 / YOUR CASTLE ROCK PROJECT
The Town of Castle Rock lists basement finishes and remodels among projects that require permits. Its homeowner guidance also explains how to check the building permit authority for an address through Douglas County's property mapping. A Castle Rock mailing address alone does not settle which authority reviews the work.
That check belongs near the beginning of the project. The responsible jurisdiction determines which plans and inspections apply. Required approvals should be resolved before the construction they cover begins. Contractor registration should also be checked for the authority handling the project, rather than assumed from a company serving a nearby city.
For the homeowner, the important distinction is between planning time and construction time. Layout decisions, permit review and material ordering can happen before workers arrive. Keeping these stages clear makes the schedule easier to follow without promising a universal completion date.
04 / YOUR CASTLE ROCK PROJECT
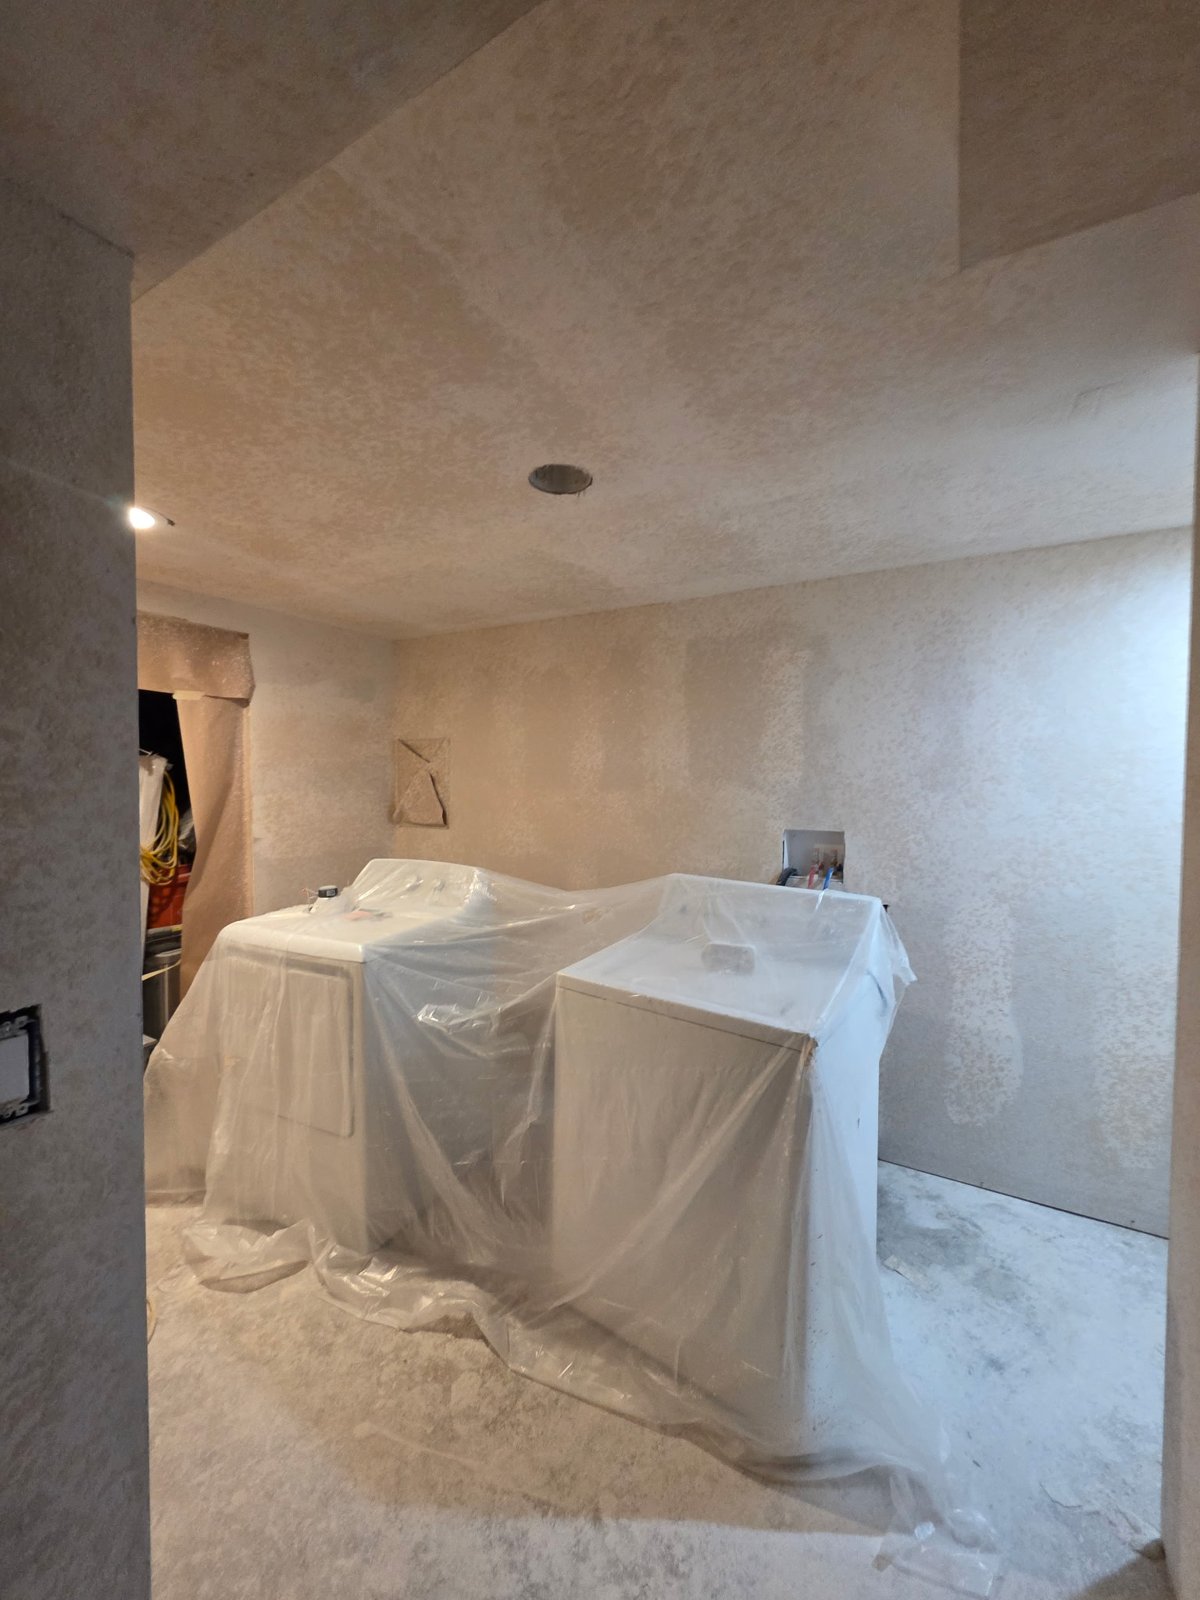
Existing conditions deserve attention while they remain visible. Water staining, damaged materials or a recurring damp smell should be investigated before new walls and flooring cover the area. The appropriate repair depends on the source. A new floor surface cannot repair a leaking pipe or correct drainage outside the house.
The proposed floor and ceiling also change usable height. Measure beneath beams and ducts as well as between them, allowing for the selected finishes. A low section can influence where a doorway, seating area or storage cabinet belongs. Mechanical access needs to remain practical after the ceiling and walls are closed.
Existing plumbing rough-ins can help establish a bathroom location, but their presence does not confirm that the connections suit the proposed fixtures. The drainage arrangement and condition need evaluation before the bathroom plan depends on them. That sequence helps avoid cutting finished surfaces to correct a connection that could have been addressed earlier.
Floor preparation should be matched to the selected flooring product. The slab needs evaluation for moisture and surface condition, followed by the preparation that product requires. A waterproof finish does not solve persistent moisture beneath it. Following the actual installation requirements helps avoid asking a new floor to compensate for a condition it was never designed to correct.
Radon cannot be assessed by looking at the room. CDC recommends testing before and after renovations and before changes that increase time spent in a basement. Include that information in planning so any necessary mitigation can be coordinated with walls, storage and equipment access.
05 / YOUR CASTLE ROCK PROJECT
During construction, framing and concealed systems establish the room before the decorative finishes arrive. The work needs to follow the approved plan and the inspections required for that project. Closing walls before required checks can make later corrections more disruptive.
At the transition from concealed work to finishes, confirm which inspections apply and which items must remain accessible. Drywall can then be finished and prepared for paint, followed by the selected floor, trim and fixture work in the order the installation systems require. This stage benefits from final product decisions already being made. Changing a fixture after its connection is concealed can involve more than exchanging the visible fitting.
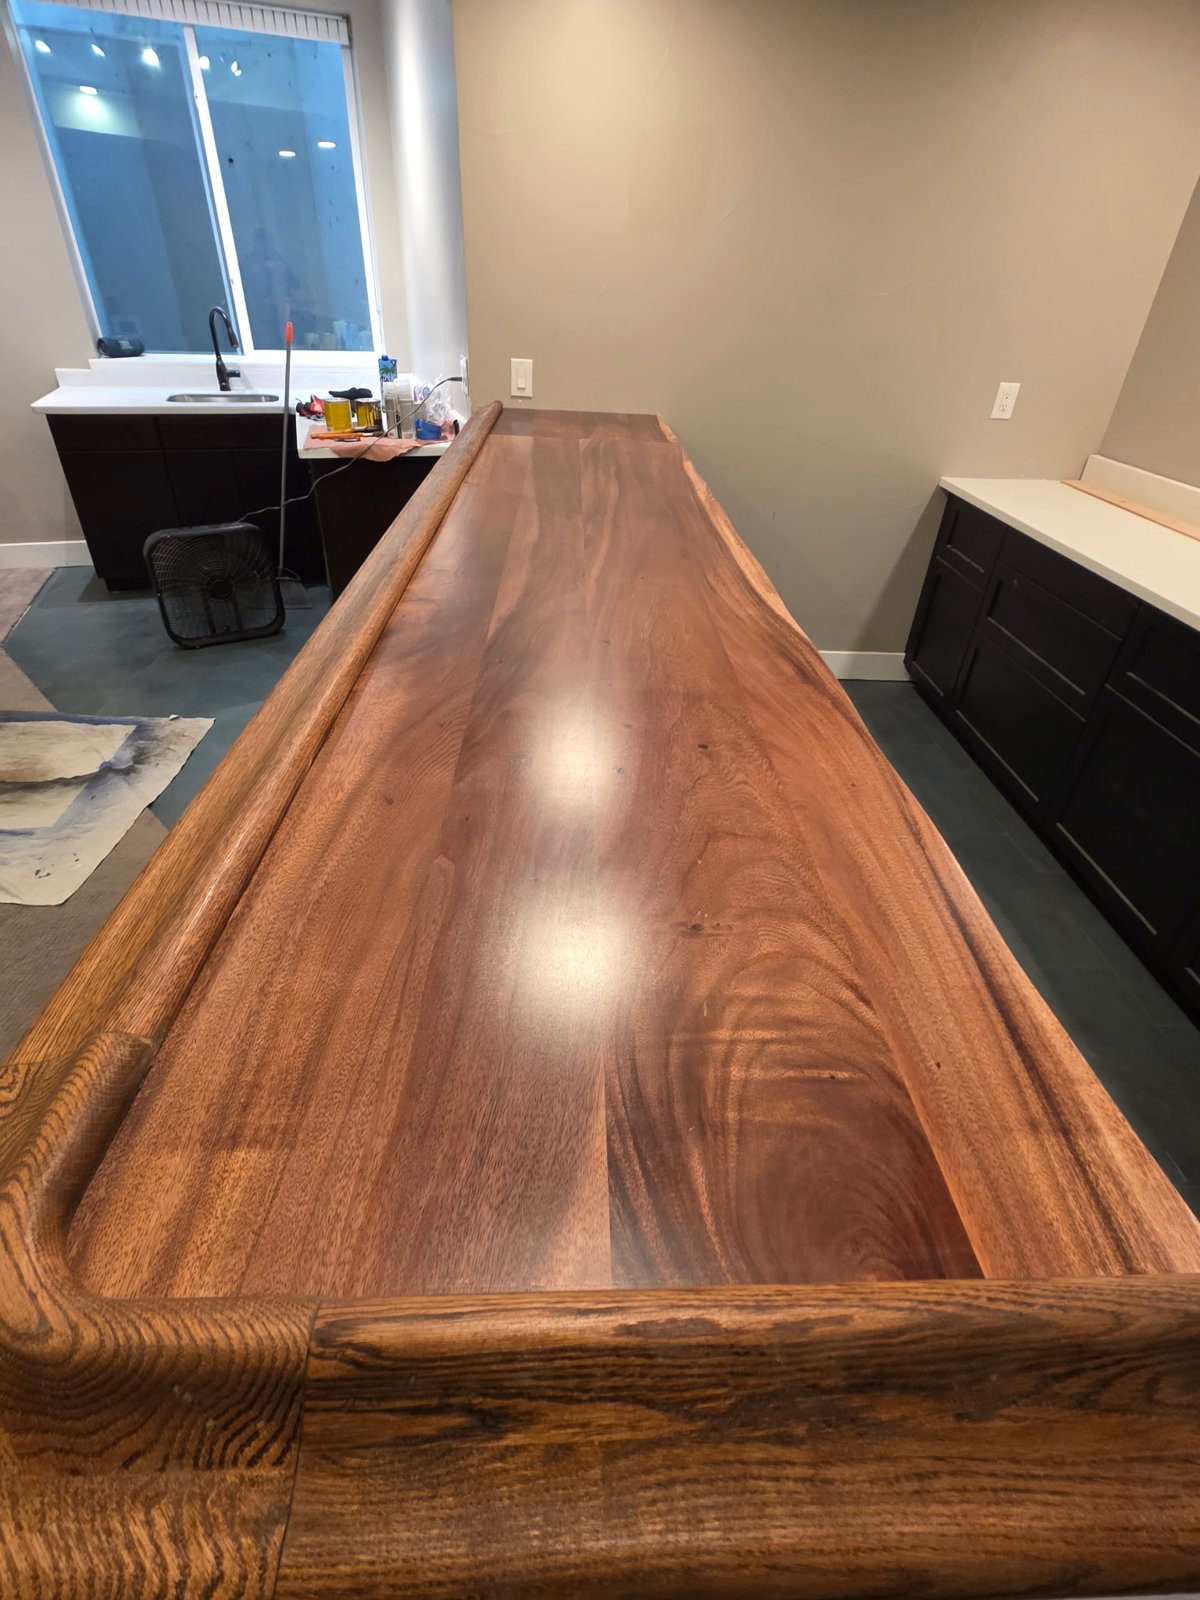
Kitchen and bathroom planning also depends on the products being installed. Cabinet dimensions, appliance doors and sink positions need to work together. For a custom fitted countertop, the fabricator normally takes final measurements after base cabinets are set and aligned. Confirm that sequence with the selected fabricator before scheduling.
Finish selection should account for maintenance and daily use. Flooring transitions need a planned meeting point. Tile edges need a clean termination. Lighting should serve the work surface and the room around it. Resolving these details together gives the finished room a more coherent appearance.
A shower needs that coordination below the tile as well. Its waterproofing, backing and drain connection form an assembly, including the corners and any niches. Tile and grout should not be treated as the waterproofing layer. Confirming the selected system before installation helps keep incompatible details from being concealed behind an attractive finish.
Plan how the household will move around the work while these stages progress. The delivery route may overlap with stairs or doors used every day. Establish where materials can be stored, how occupied areas will be separated and when fixtures need to be taken out of service. A temporary arrangement should leave a usable route through the home rather than shifting the problem from one room to another.
06 / YOUR CASTLE ROCK PROJECT
Castle Rock's development is closely connected with the railroad and locally quarried rhyolite. The town's museum occupies the former Denver and Rio Grande depot, whose stonework, broad eaves and retained interior details provide a visible example of that history.
These landmarks offer context, not a description of every Castle Rock home. For an individual remodel, the useful questions concern the building's actual materials, proportions and previous alterations. Existing masonry, trim and window patterns can guide how new work meets old surfaces. A newer house may need a different approach entirely. Any applicable historic designation or review requirement should be checked for the property and proposed work.
CASTLE ROCK REMODELING PLANNING
Finish the project with a walkthrough07 / YOUR CASTLE ROCK PROJECT
The final walkthrough should include operation as well as appearance. Open the new doors and drawers, check the fixtures included in the project and look at transitions between flooring, trim and walls. Small connections often become clearer once the room is clean and its lighting is in use.
Keep the applicable approval records and product information with the home's maintenance documents. Finish names, paint colors and care instructions help with later repairs. Contact Denver Basement Finishing Pros to discuss your Castle Rock project and the rooms you want to improve.
BEFORE YOUR PROJECT BEGINS
Not necessarily. The town directs homeowners to verify the building permit authority in Douglas County's property information. That check establishes where the project should be reviewed before plans rely on a particular process.
The town lists basement finishes among projects requiring permits. The proposed work and property jurisdiction determine the applicable submission and inspection requirements. Confirm those details before starting construction.
They may be retained when their condition and arrangement suit the proposed work. The review should consider what the walls conceal, how they meet the new layout and whether changes require access behind them. Keeping a wall is a project decision, not an automatic saving.
Room divisions, bathrooms, wet bars, repairs and finish selections can create substantially different scopes within the same floor area. Comparing the included work explains more than comparing a single total or square-foot figure.
Select items that determine openings, connections and clearances early enough for those details to enter the plan. Final installation follows the preparation needed for that product. A fitted countertop, for example, depends on the installed cabinets.
That depends on the work area and the interruptions involved. Access routes, material storage, dust protection and temporary loss of fixtures should be discussed before construction. The arrangements need to fit the household and the actual scope.
LOCAL INFORMATION
Trails climb toward the base of the town's namesake landmark, with views over downtown. The town rates the uneven climb as difficult.
1470 Front Street
Official visitor informationChallenge Hill, interconnected trails and recreation facilities make this a varied outdoor stop in Castle Rock. Check the operator's activity information before choosing a visit.
1375 W Plum Creek Parkway
Official visitor informationThis downtown park offers a convenient stop during a visit to central Castle Rock. Check the town's current park information before planning an event-related outing.
300 Second Street
Official visitor informationThe museum occupies a former railroad depot built from local rhyolite. Retained interior details connect the exhibits with the building's original use.
420 Elbert Street
Official visitor informationGrassland and wooded trails offer different ways to explore the mesa. Review the town's trail descriptions and conditions before choosing a route.
4678 E Highway 86
Official visitor informationRecreation areas and access toward Quarry Mesa connect active play with Castle Rock's open-space landscape. Use the park's official information to plan the activity that suits your group.
1701 Crystal Valley Parkway
Official visitor informationWeather loads automatically from WeatherWidget.io and Forecast7. The six maps load automatically from Google. These providers receive connection information such as your IP address when this page loads and may use cookies.
LET’S TALK ABOUT YOUR HOME
Tell us what you have in mind. We’ll discuss your goals and arrange a walkthrough to understand the work involved.