
Rooms and layout changes
The extent of the work and connections between rooms shape the scope.
INTERIOR REMODELING IN DENVER, CO
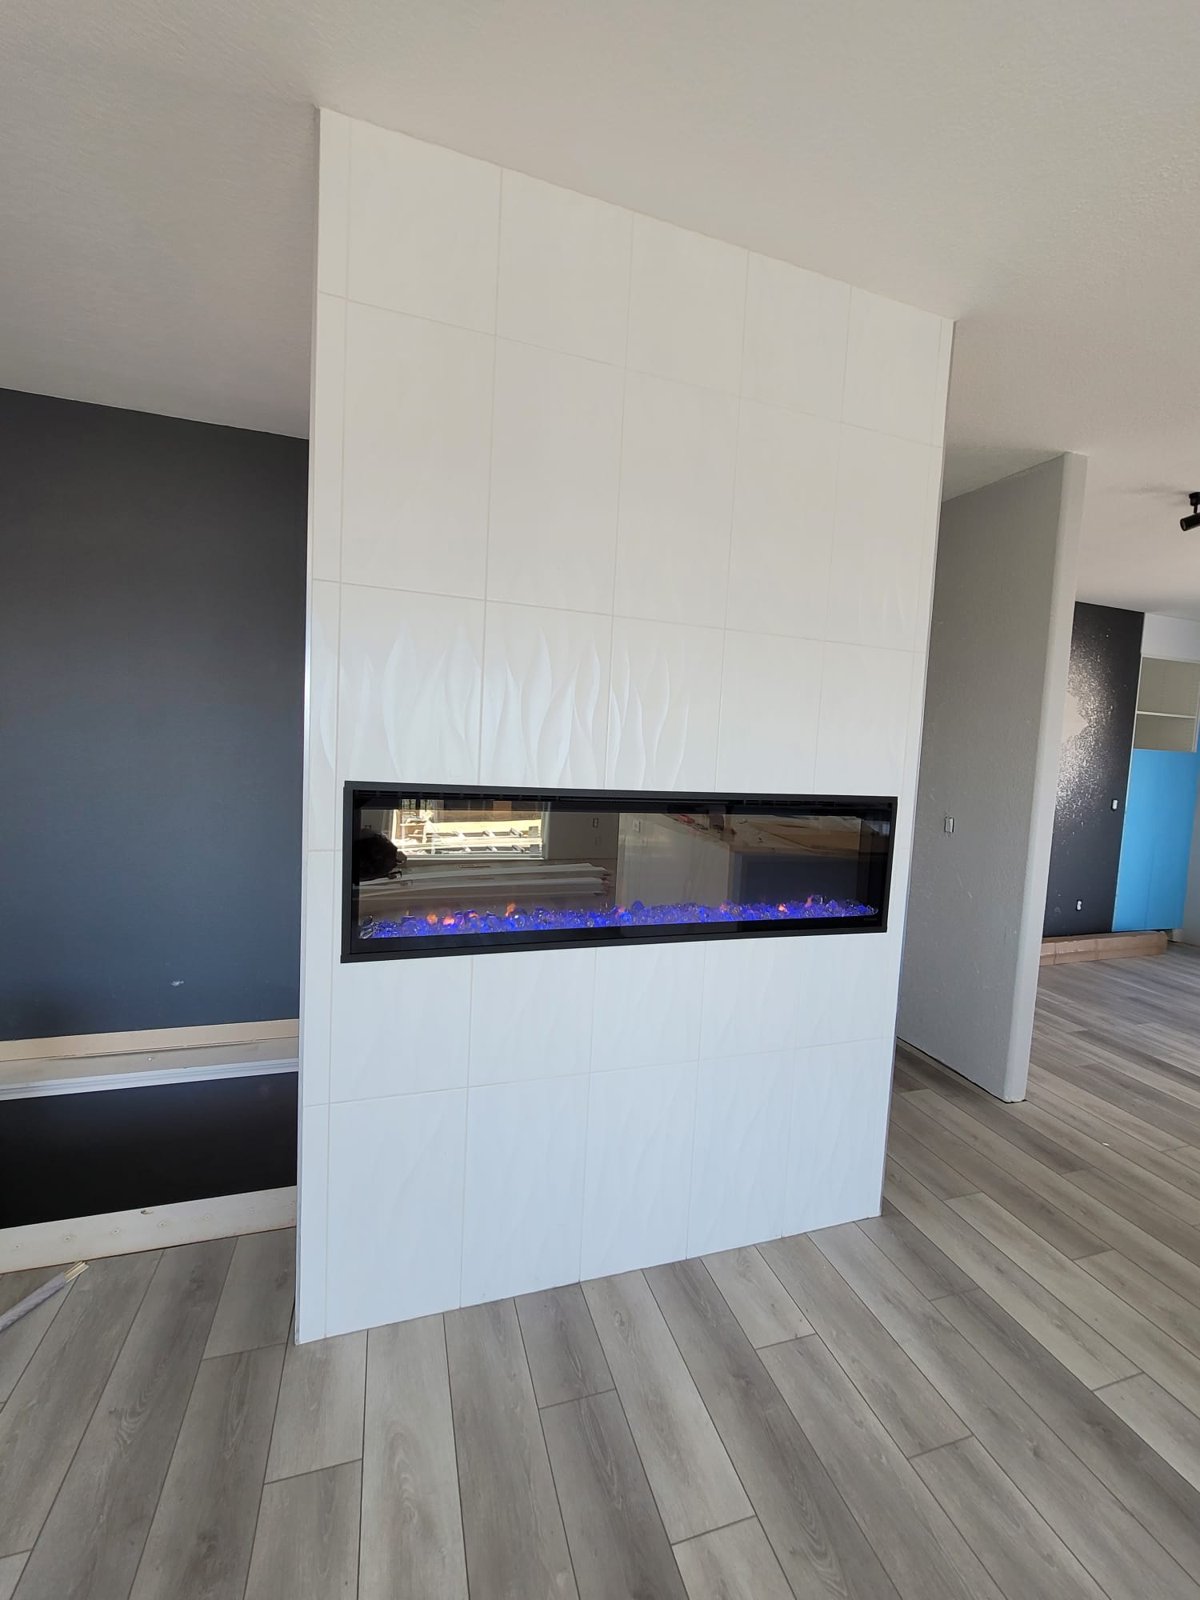
A home can have enough square footage and still feel awkward to use. Interior remodeling brings the layout, storage, lighting and finishes into the same plan, so improvements in one room work with the rooms around it. Denver Basement Finishing Pros offers interior remodeling for homeowners updating existing living space, from connected room improvements to a more extensive renovation.
PLANNING YOUR INVESTMENT
The existing space and the work involved shape the estimate. Discuss your goals with us during a property walkthrough.
The extent of the work and connections between rooms shape the scope.
Repairs, framing and utility changes affect construction.
Cabinetry, flooring, lighting and finish details complete the rooms.
Request a project-specific estimate for your home and planned improvements.
Request an estimate01 / YOUR INTERIOR PROJECT
The first conversation should uncover what is difficult about the current home. A narrow route through the kitchen, limited storage or a room that never gets used each calls for a different response. Starting with those problems gives the design a purpose beyond changing the appearance of the walls and floor.
Furniture and movement belong in the plan from the beginning. A larger opening may connect two rooms, but it also removes wall space that previously held storage or seating. Light switches, outlets and heating registers must still serve the new arrangement. The layout needs to work with furniture, movement and the services already in the house.
Interior remodeling does not require every existing finish to be removed. Sound cabinets, doors or flooring can sometimes remain part of the design. The decision should consider their condition and whether they will work with the planned changes, not simply whether they are old.
A coordinated review can establish three things early.
Those priorities guide the layout and material choices as the design develops.
02 / YOUR INTERIOR PROJECT
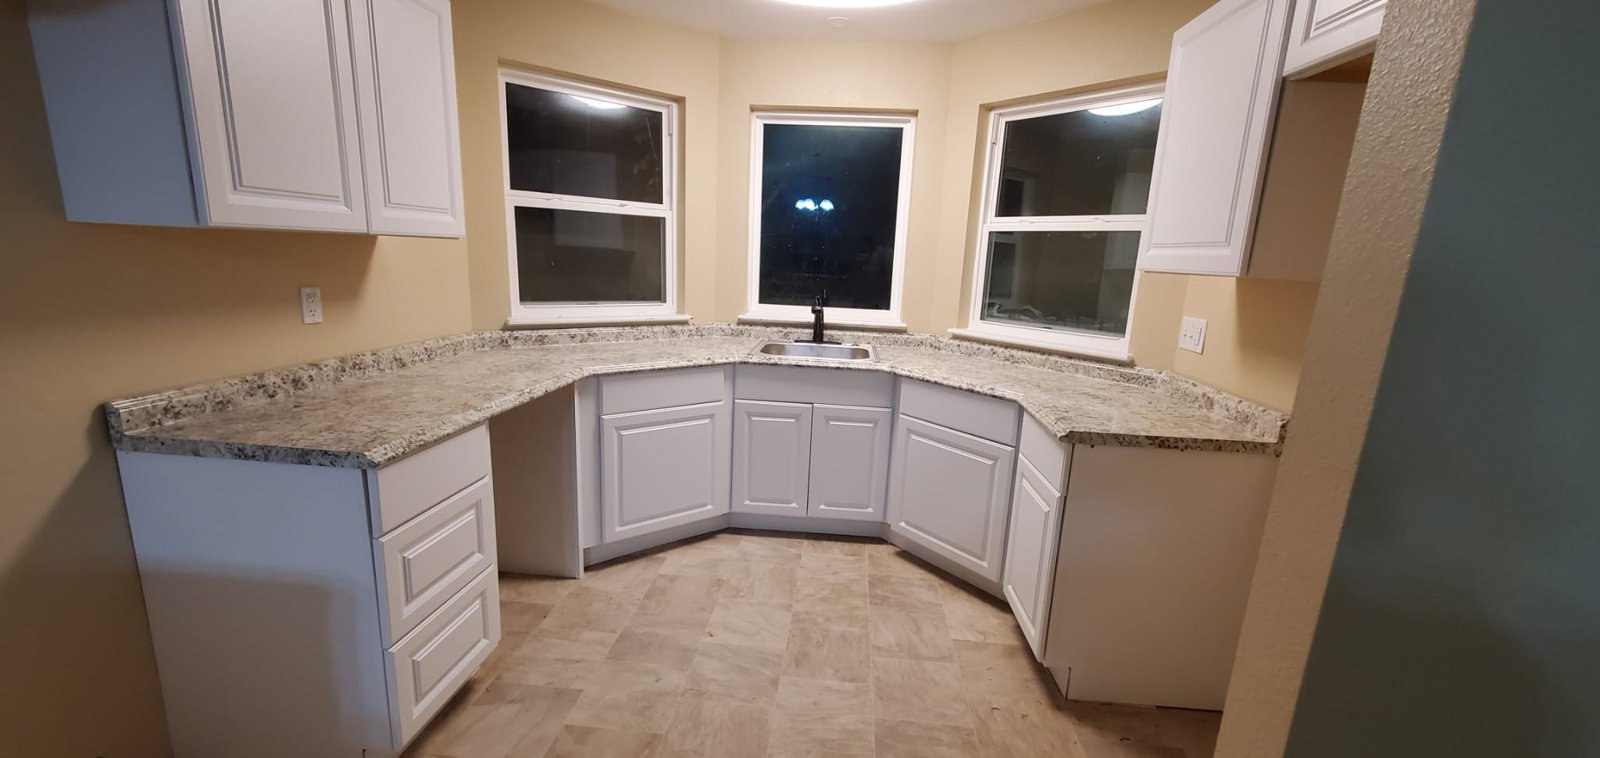
A wall is more than the painted surface you see. It may carry structural loads or contain wiring, plumbing and ductwork. Its appearance alone cannot establish whether it can be removed. Proposed changes need to be assessed before demolition, with structural design and qualified trade input where the work requires them.
The same principle applies to existing damage. Stained drywall, soft flooring and recurring cracks need an explanation before new finishes cover them. A cosmetic repair will not resolve an active leak. Understanding the cause helps separate ordinary surface preparation from repairs that belong earlier in the project.
Room measurements should include the features that limit the design. Doors need space to swing, cabinets need usable openings, and changes in floor height affect thresholds. Keeping these details in the same plan reduces the chance of solving one problem while creating another at the next doorway.
Older painted surfaces need appropriate attention before disturbance. The EPA's renovation guidance explains the lead-paint concerns associated with work in pre-1978 homes and the applicable certification and work-practice requirements. Relevant conditions and qualifications must be established for the project before work begins. A photo of an older room is not enough to determine what materials are present.
03 / YOUR INTERIOR PROJECT
Selections become easier when they are considered together. Flooring, wall color, cabinet finish and lighting all affect how an adjoining room looks. A transition between old and new work can be intentional without requiring the entire home to use one identical material.
The practical choices deserve attention alongside color. Storage should suit the objects it will hold. Lighting should support the activities in each area. Doors and trim need to work with the openings and finished floor heights. These decisions are most useful before materials are ordered and construction limits the options.
Permit planning follows the actual scope. Denver's residential remodel guidance lists requirements for floor-plan and structural alterations, changes to openings, rerouted ducts and new or relocated plumbing and electrical fixtures. The rules must be checked with the jurisdiction responsible for the property. Denver city requirements should not be assumed to apply unchanged throughout the metro area.
For interior remodeling that includes a kitchen or bathroom, fixture and cabinet choices can affect the underlying work. Finalizing those connections before installation helps the construction follow the intended design rather than forcing the design to fit unfinished decisions.
04 / YOUR INTERIOR PROJECT
Working room by room can spread disruption and allow parts of the home to remain available. It can also mean repeating setup, protection and cleanup. The right approach depends on how closely the work is connected, not just how many rooms are involved.
Shared flooring is a useful example. A continuous surface through several rooms needs a coordinated plan for levels, transitions and installation. Finishing one room independently may create extra work when the next room is opened. Moving a wall between rooms also links the work on both sides, even when their decorative finishes will be chosen separately.
The household's needs matter just as much. Access to a working bathroom, food preparation, sleeping space and an unobstructed exit needs to be considered before deciding that staying in the home will be practical. Some work can be separated from occupied areas more readily than other work.
The plan should explain what remains usable, when utilities may be interrupted and how people will move around the work area. It should also identify the point at which a room is ready to use again. Each phase should leave a usable part of the home, with a clear plan for the rooms that follow.
05 / YOUR INTERIOR PROJECT
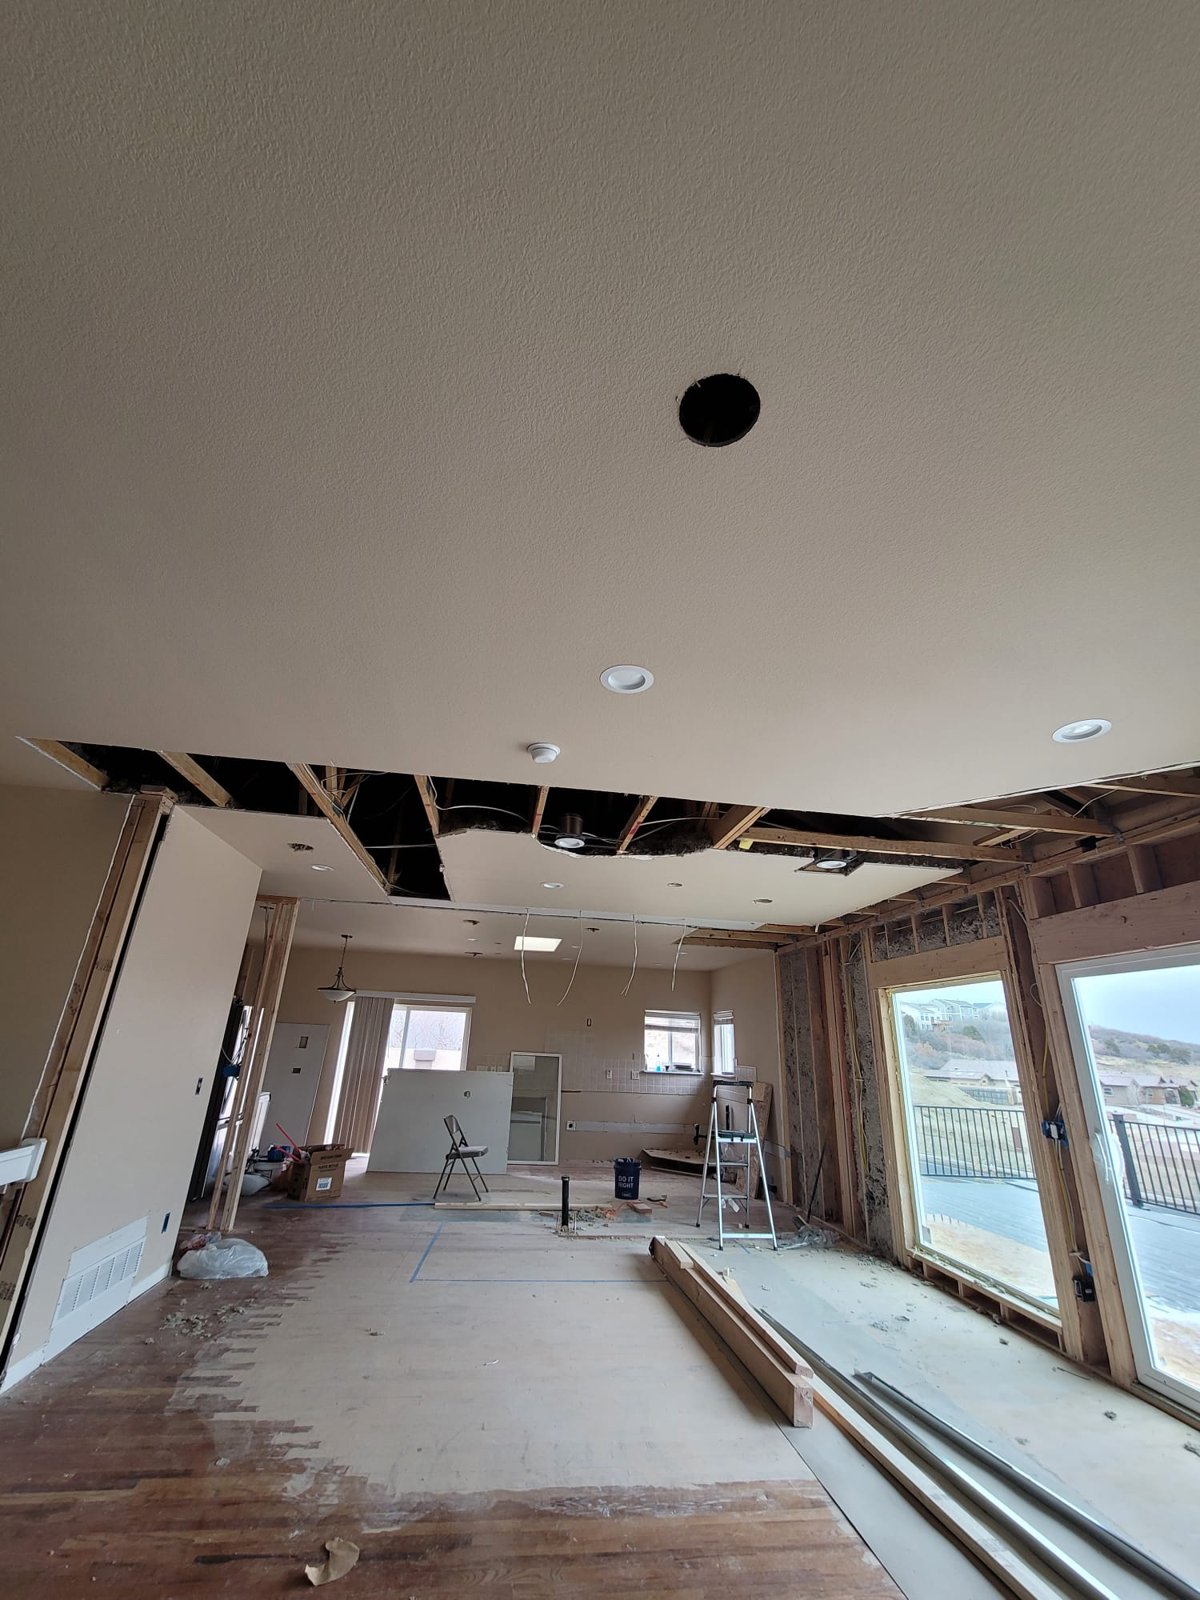
Preparation starts before the first material is removed. Access routes, items that will remain, debris handling and the boundary of the work area need to be established. Protecting adjacent finishes helps limit avoidable damage as tools and materials move through the home.
The construction sequence then follows what the project changes. After planned removal, exposed conditions can be checked against the design. Framing and the relevant plumbing, electrical or mechanical work come before the surfaces that conceal them. Required inspections must be completed at the appropriate stages. Denver's inspection guidance specifically warns against covering rough work before approval.
This part of interior remodeling can look less dramatic than the finish work, but it determines where fixtures, lighting and walls will end up. A correction while the wall is open is generally less disruptive than reopening a completed surface to reach the same connection.
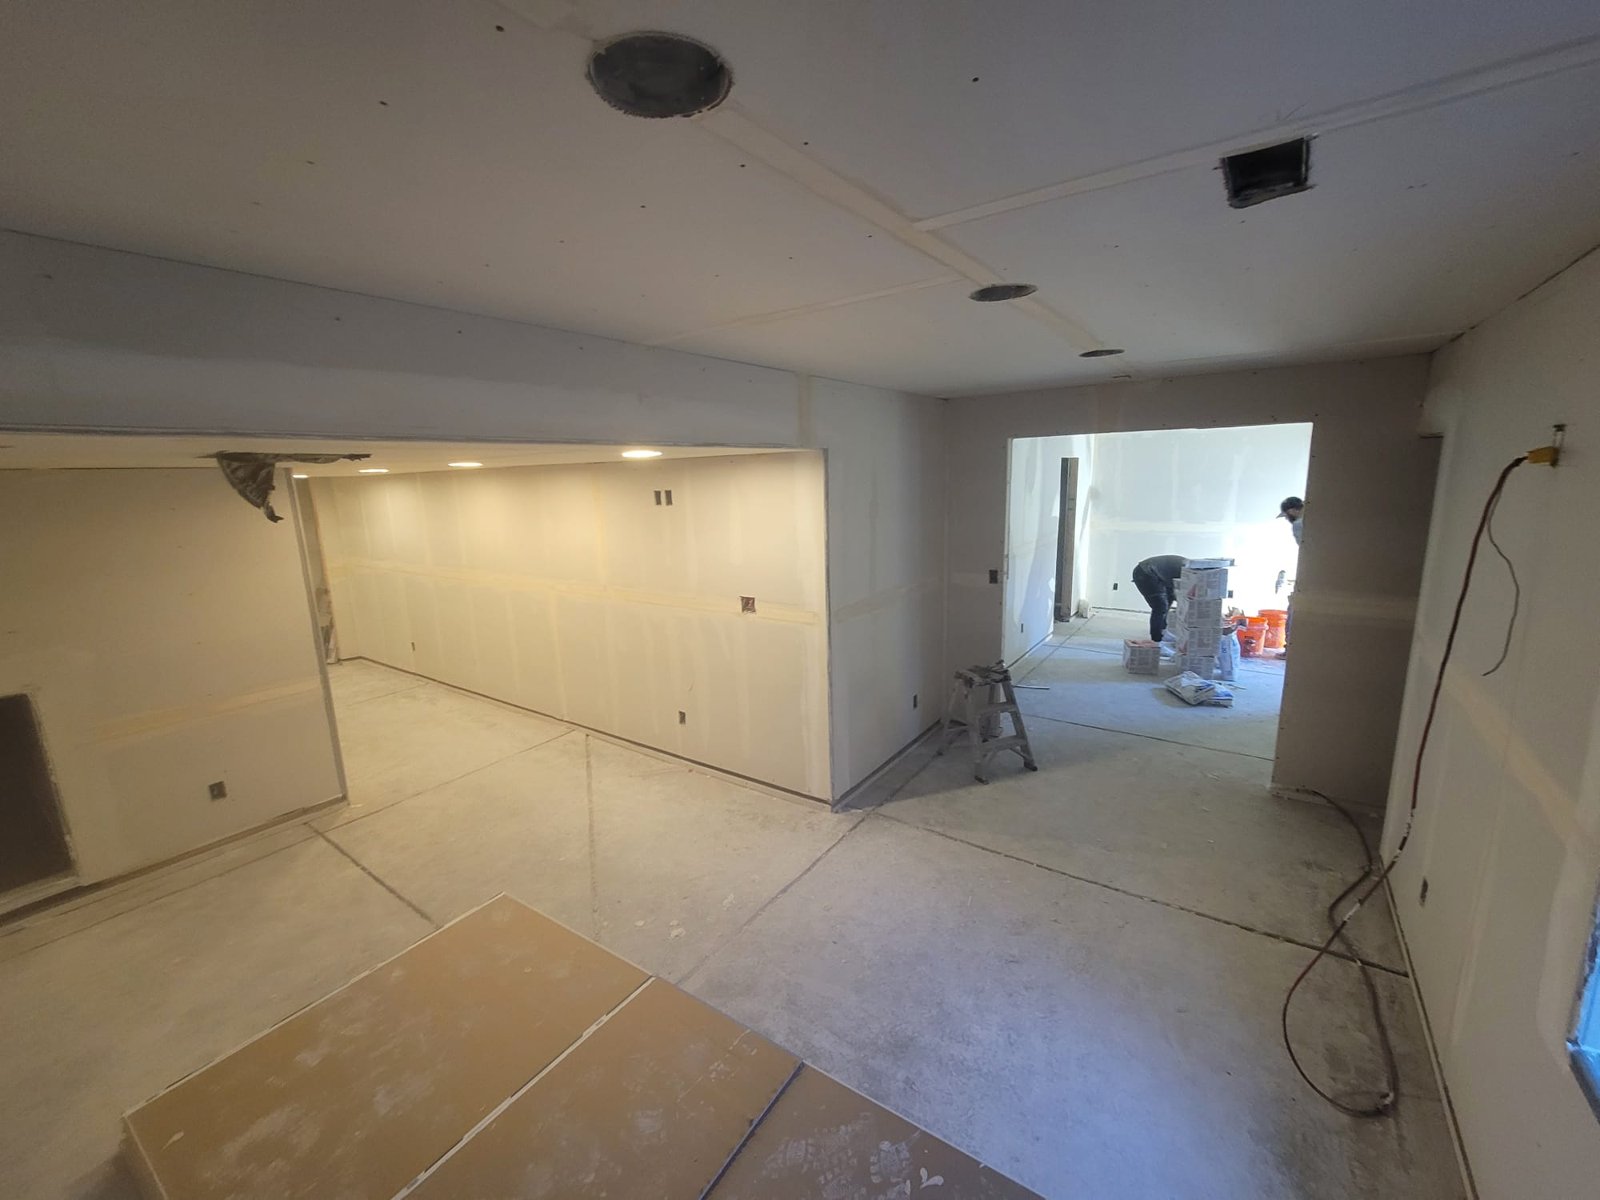
Drywall finishing, cabinetry, counters, flooring and trim then need their own coordinated sequence. The exact order depends on the selected products and room details. A counter is measured around the installed cabinets, while floor installation requirements can affect when fixed cabinetry is placed. Treating those instructions as part of the plan helps prevent one finished component from obstructing the next.
06 / YOUR INTERIOR PROJECT
Interior remodeling costs depend on both the area being changed and the depth of the work. Refreshing finishes over sound existing surfaces differs from moving walls, relocating services and restoring the rooms around those changes. Square footage alone does not describe that difference.
The major parts of the project should be visible in the estimate.
This is especially useful when some rooms are being fully renovated and others only need adjoining repairs. A floor or wall affected by construction may extend beyond the room named in the project. Including those connections gives a more realistic picture of the work required to leave the home finished.
Timing has similar dependencies. Design decisions, required reviews, product availability and construction each occupy part of the overall schedule. A cabinet delivery date is not the same as a completed kitchen date. The schedule should also allow for the measurements, installation and remaining connections that follow delivery.
Contact Denver Basement Finishing Pros to discuss the rooms involved, the features you want to keep and the improvements that matter most. Those details help define a useful scope before a project-specific price is prepared.
INTERIOR REMODELING
Coordinate the interior remodeling scope07 / YOUR INTERIOR PROJECT
The final walkthrough should follow the way the home will be used. Doors and drawers should operate as intended, transitions should be finished, and fixtures should be checked after connection. Lighting controls deserve a practical review so you know how the new arrangement works.
Small finishing items should be identified clearly rather than lost in a general statement that the project is nearly complete. A missing trim piece, a paint touchup and an unconnected fixture are different tasks. Recording the remaining items makes it clear what needs attention before the work is complete.
Keep the care information for the actual installed materials. Flooring, counters and painted surfaces may have different cleaning or readiness requirements. Applicable final approvals and product information also belong with the project records. A room that looks finished still needs its remaining checks completed before it is treated as ready for normal use.
BEFORE YOUR PROJECT BEGINS
No. Separate rooms can sometimes be completed in stages. The decision depends on shared walls, flooring, utilities and access. A coordinated overall plan helps avoid reopening finished work when a later phase begins, even when the work itself is scheduled separately.
That depends on the work and the areas that remain usable. Bathroom access, food preparation, sleeping space, safe exits and separation from construction all matter. Staying home should be assessed as part of the project plan, not assumed simply because only some rooms are changing.
Yes, when their condition and compatibility support the new plan. Retained materials need protection during construction, and their edges must connect properly to new work. A damaged surface or a cabinet in the path of a layout change may need a different approach.
It can. The wall may carry loads or contain utilities, and its removal may require design, permits and changes to adjoining surfaces. Those conditions need to be established before the wall is opened. Appearance alone does not prove that a wall is nonstructural.
The condition needs to be evaluated before it is covered again. Its cause, repair requirements and effect on the planned work should be explained. The scope and schedule can then be updated around the necessary repair instead of allowing new finishes to conceal an unresolved problem.
Review operation as well as appearance. Check doors, drawers, lighting controls and connected fixtures, then identify unfinished details and relevant care instructions. Required final approvals should also be accounted for. The review should make clear what is ready to use and what still needs completion.
LET’S TALK ABOUT YOUR HOME
Tell us what you have in mind. We’ll discuss your goals and arrange a walkthrough to understand the work involved.