General contracting & custom basement finishing · Denver, CO(303) 900-4120
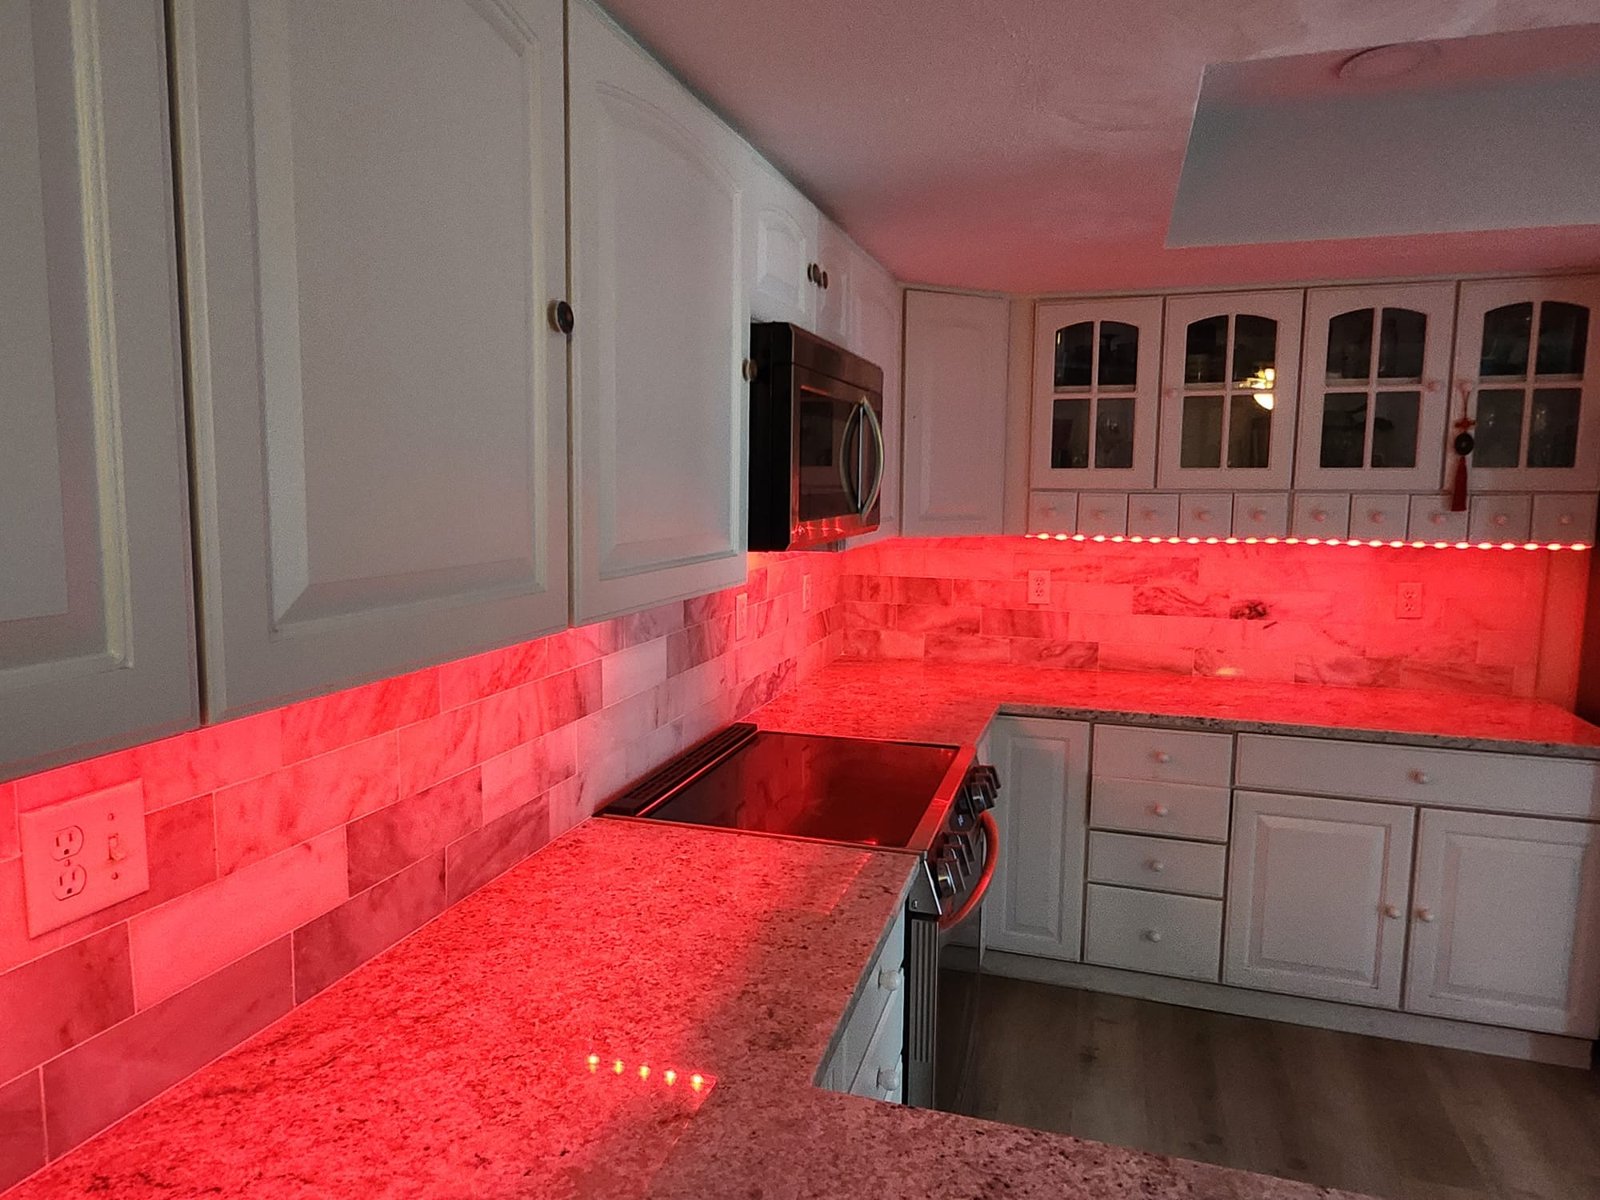
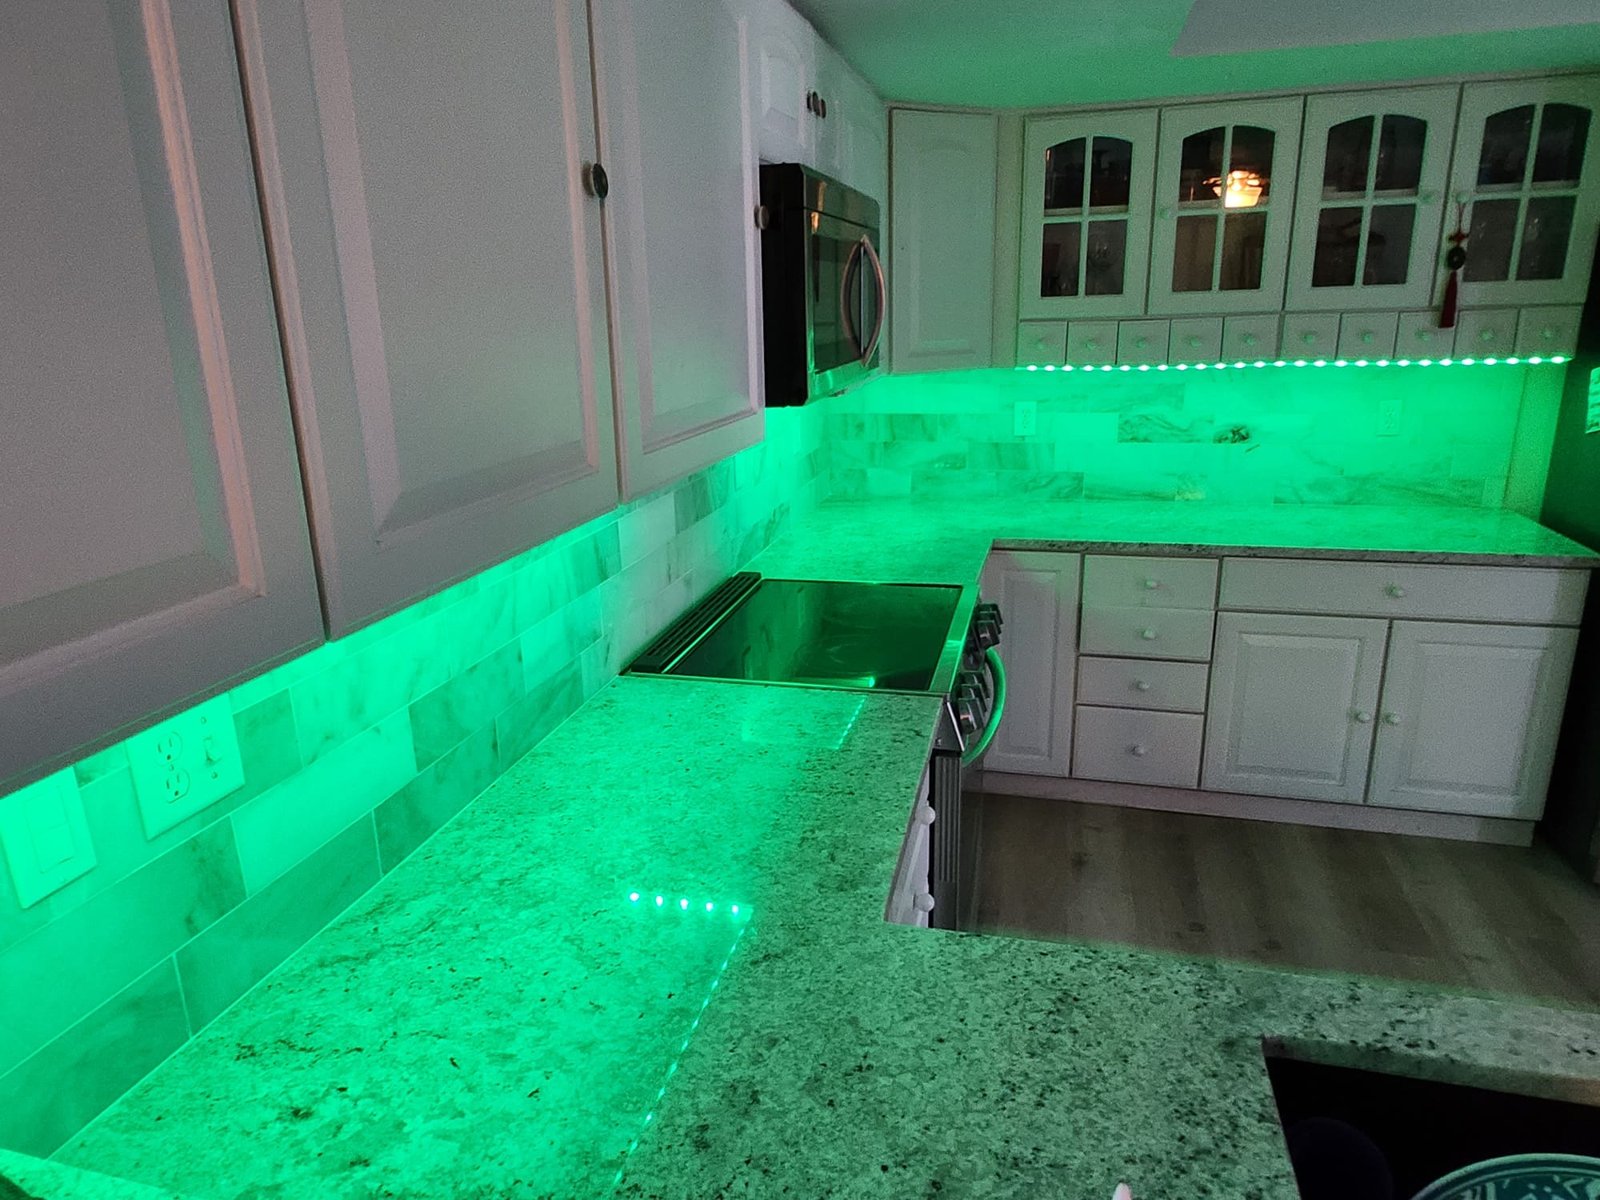
White kitchen cabinets and granite countertops with red under-cabinet lighting

DENVER, COLORADO

General contractor in Denver, CO for basement finishing.

Custom basement finishes, wet bars and home remodeling. Tell us about your project and request an estimate.

Explore project photos
FROM THE EXISTING PROJECT GALLERY KITCHEN FINISHES
Basement finishing

Complete finishes and renovations of existing basement rooms.

Wet bars and bathrooms

Cabinetry, fixtures and associated installation work.

Project photography

Framing, interior details and finished spaces from the existing gallery.

Property walkthrough

A visit to look at the space and discuss the work involved.

A CLOSER LOOK AT OUR WORK

Denver basement finishing and remodeling projects

Explore the project gallery ↗
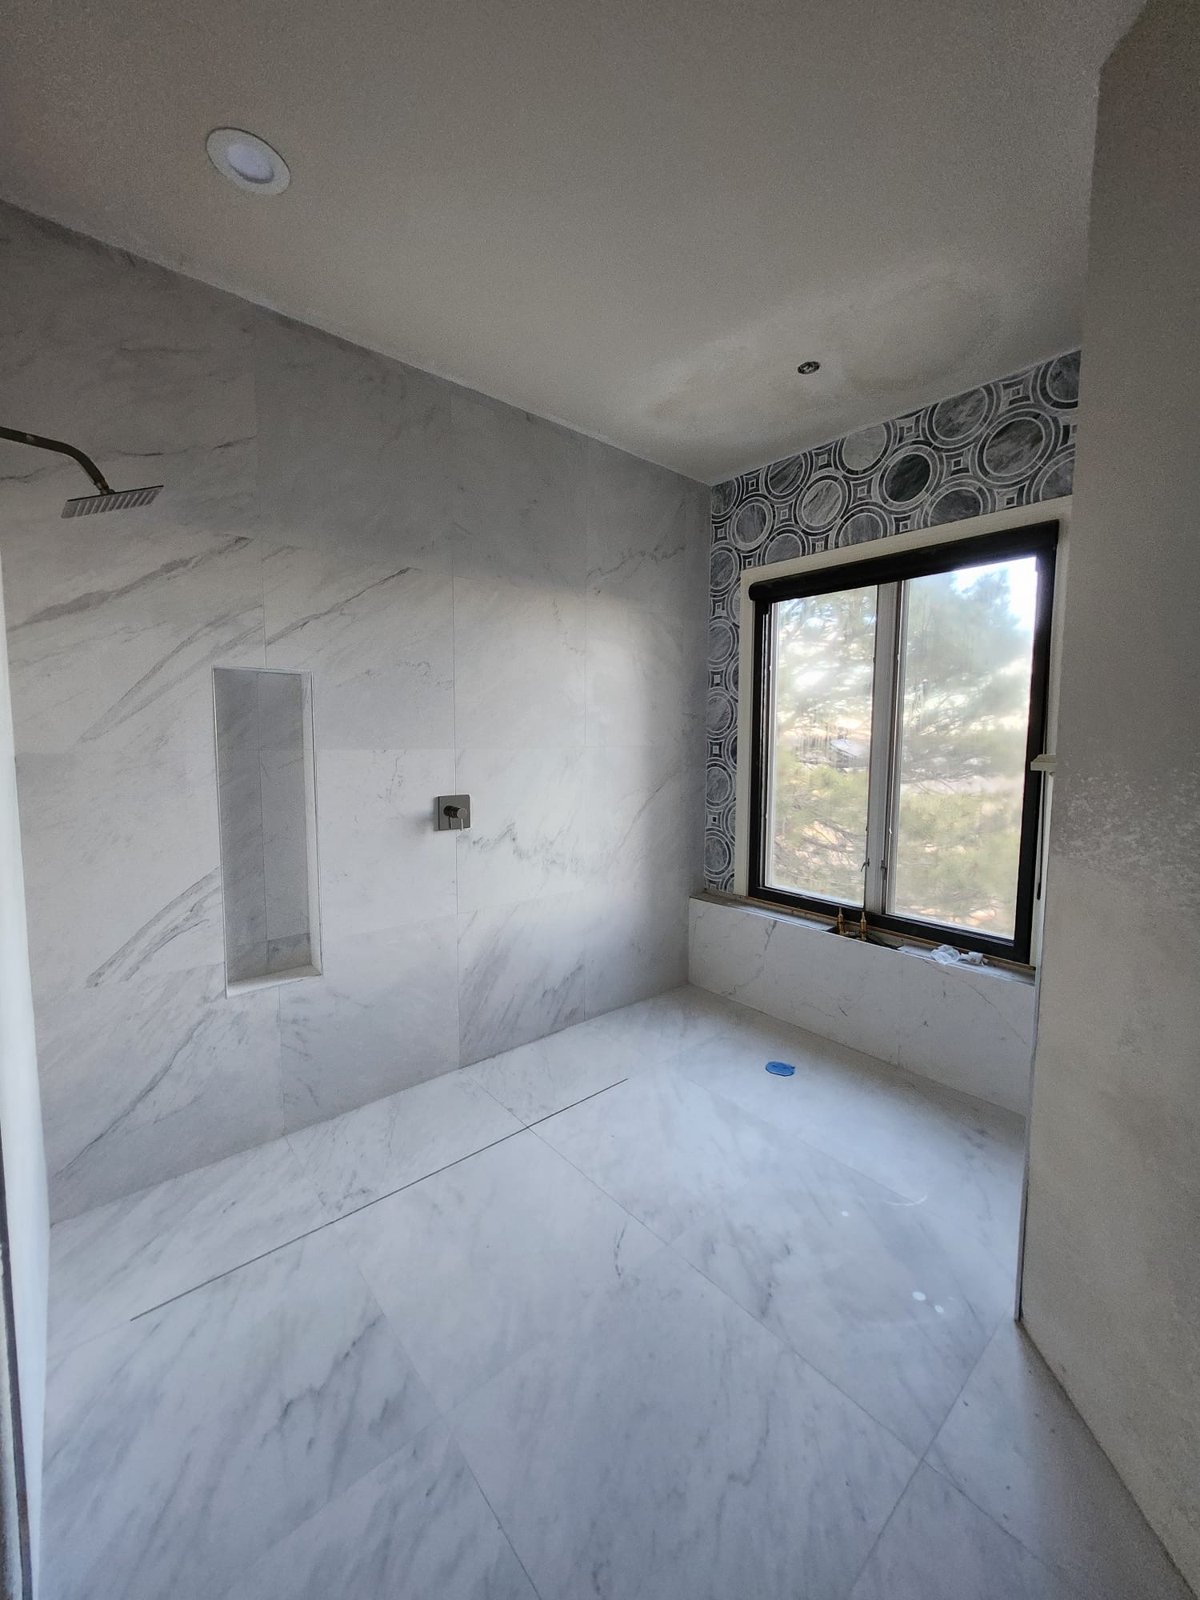
Tiled shower with a window and installed fixtures during construction
Spacious shower · Tilework and window detail
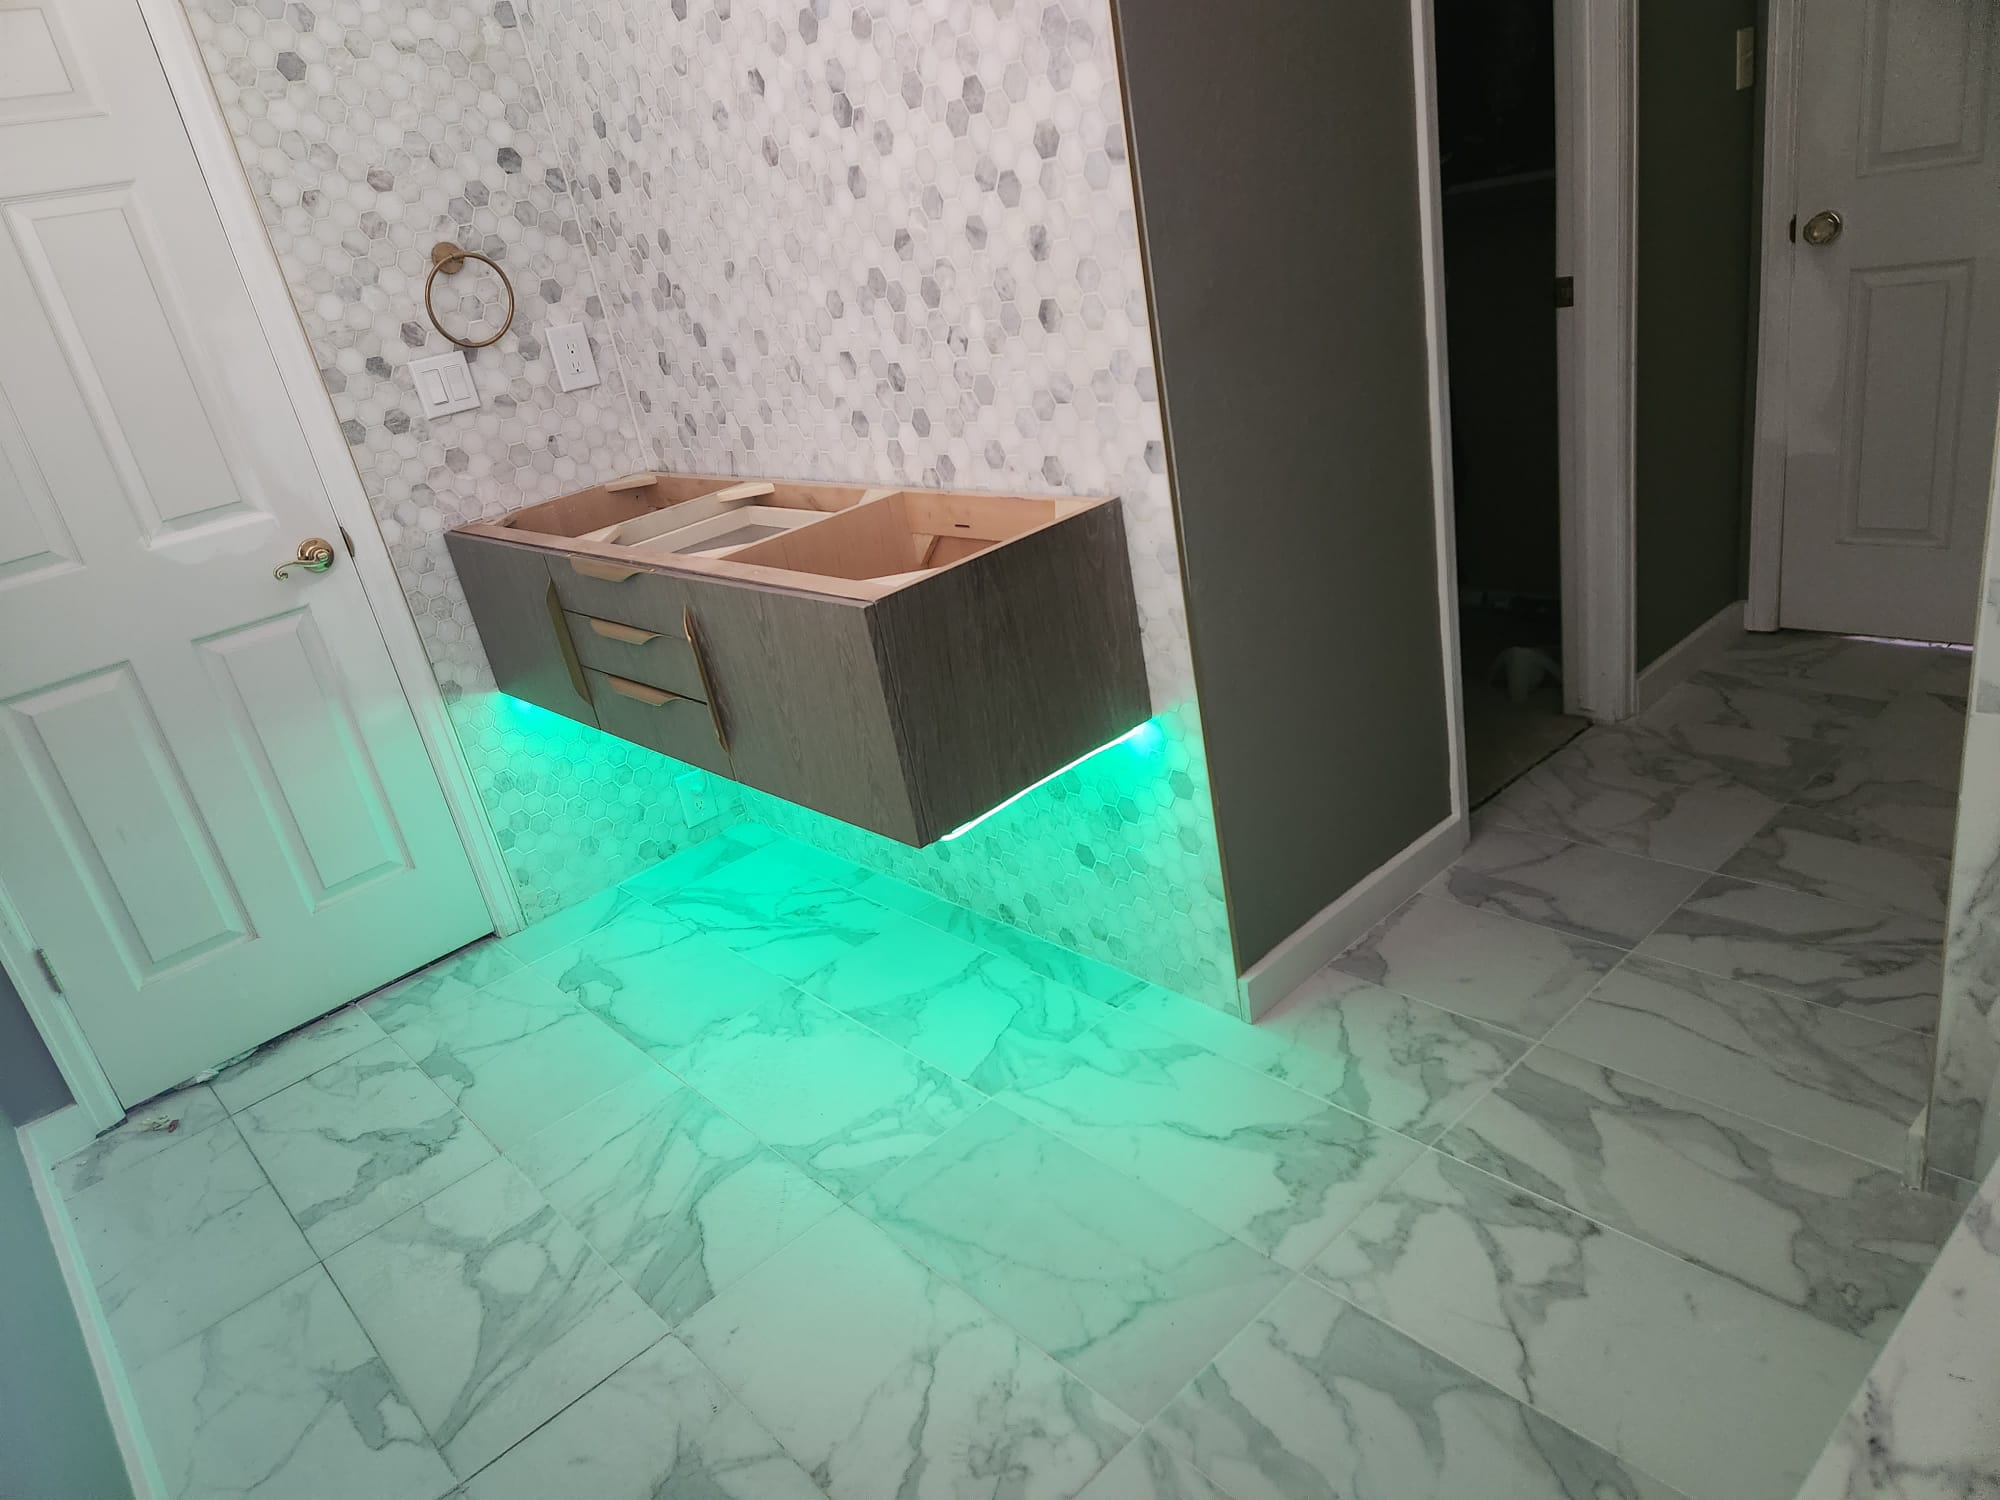
White kitchen cabinets and countertops illuminated by green under-cabinet lighting
Cabinetry & countertop details
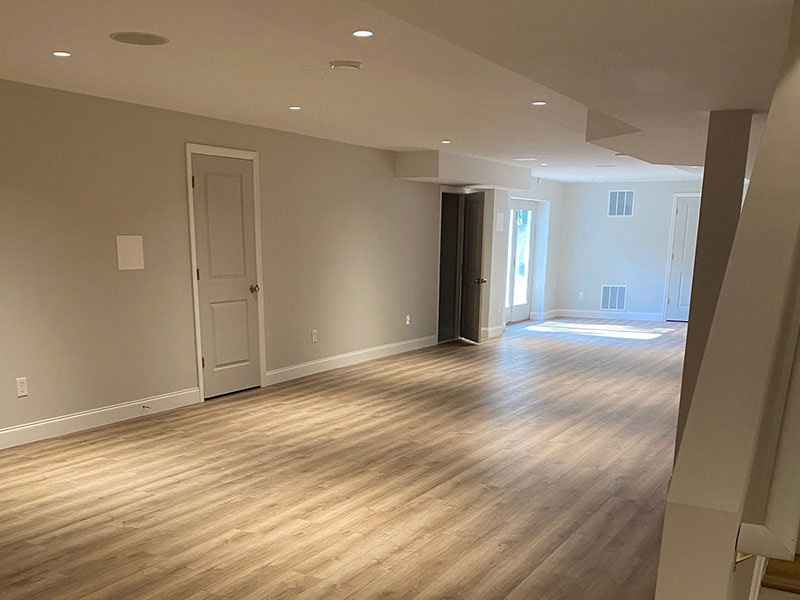
Finished open room with plank flooring, recessed lights and white trim
Open rooms · Flooring, trim & recessed lighting

LET’S DISCUSS YOUR PROJECT

Discuss your basement finishing project.

Tell us what you want to change. We can arrange a walkthrough to look at the basement and discuss what the job involves.

Prefer a conversation? (303) 900-4120
YOUR PROJECT

Include your city, the rooms involved and whether the basement is unfinished or already has walls and flooring.

Request a project estimate

Open form in a separate tab

THE WORK BEHIND THE FINISH

General contracting and remodeling in Denver

BASEMENT PLANNING STUDY01 / PLAN
LOUNGEFLEX ROOMSTAIRSEQUIPMENTCIRCULATION VERIFY EXISTING CONDITIONSWALLS / OPENINGS / ACCESSNOT TO SCALE
Illustrative planning study. Room sizes, openings and equipment access must be assessed for the actual home. Not a permit or construction drawing.

Basement finishing makes more of the home you already have. A comfortable lower level starts with a layout that uses the available light and ceiling height, then brings the walls, building systems and finishes together. Denver Basement Finishing Pros is a general contractor in Denver offering custom basement finishing, wet bar installation and home remodeling. Our experience includes more than 10 years of work in Denver-area residences and Colorado mountain homes.

The first conversation is about what you want to change. During a walkthrough, we can discuss the space, explore the possibilities and give an estimate. Some projects begin with concrete walls and exposed joists. Others involve updating an existing basement that has worn finishes, limited storage or rooms that no longer suit the household. The condition of the basement and the improvements you want determine how much work is involved.

Room layout comes before the final choice of flooring or cabinets. Stairs and windows provide a starting point, while beams, plumbing and heating equipment need space of their own. A good arrangement makes use of daylight, keeps access to storage convenient and leaves room for the furniture that will actually occupy the rooms. Those decisions become the basis for the construction and finish work that follows.

Before construction, the basement needs a review of its existing condition and the approvals required for the proposed changes. Damp surfaces and damaged materials need assessment before new finishes cover them. The room plan also needs to account for ceiling clearance, access to equipment and any bedroom escape requirements. These findings help establish the preparation and permit work that comes before framing. Suitable existing doors, trim and flooring can remain part of a remodel.

Explore general contracting services
RELATED HOME SERVICESEXPLORE THE WORK
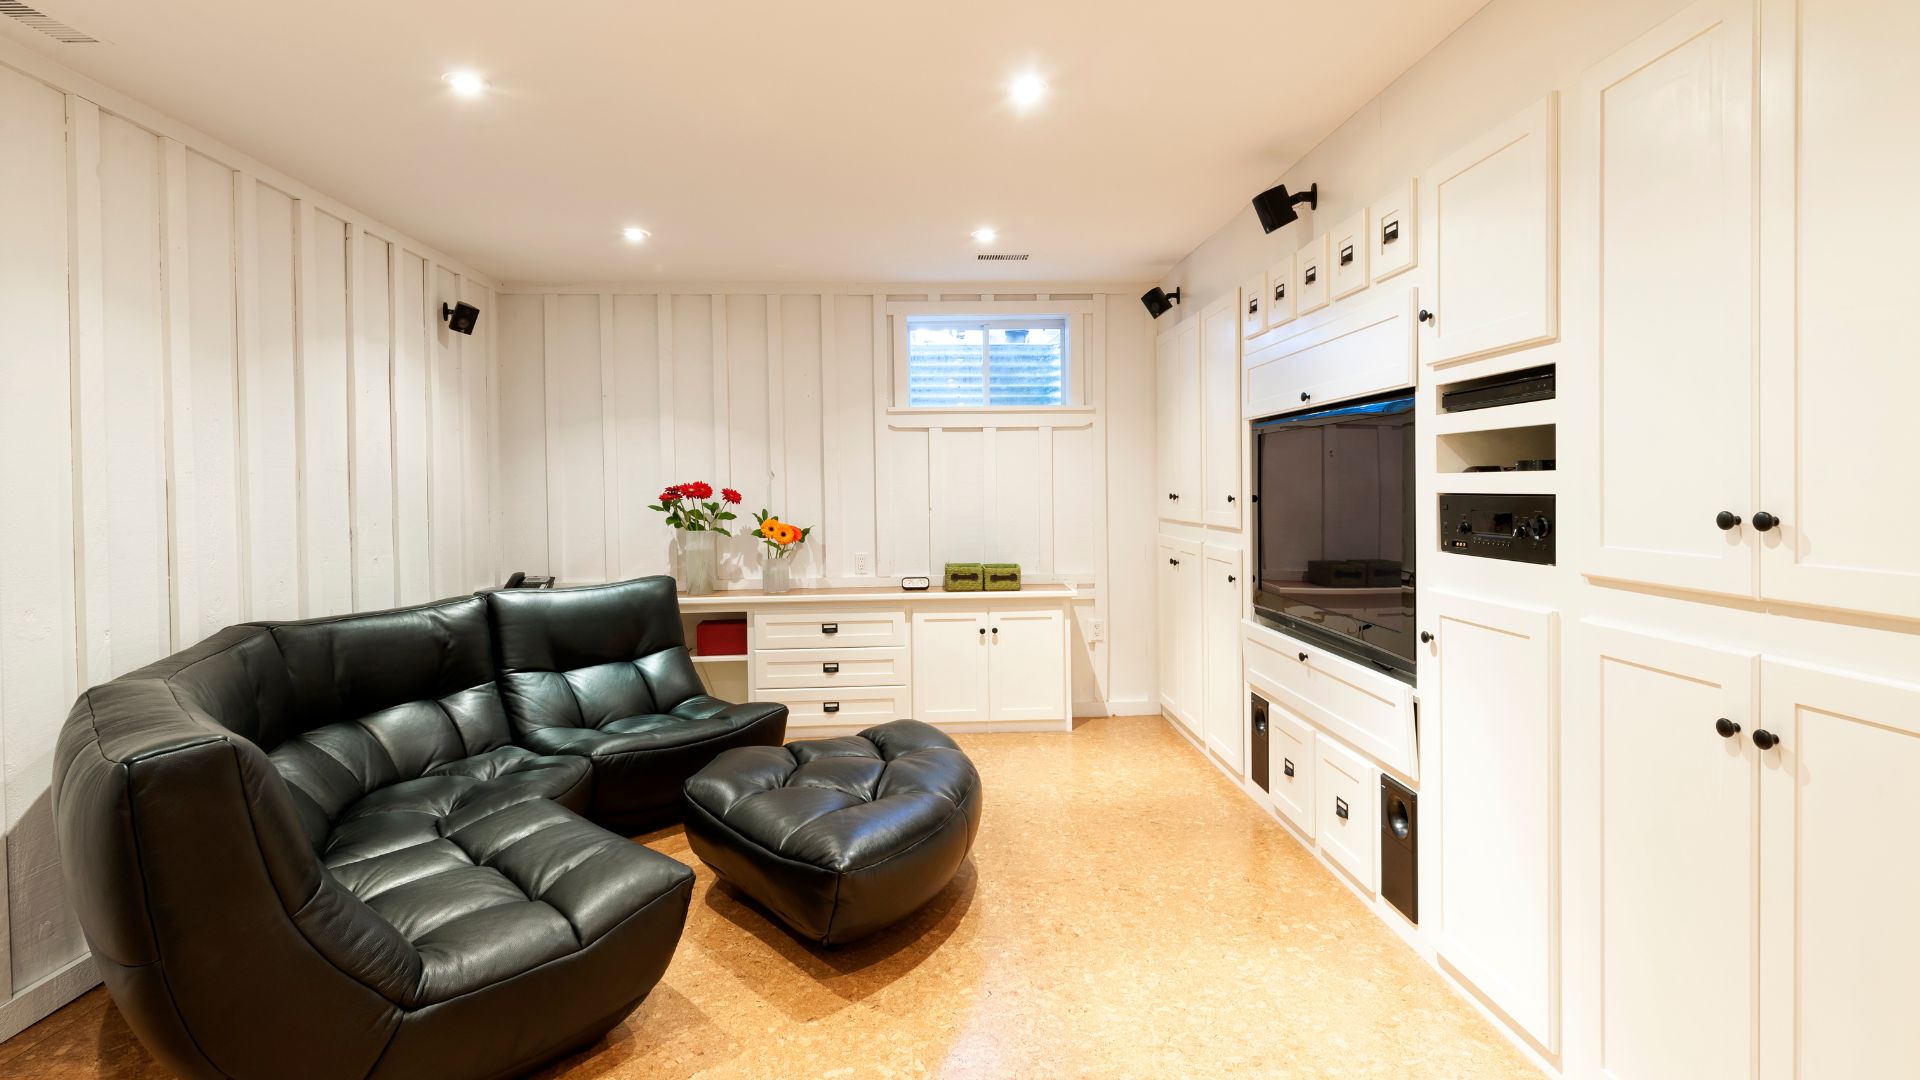
Basement lounge with a sectional and built-in storage

Remodeler in Denver

Interior remodeling can connect rooms, improve storage and update finishes throughout the home. Openings between rooms deserve particular attention. Their width affects furniture placement and movement through the house, while the wall itself may contain wiring, plumbing or structural support. Understanding those conditions establishes what is involved in changing the layout.

The finish work extends beyond the new opening. Flooring, wall surfaces and trim need to meet the adjoining rooms cleanly. Original woodwork may be worth keeping, and a deliberate transition at a doorway can work better than trying to match a discontinued floor. These details help define the extent of a remodel before demolition begins.

Explore these services
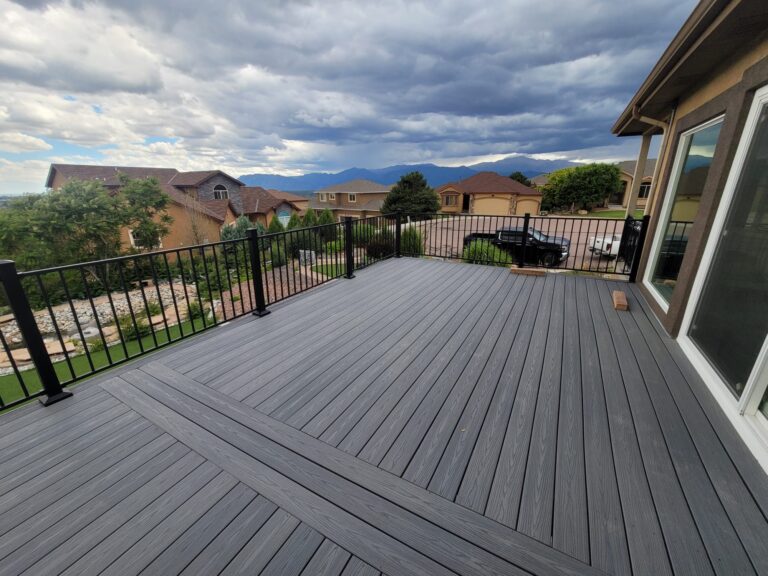
Gray deck boards with black metal railings

Deck builder in Denver

Deck construction, replacement and repairs start with the structure beneath the walking surface. Worn boards and damaged framing call for different work. The condition of the supports, connections, stairs and railings determines what can remain and what needs replacement.

A new deck also provides an opportunity to reconsider the usable area and the route between the house and yard. Dining furniture needs space around it, and stairs should meet the yard in a practical location. Decking and railing choices follow those layout decisions, with installation suited to the selected materials and the connection to the house.

Explore these services
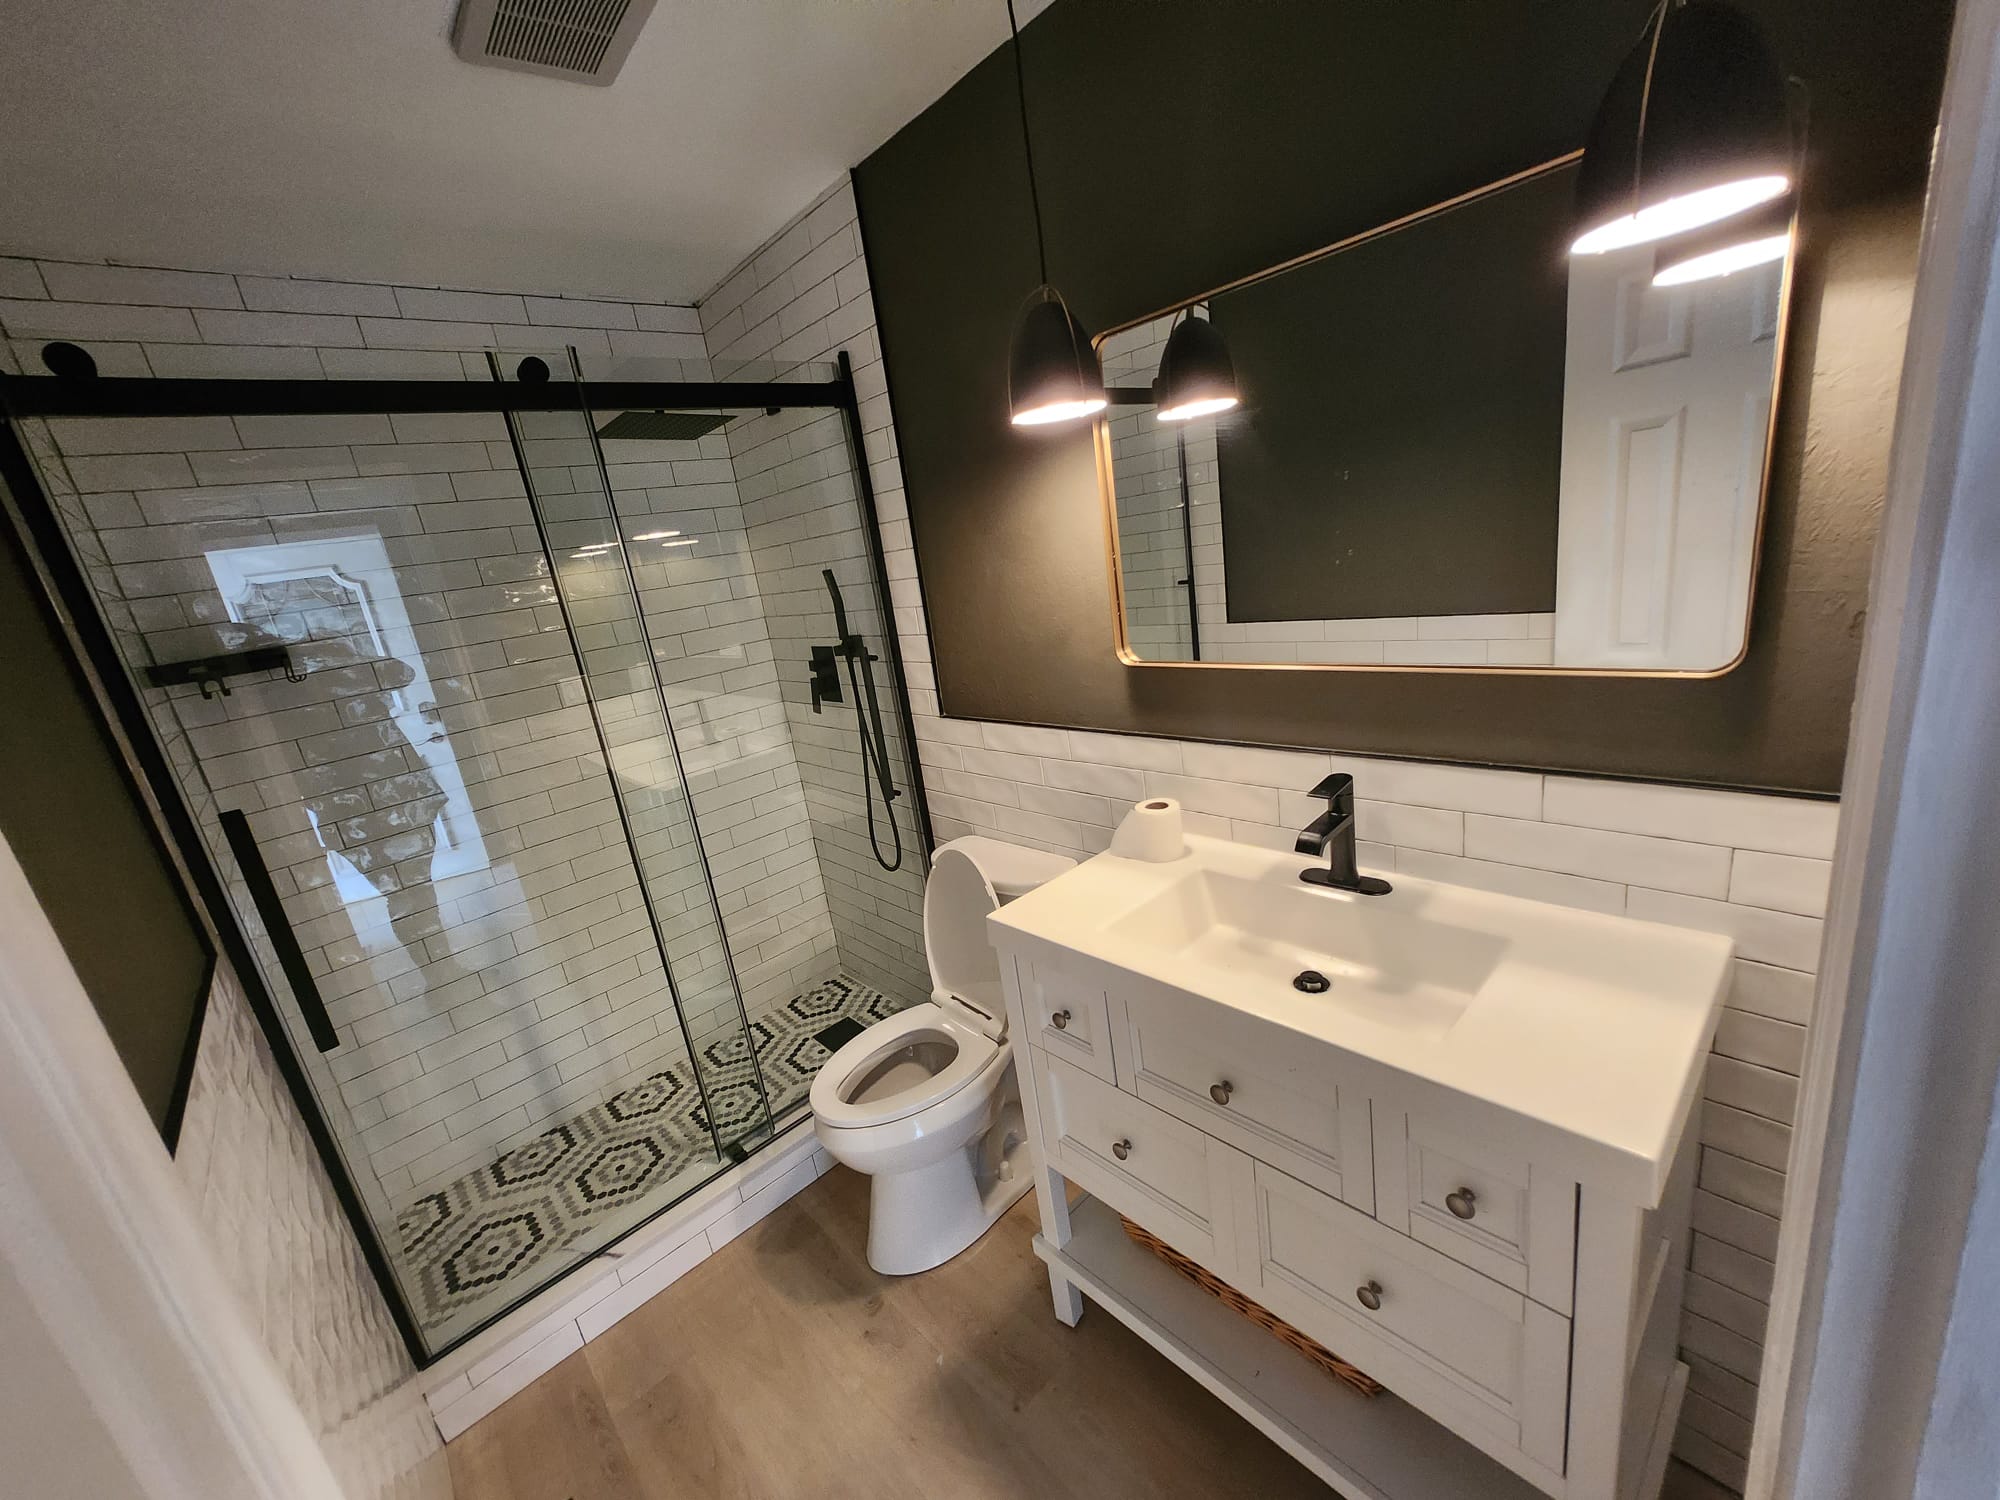
Bathroom with a glass shower and single-sink vanity

Bathroom remodeler in Denver

A bathroom makes a finished basement more convenient to use, but its position needs to work with the plumbing. Existing rough-ins can be a useful starting point. Their locations and connections need checking before the toilet, shower and vanity positions are settled. Moving fixtures may involve work beneath the concrete as well as inside the walls.

Once the layout is established, the shower base, waterproofing, drain and tile need to work together. Vanity storage, lighting and the doorway affect the room's everyday use, too. The finished bathroom should provide comfortable space at the fixtures without taking more of the adjoining living area than the layout needs.

Explore these services
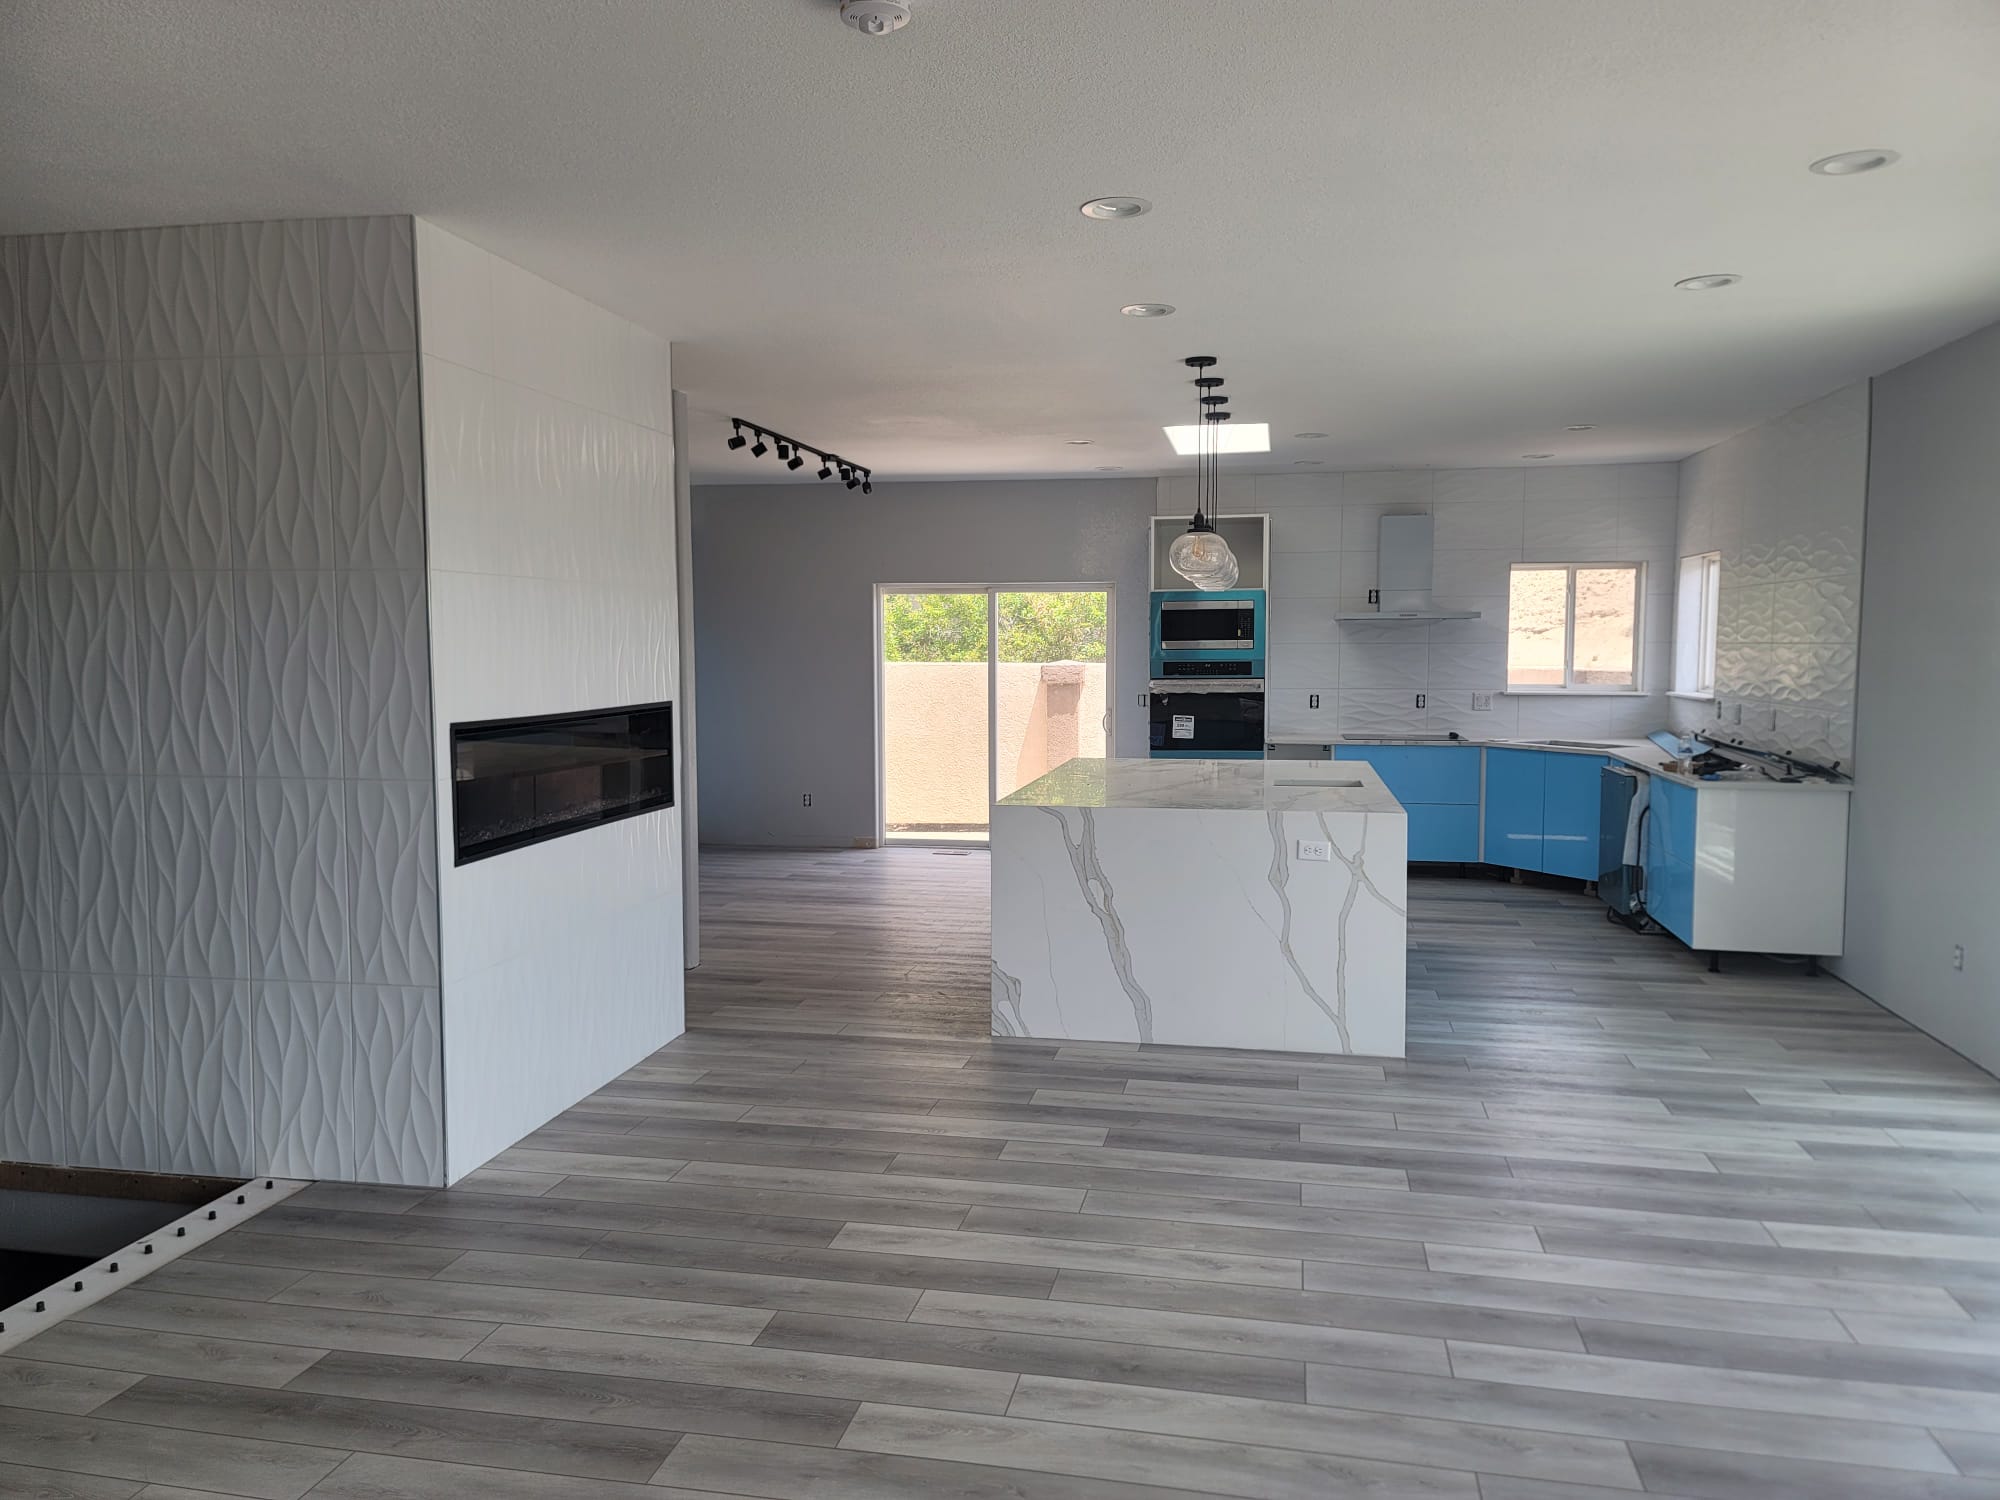
Kitchen remodel with an island and fireplace

Kitchen remodeler in Denver

Kitchen remodeling brings cabinetry, appliances, lighting and work surfaces into one plan. Cabinet doors and drawers need room to open, and the refrigerator and dishwasher should remain accessible without blocking the main walkway. Sink and appliance locations also determine where plumbing, power and ventilation are needed.

Installation follows those decisions. Cabinets are set before final countertop measurements, then sink connections, backsplashes and finishing work complete the room. Keeping existing cabinets can reduce the scope, but a new countertop still needs careful fitting at walls, appliances and the sink. The estimate should reflect those installation details along with the materials selected.

Explore these services
General contracting · Remodeling · Basement remodeling · Kitchens · Bathrooms · DecksBrowse all services

FROM FIRST CALL TO FINAL DETAILS

Basement finishing from planning to final walkthrough

BASEMENT FINISHING / PROJECT SEQUENCEFOUR CONNECTED PHASES
  1. 01

    Basement walkthrough and assessment

    Contact, a property walkthrough and a clear scope of work.

  2. 02

    Basement layout and preparation

    Layout, estimate and selections, with permit review where required.

  3. 03

    Basement construction and required inspections

    Framing and building systems, coordinated with required inspections.

  4. 04

    Basement finishes and final walkthrough

    Surfaces, cabinetry and fixtures, followed by a walkthrough.

An illustrative overview. Scope, approvals and inspections vary by project.

BASEMENT FINISHING

Basement finishing in Denver, from layout to finish work

Layout & clearances

The floor plan turns the ideas discussed during the walkthrough into a workable arrangement of rooms. Living areas benefit from the available windows, while storage can use space that is less suitable for seating. An enclosed office needs privacy and a comfortable route to the stairs. A bedroom introduces emergency escape requirements that need review before its location is settled.

Ceiling height needs measuring at the low points, including beneath ducts and beams. Flooring and ceiling materials take up some of the remaining space. Door swings, furniture positions and access to heating equipment belong on the same plan, so a room that looks generous on paper is still comfortable once it is finished.

Framing & access

Framing establishes the walls, doorways and closets. At this stage, the rooms become easier to see at their actual size. The position of each opening matters, as does the space left around pipes, ducts and equipment. Soffits enclose overhead services and need to fit the room below, particularly where they meet cabinets or a proposed seating area.

Open walls also provide access for wiring, plumbing and support for wall-mounted features. Details such as cabinet locations and a television position are useful before the walls close. Addressing them during this stage avoids unnecessary cutting and patching in a newly finished surface.

Plumbing, wiring & ventilation

The rooms need services suited to their intended use. Dividing an open basement into enclosed spaces changes how light, warmth and air reach each area. An office benefits from outlets near the desk and lighting that illuminates the work surface. Bathroom planning includes plumbing and ventilation. A wet bar adds its own water, drainage and appliance connections.

The plan establishes where these services are needed before installation begins.

  • Lighting positions for the main room, stairs and work areas, with switches near the routes people use.
  • Outlets and data connections near desks, televisions and other equipment, rather than relying on cords across the room.
  • Water and drain routes for bathrooms and wet bars, checked against the proposed fixture positions.
  • Heating and ventilation arrangements for the new rooms, with equipment remaining accessible for service.
Inspections & sequencing

Required rough inspections take place while the relevant work is visible. Denver's inspection guidance says work must not be covered before approval. Drywall follows approval of the work it will conceal. Insulation and other inspection requirements depend on the permitted project.

After the walls and ceilings are ready, the work moves into surface preparation, paint, cabinetry, flooring and trim. Some installations depend on others, including countertop measurements after cabinets are set. Doors and drawers should operate properly, visible finish issues need noting, and fixture operation and any remaining inspection requirements need checking. A final walkthrough gives the homeowner and contractor an opportunity to identify outstanding work before the project is considered complete.

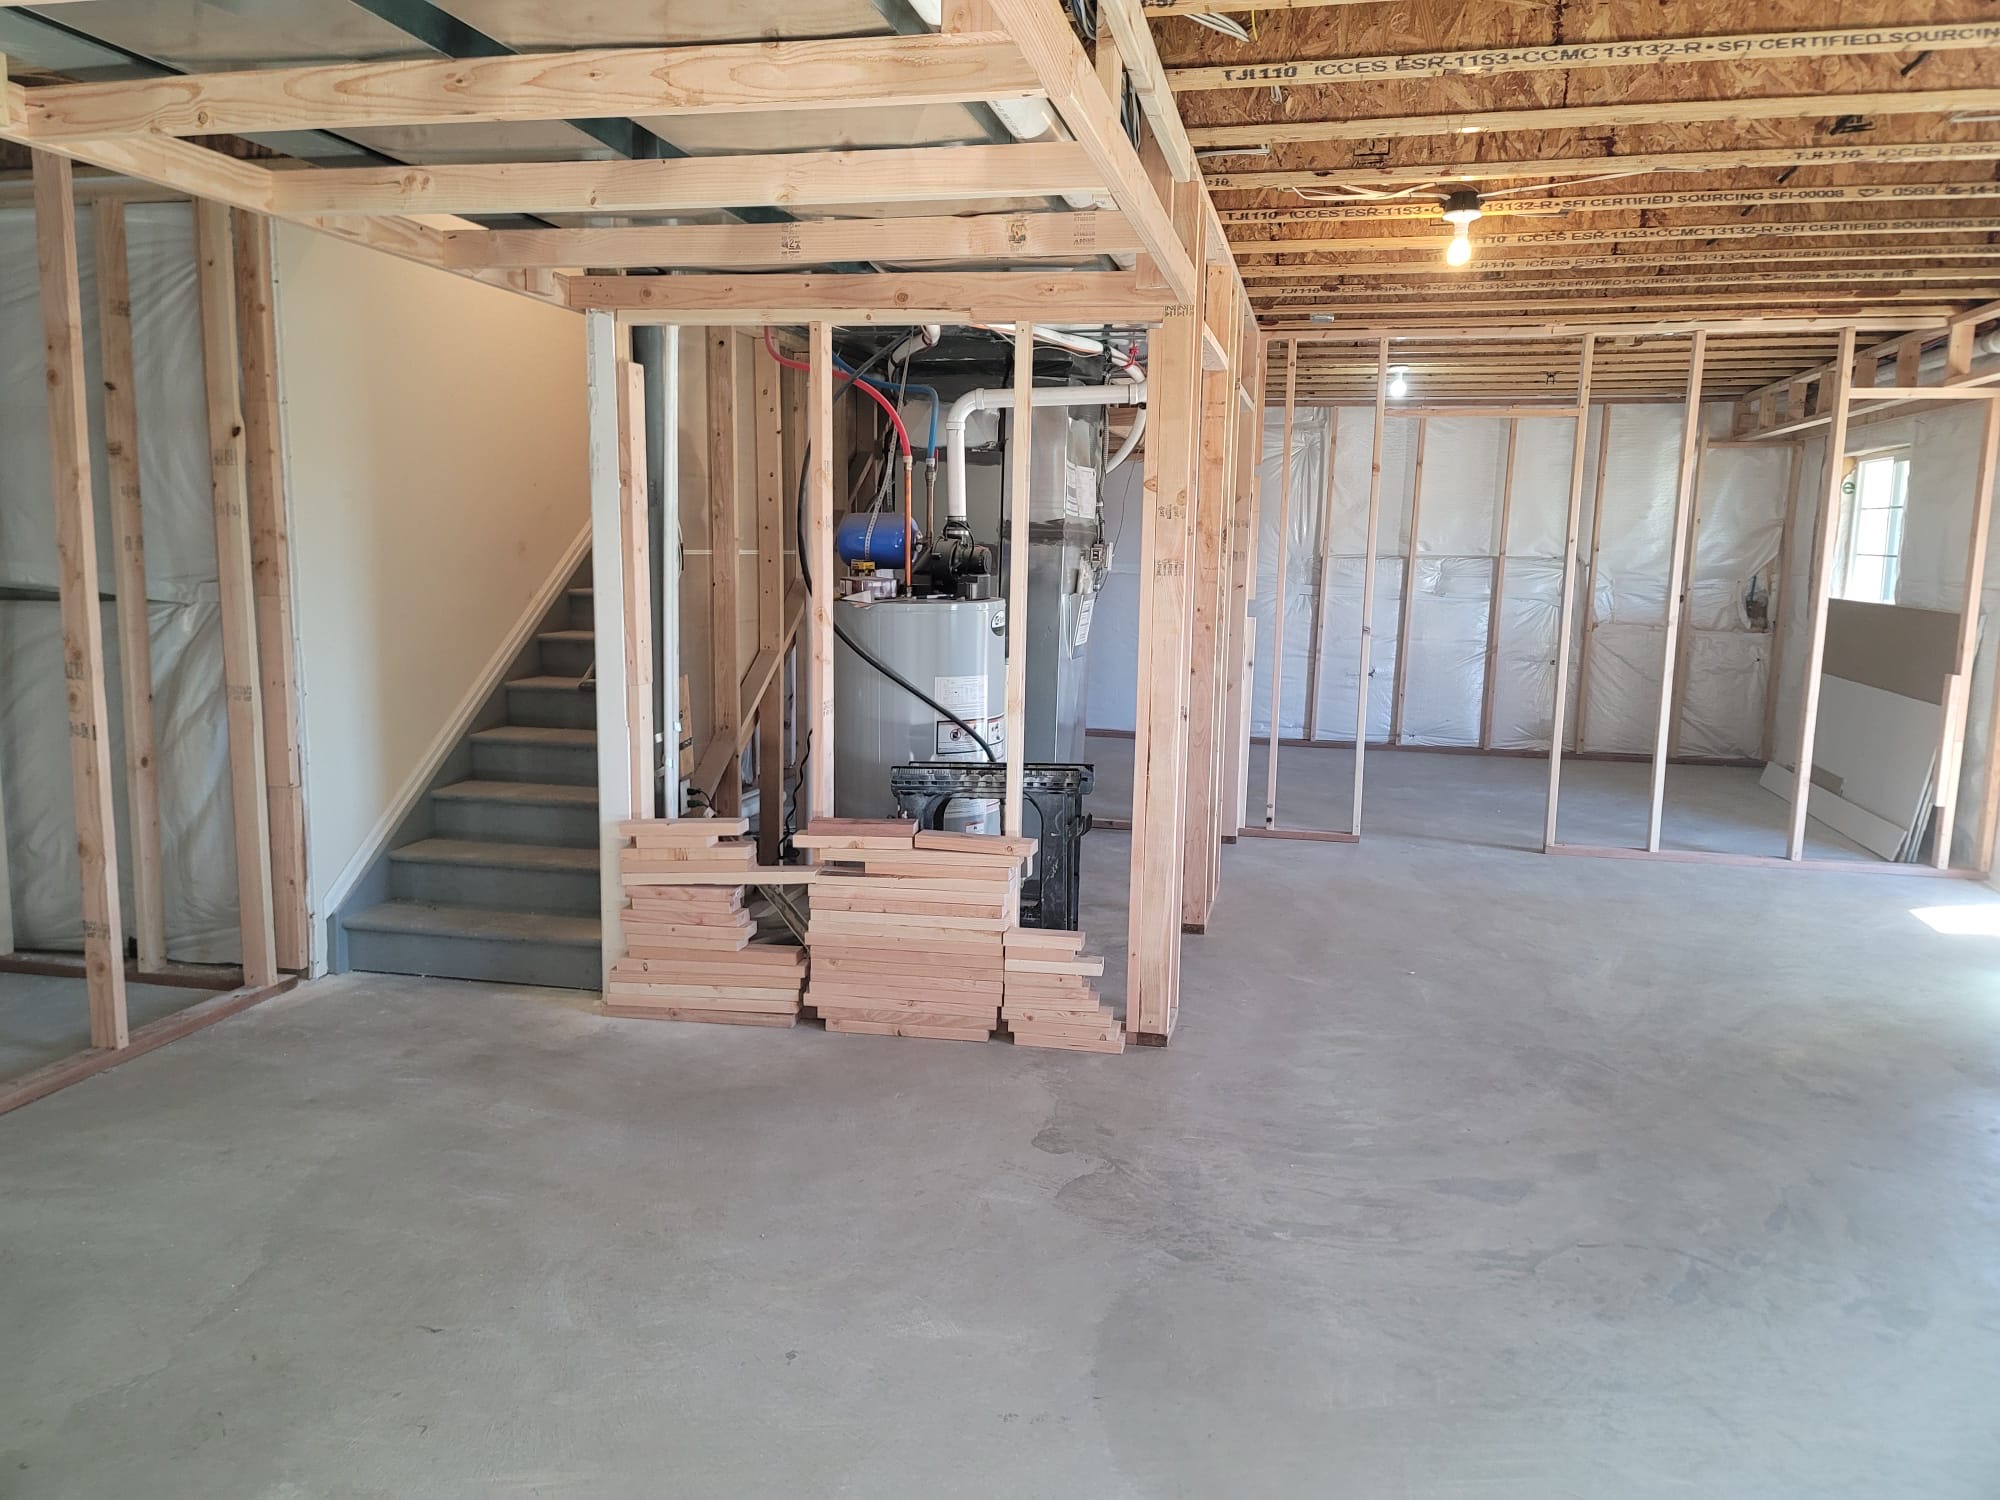
Basement wall framing in progress
Inside the work · Framing and room layout

BEFORE THE WALLS CLOSE

Basement framing and room layout

Open framing shows the relationship between the stairs, wall locations and overhead systems. These construction details belong in the plan before finishes are installed.

Explore custom basement finishing

FROM PREPARATION TO INSTALLATION

Basement preparation, finishes and wet bar installation

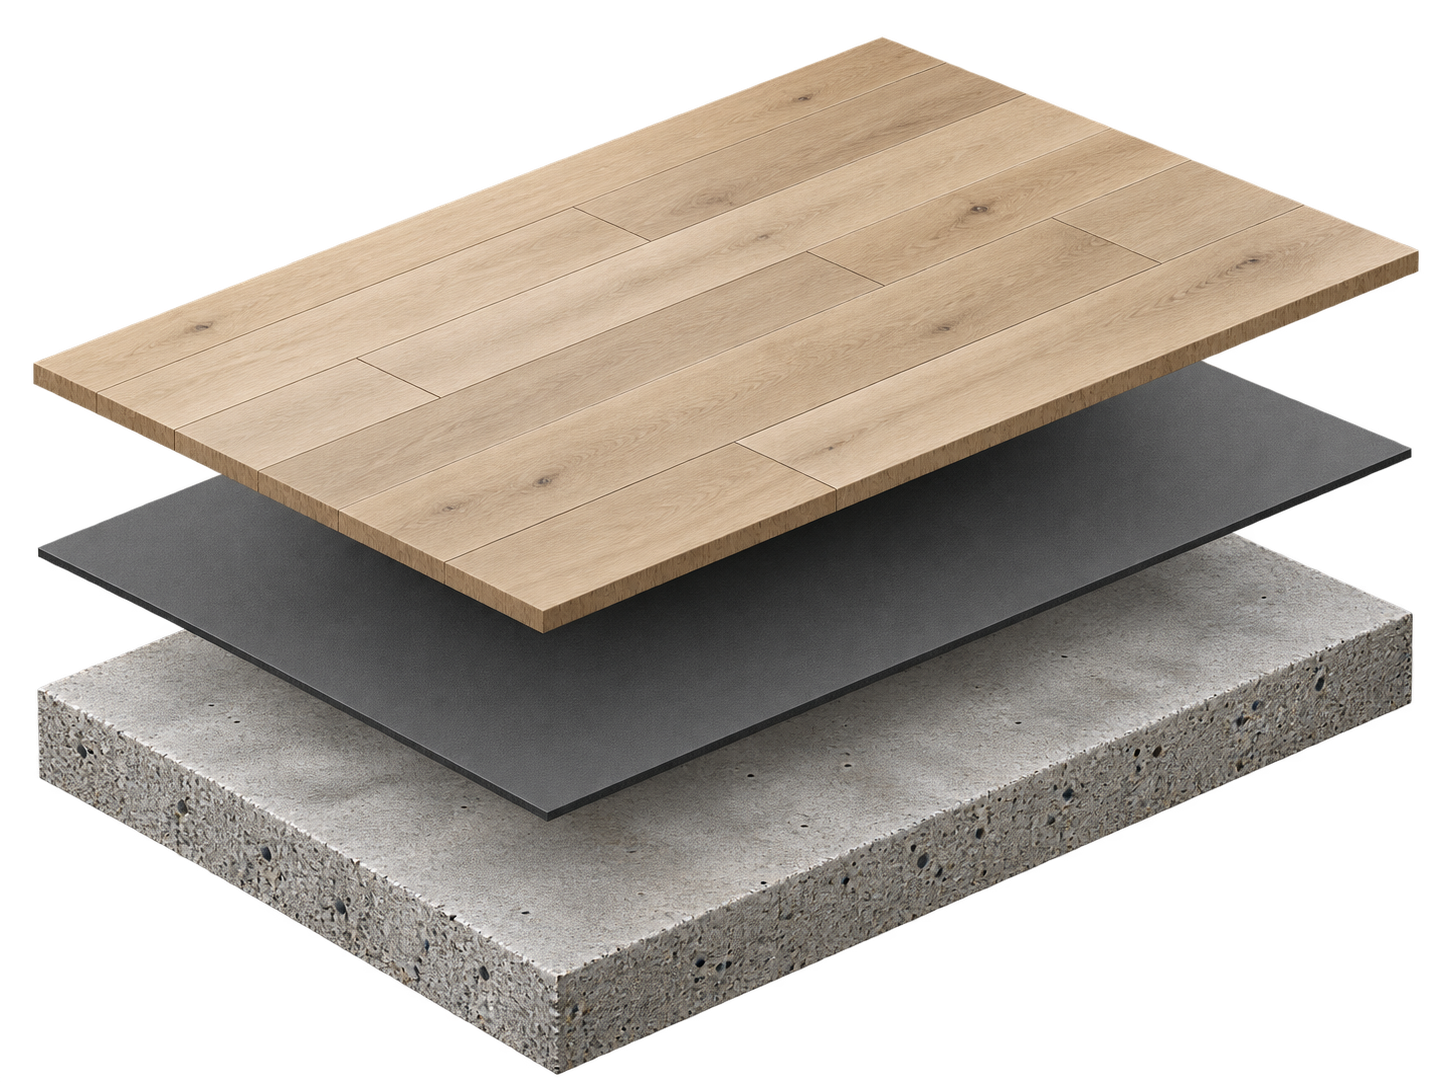
MATERIAL DETAIL 02 / FLOOR SECTION
Illustrative material rendering: oak-look plank finish above a generic preparation layer and a textured concrete slab, separated vertically to show each material.
  1. Finish flooringShown as planks for illustration. Product selection determines installation requirements.
  2. Product-specific preparationConceptual layer only. Underlayment or moisture-control treatment, if needed, depends on testing and the selected system.
  3. Existing concrete slabAssess its condition and moisture before covering it.
Generated material illustration, not a project photograph or universal floor assembly. Layers are separated to show the materials. This does not specify a vapor barrier, waterproofing system or code requirement.

Basement moisture and floor preparation

The basement needs to be dry and ready for new walls and flooring. Water stains, damp concrete and deteriorated material deserve investigation before they are covered. The source may be active or may relate to an earlier event. That distinction determines whether the basement needs repairs, drying or specialist assessment before finishing can proceed.

Floor preparation also affects the result underfoot. Low spots, uneven areas and remaining adhesive can interfere with installation. The selected flooring system determines the required moisture testing, surface preparation and any underlayment or moisture-control products. A waterproof flooring product does not repair water entering the basement. Resolving the source protects more than the floor, including the adjoining trim and walls.

Drywall, trim and wet bar components

Drywall gives the rooms their finished shape, but the quality of the surface becomes especially noticeable under lighting. Joints, corners and repaired areas need preparation before paint. Trim completes the edges at floors, windows and doors, and its proportions help connect the basement to the rest of the interior.

A wet bar adds a more detailed installation within that finished space. Cabinet dimensions determine storage and countertop area, while the sink and appliances affect the connections behind them. Seating needs enough room around it without narrowing the route through the basement. The bar can be compact and practical or provide a longer serving surface beside a gathering area.

Each part of the bar has its own installation requirements.

  • Cabinetry sets the storage arrangement and the space available for the sink and appliances.
  • Countertops provide the serving and preparation surface, with openings and edges fitted to the installation.
  • A sink adds water supply, drainage and venting considerations beyond a dry beverage cabinet.
  • Refrigeration and lighting need suitable electrical connections and space for the chosen equipment.

Plumbing needs to be considered before the cabinet layout is final. The drain location and elevation determine whether the proposed connection can use gravity or needs another approved arrangement. Pump-assisted drainage is a project-specific question, not something every basement bar automatically requires. A dry bar is another option when the goal is beverage storage and serving without a sink.

Renovating an already finished basement

An existing finish can provide a useful foundation for the remodel. Keeping sound walls and doors reduces removal, while new flooring and lighting can change the feel of the room considerably. Altering the layout requires a closer look at what is inside those walls and above the ceiling.

The extent of removal should follow the work being done. A new wet bar may need access for plumbing, while a ceiling change can expose services that must remain reachable. Suitable existing finishes can stay, but new and old surfaces still need careful fitting at their boundaries. This is particularly noticeable at doorways, stairs and adjoining floor areas.

ROOMS & FINISH DETAILS

Basement wet bars, tile and finish details

More project photos ↗
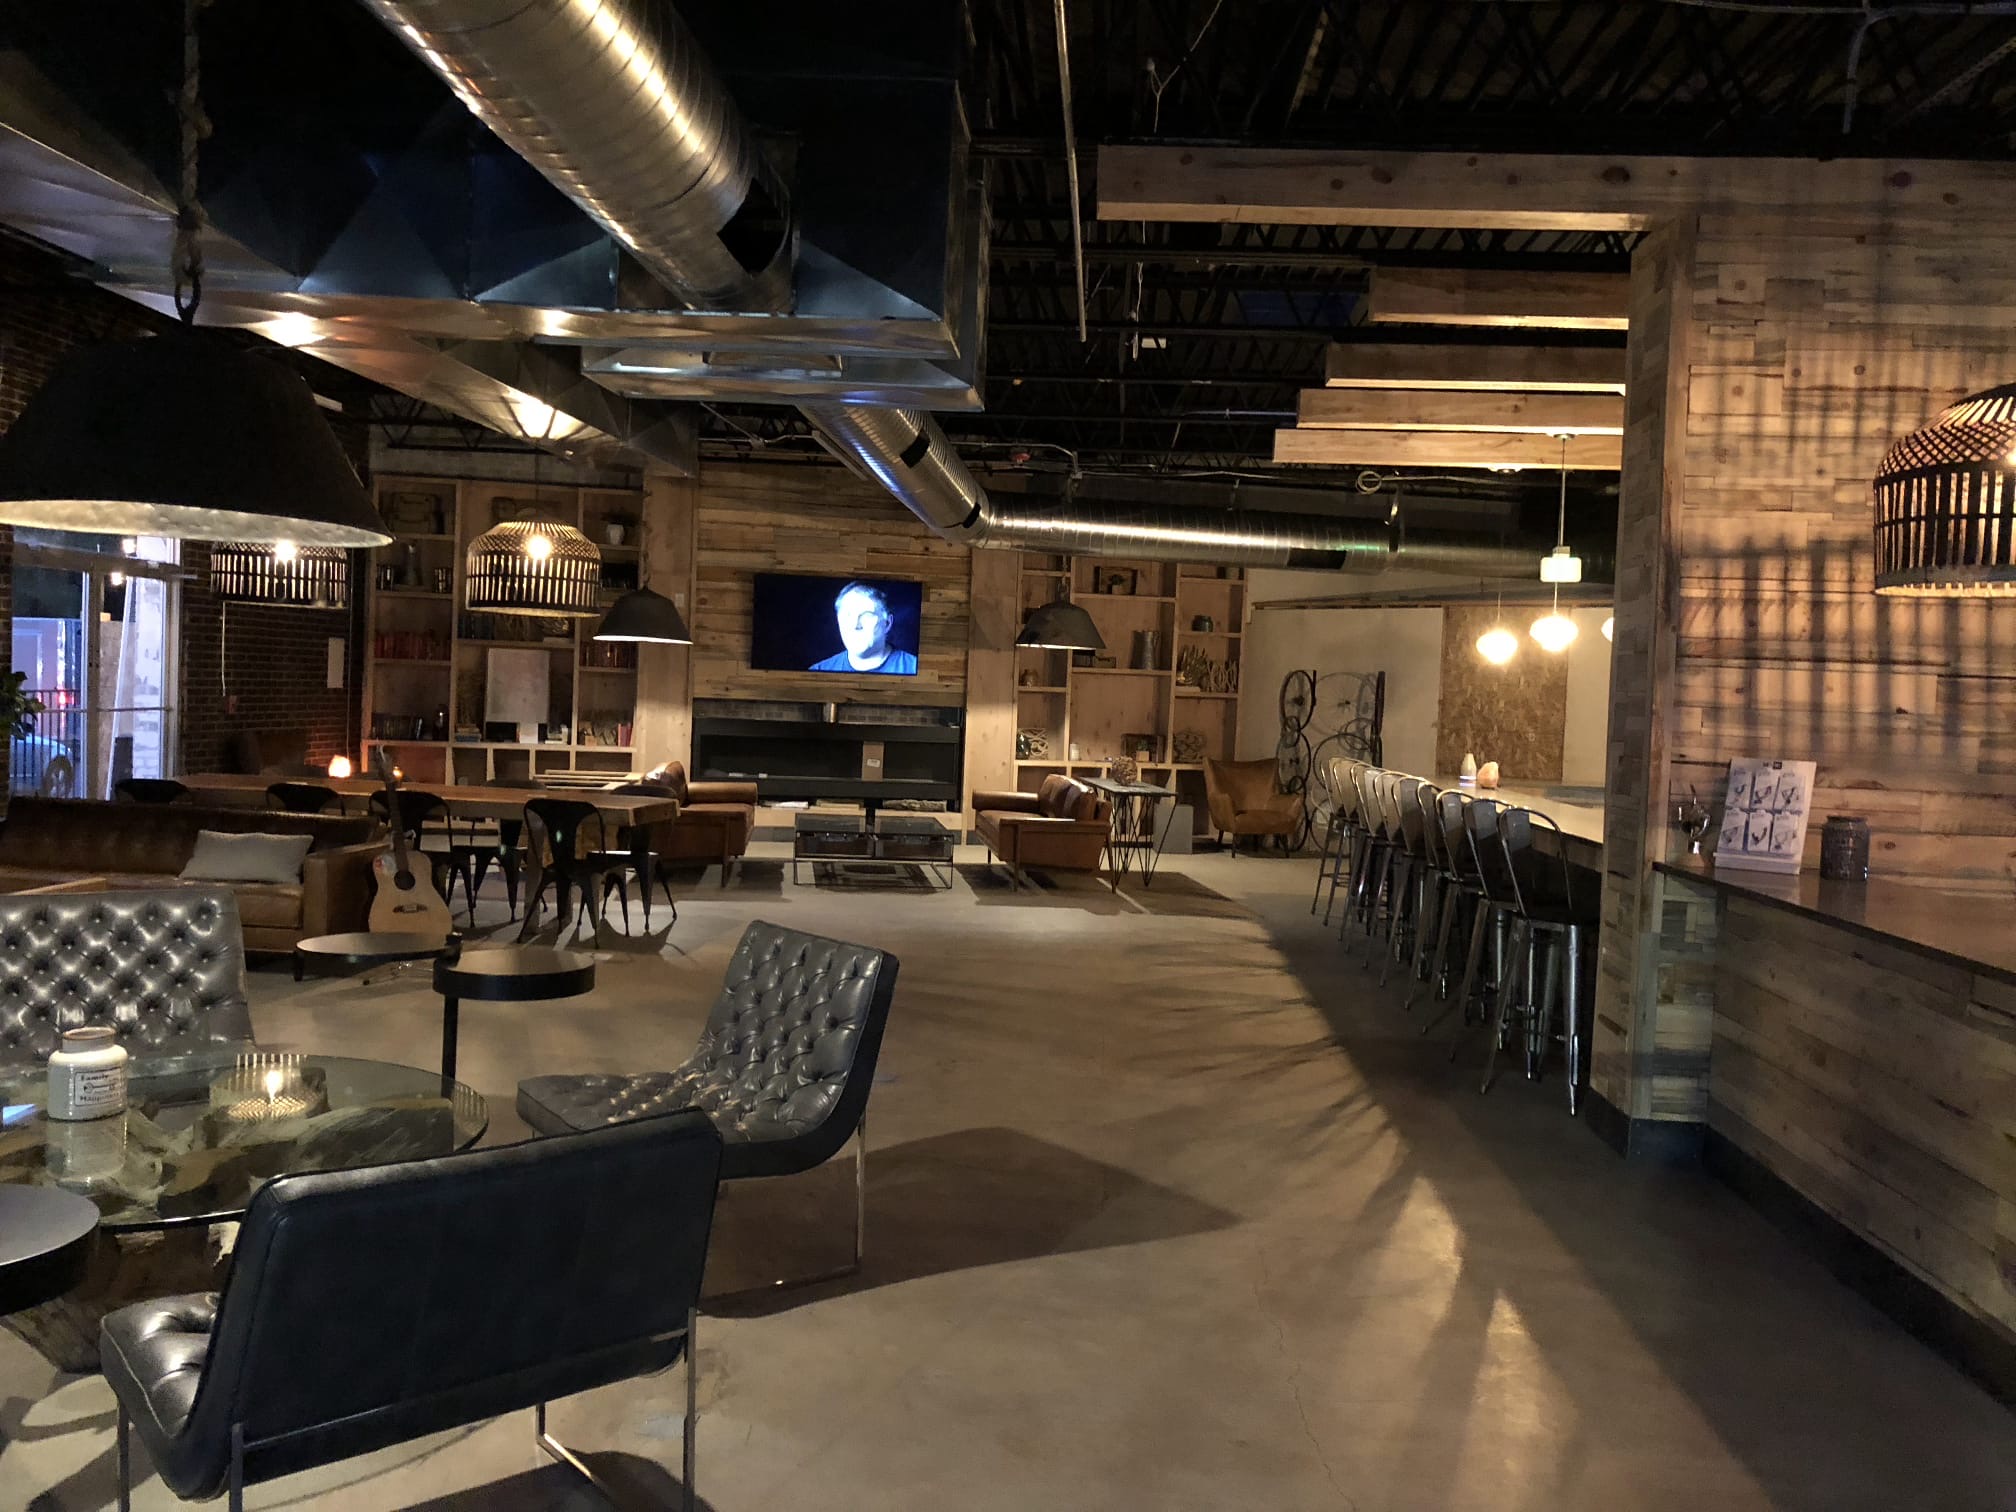
Basement entertainment space with a bar
Entertainment spaces · Bar and lounge
Bathroom tile and accent lighting
Tile & accent lighting
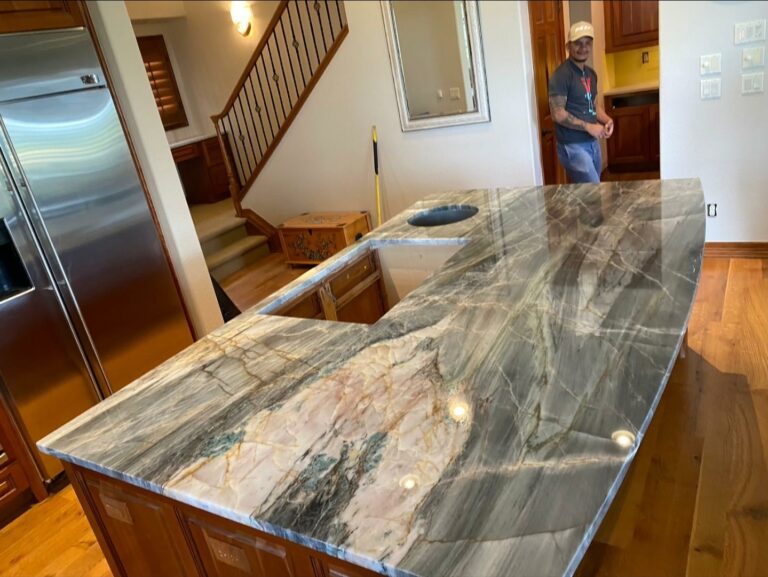
Stone countertop with a sink opening during installation
Countertop installation · Work in progress

DENVER HOMES, DIFFERENT STARTING POINTS

Older Denver homes and newer unfinished basements

01 / POTTER-HIGHLANDS1872Neighborhood platted

Older homes often bring a mixture of original features and later changes. An existing basement may contain several generations of finishes, with the new work connecting to surfaces that are no longer perfectly straight or level. Measurements and the condition of those materials matter more than assuming a standard installation will fit.

Historic-property review can affect exterior changes in Potter-Highlands, including proposed basement window alterations. The Denver Public Library documents the neighborhood's historic district, but the requirements for a particular home depend on its designation and the work proposed. Inside the house, original trim and existing doorways can guide finish choices. Keeping those features involves fitting new materials to the surfaces already there, with repairs at the edges of the renovation.

02 / CENTRAL PARK2001Airport redevelopment construction began

Central Park grew through airport redevelopment, as described in the library's neighborhood history. For a basement project in Central Park, the condition of the individual property determines where the work begins. Exposed framing and visible connections make it easier to examine where new work will meet the structure and services. Existing insulation and plumbing still need review against the proposed rooms rather than being treated as a complete plan for finishing.

An open basement still needs a deliberate floor plan. The best use of the windows, stairs and available height may differ from the arrangement suggested by an existing plumbing connection. Bathroom placement, storage and the main living area need to be considered together before the walls establish those choices permanently.

Permits and historic-property review

Denver's residential remodeling guidance covers work such as changing floor plans, altering structure, adding or relocating plumbing and electrical fixtures, and rerouting ducts. Basement finishing commonly involves several of those elements. The permit requirements follow the proposed work, including any additional approvals that apply to the property.

Plans communicate the existing arrangement and the changes being made. Exterior alterations, including some window changes, may also need historic-property review. These questions belong in planning because they can affect the design before construction begins. The permit process and the construction schedule should be considered separately, with required inspections accounted for during the work.

Requirements outside Denver come from the property's own jurisdiction. Arvada's interior-remodel guidance and Erie's basement-finish guidance describe their respective review paths. A Denver mailing address or a general description of a basement project is not enough to determine which department reviews it. The actual property and proposed alterations establish the applicable process.

UNDERSTANDING THE ESTIMATE

Basement finishing costs, estimates and scheduling

What the job includes

Basement finishing costs depend on the rooms and installations being created, as well as the condition of the space. An open living area has a different scope from a basement with a bathroom, separate bedroom and wet bar. The additional fixtures, walls and connections explain much more about the price than square footage alone.

These parts of the project account for the main cost differences.

  • Preparation and removal, including existing finishes that need to come out before new work begins.
  • Room construction, including walls, doors, ceilings, insulation and the related services.
  • Bathrooms and wet bars, with their plumbing, cabinetry, fixtures and installation requirements.
  • Finish selections, including flooring, tile, countertops, lighting and trim.

The estimate needs to describe the finished space being discussed and the work required to create it. That makes it possible to see the effect of a change, such as keeping a bathroom near suitable existing connections or choosing a more compact bar. A walkthrough provides the property-specific information needed for that discussion.

Materials & allowances

Flooring, cabinets and countertops vary in both purchase cost and installation work. Tile requires a different preparation and fitting process from vinyl plank. A larger cabinet arrangement adds storage, but also adds cabinet and countertop area. These choices affect the appearance and use of the room as well as its price.

Materials already selected should be identifiable in the estimate. Choices still to be made should also be clear, so the proposed price is not mistaken for a commitment to a particular finish. This keeps the conversation tied to the actual room and the products that will go into it.

Changes during construction

Changes can arise after old finishes are removed and concealed conditions become visible. A damaged area may need repair before the new work can continue. The homeowner may also decide to change a fixture or finish. The effect on price and the remaining work needs to be discussed before proceeding.

Timing includes more than the days spent building downstairs. Permit review, material orders and required inspections sit alongside the construction itself. Cabinets and other selected products need to be available for their installation stage. A useful project schedule explains those dependencies and allows progress to be discussed against the work actually remaining, rather than relying on a general promise for every basement.

PLANNING YOUR BASEMENT PROJECT

Basement finishing questions

How long does basement finishing take?

The walkthrough and defined scope provide the basis for a project-specific duration. An estimate should distinguish the expected start date from construction time and explain which approvals or deliveries are still outstanding.

What happens during a basement finishing walkthrough?

We view the property with you, discuss your goals and give an estimate. The conversation can include room arrangement, existing finishes, a bathroom or wet bar, and areas that need closer assessment. The stairs, windows and existing equipment provide a starting point for discussing how the rooms could fit together.

Do I need permits to finish a basement in Denver?

A finish involving floor-plan changes, new or relocated plumbing or electrical fixtures, or duct alterations falls within Denver's published remodeling permit guidance. Some replacement work is treated differently. The proposed scope determines the requirements, and a property outside Denver follows its own jurisdiction's rules. Exterior work on a historic property can require additional review.

Can an existing bathroom rough-in be used for the new layout?

It may be usable once its purpose, condition and position have been checked. The toilet, shower and sink need connections that suit the proposed layout. Keeping suitable connections can limit changes beneath the slab. Their presence alone does not establish that the bathroom can be installed exactly where planned.

What should happen if the basement has damp walls or water stains?

The source needs investigation before the affected area is enclosed. Repairs and drying come before new finishes, with specialist assessment or remediation where necessary. The EPA's moisture guidance emphasizes fixing the water problem as part of controlling mold. Painting or covering a stain does not establish that its cause has been resolved.

Should I choose drywall or removable panels for the ceiling?

Drywall provides a continuous surface. Removable panels make services above the ceiling easier to reach. Available height, the position of ducts and beams, lighting and required access all affect the choice. The selected ceiling system needs to be considered with those conditions before the finished height is settled.

Can I plan for a wet bar now and install it later?

Yes. Planning its position during the basement finish can allow suitable connections to be considered while walls and ceilings are accessible. The future sink, appliances and cabinet dimensions still matter. Leaving an empty area alone does not prepare the water, drain and electrical connections the eventual installation may need.

What should I compare when reviewing basement finishing estimates?

Compare the completed rooms and features described in each estimate. Flooring, lighting, bathroom fixtures and wet-bar cabinetry can account for meaningful differences. Removal, repairs, permits and changes to building services also affect scope. A price is easier to assess when those items are clear and the proposed materials match the finish being discussed.

DENVER & SURROUNDING COMMUNITIES

Denver-area service locations

Find information for Denver, Arvada, Aurora and the other communities listed below. Call to confirm service at your address.

LET’S TALK ABOUT YOUR HOME

Request a basement finishing estimate

Discuss your basement plans with Denver Basement Finishing Pros at (303) 900-4120. We respond to estimate requests within 24 hours, then arrange a walkthrough to view the property, talk through your goals and give an estimate.

Call (303) 900-4120