

Kitchen Remodeler in Denver
In many parts of Denver, including neighborhoods such as Washington Park and Highland, older homes tend to have small, enclosed kitchens, which means that layout takes precedence over finishes much more often than not.

Licensed & Insured
Your project is protected from start to finish.

EXPERIENCED PROS
Skilled, background-checked professionals.

QUALITY MATERIALS
We use top-quality products that last.

SATISFACTION GUARANTEED
We’re not happy until you are.
Kitchen Design Services in Denver
The first thing that determines how a kitchen remodel is carried out is this question: what should the kitchen look and feel like? Kitchen Design is the service that helps you answer this question. You’ll make choices regarding the style of the kitchen, its color palette, finishes, cabinets, and fixtures. All of these contribute to the final look and feel of the space once the remodeling project is completed.
Keep in mind that Kitchen Design is distinct from Kitchen Layout Redesign. In Kitchen Design, you’re choosing finishes and aesthetics; in Layout Redesign, you’re determining the floor plan and overall footprint of the kitchen, deciding where to place the sink and refrigerator, whether or not you need to relocate walls. It’s possible to update the aesthetic of your kitchen with just the Design service, and leave the layout alone.
Often, this is the step that homeowners skip, and the step that ends up causing them headaches further down the line. If you pick out your finishes without knowing your layout, you might end up having to pick them out again. If you’re considering a kitchen remodel, this could be the right service to start with.
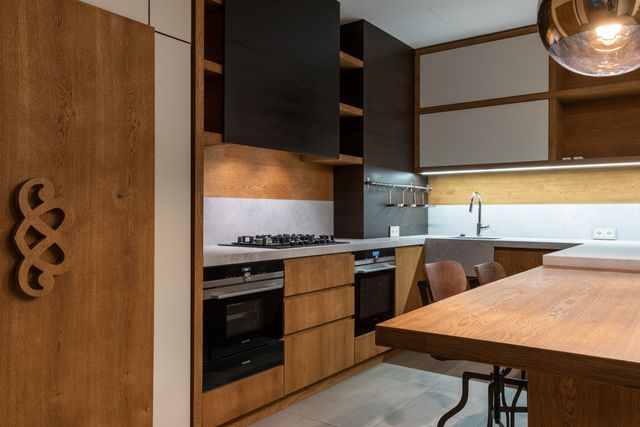
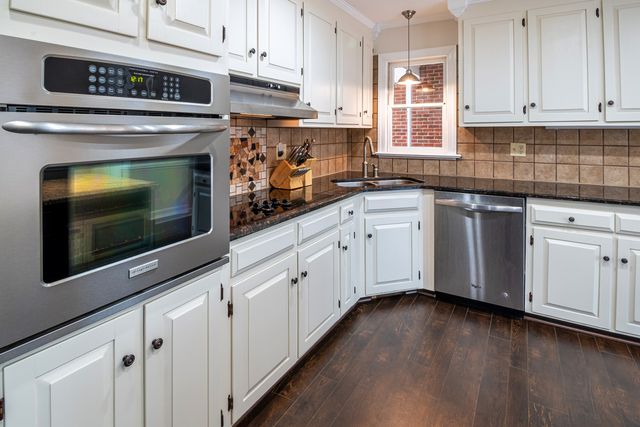
Kitchen Cabinet Installation Services in Denver
Cabinets bear much of the weight in any given kitchen. Kitchen Cabinet Installation involves installing the boxes of the cabinets, attaching the doors, placing hardware, and ensuring that everything lines up and sits correctly to match your new layout and finishes. This is usually the initial stage of the remodel after the layout and design choices have been made.
We install manufactured and semi-custom cabinet brands for this service. This is different from Custom Cabinet Installation, which means building cabinets that are custom-sized to fit a particular space rather than a standard size.
Here’s something to consider about the Denver area: Wood cabinets must be allowed to acclimate to the climate and humidity levels of their new space before being installed due to Denver’s dry, high elevation climate. If you skip this, you may end up seeing gaps between your cabinets in a few years. We always account for this time on our jobs.
There is a lot that goes into a kitchen remodel that relies on the installation of cabinets. You need to know what kind of cabinets you have before determining the appropriate countertop height, the correct length of backsplash and even what appliances can fit inside your cabinets.
Kitchen Countertop Installation Finishes New Kitchen Layouts
Once the cabinets are in place, it is time to install your countertops. This process involves measuring the countertop space, choosing a material and then installing a new countertop to complement your newly remodeled kitchen layout. Most of the time, countertop installation occurs during a kitchen remodeling project along with new cabinets. The main difference between this and countertop replacement is that the latter is a separate project and does not involve cabinetry. It is simply replacing the old countertop with a new one. On the other hand, kitchen countertop installation occurs during a full remodel that generally comes with new cabinetry.
Getting accurate measurements is especially critical when an island or change in layout is involved. These are some things we take into account when taking those measurements:
- The height and depth of the cabinet when installed
- The position of the sink and cooktop cutouts
- Seating overhang
- Where the seam for larger kitchens would be
These measurements help to keep the rest of the project on schedule.
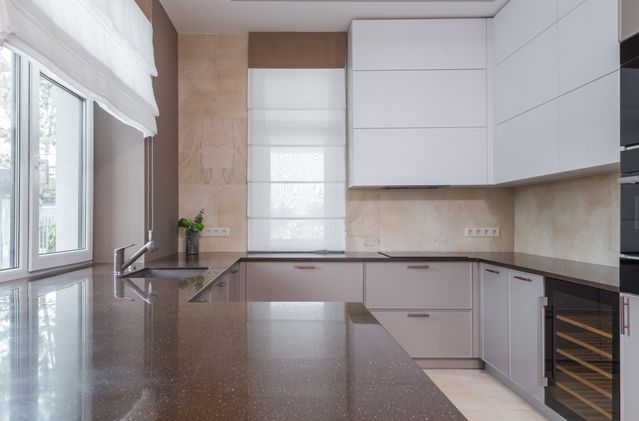
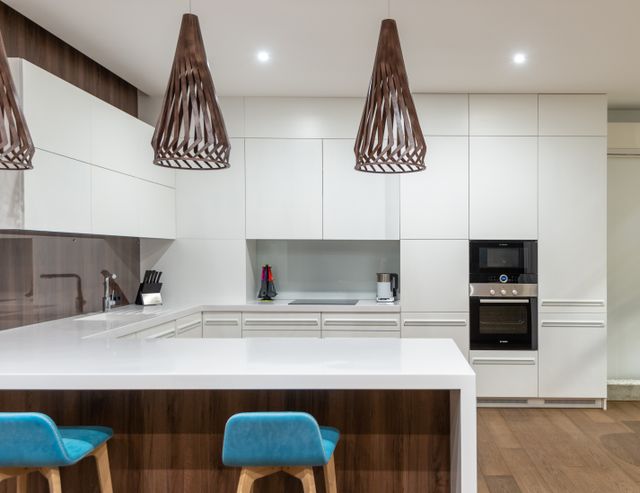
Custom Cabinet Installation Accommodates Non-Standard Kitchen Layouts
How do you handle non-standard sized kitchens? Then custom cabinet installation is the way to go. Instead of trying to make standard size manufactured cabinets work in your space, we will build custom cabinets to fit the exact dimensions and flow of your kitchen.
Older homes in the Park Hill and Congress Park neighborhoods often feature non-standard kitchens with odd angles, low ceilings or small galley style layouts. Custom-built cabinets will fit much better than standard sizes, which often result in awkward gaps and lost storage space. This is different from most kitchen cabinet projects, where you use pre-made cabinets built to standard measurements. Custom cabinets need more planning, but they also solve a lot of problems that stock cabinets don’t.
If you have a tricky kitchen shape, or a storage need that standard cabinets don’t address, then custom cabinets could be right for you.
Quartz Countertops Provide a Durable, Easy-to-Care-For Surface
Quartz is an engineered stone, meaning that the coloring and patterning is even throughout the entire piece. This is one of the biggest draws for many customers: what you see on the sample is pretty much what you get once it is installed. We’ll install the quartz to match your existing or newly-installed cabinets. Whether you’re doing a full remodel or just updating your countertops, quartz is a great option because it is durable and able to withstand normal kitchen use.
The difference between quartz and its cousin, granite, is less about price and more about the upkeep and the look. Granite is natural stone, so each piece is unique. Quartz is a man-made material, and each piece made in the same batch will look exactly the same. One isn’t better than the other; it’s just a matter of what you want from your countertops.
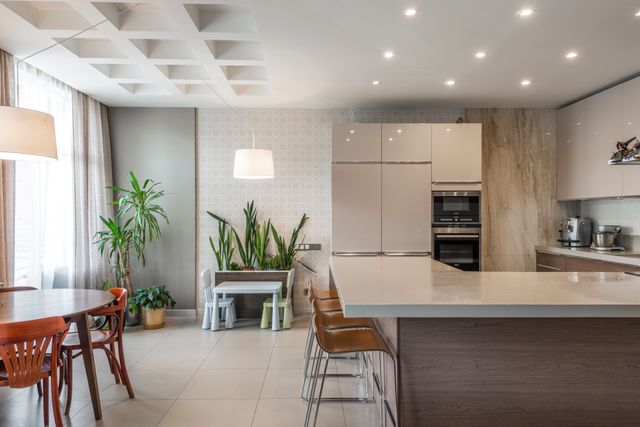
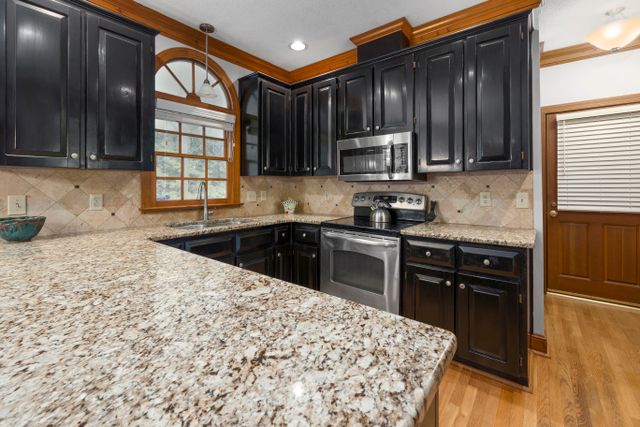
Granite Countertops Let You Choose Natural Stone
Every granite slab is slightly different, and that’s the point. It is a natural stone, and it will have veining and coloring that differs from slab to slab, so you’ll never have two kitchens with the exact same countertops. We install granite countertops to perfectly fit your kitchen size and cabinets.
Some people like the look of natural stone, while others prefer the uniformity of quartz. Granite is natural stone, so each slab has its own unique pattern and coloring, while quartz is manufactured to have a consistent appearance. Both make great kitchen countertops, and the decision comes down to aesthetics. Granite countertops are installed the same way as any other countertop: measure, cut, fit. If you want the natural stone look, this is your choice.
Kitchen Island Installation Adds Counter and Storage Space
Have extra floor space in your kitchen? Install an island to gain additional counter or storage space, or add seating. Kitchen Island Installation involves putting in a freestanding counter unit in your existing or new kitchen layout. In many Highland and LoHi bungalows, an island is added after a wall is removed to create an open concept kitchen. Often, when a wall is taken out in order to open a closed-off kitchen, the next move is an island, as it adds both function and style to the kitchen in ways the layout didn’t previously allow.
This is a type of Kitchen Layout Redesign, which is the process of changing the floor plan of your kitchen. The redesign might or might not involve an island, depending on the existing layout and how you want to use your space. Kitchen Island Installation is the installation of the actual island itself.
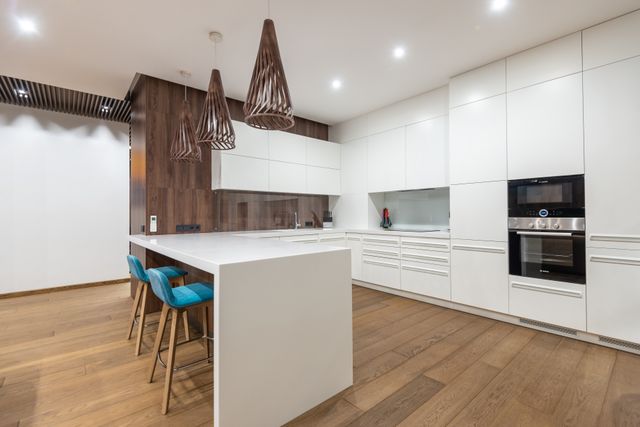
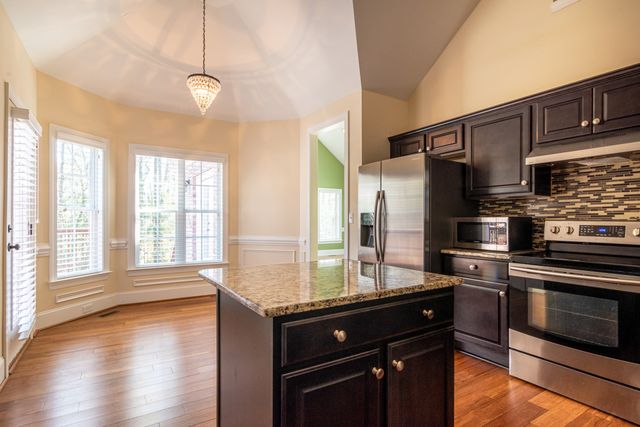
Kitchen Layout Redesign Makes Sense for Older Denver Homes
Many of the older Denver homes around Washington Park and Highland were built with small, closed-off kitchens, separate dining rooms, small hallways, and solid walls instead of the open concept kitchens that are common today. Kitchen Layout Redesign is the process of redrawing your kitchen’s floor plan, work triangle, and shape before selecting finishes.
This is a distinct service from Kitchen Design, which includes all of the aesthetic choices you make based on the kitchen layout. Kitchen Layout Redesign is the structural work, such as moving appliances, making the room bigger, and connecting the kitchen to the rest of the house.
Here are a few signs you might need Kitchen Layout Redesign:
- Your kitchen is separated from the rest of the house
- You have little room to move around while cooking, particularly near the sink, stove, and refrigerator
- You would like an island, but don’t have room for one
This is something we like to get settled before selecting cabinets and countertops.
Kitchen Backsplash Installation Finishes the Look of Your Kitchen
Kitchen Backsplash Installation is installing tile or another material behind the counter and stove area of your kitchen. Once the cabinets and countertops are installed, the backsplash finishes the look of the kitchen. It also protects the walls behind the counters and stove.
This work is typically done later in the project, because the lines of the countertop and cabinets must be set first. This is a fairly small task in comparison to the rest of the work in the kitchen, but it makes a huge difference in the overall appearance of the room.
We install the backsplash material in alignment with your countertops and cabinets based on the layout and design decisions made early in the project. When you’re close to finishing your kitchen remodel and want to put the finishing touches on the remaining elements, this is the one.
Countertop Replacement Enhances Kitchens Without a Full Remodel
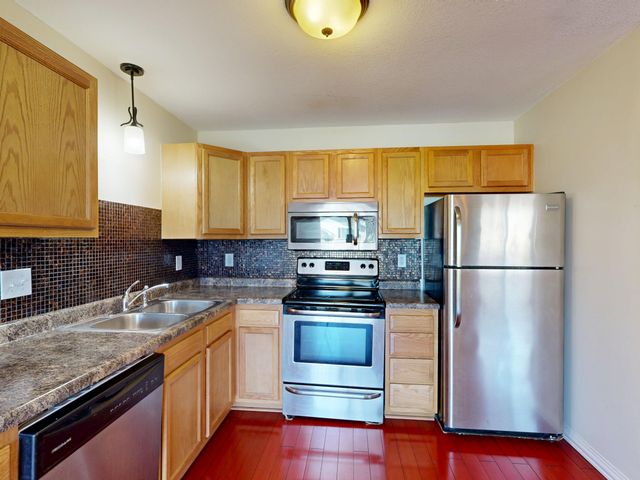
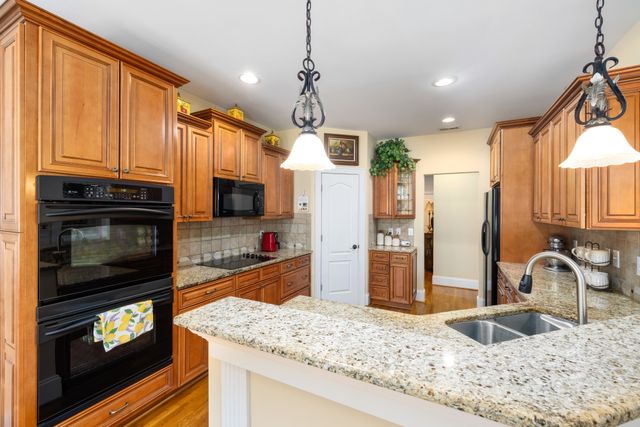
You don’t always have to undertake a complete kitchen remodel when doing a kitchen project. If your cabinets are still fine and you just want new countertops, Countertop Replacement takes out the old material and installs new countertops without making any changes to the cabinets or layout.
Kitchen Countertop Installation is different because it is usually done during a kitchen remodel where new cabinets are also being installed. This service is separate from that and can be done much faster than a full kitchen remodel since you aren’t touching the cabinets or layout and keeping the parts of your kitchen that are already working great.
Many people assume that “countertop installation” and “countertop replacement” are the same thing, but they aren’t. When doing replacement, there is no work done to the cabinets or layout. Only the countertop itself is replaced.
If you have cabinets that still work and you only need a new countertop, then this is better.
Kitchen Remodeler
Reimagine your kitchen with custom cabinetry, quality materials, and a layout made for real cooking.
Learn More →
Kitchen Remodeling
From demo to done, we design and build the kitchen you’ll actually want to cook, gather, and live in.
Learn More →
Kitchen Design
Plan every detail — layout, cabinetry, lighting, and finishes — before the first wall comes down.
Learn More →
Kitchen Cabinet Installation
Get perfectly aligned, custom-fitted cabinets that maximize storage and finish the look.
Learn More →
Kitchen Countertop Installation
Seamless, precision-fit countertops in the materials and style that complete your kitchen.
Learn More →
Kitchen Island Installation
Add workspace, storage, and a gathering spot with a custom-built island made to fit your kitchen.
Learn More →
Kitchen Backsplash Installation
Protect your walls and elevate your style with a clean, professional tile installation.
Learn More →
Pantry Construction
Build a custom pantry with smart shelving and storage that keeps your kitchen organized and clutter-free
Learn More →
Kitchen Flooring
Install durable, easy-to-clean flooring that stands up to spills and foot traffic while looking great.
Learn More →
Under Cabinet Lighting
Brighten your workspace with subtle, energy-efficient lighting that makes cooking and prepping easier.
Learn More →
Appliance Installation
Expert hookup and setup for your appliances — done right, level, and ready to use.
Learn More →
Outdoor Kitchen Remodeling
Bring your cooking and entertaining outside with a weather-ready kitchen built to last.
Learn More →
Frequently Asked Questions
Do you work outside of Denver?
Yes, we remodel kitchens throughout Denver and nearby communities like Thornton, Arvada, Aurora, Littleton, Parker, Castle Rock, Erie, and Broomfield. Wherever you’re located, we can walk your kitchen and talk through design, cabinets, and countertops in one visit. Reach out and we’ll let you know how soon we can get started on your project.
Does Denver's climate affect my kitchen remodel?
Yes, Denver’s dry, high-altitude air affects wood cabinets in particular. New cabinets need time to acclimate to your home before installation, or you can end up with gaps between panels later. We build this step into every cabinet project so your kitchen holds up over time, not just on install day.
Should I start with kitchen design or layout redesign?
Start with layout if you’re changing where the sink, fridge, or walls sit. Kitchen Design covers style, color, and finishes, while Layout Redesign covers the floor plan itself. Picking finishes before the layout is set usually means picking them twice. If you’re unsure which one fits your project, we can help you figure that out first.
Do I need standard cabinets or custom cabinets?
It depends on your kitchen’s shape. Standard cabinets work for most homes and use manufactured lines built to common sizes. Older homes near Park Hill and Congress Park often have odd corners or narrow layouts where custom cabinets fit better and avoid wasted space. If your kitchen feels like an unusual shape, custom is worth a look.
What's the difference between countertop installation and countertop replacement?
Countertop Installation is part of a larger remodel with new cabinets, while Replacement is a standalone swap on cabinets you’re keeping. If you’re only changing the countertop surface, replacement is the simpler path. If cabinets, layout, or finishes are changing too, installation is built into that bigger project from the start.
How do I know if my Washington Park or Highland kitchen needs a full remodel?
If your kitchen feels closed off or the layout doesn’t work for how you cook, a full remodel is usually the answer. Many homes in these neighborhoods were built with small, separated kitchens that need layout changes before finish work makes sense. A quick walkthrough can tell you whether design updates alone will do the job, or if the layout needs to move first.