
Existing conditions
Moisture, old finishes and the condition of systems affect preparation.
BASEMENT FINISHING AND HOME REMODELING IN DENVER, CO
A remodeling project should begin with what needs to change in the existing house. Denver Basement Finishing Pros offers basement finishing and home remodeling in Denver, with services that connect room planning, construction and the details you live with every day. Start with the area you want to change and the problems you want the project to solve.
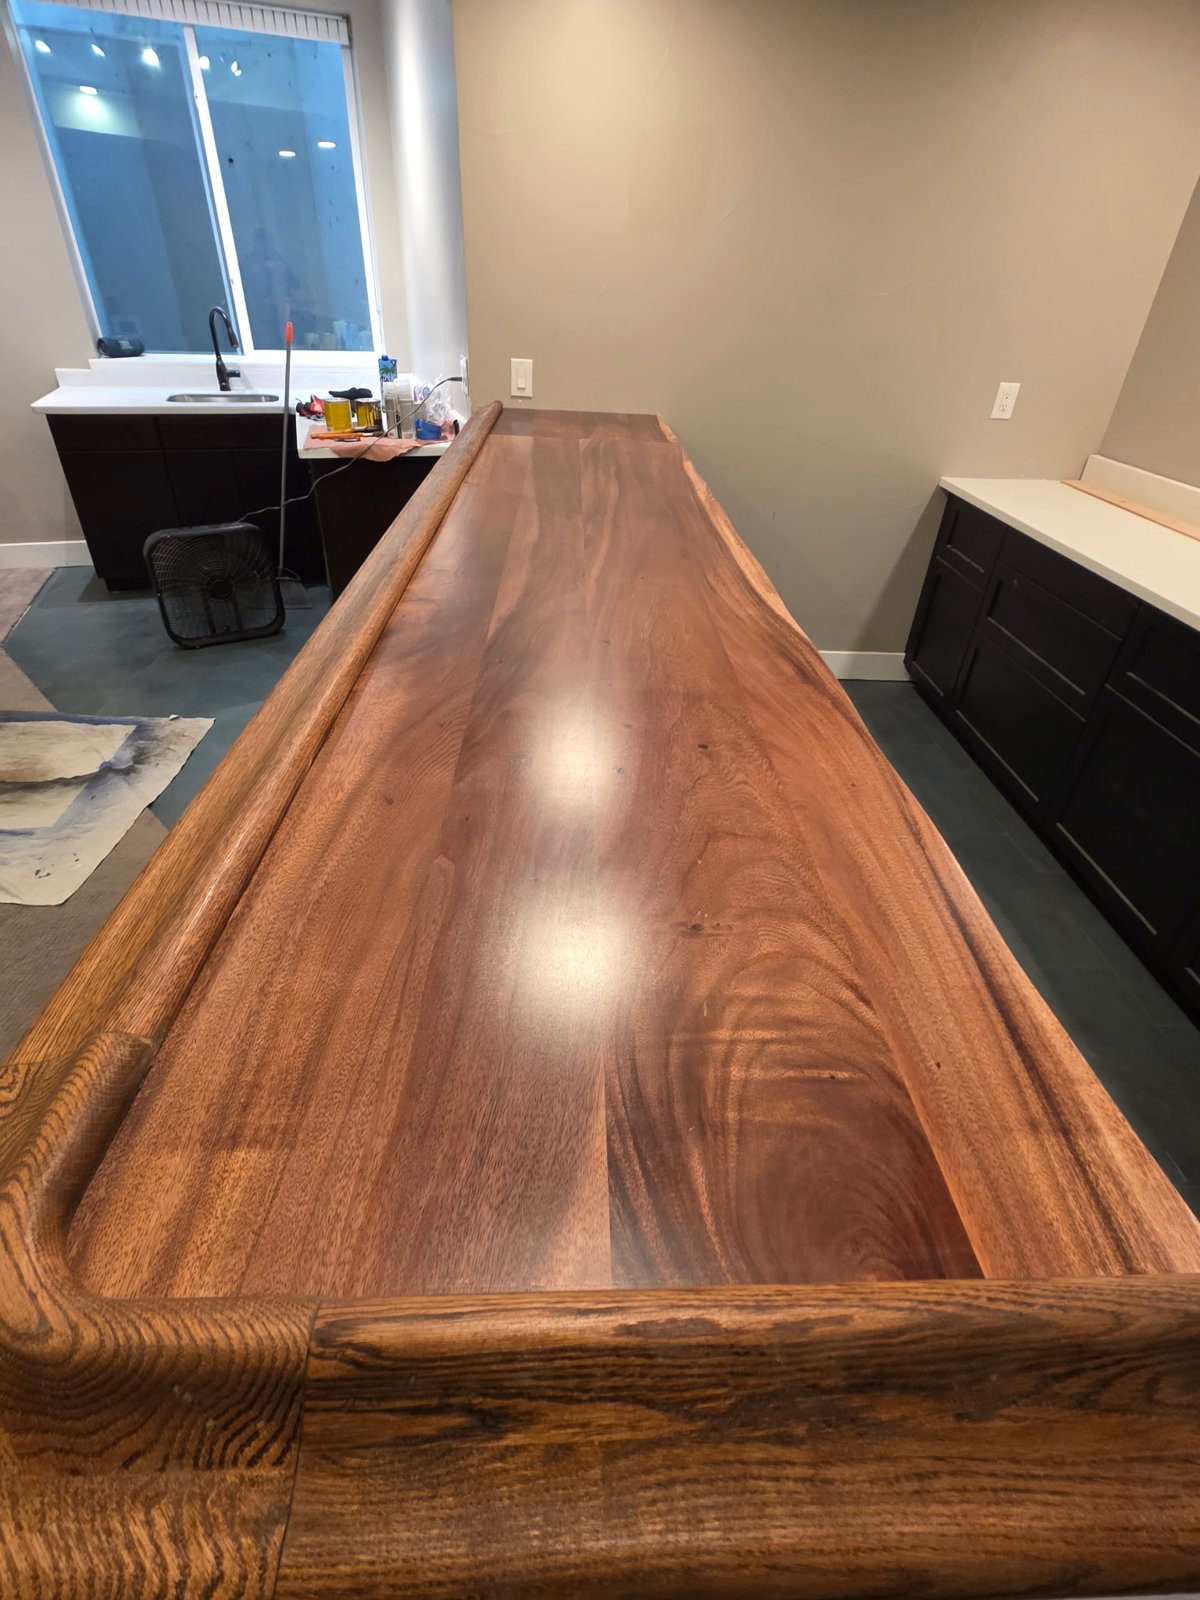
PLANNING YOUR INVESTMENT
The existing space and the work involved shape the estimate. Discuss your goals with us during a property walkthrough.
Moisture, old finishes and the condition of systems affect preparation.
Moving walls or plumbing changes the construction scope.
Cabinetry, surfaces and installation details shape the final price.
Request a project-specific estimate for your home and planned improvements.
Request an estimate01 / YOUR DENVER PROJECT
A useful remodeling plan starts with the house as it stands. Room dimensions are part of that picture, along with stairs, windows, structural supports and the equipment that needs to remain accessible. A new wall can create privacy but leave an uncomfortable route through the room. A larger cabinet can add storage while reducing the space available to open a door. These relationships are easier to resolve on a measured layout than during installation.
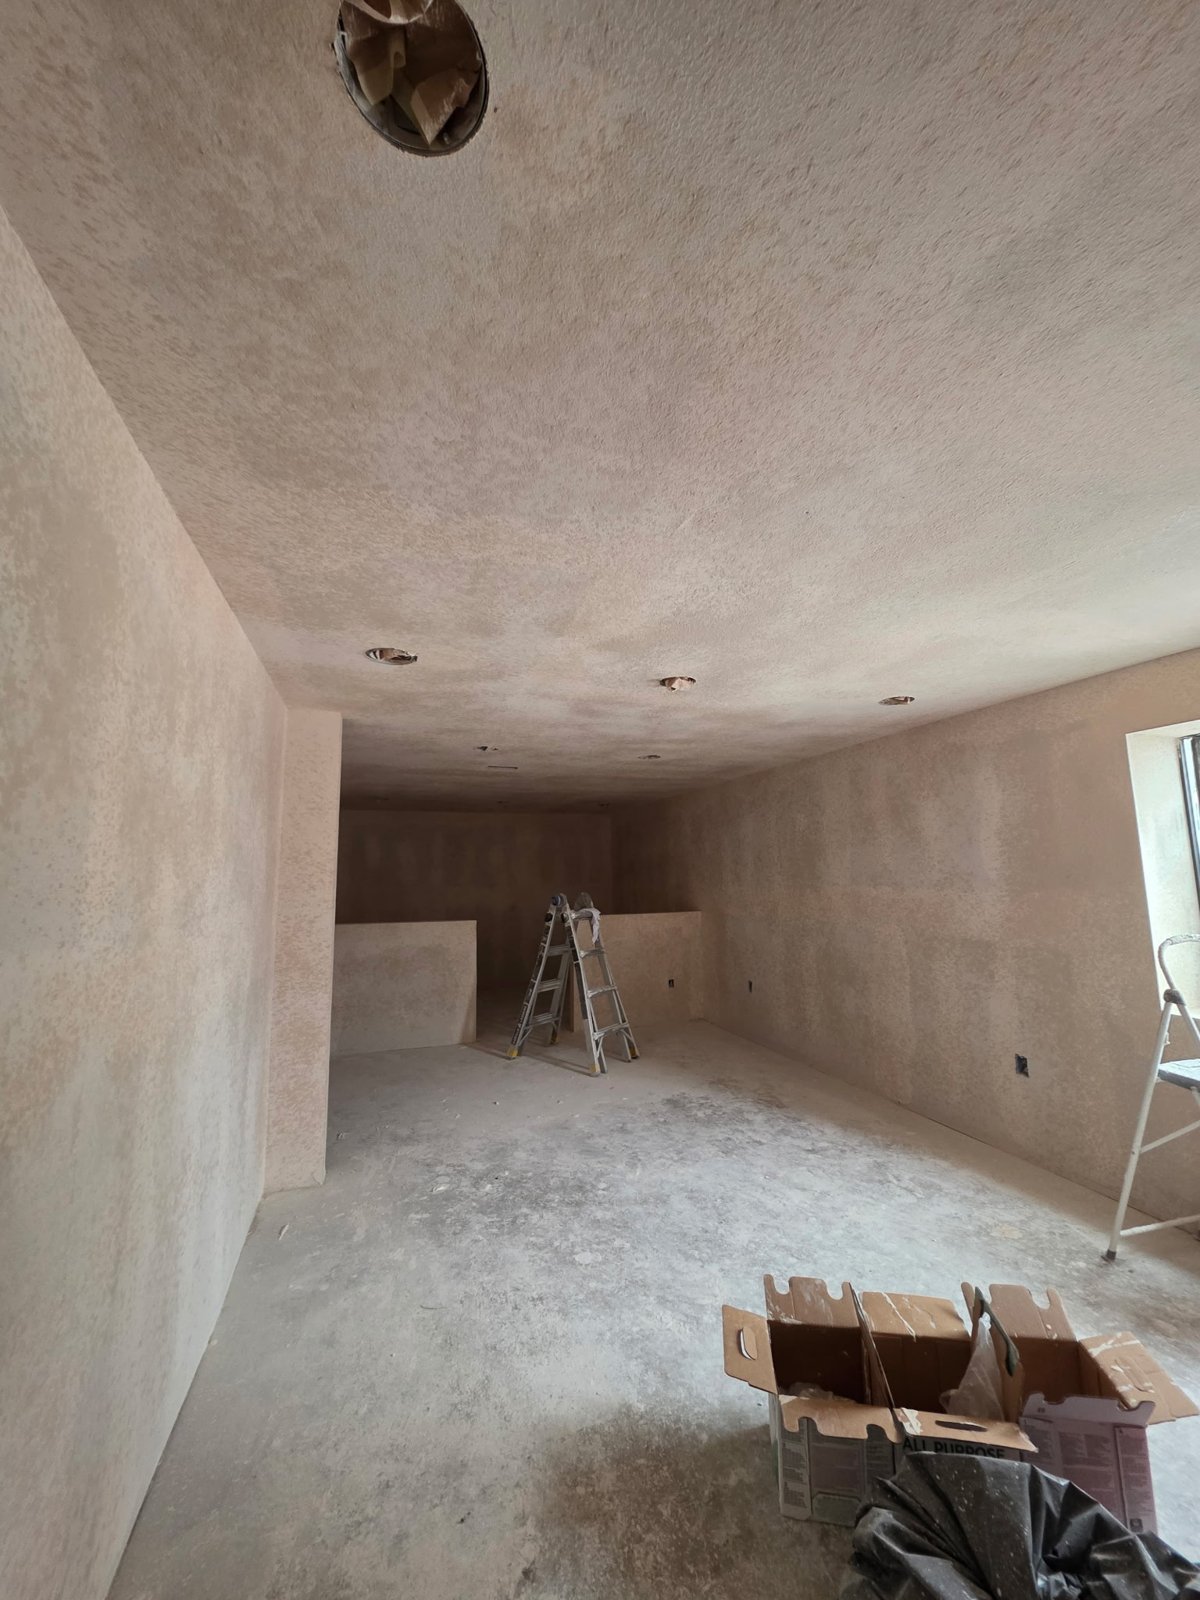
For an unfinished lower level, basement finishing brings walls, lighting and finished surfaces together as a complete living area. An already finished basement may need basement remodeling to improve circulation, replace worn materials or change room use. Those starting points affect how much demolition and investigation the project needs.
Planning should establish a few things before detailed selections begin.
Home remodeling in Denver can involve one room or connected work across several rooms. Defining that boundary early helps keep a kitchen refresh from drifting into an unplanned whole-floor renovation. Describe your priorities through the estimate form or call to discuss the project.
DENVER REMODELING PLANNING
Choose the right remodeling scope02 / YOUR DENVER PROJECT
Basement preparation comes before paint colors. Water stains, damp materials or a recurring musty smell deserve investigation before framing hides the foundation or flooring covers the slab. The repair needs to address the moisture source, which may involve drainage outside, a plumbing leak or another property-specific issue. EPA guidance emphasizes fixing the water problem as part of dealing with mold. A new wall surface does not do that job.
Clearance needs the same early attention. The usable height is measured with the proposed floor and ceiling finishes in mind, including low beams and ducts. A ceiling that looks generous between joists can feel very different beneath a boxed-in duct. Keeping equipment service access in the layout also avoids building a finished closet that blocks a valve or filter.
An existing bathroom rough-in can influence where the bathroom belongs, but it still needs evaluation against the planned fixtures. Drain elevation, condition and venting affect whether that arrangement can be reused. A visible pipe is a starting point for planning rather than proof that a complete bathroom connection is ready.
Radon is a separate issue from dampness. The CDC recommends testing before and after renovations, including changes that mean spending more time downstairs. Testing results help determine whether qualified mitigation work belongs ahead of the finish work. A room can look clean and dry without that answering the radon question.
03 / YOUR DENVER PROJECT
The address and the work determine the permit path. Denver's residential remodeling guidance covers changes to floor plans, structural work, new or changed openings, ductwork and electrical or plumbing alterations. Some projects also require sewer use and drainage approval. A Denver mailing address should not replace checking which jurisdiction actually reviews the property.
Bedroom plans need particular attention to the proposed room and its emergency escape opening. An existing basement window should be evaluated before the bedroom layout is settled. Creating or enlarging an opening can affect both the interior plan and the work outside the foundation. Exterior changes on a designated landmark or a property in a historic district can need additional review.
For home remodeling in Denver, approvals and construction are connected stages, not interchangeable dates. Design decisions and permit review come before the construction activities they govern. On site, the sequence generally moves from preparation and approved demolition into framing and concealed system work. Required inspections need to happen before that work is covered.
Insulation, drywall and surface finishes follow the appropriate rough work and approvals. Moving a sink after the wall is closed can mean reopening finished surfaces, so fixture locations deserve attention earlier. Your project's schedule should distinguish planning, review, ordering and active construction. That makes the time before workers arrive understandable without treating it as a promise of a particular start date.
04 / YOUR DENVER PROJECT
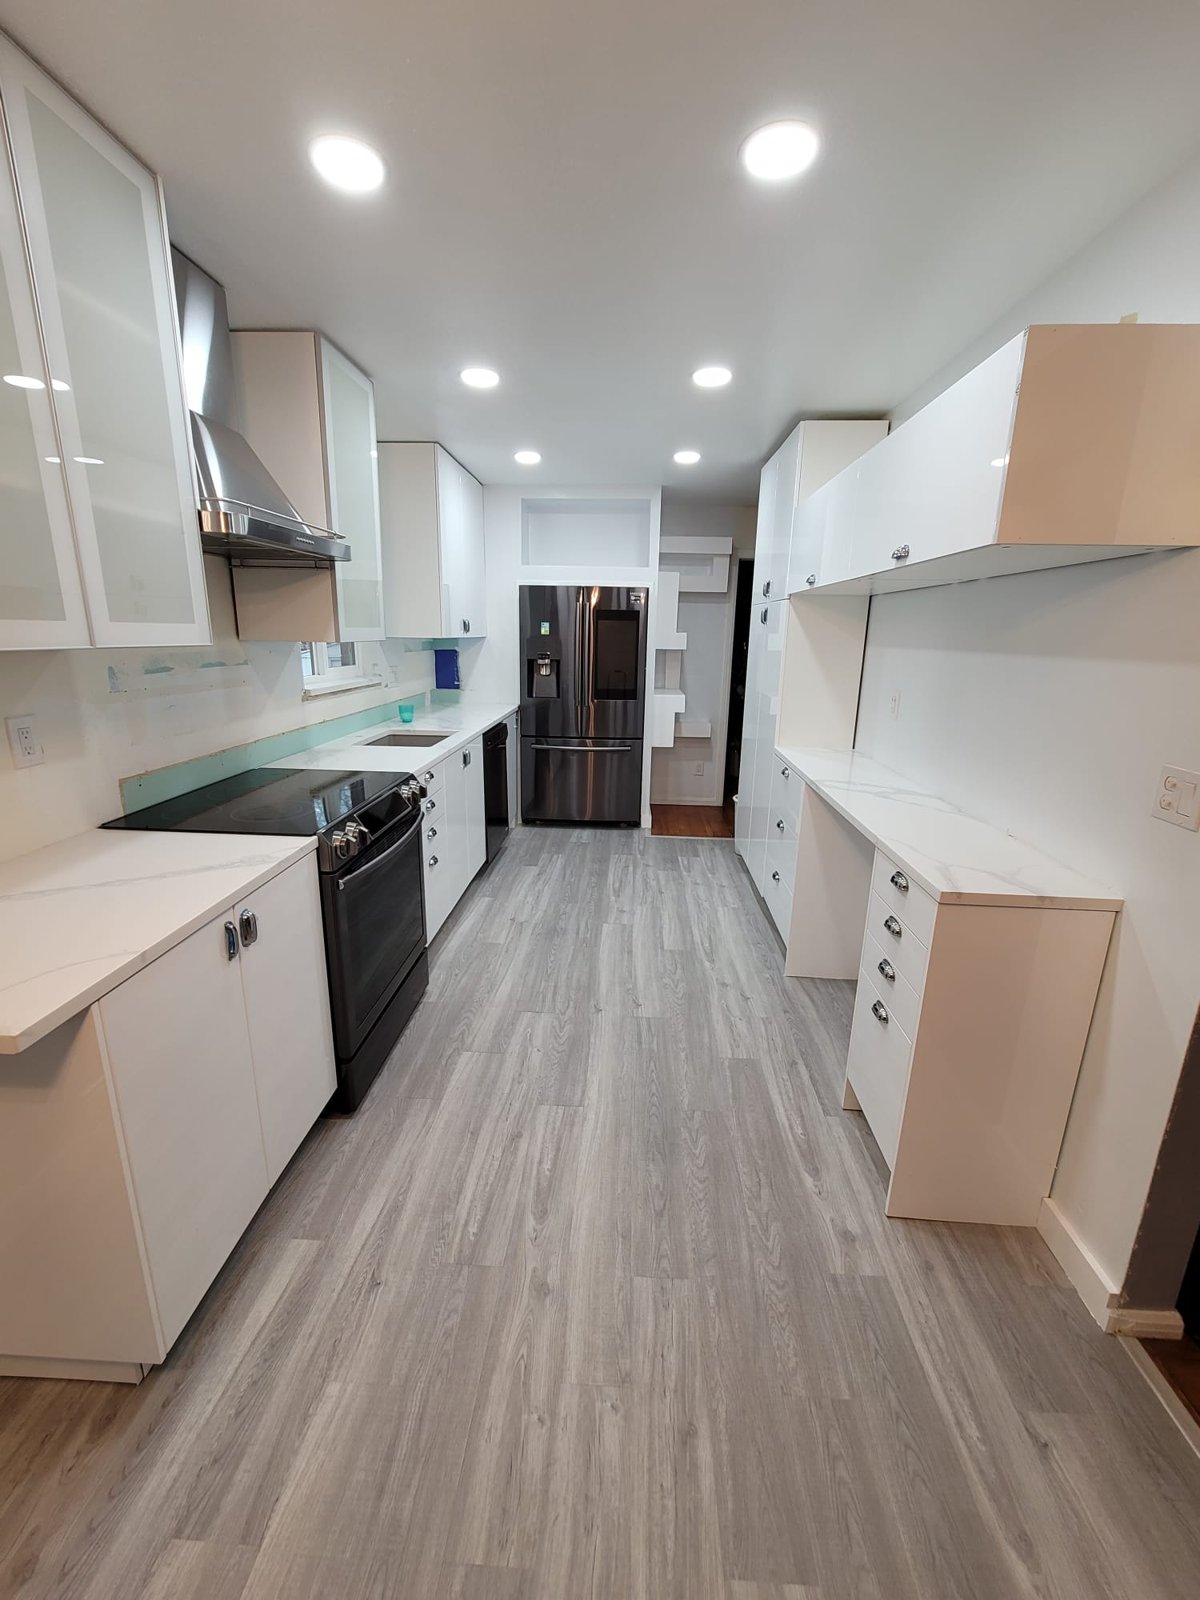
Kitchen remodeling changes more than the cabinet fronts. The location of the sink, refrigerator and cooking equipment affects how the room functions, while appliance doors and drawers need clear space to open. Walkways should remain usable when someone is working at the counter. Those checks belong in the layout, before cabinets are ordered.
Keeping a fixture in its existing position can reduce relocation work. Its connections still need to suit the new fixture. Moving it can require changes behind walls or below floors. That is one reason a room's square footage alone cannot describe its remodeling cost.
Cabinet installation also sets up later work. Cabinets need to be set and aligned before final countertop measurement for a fitted installation. Sink and appliance details should be settled in time for their openings and connections to be coordinated. Flooring transitions and backsplash edges then have a defined place to finish rather than being improvised around mismatched heights.
In a bathroom remodel, available floor space, door movement and access around fixtures deserve the same care. Shower preparation must suit the selected waterproofing and drain system before tile covers it. Tile and grout are finish materials, so the hidden water-management details cannot be left to the final decorating stage. Connecting these decisions gives the room a coherent finish and reduces avoidable rework.
05 / YOUR DENVER PROJECT
The price of home remodeling in Denver depends on what must change in the existing house. A straightforward finish in an open basement involves different work from removing an old bathroom and relocating its plumbing. Access, demolition, repairs, new connections and finish selections all contribute. Published square-foot prices cannot show which of those tasks a particular home needs.
The useful cost discussion centers on the work that will actually happen.
A project estimate should connect the proposed work to the rooms and materials being changed. It should also make clear which rooms and finishes are included, so a finished bathroom is not assumed to be part of a basic basement scope.
Life upstairs matters during the work downstairs. The access route, material storage and work-area boundaries need to be arranged before demolition. Kitchen or bathroom work also calls for advance coordination of interruptions to fixtures or utilities. Discuss those arrangements with the contractor rather than assuming every part of the home stays usable throughout construction.
Dust protection, cleanup and material delivery need room in the plan. Finishing products can require drying or curing time, and the next trade cannot always start immediately after the previous one leaves. Allowing for those dependencies helps protect the new surfaces as the project moves toward completion.
06 / YOUR DENVER PROJECT
As construction finishes, attention shifts to the connections between materials. Baseboards should meet the flooring cleanly, door trim should fit the opening and transitions should connect adjacent floor surfaces. Lighting can reveal wall-finish irregularities that were less noticeable during construction, so reviewing the room under its normal lights is useful.
A final walkthrough for home remodeling in Denver should cover operation as well as appearance. Open doors and drawers, check the fixtures included in the work and review any remaining corrections. A cabinet that photographs well but catches on an appliance handle still needs attention. The walkthrough gives those details a place to be identified and resolved.
Required final approvals are separate from the appearance review. Keep the applicable inspection records along with product information and care instructions. Paint colors, flooring product names and fixture details make later maintenance easier without relying on memory. Cleaning guidance matters, especially for new surfaces that can be damaged by the wrong product.
Start your Denver project by describing the rooms, their present condition and what you want to change. Denver Basement Finishing Pros can discuss the service that fits that work.
DENVER REMODELING PLANNING
Finish the project with a walkthrough07 / YOUR DENVER PROJECT
Streetcar service helped Denver neighborhoods grow beyond downtown in the late 1800s. The city's historic-district research describes that growth in the Allen M. Ghost neighborhood, where Queen Anne houses, bungalows and Foursquares remain part of the streetscape. Elsewhere, Alamo Placita includes Denver Squares and later Tudor and Mission Revival homes. These documented examples show why Denver remodeling needs to respond to the individual house rather than a single citywide style.
Start with the home's construction era, materials and previous alterations. Existing trim, window proportions and masonry can guide how an addition or new opening meets the older work. Check the actual structure and permit records before changing the layout. A familiar architectural style does not establish what is behind a wall.
Historic status is a separate check. Denver requires Landmark design review for exterior projects requiring building or zoning permits at individual landmarks and properties in historic districts. Confirm the property's designation and the proposed work with the city before finalizing exterior changes.
BEFORE YOUR PROJECT BEGINS
It can, when its location and condition suit the proposed bathroom. The layout still needs to account for fixture positions, drainage and venting. Evaluating those connections before framing helps avoid arranging a room around plumbing that needs to move or be repaired.
Yes, a project can focus on a selected area while leaving storage or equipment space unfinished. The plan still needs to preserve access to systems and address the requirements that apply to the finished rooms. Finishing less floor area does not eliminate preparation or required approvals.
Measurements, design decisions, permit review and material orders can precede on-site work. Separating those stages from construction time makes the schedule easier to understand. The sequence also depends on the particular scope and product availability, so another homeowner's completion date is not a reliable forecast for your project.
Not necessarily. Confirm the property's jurisdiction rather than relying only on the mailing address. Work outside the City and County of Denver is reviewed under the applicable local authority. The project address should be checked before applying Denver-specific permit guidance.
Have the source evaluated before new surfaces cover it. The repair may concern exterior water entry, plumbing or another condition, and the affected materials need appropriate treatment. Waterproof flooring does not repair a leak or make wet materials behind a wall acceptable.
Fixture locations need to be settled before their plumbing and electrical connections are roughed in. Cabinet and appliance selections inform layout and ordering. Final countertop measurements follow cabinet installation, while flooring thickness affects transitions and door clearances. These decisions happen at different stages, so the selection schedule should follow the construction dependencies.
AROUND DENVER
Check the forecast or explore a few places around Denver. These local resources are separate from your remodeling project.
Provider-updated Denver conditions and forecasts in Fahrenheit.
Weather provided by WeatherWidget.io and Forecast7. Open the Denver forecast if the widget is unavailable.
Six places to explore in Denver
Explore each attraction on its Google map below. Check the official visitor pages for current hours, tickets and access. These are selected destinations, not a live events calendar.
Gardens and plant collections at the York Street location.
The York Street gardens cover 24 acres, with plant collections from around the world. This is the Denver garden location, separate from Chatfield Farms.
1007 York Street, Denver
Art galleries and exhibitions in the Golden Triangle.
Look at the buildings as well as the art. The Hamilton Building was designed by Daniel Libeskind with Denver-based Davis Partnership Architects.
100 W 14th Ave Pkwy, Denver
Animal habitats and conservation learning in City Park.
The zoo began with a black bear cub in City Park in 1896, giving this animal-focused outing a connection to Denver's early park history.
2300 Steele Street, Denver
Explore natural history, science exhibitions and planetarium programs.
Nature Play brings Colorado landscapes into City Park, with spaces inspired by alpine tundra and prairie. It adds outdoor exploration to a museum visit.
2001 Colorado Boulevard, Denver
Visit the historic station for dining, shopping and downtown exploring.
Set in Lower Downtown, the station was rebuilt in 1914 and reimagined in 2014. Its historic setting brings another layer to a meal or walk through LoDo.
1701 Wynkoop Street, Denver
Discover Colorado history through exhibits at the former History Colorado Center.
Its Colorado Stories galleries include Convergence, an exhibition about Bent's Fort from 1833 to 1849.
1200 N Broadway, Denver
Maps load automatically from Google. Weather loads from WeatherWidget.io and Forecast7. These providers receive connection information such as your IP address and may use cookies. If a map is unavailable, use its Google Maps or official visitor link.
LET’S TALK ABOUT YOUR HOME
Tell us what you have in mind. We’ll discuss your goals and arrange a walkthrough to understand the work involved.