
Existing conditions
Moisture, old finishes and the condition of systems affect preparation.
BASEMENT FINISHING AND HOME REMODELING IN ERIE, CO
Basement finishing in Erie starts with making the lower level work as part of your home. The stairs, windows and equipment already shape the space. A good plan works through those constraints while leaving room for comfortable furniture, useful storage and lighting that suits the way you spend time downstairs. Denver Basement Finishing Pros offers basement finishing, kitchen and bathroom remodeling and custom decks for Erie homeowners. Bring the rooms you want to improve into the conversation, along with the features of the house you want to keep.
PLANNING YOUR INVESTMENT
The existing space and the work involved shape the estimate. Discuss your goals with us during a property walkthrough.
Moisture, old finishes and the condition of systems affect preparation.
Moving walls or plumbing changes the construction scope.
Cabinetry, surfaces and installation details shape the final price.
Request a project-specific estimate for your home and planned improvements.
Request an estimate01 / YOUR ERIE PROJECT
Begin with the room's main purpose and the amount of space it needs. Furniture dimensions matter before walls are drawn. A sofa needs a comfortable viewing distance and a clear route around it. A work area needs usable wall space, power and light where the desk belongs. Those relationships help decide which parts of the basement can remain open and where a separate room makes sense.
Measure the low points as carefully as the open areas. Beams, ducts and planned ceiling finishes can change headroom along a walking route. Flooring adds height from below. Check the finished dimensions together so a doorway or passage does not become a cramped connection between otherwise comfortable rooms. Keep access to equipment and shutoffs in the drawing from the beginning.
The arrangement also affects sound and light. A room beside the stairs will receive noise differently from one tucked behind a hall. A window can brighten a seating area but limit where a screen or tall cabinet belongs. These are useful design decisions for basement finishing in Erie because they influence the framing and wiring long before paint colors are chosen.
ERIE REMODELING PLANNING
Choose the right remodeling scope02 / YOUR ERIE PROJECT
Preparation for basement finishing in Erie starts with the space as it stands. Review signs of water, the condition of the floor and any earlier work being retained. Existing pipes may indicate a future bathroom location without proving that the connections suit the proposed fixtures. Identify what can be used before arranging the room around it.
Water needs an explanation before it gets covered. Staining near an opening, a damp wall and a plumbing leak can have different causes. The EPA's moisture guidance emphasizes correcting the water source as part of cleanup. A new floor or coat of paint cannot substitute for that work. Product selection should follow the condition of the substrate and the manufacturer's installation requirements.
Preparation also includes the route through the occupied home. Materials, tools and debris need to move between the entrance and the work area without making the rest of the house unusable. Discuss the practical arrangements before demolition begins.
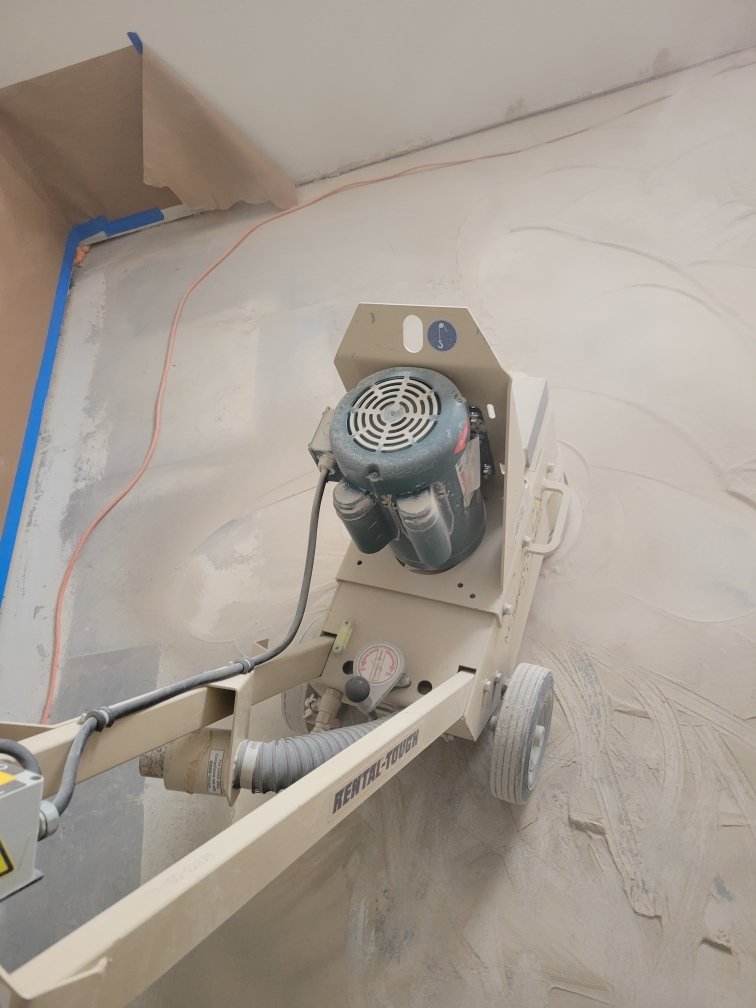
These arrangements need attention as construction progresses, not only on the first day. Dust control and protection can change when work moves from demolition to sanding or installation. Radon requires a separate test rather than a visual inspection. The CDC recommends testing before and after major renovations, including converting an unfinished basement into living space.
03 / YOUR ERIE PROJECT
Erie's basement finish guidance separates a first-time, nonstructural finish from remodeling an already finished basement. Structural changes, including exterior openings and changes to walls or supports, require a different review.
A separate entrance involves more than choosing a door. Its opening, stairs, exterior drainage and relationship to the property need evaluation together. The town identifies additional documentation for a walkout, including site review and structural engineering. The feasible design depends on the actual house and site.
Erie's guidance lists concealed-work inspections before the final stages, with checks depending on the project. Confirm requirements for the address and proposed use. A finished basement is not automatically an approved separate dwelling.
04 / YOUR ERIE PROJECT
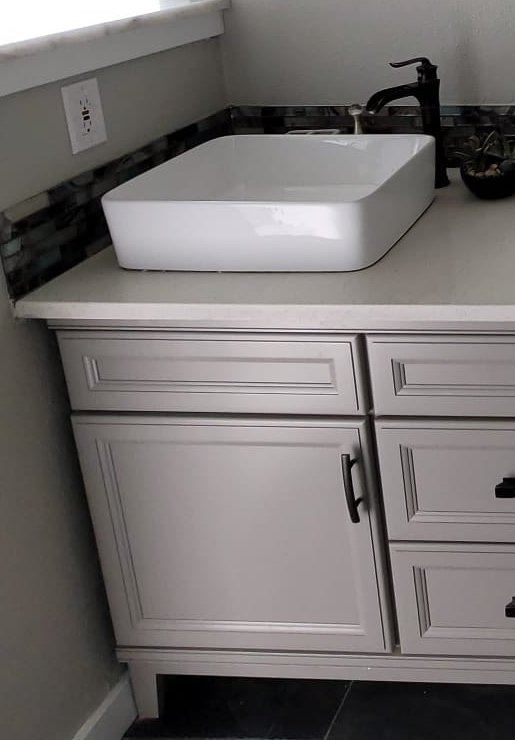
Fixtures and cabinetry determine work that will later be hidden. A sink needs to fit its cabinet, the faucet needs room to operate, and the supply and drain connections need suitable space below. A shower has its own installation details for the base, drain, wall assembly and fittings. Selecting those components together helps prevent a late choice from forcing changes to finished surfaces.
For basement finishing in Erie, the location of plumbing can be an important part of that conversation. Check the available connections and the route to the proposed fixtures. The drainage approach depends on actual elevations and the existing system. A basement location alone does not establish whether a pump is necessary. Review the proposed connections before deciding where a wet bar or bathroom will sit.
Cabinet installation provides the reference for the countertop. Cabinets should be set and leveled before final countertop measurement, with sink and appliance information available. Review the wall surfaces and backsplash at the same time. A clean joint depends on preparation and alignment as well as the material chosen for the visible surface.
Bathroom finishes need similar coordination around water management. Tile is the visible layer, while the selected assembly beneath it handles the water it will encounter. Confirm compatibility between the drain, waterproofing and surrounding materials. Leave required service access available and plan ventilation with the room. Those decisions are harder to address after the surfaces are closed.
05 / YOUR ERIE PROJECT
New rooms feel more settled when their transitions have been considered. Look at the stair landing, doorway trim and flooring where the remodeled area meets existing work. Matching every material is not always necessary, but the change should look intentional. Compare samples beside the surfaces that will remain and under the lighting the room will actually use.
Kitchen and bathroom work can affect daily routines beyond the construction area. Establish which fixtures will remain available and when connections need to be shut off. Plan material storage so delivered cabinetry or flooring does not block the household's route through the house. A usable temporary arrangement helps make the building period more manageable.
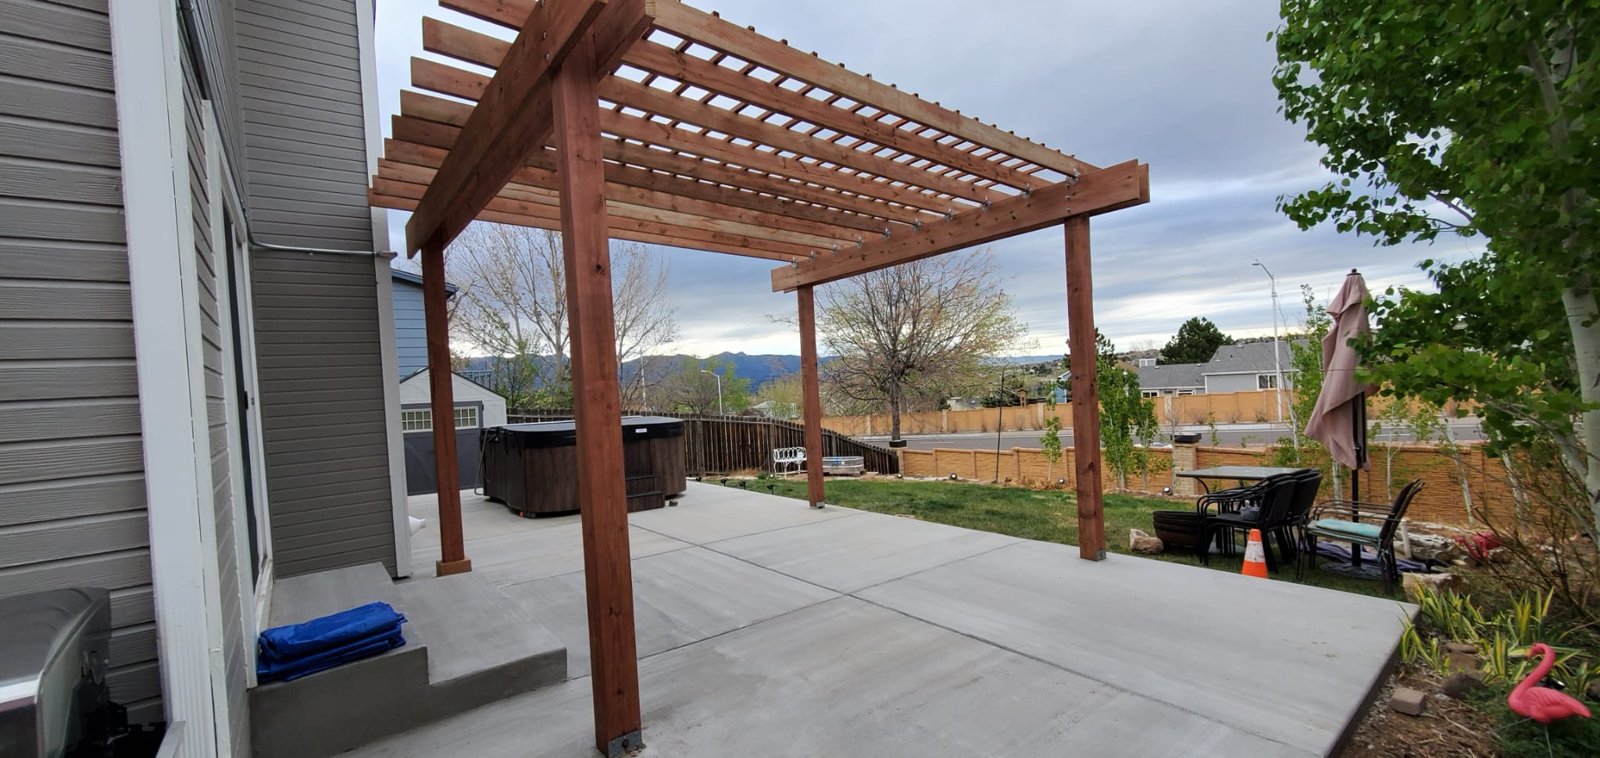
Outdoor improvements need the same attention at the point where the house meets the yard. For custom deck work, consider the door landing, steps, circulation and space around furniture. Existing supports and connections need assessment before deciding what can stay. Coordinate drainage and the adjoining wall with the proposed construction, then confirm applicable approvals for the property. Finish selection should account for exposure and maintenance as well as appearance.
06 / YOUR ERIE PROJECT
The cost of basement finishing in Erie reflects the work required to reach the planned result. An open room with retained systems involves different work from a divided layout with new plumbing or exterior changes. Preparation, materials and installation details all contribute. Square footage helps describe the size of the project, but it does not explain those differences by itself.
A useful estimate should identify the rooms and work included, along with selections that still need to be made. Discuss the choices that affect construction first. Cabinet dimensions, fixtures and equipment can influence openings, connections and delivery timing. Decorative items that do not affect those details can be considered separately, keeping early decisions focused on what the work depends on.
The schedule for basement finishing in Erie includes more than days spent installing materials. Design, approvals and delivery can precede construction. Preparation and framing lead into concealed work and inspections, followed by wall finishes, cabinetry, flooring and trim as the project requires. Keep newly completed surfaces protected while the remaining work moves through the space.
At the final walkthrough, operate the room rather than judging it only from the doorway. Open doors and drawers, use lights and fixtures, and review transitions and visible finish details. Record remaining items and keep relevant approvals and product-care information. That makes closeout a practical handover of the space and its maintenance needs.
ERIE REMODELING PLANNING
Finish the project with a walkthrough07 / YOUR ERIE PROJECT
Erie's municipal history connects the town's growth with coal mining and the arrival of the railroad in 1871, followed by incorporation in 1874. Surviving buildings show different parts of that story. The former Lincoln School, built in brick in 1906, later became Town Hall. The Wise Homestead Museum preserves a Western Victorian farmhouse with original wood floors and visible examples of early wall materials.
These buildings provide local context, not a description of every Erie house. For an individual remodel, establish the home's construction era, previous alterations and materials before choosing what to retain or replace. Existing trim, window proportions and room connections can help guide a compatible design. Check any applicable property designation and review requirements rather than assuming that an older address is protected or that a newer home needs no investigation.
BEFORE YOUR PROJECT BEGINS
Erie's guidance distinguishes the two. Its basement finish application is intended for a first-time nonstructural finish, while remodeling an already finished basement follows the remodel process. Describe the existing condition and proposed changes accurately so the permit path matches the work.
The opening, exterior stairs or landing, drainage and site constraints need to be evaluated together. It is a structural and site-planning question as well as an access improvement. Start with the actual foundation and property conditions rather than assuming an existing window can simply be enlarged into a door.
It may be useful, but its location and condition need to be checked against the planned fixtures. Confirm the connections and drainage arrangement before fixing the room layout. Visible rough-ins alone do not establish that the system suits the new bathroom or that all necessary work is complete.
The spaces may need different preparation, room divisions, plumbing or electrical work. Material choices and installation details also change the scope. Compare the included work and selected finishes before treating a square-foot figure as a like-for-like price. Ask for a project-specific estimate based on the actual basement.
That can be part of the proposed plan. Define the boundary, access and relationship to equipment before construction. Storage should remain reachable without blocking the finished rooms or required service space. Planning both areas together helps avoid awkward doors and narrow routes between them.
Review the stairs, trim and adjoining flooring that will remain. Their proportions and colors help guide new selections, but matching everything is not essential. A deliberate transition often works better than an approximate match. Check samples in the actual lighting and confirm how materials will meet at doorways and landings.
AROUND ERIE
Check the forecast or explore a few places around Erie. These local resources are separate from your remodeling project.
Provider-updated Erie conditions and forecasts in Fahrenheit.
Weather provided by WeatherWidget.io and Forecast7. Open the Erie forecast if the widget is unavailable.
Six places to explore in and near Erie
Explore each attraction on its Google map below. Check the official visitor pages for current hours, tickets and access. These are selected destinations, not a live events calendar.
The preserved farmhouse connects Erie with its agricultural beginnings. Original floors and examples of early wall materials make the building itself part of the visit. Check the operator's seasonal access arrangements.
11611 Jasper Road, Erie
Walking trails, a playground and seasonal recreation make this a useful stop near downtown Erie. Check the town's current information for splash pad or ice rink availability.
575 Kattell Street, Erie
The indoor community center brings swimming, fitness and recreation programs together. Review current drop-in schedules before choosing an activity.
450 Powers Street, Erie
This outdoor park beside the community center has playgrounds, a skate park and a pumptrack. It offers a different visit from the indoor facility next door.
450 Powers Street, Erie
Beyond books and programs, the library includes a Peace Garden beside its north patio. The garden's connection to children's literature reflects the community's earlier children's library.
400 Powers Street, Erie
This public golf course in Erie is home to the University of Colorado's golf teams. Check the operator's current tee times and visitor information before planning a round.
2700 Vista Parkway, Erie
Maps load automatically from Google. Weather loads from WeatherWidget.io and Forecast7. These providers receive connection information such as your IP address and may use cookies. If a map is unavailable, use its Google Maps or official visitor link.
LET’S TALK ABOUT YOUR HOME
Tell us what you have in mind. We’ll discuss your goals and arrange a walkthrough to understand the work involved.