
Existing conditions
Moisture, old finishes and the condition of systems affect preparation.
BASEMENT FINISHING AND HOME REMODELING IN ARVADA, CO
Basement finishing and home remodeling in Arvada should make the house easier to use, with a plan for the work behind the finished surfaces. Denver Basement Finishing Pros offers basement, kitchen and bathroom remodeling and custom decks for Arvada homeowners. The starting point is the existing space, the changes you want and the preparation needed to connect the two.
PLANNING YOUR INVESTMENT
The existing space and the work involved shape the estimate. Discuss your goals with us during a property walkthrough.
Moisture, old finishes and the condition of systems affect preparation.
Moving walls or plumbing changes the construction scope.
Cabinetry, surfaces and installation details shape the final price.
Request a project-specific estimate for your home and planned improvements.
Request an estimate01 / YOUR ARVADA PROJECT
The first design decisions involve more than the room dimensions. In a basement, stairs, windows, support posts and heating equipment establish boundaries for the new layout. In a kitchen or bathroom, the position of plumbing and the way doors open affect where cabinetry and fixtures can fit. For home remodeling in Arvada, recording those features early makes the proposed plan useful for construction rather than simply an arrangement of rooms.
Think about the part of the house that will stay in use as well. A basement project needs a route for carrying materials and removing debris. Kitchen work needs a plan for the period when the sink or cooking area is unavailable. Agreeing on access and temporary interruptions before construction makes it easier to live alongside the work.
A useful scope connects the main improvement with the details around it.
These decisions help establish which parts of the house are being changed and which finishes need protection. They also make it easier to phase a larger remodel without reopening work that has just been completed.
ARVADA REMODELING PLANNING
Choose the right remodeling scope02 / YOUR ARVADA PROJECT
An unfinished basement gives you access to surfaces and systems that will be harder to reach after construction. Dampness, staining and visible damage need investigation before walls or flooring cover them. The EPA's moisture guidance explains that fixing the water problem is part of controlling mold. A new finish does not correct a leak or exterior drainage problem.
The preparation should follow the actual condition of the house. Water entering near a window well has a different source from a plumbing leak. A slab that looks dry may still need moisture testing for the selected flooring system. Product installation instructions determine the acceptable substrate and preparation, so choosing a water-resistant surface does not remove the need to check what is beneath it.
Ceiling measurements need to include the proposed floor and ceiling assemblies. Measure at beams and ducts as well as open joist areas. This helps position doorways, lighting and ceiling enclosures without discovering late in the build that the finished clearance is tighter than expected.
Existing bathroom rough-ins also need evaluation. Their position can help with the layout, but a visible pipe does not establish its condition, elevation or suitability for the new fixtures. Establish the drainage arrangement before fixing the bathroom location. Radon testing is another separate check. The CDC recommends testing before and after major renovations, including converting an unfinished basement into living space.
03 / YOUR ARVADA PROJECT
The City of Arvada's residential interior guidance covers basement finishes, kitchen and bathroom remodels, and structural changes. Its basement-finish permit includes the mechanical, plumbing, electrical and egress-window work within that project. Confirm the applicable scope with the city instead of carrying over a permit checklist from another municipality.
Plans need to explain how the rooms and systems fit together. Arvada asks for room dimensions and uses, window information, electrical features, plumbing changes and heating equipment. Structural modifications and new egress windows bring additional engineering requirements in the city's guidance. Address those needs before treating the layout as ready to build.
For a planned basement bedroom, review the emergency escape and rescue opening as part of the room design. An existing window is not automatically suitable because it provides daylight. Its opening, surrounding well and access need to be considered with the proposed room and the city's requirements.
Permit review and construction are different parts of the schedule. During construction, required inspections need to happen while the relevant work remains accessible. Closing a wall before those checks can mean removing newly installed materials. Changes to the approved plan should also be resolved through the city's process before the affected work continues.
Previous work deserves a separate look. Arvada provides address-based permit research, including older records filed under PREH13. Records can help explain earlier changes, but they do not replace inspection of the actual house. When a project resumes after demolition or an interruption, establish what has been completed, what remains exposed and what approvals are still needed before continuing.
04 / YOUR ARVADA PROJECT
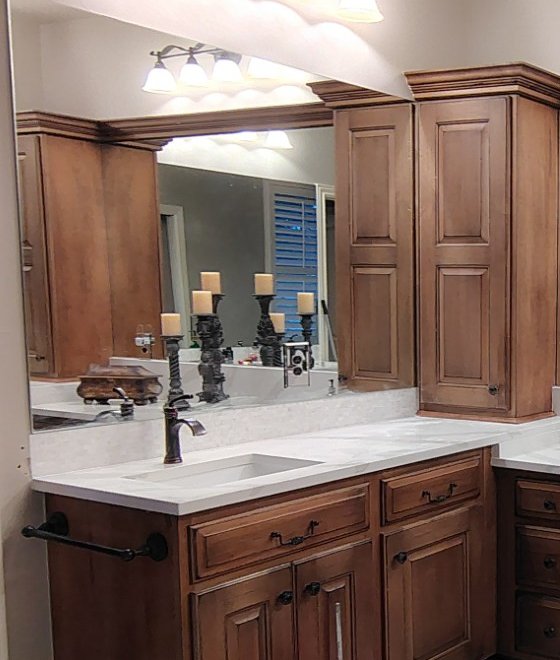
Cabinetry connects the design to the finished room. Its dimensions set the working space around appliances, sinks and doors. Select fixtures with the cabinet layout in mind, including the space needed for plumbing inside a vanity and the movement of drawers beside it. A finish that looks right in isolation still needs to fit the room in use.
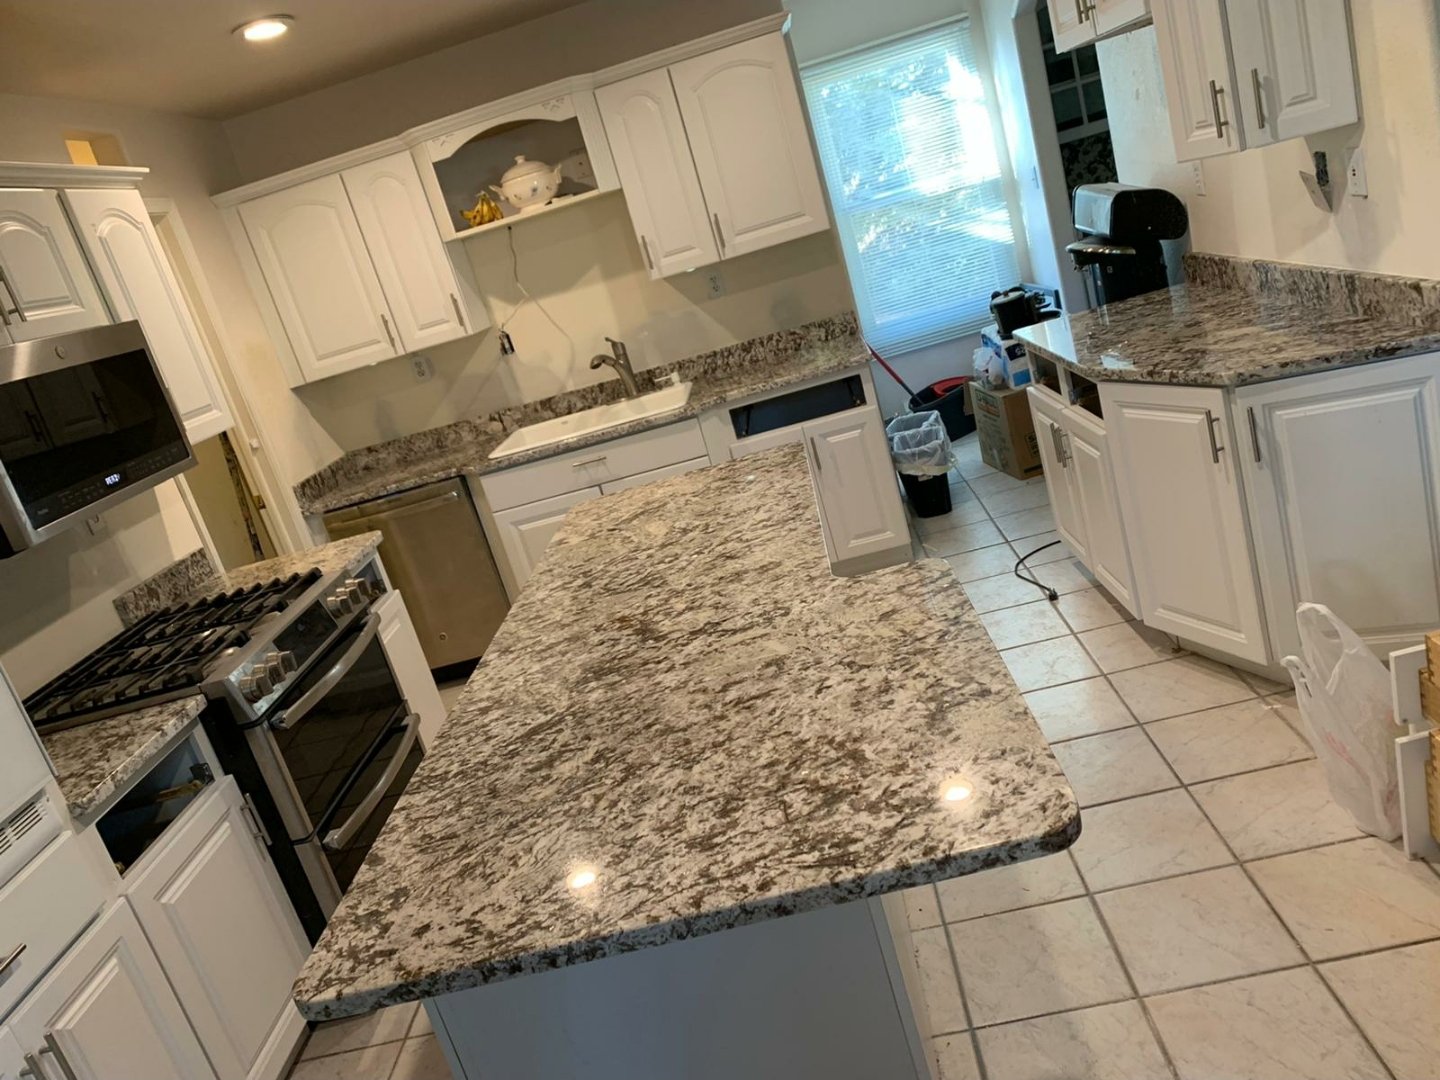
Countertop measurement generally follows cabinet installation and leveling. The sink, faucet and appliance choices need to be available for that stage so openings and clearances can be coordinated. This is why a late fixture change can affect more than the fixture itself.
The work usually moves through connected stages, with the exact order adjusted to the project.
Bathroom surfaces need the correct installation system behind them. Tile and grout alone should not be treated as the waterproofing assembly. The shower or tub surround, drainage and ventilation need to work together before decorative finishes are installed. Kitchen lighting also benefits from early coordination, especially where cabinets affect access to wiring or hide a task-lighting location.
05 / YOUR ARVADA PROJECT
A deck project starts with the way people leave the house and use the outdoor space. Door swing, platform size and the route to the stairs belong in the layout before surface materials are chosen. Keep enough usable space for circulation rather than measuring only the area occupied by outdoor furniture.
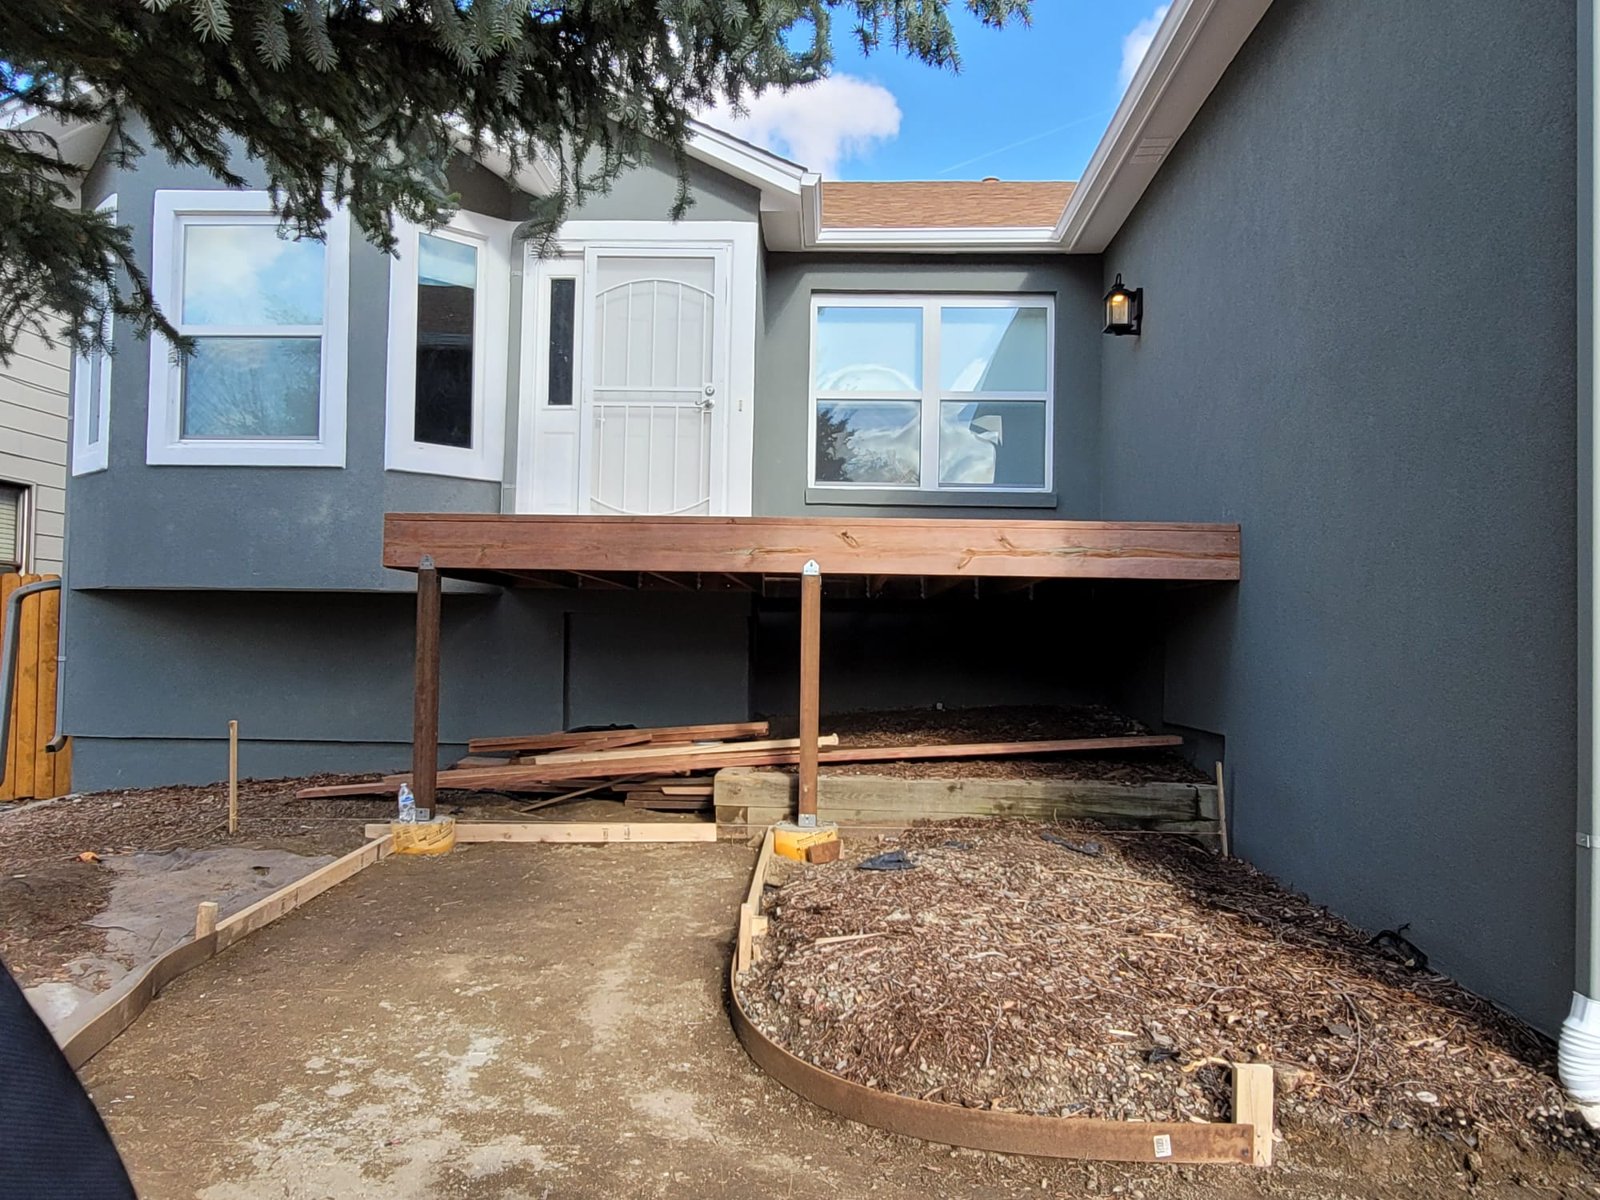
When replacing an existing deck, establish the condition of its supports and connection to the house. New boards do not establish that the structure below is suitable for continued use. The proposed scope may need to include structural work, changes to stairs or guards, or repairs at the exterior wall. Those details affect both the design and the permit path.
Arvada maintains separate residential exterior guidance. Confirm the requirements for the actual project and property before construction. Exposure and ongoing care also matter when selecting materials. Discuss how the finished surface will be maintained and how water will move around the entry and adjacent ground, without assuming one drainage solution fits every house.
06 / YOUR ARVADA PROJECT
The cost of home remodeling in Arvada depends on the existing conditions and planned work. Keeping suitable plumbing in place involves a different scope from relocating fixtures across a basement. Replacing damaged materials, changing structural openings or rebuilding deck supports adds work that a surface refresh does not include. Finish choices matter, but they are only part of the total.
The estimate should make the planned preparation, construction and selections understandable. Discuss purchasing and delivery timing alongside the work schedule. Cabinets, fixtures and special-order materials can affect when installation can proceed, while permit review adds time before construction begins. A project-specific discussion gives those dependencies a place in the plan without relying on a universal price per room.
At the final walkthrough, use the finished space. Open doors and drawers, operate fixtures and lights, and review flooring transitions and trim. Record remaining items so they can be addressed clearly. Keep applicable inspection records and product-care information with the house documents for future maintenance or alterations.
For basement finishing or home remodeling in Arvada, describe the area you want to change and the result you want from it. The project discussion can then focus on the layout, existing conditions and work needed to get there.
ARVADA REMODELING PLANNING
Finish the project with a walkthrough07 / YOUR ARVADA PROJECT
Arvada incorporated as a town in 1904 and experienced a housing boom after World War II. Those stages of growth help explain the variety of homes in the city. In Reno Park, the city's design guidance identifies narrow lots, landscaped front setbacks and predominantly alley-accessed garages as part of the neighborhood's residential character.
That context can inform home remodeling in Arvada without predicting the condition of a particular house. Check its construction era, materials and previous alterations before changing the layout. An addition or new opening should consider the proportions and features of the existing home. In Olde Town and applicable Reno Park projects, review the city's design-guideline requirements before finalizing plans. Those requirements depend on location and scope, rather than applying equally to every Arvada property.
BEFORE YOUR PROJECT BEGINS
No. Confirm the property's jurisdiction and use that authority's requirements. Arvada's residential interior guidance includes a consolidated basement-finish permit covering the associated mechanical, plumbing, electrical and egress-window work. The plans still need to show the rooms and systems involved, with additional requirements determined by the project.
Start with the exposed work, the intended scope and the permit records. Establish which parts are complete, which need correction and which inspections remain before closing walls or adding finishes. A new contractor needs a clear picture of the existing work rather than assuming that demolition means the project is ready for installation.
Possibly, after its condition and connections are evaluated. The rough-in location can help position the bathroom, but drainage elevation and the selected fixtures still matter. Confirming those details before framing helps avoid moving a finished wall or opening the floor again to correct a connection.
Select them while the cabinet layout is being developed. Their dimensions affect cabinetry, plumbing and electrical connections. Final sink and faucet choices also need to be coordinated with countertop measurement, which generally follows cabinet installation and leveling. Leaving those decisions until the counter is ready can create avoidable conflicts.
Age alone does not establish the review requirements. Check the property's location, designation and proposed changes. Arvada has design guidelines for Olde Town and Reno Park with specific applicability. The city can confirm which requirements apply before an exterior alteration or addition is designed around assumptions.
Review how the finished rooms function as well as how they look. Operate doors, drawers, lights and plumbing fixtures, and inspect trim and transitions between new and existing surfaces. Document any remaining items and keep applicable final inspection records and product-care guidance for the house.
AROUND ARVADA
Check the forecast or explore a few places around Arvada. These local resources are separate from your remodeling project.
Provider-updated Arvada conditions and forecasts in Fahrenheit.
Weather provided by WeatherWidget.io and Forecast7. Open the Arvada forecast if the widget is unavailable.
Six places to explore in Arvada
Explore each attraction on its Google map below. Check the official visitor pages for current hours, tickets and access. These are selected destinations, not a live events calendar.
The Arvada Center combines theatre and galleries with an outdoor sculpture field featuring Colorado artists. Its visitor pages help you plan an indoor performance or time exploring art outside.
6901 Wadsworth Boulevard, Arvada
Two Ponds protects prairie, woodland and wetland habitat within Arvada. Trails offer opportunities for wildlife observation, with different seasonal access rules on the east and west sides.
9210 W 80th Avenue, Arvada
The nature center connects visitors with local wildlife and a water-conserving demonstration garden. The garden highlights native and regionally suited plants for the Front Range.
7030 Garrison Street, Arvada
Apex brings indoor swimming, ice rinks and a climbing wall together in one recreation facility. Check the activity schedules before choosing a swim, skating session or other visit.
13150 W 72nd Avenue, Arvada
Walking paths connect this park to the Ralston Creek Trail, alongside playgrounds and the Hernor Family Memorial Garden. The splash pad is seasonal rather than a year-round attraction.
5850 Garrison Street, Arvada
The preserved flour mill offers a look at how wheat was processed in early twentieth-century Arvada. Tours depend on volunteer availability, so arrange a visit through the historical society in advance.
5590 Olde Wadsworth Boulevard, Arvada
Maps load automatically from Google. Weather loads from WeatherWidget.io and Forecast7. These providers receive connection information such as your IP address and may use cookies. If a map is unavailable, use its Google Maps or official visitor link.
LET’S TALK ABOUT YOUR HOME
Tell us what you have in mind. We’ll discuss your goals and arrange a walkthrough to understand the work involved.