
Existing conditions
Moisture, old finishes and the condition of systems affect preparation.
BASEMENT FINISHING AND HOME REMODELING IN LITTLETON, CO
Home remodeling in Littleton starts with understanding how the house works today. A basement finish, kitchen renovation or new deck connects to existing rooms and systems, so the design needs to account for those connections from the beginning. Denver Basement Finishing Pros offers basement finishing, kitchen and bathroom remodeling and custom decks for Littleton homeowners. Bring the spaces you want to change into one clear plan, from the first measurements through the final walkthrough.
PLANNING YOUR INVESTMENT
The existing space and the work involved shape the estimate. Discuss your goals with us during a property walkthrough.
Moisture, old finishes and the condition of systems affect preparation.
Moving walls or plumbing changes the construction scope.
Cabinetry, surfaces and installation details shape the final price.
Request a project-specific estimate for your home and planned improvements.
Request an estimate01 / YOUR LITTLETON PROJECT
A useful layout shows how people will move through the finished space. Basement stairs need a comfortable landing and a clear route into the rooms beyond. Kitchen drawers and appliance doors need room to open without blocking the main walkway. Bathroom storage should be reachable without crowding the shower entry or the space around the sink. These details belong in the design before walls or cabinet sizes are fixed.
Begin with measurements of the existing house, including the features that will remain. Posts, beams, windows and mechanical equipment can influence a basement plan as much as the overall square footage. Record door swings and changes in floor level. The drawing should distinguish existing construction from proposed work so everyone can understand what stays, what moves and where new finishes meet old ones.
For home remodeling in Littleton, the first conversation should also establish priorities. A larger open room and a separate quiet workspace use the same floor area differently. Resolve the main use of each space before choosing decorative details. That gives lighting, outlets and storage a purpose rather than leaving their placement until installation.
LITTLETON REMODELING PLANNING
Choose the right remodeling scope02 / YOUR LITTLETON PROJECT
Before finishing a basement, investigate visible moisture and damage. Stains near a window, damp concrete and a plumbing leak need different responses. Covering the affected area does not address its source. The EPA's moisture guidance explains why fixing the water problem belongs alongside cleanup. Wall and flooring work should follow the appropriate correction, rather than conceal evidence that still needs attention.
Floor preparation depends on the selected product and the slab. Moisture limits, flatness and the required installation system should be checked against the manufacturer's instructions. A water-resistant finished surface does not make a damp substrate suitable. Plan transitions at stairs and doorways with the floor buildup included, so the new surface meets adjacent spaces deliberately.
Preparation also includes the parts of the house outside the work area.
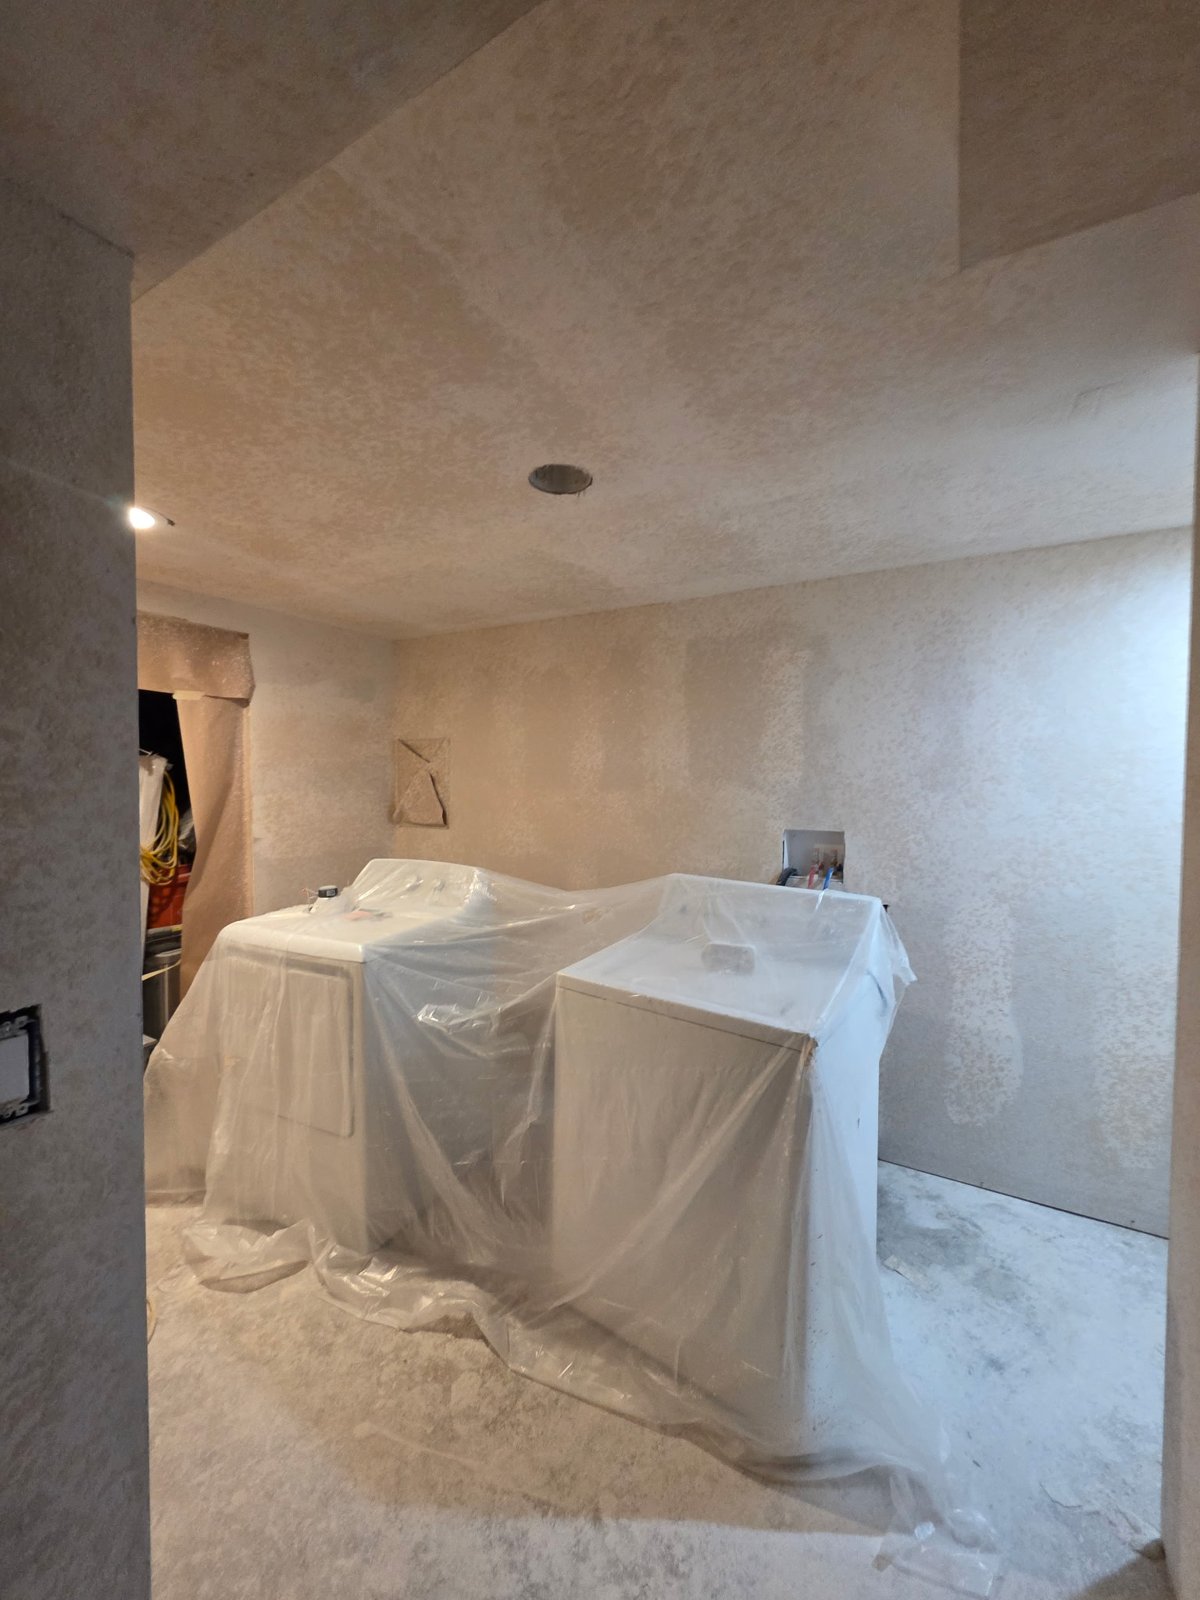
Temporary protection helps separate ongoing work from surfaces that are staying. It still needs to be checked as trades move through the space. Radon is a separate consideration from visible dampness. The CDC recommends testing before and after major renovations, including converting an unfinished basement to living space.
03 / YOUR LITTLETON PROJECT
Confirm which jurisdiction governs the property before using a permit checklist. A Littleton mailing address alone should not be treated as confirmation that the City of Littleton handles the project. For properties under city jurisdiction, its residential submittal guidance asks for existing and proposed layouts, room uses, dimensions and information about the systems involved.
Finished ceiling height matters in a basement. Measure to the proposed finished floor and ceiling, including lower points at beams and ducts. Stair headroom and the location of doors and windows need attention, as well. These measurements help identify conflicts while the plan can still be adjusted.
Moving stairs or opening a wall can affect more than circulation. The city's guidance requires engineer-stamped information for alterations to foundation or structural components. Establish what supports the house before treating a wall or post as removable. The design should explain the proposed work and its connections, not leave those decisions to demolition day.
Permit review, material procurement and construction occupy different parts of the schedule. Discuss them separately when planning around daily life. Once work begins, required inspections need to be coordinated before affected construction is concealed. Keep revisions to the plan documented so the installation, inspections and final records describe the same project.
04 / YOUR LITTLETON PROJECT
Kitchen and bathroom selections affect the work behind the surfaces. A sink needs space within its cabinet for the bowl and connections. Appliance dimensions influence cabinet openings and nearby clearances. Shower fittings, lighting and ventilation need coordination while the relevant walls and ceilings are still accessible. Selecting those items early gives the construction plan something specific to work from.
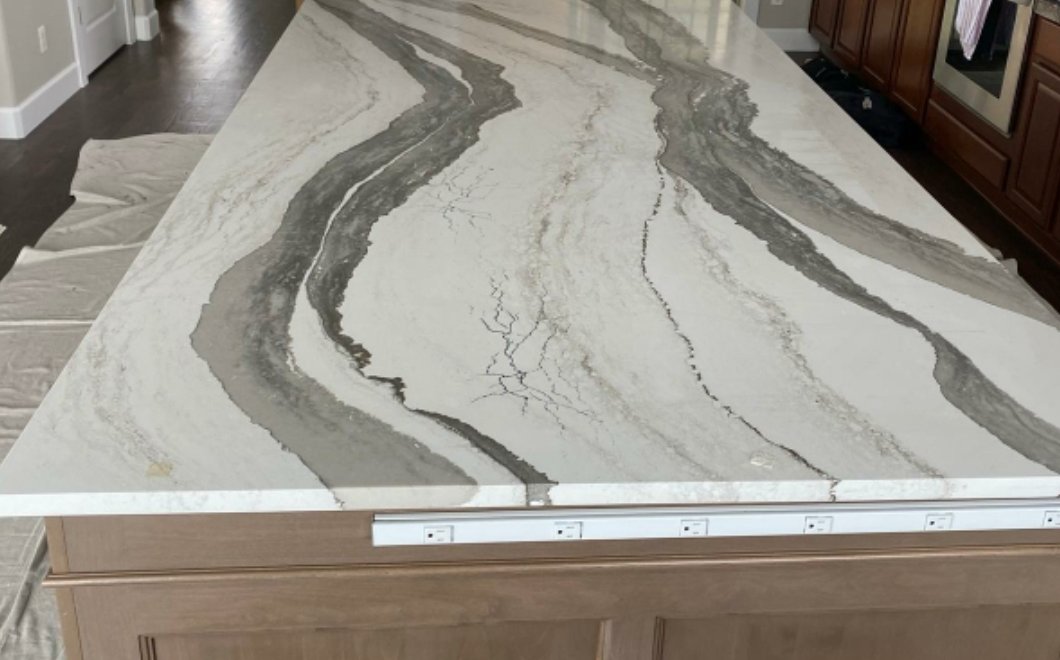
An island deserves attention on every side. Its countertop, seating space, drawers and nearby appliances all share the available circulation area. Look at the countertop pattern and edge treatment alongside the cabinet layout, then resolve supports and service connections with the appropriate trades. A large surface is useful only when the surrounding room remains easy to use.
Countertop templating generally follows cabinet installation and leveling. Confirm the sink, faucet and appliance specifications before that measurement. Changing a fixture afterward can affect openings or clearances that have already been set.
Bathroom finishes need the appropriate preparation behind them. Tile and grout are not a substitute for a complete waterproofing system in a shower. Coordinate the selected installation products, drainage details and ventilation before decorative surfaces close the assembly. The aim is a room whose fixtures, finishes and underlying work function together, with maintenance access considered where needed.
05 / YOUR LITTLETON PROJECT
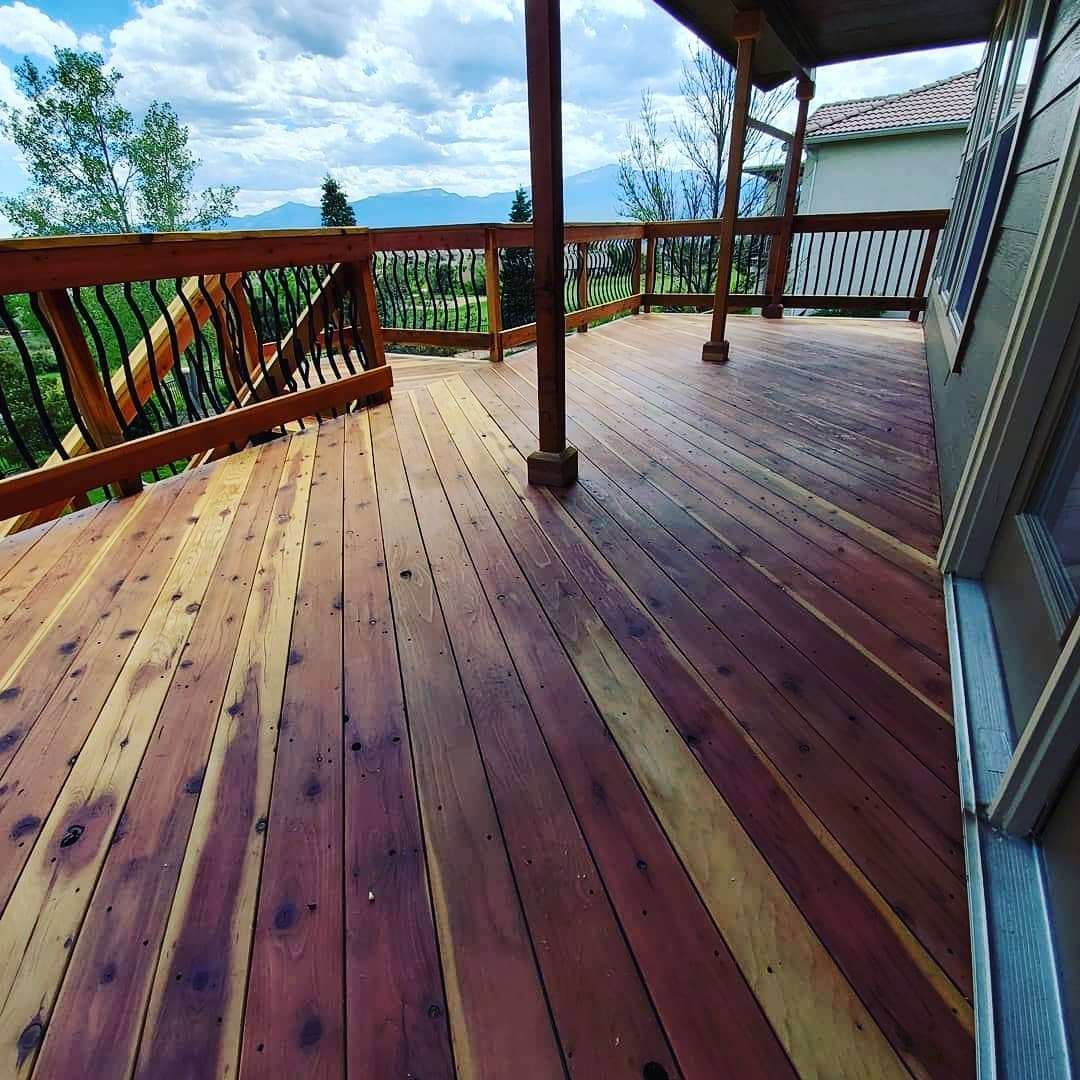
A deck should make the transition outdoors straightforward. The exterior door, landing, seating area and stairs need to work as one layout. Consider the route people will take across the platform and the space needed to move around furniture. Railings, shade and the view from the house also influence how the finished deck feels.
For an existing deck, distinguish the visible surface from the structure supporting it. Replacing boards does not establish that posts, connections or footings are suitable for continued use. Assess the existing assembly before deciding which parts can remain. Changes at the house connection also need attention to the adjacent exterior materials and water-management details.
Deck plans should account for the actual property and proposed work. Confirm applicable permit, setback and structural requirements rather than assuming a replacement in the same general location is exempt. Discuss material care and how the space will be used through the seasons. That conversation helps connect the finished appearance with practical access, upkeep and the construction required underneath.
06 / YOUR LITTLETON PROJECT
The cost of home remodeling in Littleton reflects the work required to reach the planned result. Keeping a suitable layout usually involves different work from relocating stairs, changing structural openings or moving plumbing. Existing damage and unfinished prior alterations can add preparation. Cabinets, countertops and other selections then contribute their own material and installation requirements.
A useful discussion about home remodeling in Littleton connects those choices to the sequence of work. Explain the spaces being changed and any work you want to complete later, so shared connections can be considered together. Review material availability before relying on an installation date. Permit review and delivery lead times should remain visible in the plan rather than being folded into a vague construction estimate.
The main stages commonly include preparation, concealed systems and framing, required inspections, surface finishing, cabinetry and fixtures, then closeout. The exact order depends on the project and selected products. Protecting completed work as the next stage begins is part of keeping those stages coordinated.
During the walkthrough, open doors and drawers, operate fixtures and lights, and look at trim and floor transitions. Record remaining items and keep applicable inspection records and care instructions. For home remodeling in Littleton, the finished appearance and everyday operation both deserve that final review.
LITTLETON REMODELING PLANNING
Finish the project with a walkthrough07 / YOUR LITTLETON PROJECT
Littleton developed around farming and the arrival of the railroad in 1871. The village was platted in 1872 and incorporated in 1890, according to the Littleton Museum's history. The city's architectural record includes downtown historic buildings and the Arapaho Hills residential district, alongside later development. Downtown's terra cotta-faced Town Hall, designed by Jules Jacques Benedict in 1920, is one distinctive example of Littleton's civic architecture. That variety is a reason to examine the actual house rather than assume one local building type.
Keep existing proportions, materials and previous alterations in view when planning a remodel. An exterior opening or addition should relate to the house it joins. Check the property's designation and the scope of any proposed exterior work through the city's historic preservation information. Older age alone does not establish that every house has the same restrictions, and a listing in one historic register should not be confused with every form of local review.
BEFORE YOUR PROJECT BEGINS
No. Confirm the property's governing jurisdiction before applying. The City of Littleton publishes its own residential remodeling requirements, while properties outside its jurisdiction may follow another authority's process. Starting with the correct address and authority helps avoid developing plans around the wrong requirements. The project scope then determines what documents and approvals are needed.
The finished floor and ceiling reduce the clearance available below joists, beams and ducts. Measuring only an open area can miss the lowest point along a doorway or stair route. Include the proposed assemblies in the measurements before setting the layout. Littleton's published remodeling guidance specifically asks for finished heights and basement beam and duct information.
It may be possible, but the opening, support structure, landing and headroom need to be evaluated together. A new stair position changes both the basement and the floor above. Establish the structural scope before demolition and confirm the required engineering and permit documents. A stair relocation should be planned as part of the house, not treated as a furniture-layout change.
Identify shared work before dividing the project into stages. Plumbing routes, electrical connections and access through adjoining rooms can affect more than one improvement. Discuss which rooms must remain usable and when materials will arrive. A coordinated sequence can reduce reopening recently finished surfaces, but the appropriate phases depend on the actual house and scope.
Confirm cabinet installation and leveling, along with the sink, faucet and relevant appliance specifications. Those choices affect openings, edges and clearances. Review the island layout and any support requirements before templating. Having the selected product information available makes the measurement useful for the intended installation rather than relying on an assumed fixture size.
The scope, required design information, permit review, material availability and construction all contribute. Moisture correction or structural changes can add work before finishing begins. Discuss approval and delivery dependencies separately from time on site, and revisit the plan when the scope changes. A property-specific schedule is more useful than a universal completion promise.
AROUND LITTLETON
Check the forecast or explore a few places around Littleton. These local resources are separate from your remodeling project.
Provider-updated Littleton conditions and forecasts in Fahrenheit.
Weather provided by WeatherWidget.io and Forecast7. Open the Littleton forecast if the widget is unavailable.
Six places to explore in Littleton
Explore each attraction on its Google map below. Check the official visitor pages for current hours, tickets and access. These are selected destinations, not a live events calendar.
The museum's living-history farms interpret life in the South Platte Valley during the 1860s and 1890s. They connect a visit with the agricultural community that helped shape Littleton.
6028 S Gallup Street, Littleton
Garden paths, water gardens and public art make Hudson Gardens a place for an outdoor walk near downtown Littleton. Check its calendar for event-related closures before visiting.
6115 S Santa Fe Drive, Littleton
River open space and trails connect this park with the Mary Carter Greenway. The nature center adds opportunities to learn about the South Platte corridor and its wildlife.
3000 W Carson Drive, Littleton
Downtown's historic Town Hall now hosts theatre and a gallery featuring local artists. A performance or gallery visit offers a different way to spend time along Littleton's Main Street.
2450 W Main Street, Littleton
The Littleton Fine Arts Guild presents local artwork in the historic depot setting. The gallery combines a changing selection of art with a tangible connection to the city's railroad history.
2069 W Powers Avenue, Littleton
Walking paths, a playground and picnic space make Sterne Park a neighborhood outing just east of downtown. The park also has a longstanding role in Littleton's community gatherings.
5800 S Spotswood Street, Littleton
Maps load automatically from Google. Weather loads from WeatherWidget.io and Forecast7. These providers receive connection information such as your IP address and may use cookies. If a map is unavailable, use its Google Maps or official visitor link.
LET’S TALK ABOUT YOUR HOME
Tell us what you have in mind. We’ll discuss your goals and arrange a walkthrough to understand the work involved.