
Existing conditions
Moisture, old finishes and the condition of systems affect preparation.
BASEMENT FINISHING AND HOME REMODELING IN THORNTON, CO
Home remodeling in Thornton starts with the rooms you have and the changes you want to make. Denver Basement Finishing Pros offers basement finishing, kitchen and bathroom remodeling, and custom decks for Thornton homeowners. A useful plan connects the finished result with the preparation, permits and construction needed to get there.
PLANNING YOUR INVESTMENT
The existing space and the work involved shape the estimate. Discuss your goals with us during a property walkthrough.
Moisture, old finishes and the condition of systems affect preparation.
Moving walls or plumbing changes the construction scope.
Cabinetry, surfaces and installation details shape the final price.
Request a project-specific estimate for your home and planned improvements.
Request an estimate01 / YOUR THORNTON PROJECT
An unfinished basement and an outdated kitchen need different starting points. In a basement, the first layout needs to account for the stairs, support posts, windows and mechanical equipment. In a kitchen, the existing cabinets and appliances help show where storage and circulation fall short. Measuring these features gives the design something reliable to build on.
The scope should describe the whole area being changed, including the connections to rooms that will remain. Replacing kitchen flooring can affect the threshold into the hallway. Adding a basement bathroom can involve work beyond the bathroom walls. These connections belong in the plan before demolition begins, so the finished work meets the existing house cleanly.
Different services address different parts of that plan.
Home remodeling in Thornton can be planned in phases. The important distinction is between work that can wait and work that becomes difficult to reach later. Plumbing behind a new wall belongs in the early scope. Decorative shelving can often follow after the main construction. Discussing that order helps direct the budget toward work that would otherwise require opening finished surfaces again.
THORNTON REMODELING PLANNING
Choose the right remodeling scope02 / YOUR THORNTON PROJECT
Concrete, exposed joists and visible pipes provide an opportunity to examine the basement before it is enclosed. Staining or dampness needs an explanation, especially when it returns after rain or snowmelt. Covering a wet area with insulation or flooring leaves the cause in place. The repair should follow the source of the water rather than the appearance of the stain.
The EPA's moisture guidance explains why fixing the water problem belongs with mold cleanup. That principle matters during finishing even when the planned room has no plumbing. Exterior drainage, foundation conditions and leaks elsewhere in the house can affect the lower level. A qualified assessment may be needed before the remodeling scope can be settled.
Floor and ceiling preparation also changes the usable dimensions. Measure clearance to the lowest beam or duct with the proposed finishes included. A floor assembly raises the standing surface, while a ceiling enclosure lowers the space above it. Those measurements help place doorways, lights and furniture without relying on the height between exposed joists.
Existing rough-ins deserve a similar check. The location of a drain may suggest a convenient bathroom position, but its condition, elevation and connections still need evaluation. Reusing suitable plumbing can limit disruption. Assuming that every visible pipe is ready for the new fixture can lead to cutting into finished work later.
Radon testing is separate from checking for dampness. The CDC recommends testing before and after major renovations, including finishing a basement. A dry-looking room does not establish its radon level. Keep any needed mitigation work coordinated with the layout and construction rather than treating a new finish as a remedy.
03 / YOUR THORNTON PROJECT
Thornton has its own building review process. The property address and proposed work determine the applicable review, so a Denver permit checklist should not be carried over unchanged. The city's Building Permits and Inspections department provides project guides and access to its application portal.
For a basement finish, Thornton's current guide calls for a scaled floor plan with room uses identified. It also asks for information about windows, equipment, plumbing changes, electrical features and insulation. Preparing those details together helps reveal conflicts between the room layout and the systems that serve it. The guide is a starting point, with additional requirements determined by the city for the project.
A planned basement bedroom also affects the layout. Review its emergency escape and rescue opening with the city before framing the room. An existing window may need changes to its opening, access or surrounding well, and those changes need to be coordinated with the wall and floor plan.
Permit planning belongs before demolition and installation. The construction plan should identify who submits the application and which inspections must happen before work is covered. Complete the required inspections of concealed work before installing drywall over the affected areas. This keeps framing, wiring and plumbing accessible for any corrections. Review time and construction time are separate parts of the schedule.
Previous alterations need attention as well. A finished surface does not tell you whether the work behind it was permitted or inspected. Existing records and the city's direction can help establish what needs review before the new work proceeds. This is particularly relevant when replacing old plumbing or changing a room completed by a previous owner. Neither its age nor the fact that it has been used for years settles that question.
04 / YOUR THORNTON PROJECT
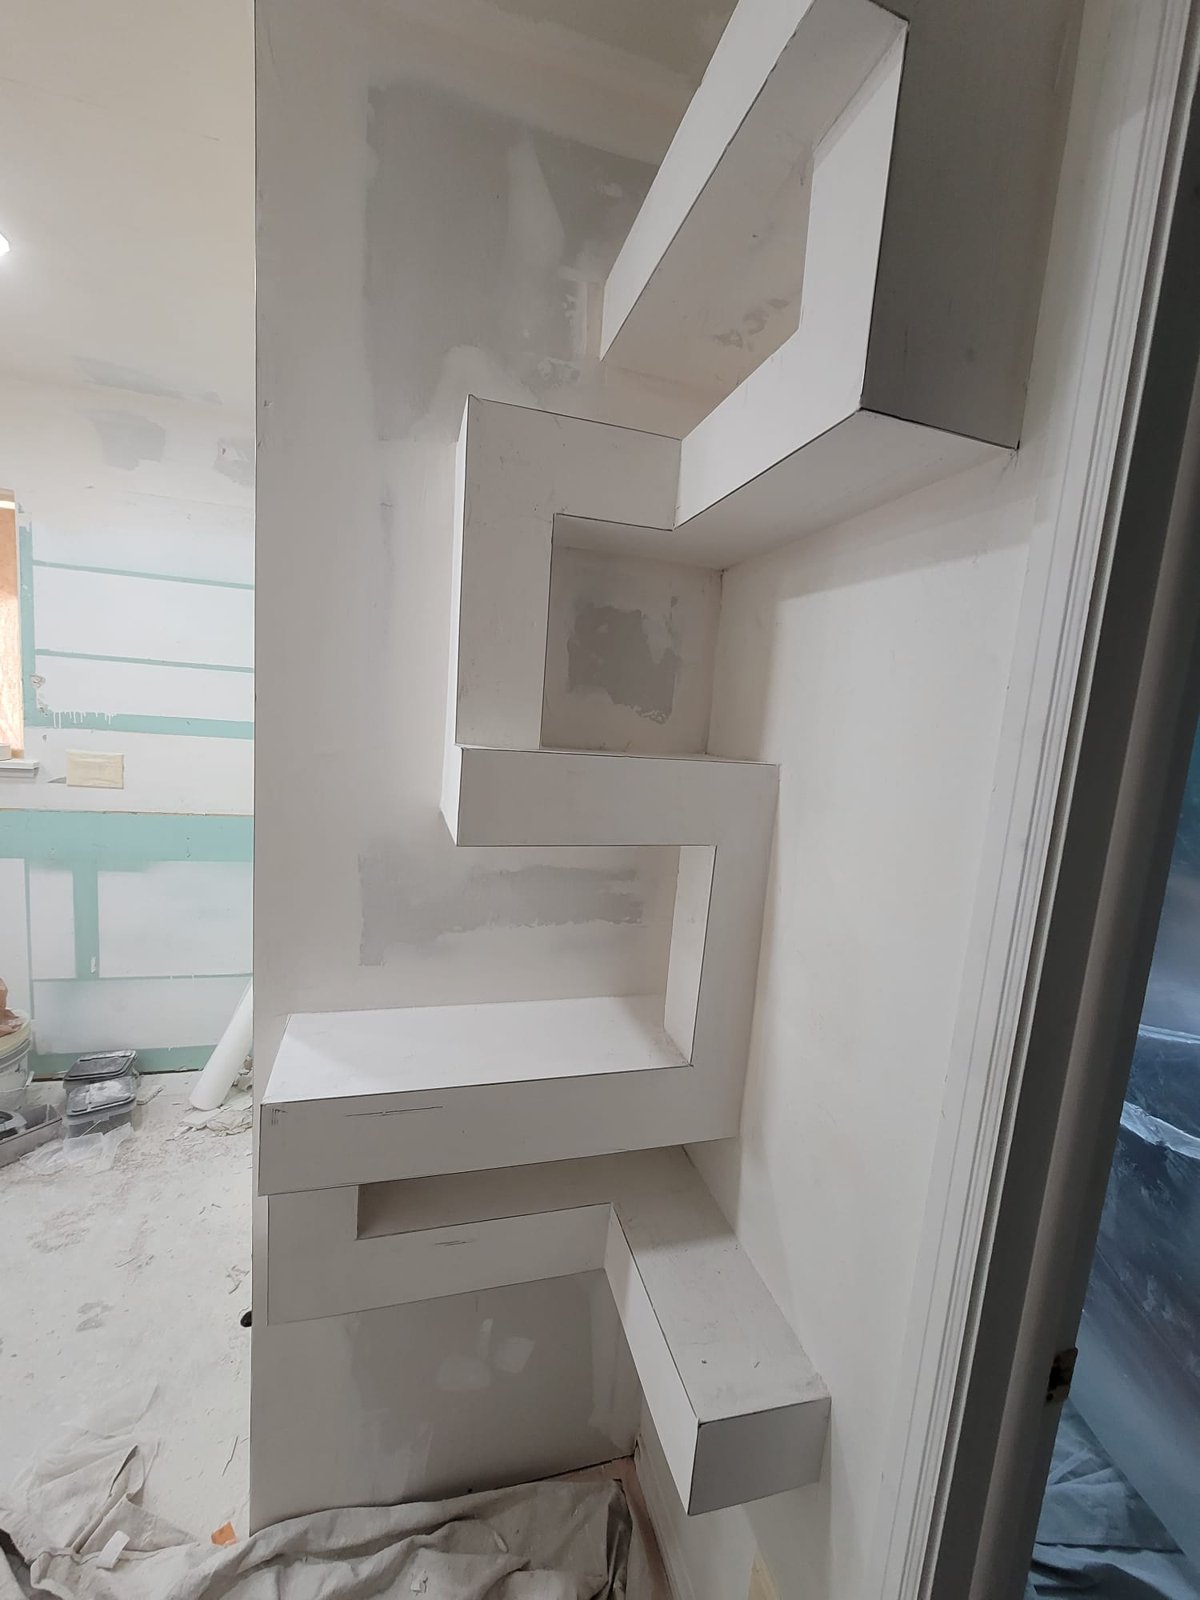
Once preparation and the required approvals are addressed, the planned rooms can take shape. Framing establishes the walls, openings and ceiling enclosures. Plumbing, electrical and ventilation work then need to fit that layout while access is available. Exact sequencing varies with the project, but closing surfaces before the concealed work is ready creates avoidable disruption.
Room planning continues at this stage through small, visible decisions. A switch needs to be accessible when the door opens. A light over a desk belongs where the desk will actually sit. Access to a shutoff or mechanical component needs to remain usable after trim and cabinetry are installed. These details deserve a place on the plan rather than an improvised solution at the end.
The transition from rough work to finishes brings several dependencies.
Flooring installation instructions matter even when the material is described as water resistant. The surface beneath it still needs suitable preparation. Flatness, moisture conditions and the selected installation system affect performance. A product label does not eliminate those requirements.
Home remodeling in Thornton should also account for the route through the occupied house. Material deliveries, debris removal and work-area separation affect the rooms that are staying in use. Agreeing on access and temporary interruptions before work begins makes the schedule more useful than a completion date alone.
05 / YOUR THORNTON PROJECT
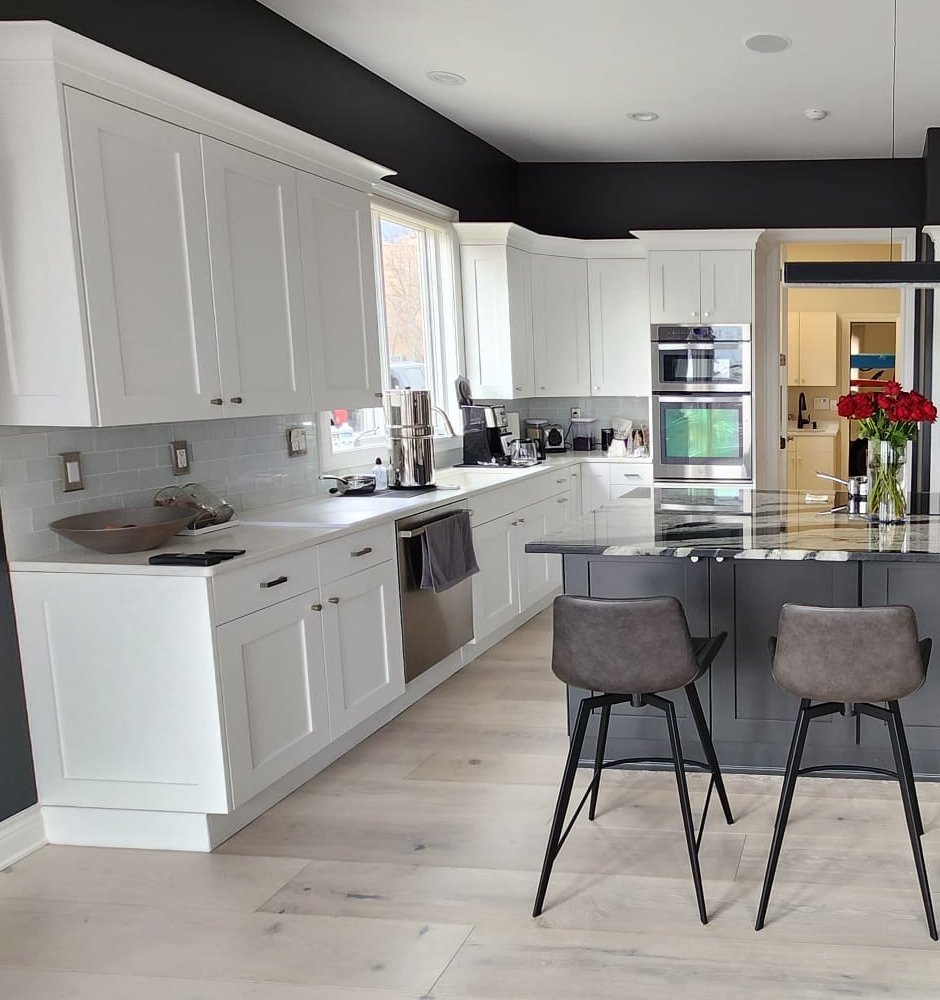
Kitchen and bathroom selections need to fit both the room and the installation sequence. Cabinets establish the positions of counters and sinks. Final countertop measurement generally follows the setting and leveling of the cabinets. Choosing a sink and faucet in time for that measurement helps avoid a cutout or clearance conflict.
In a bathroom, the vanity depth affects the space available in front of it, while drawer movement can conflict with nearby doors or plumbing. Shower and tub choices affect wall preparation, drainage and ventilation. Surface finishes should follow the appropriate installation system, including waterproofing where required, rather than relying on tile or grout alone to manage water.
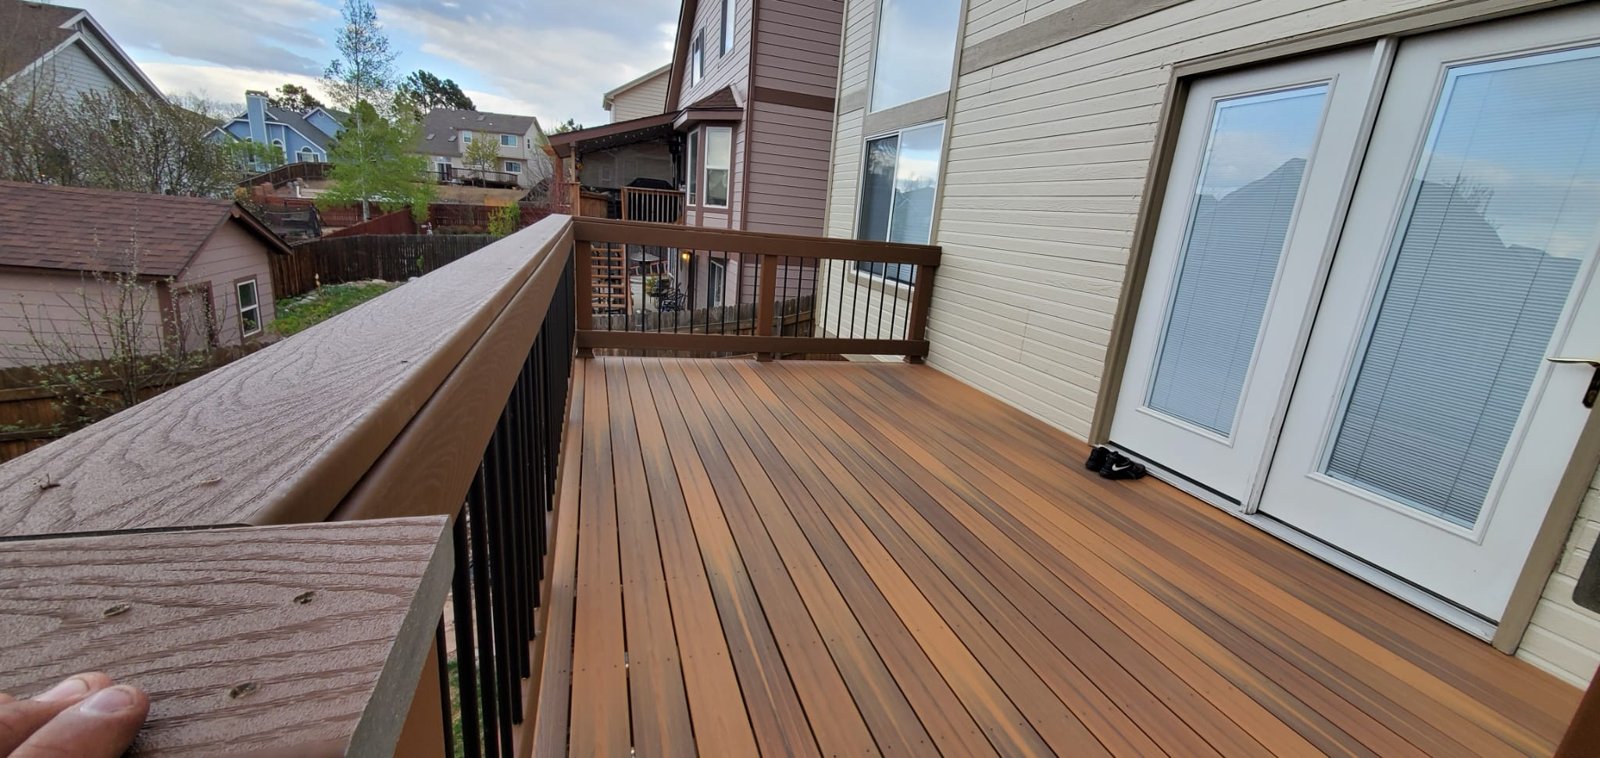
Deck planning starts at the exterior door and continues to the ground. Door operation, the route to the stairs and the usable area around outdoor furniture all affect the layout. Existing supports and the connection to the house need evaluation when rebuilding rather than assuming new boards are the only work involved. Weather exposure and maintenance requirements also belong in the material discussion.
These projects share one practical issue. The point where new work meets the existing house needs a deliberate detail. That may be a kitchen floor transition, a bathroom wall edge or an exterior entry. Discussing the connection during planning helps the result look complete and makes the boundary of the work clear.
06 / YOUR THORNTON PROJECT
The cost of home remodeling in Thornton depends on the preparation, construction and finishes involved. A basement with accessible, suitable connections has a different scope from one needing major preparation. Moving kitchen plumbing, replacing damaged materials or changing an exterior structure adds work that a surface update does not include.
The estimate should make the planned rooms, preparation and finish choices understandable. Material selections affect purchasing as well as installation. Cabinet dimensions, fixture availability and special-order components need to fit the schedule. Construction duration should be discussed alongside review time and delivery timing so the overall project is not mistaken for time on site alone.
At completion, review the rooms in use rather than only from the doorway. Open cabinets and doors, operate fixtures and lighting, and look at flooring transitions and trim. Record any remaining items clearly. Keep applicable inspection records and product care information with the house records. This gives the finished project a useful handover beyond the last coat of paint.
For home remodeling in Thornton, call or use the estimate form to describe the rooms and work you have in mind. The project discussion can begin with that scope and the existing conditions that need a closer look.
THORNTON REMODELING PLANNING
Finish the project with a walkthrough07 / YOUR THORNTON PROJECT
Thornton grew from a planned community in the 1950s and incorporated in 1956. The city's historic preservation summary identifies Original Thornton's brick ranch-style houses as a surviving part of that beginning. Later neighborhoods reflect different periods of development, while Eastlake preserves an older agricultural and railroad history.
That variety makes the individual house the starting point for a remodel. Check its construction date, original layout and later alterations before deciding what to retain or open up. In a brick ranch, a new doorway or addition needs careful attention to the existing masonry and proportions. Review actual materials, structural support and permit history rather than assuming a neighborhood's age reveals the condition behind its walls. These details help new work fit the home without losing features worth keeping.
BEFORE YOUR PROJECT BEGINS
No. Confirm the jurisdiction for the property and use its current requirements. Thornton publishes its own basement guide and application information. The room plan and proposed changes need to be reviewed for that property rather than relying on requirements from a neighboring city.
Moisture concerns and necessary repairs belong ahead of enclosure. Framing and concealed systems also need to be ready, with required inspections completed before the affected work is covered. Keeping those steps in sequence allows problems to be addressed while the area remains accessible.
It may be useful, but its location alone is not enough. The planned fixtures, drain condition and connections need evaluation. Moving the bathroom away from suitable existing plumbing can add installation work, which is worth considering while the layout is still flexible.
Raise it before the new project begins. Available records and guidance from the local building department can help establish the appropriate next steps. Do not assume a finished room proves compliance or that every property will need the same correction.
Yes, the scope can be organized around separate areas. Shared access routes, plumbing or electrical work may still connect the phases. Plan those connections early so a later phase does not unnecessarily reopen a recently completed room.
Area does not describe existing damage, changes to the layout or the connections needed for fixtures. Finish selections and installation details also affect the work. A room-specific scope gives the estimate more useful meaning than a floor-area figure by itself.
AROUND THORNTON
Check the forecast or explore a few places around Thornton. These local resources are separate from your remodeling project.
Provider-updated Thornton conditions and forecasts in Fahrenheit.
Weather provided by WeatherWidget.io and Forecast7. Open the Thornton forecast if the widget is unavailable.
Six places to explore in Thornton
Explore each attraction on its Google map below. Check the official visitor pages for current hours, tickets and access. These are selected destinations, not a live events calendar.
The park combines walking trails and a playground with the Harley Brown Amphitheater. Its carousel and paddle boats are seasonal attractions, so check the city schedule before planning around them.
3498 E 112th Avenue, Thornton
The center brings visual and performing arts to original Thornton through gallery and theater space. The adjacent Annex adds space for exhibits, classes and community activities.
9209 Dorothy Boulevard, Thornton
Trail Winds offers indoor swimming, a climbing wall and an indoor walking track. These give residents options for recreation when outdoor plans need to change with the weather.
13495 Holly Street, Thornton
Thorncreek pairs golf with a practice facility and organized leagues. The city posts seasonal course and range updates, making its visitor page useful before heading out to play.
13555 Washington Street, Thornton
This Adams County open space follows the west bank of the South Platte River. Walking paths, pond fishing and a connection to the South Platte River Trail make it a useful starting point for time outdoors.
9200 Riverdale Road, Thornton
Springvale offers an 18-hole disc golf course, with the route continuing past Marshall Lake to a longer back nine. It adds a different outdoor activity to Thornton parks and trails.
13650 Holly Street, Thornton
Maps load automatically from Google. Weather loads from WeatherWidget.io and Forecast7. These providers receive connection information such as your IP address and may use cookies. If a map is unavailable, use its Google Maps or official visitor link.
LET’S TALK ABOUT YOUR HOME
Tell us what you have in mind. We’ll discuss your goals and arrange a walkthrough to understand the work involved.