
Layout, height and access
The site and route to the yard affect the project.
DECK BUILDERS IN DENVER, CO
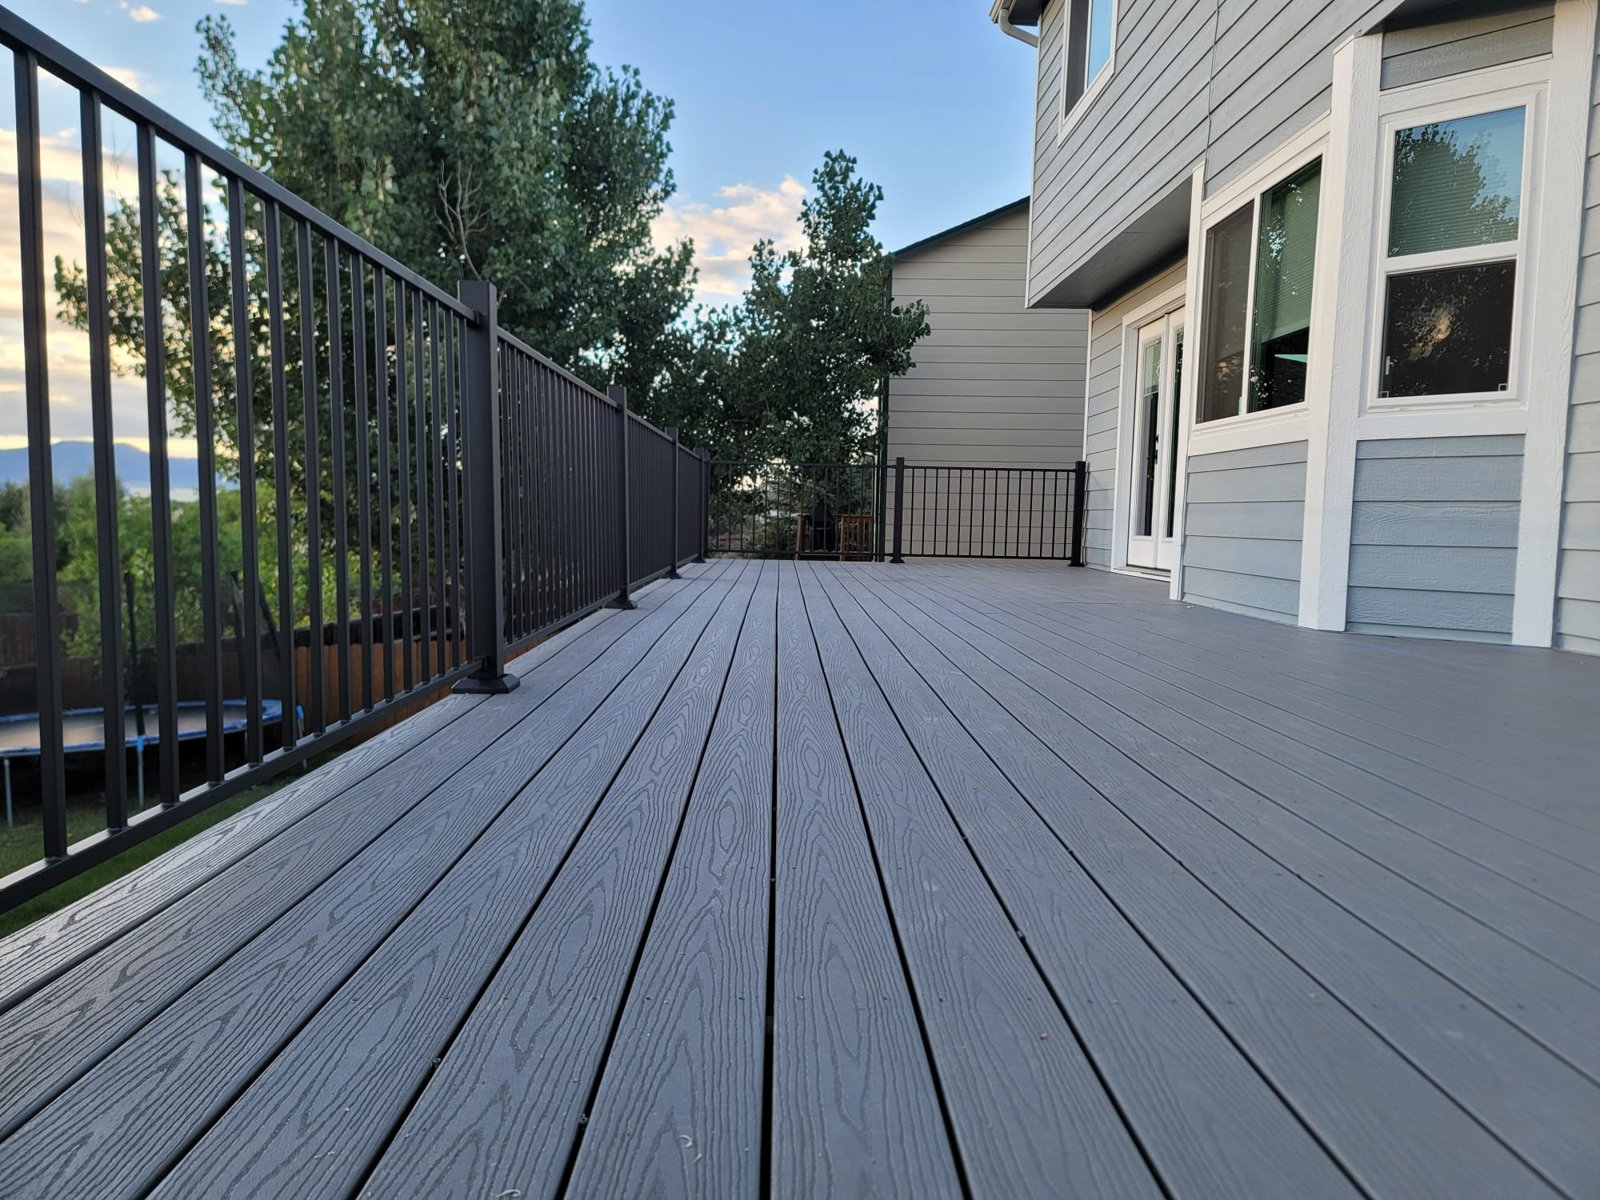
A deck should make it easier to enjoy the space outside your home. The door, seating area and route into the yard need to work together, with enough room to move comfortably around furniture. Denver Basement Finishing Pros offers deck building alongside its remodeling services. The project starts with the layout and existing conditions, then brings the structure, surface, stairs and railing into one plan.
PLANNING YOUR INVESTMENT
The existing space and the work involved shape the estimate. Discuss your goals with us during a property walkthrough.
The site and route to the yard affect the project.
Frame reuse differs from removal and rebuilding.
Surface choices and finishing details complete the scope.
Request a project-specific estimate for your home and planned improvements.
Request an estimate01 / YOUR DECK PROJECT
The size of a deck is only useful when it suits what happens on it. A dining table needs space for chairs to pull back. Seating should leave a clear route from the house to the steps. A narrow strip along the wall may connect two doors well but offer little room for a gathering. Drawing those uses into the layout makes the dimensions meaningful.
The entrance sets the starting point. Door swing, the height of the threshold and the change in level to the yard all affect the design. A stair placed directly in front of the door can interrupt the seating area. Moving it to one side can improve circulation, but the landing and route beyond it still need enough space.
Sun and shade belong in this conversation. A deck beside a west-facing wall will feel different during an afternoon meal than a shaded area under trees. Views from inside the house matter as well. Railing, posts and screens become part of what you see through the windows, not just features viewed from the yard.
Deck builders need these details before the shape is settled. Adding a few feet in the right place can be more useful than expanding every edge equally. A simple plan with comfortable circulation often serves daily use better than a complicated outline with awkward leftover corners.
DECK BUILDING
Plan the complete deck02 / YOUR DECK PROJECT
Worn boards do not tell the whole story of an existing deck. The supporting frame, connections and footings need assessment before deciding to keep them. A fresh surface can improve the appearance while leaving underlying problems untouched. The decision should separate cosmetic wear from conditions that affect the structure.
Trex's resurfacing guidance includes inspection of framing and hardware before new boards are installed. It also calls for checking joist spacing and spans against the relevant requirements. Those checks matter when switching materials or changing the direction of the boards. A frame that supported one arrangement is not automatically suitable for another.
For deck builders, reuse is a condition-based decision. The inspection should establish what can stay, what needs repair and whether the desired layout requires a different structure. A board replacement project and a complete rebuild should not be treated as the same service simply because both end with a new walking surface.
This also answers a common repair question. A cracked or loose board may need replacement, but the cause deserves attention as well. Replacing the visible piece without assessing its support can leave the same problem in place. Photographs help explain the concern, but they cannot confirm the condition of concealed connections.
03 / YOUR DECK PROJECT
The surface is the part you touch and see every day, so its appearance and care requirements deserve time. Wood and composite products offer different choices in color, texture and maintenance. The right comparison includes the selected product's installation and care instructions, not just a sample board or the purchase price.
Color should be considered beside the siding, doors and outdoor furniture. A small sample viewed indoors may look different across a large area in sunlight. Board direction and perimeter borders change the visual effect as well. These choices need to be coordinated with the supporting construction before installation begins.
Railing has a strong effect on the finished space. Slim vertical elements can leave a more open view, while larger posts and rails create a stronger outline. The chosen system must suit the deck and its required protective function. Appearance alone does not establish whether a railing or its attachment is suitable.
Steps, fascia and exposed edges should be selected with the main surface. They are visible from the yard and can make a deck feel either complete or unfinished. Lighting can help define the route after dark, but wiring and fixtures need to be included in the project rather than added without coordination at the end.
Deck builders can help organize these decisions around the intended result. A clear material selection means the board pattern, railing, edges and access details can be considered together, instead of becoming separate purchases that do not fit the same installation.
04 / YOUR DECK PROJECT
Deck height, location and whether the structure is covered affect the permit review. Denver's residential deck guidance distinguishes zoning and building requirements and identifies additional reviews that may apply. Historic properties and projects near relevant site features can need further consideration. A neighboring municipality may have different requirements.
The design needs to account for the actual property before excavation. Existing structures, boundaries, utilities and the proposed deck position belong in the planning information. A drawing of the top surface alone cannot show how the deck fits the site or how the supporting work will be arranged.
Preparation also includes the route for materials and debris. A narrow side yard, landscaping or a finished patio can affect access. Removal of an existing deck changes the way the household reaches the yard, so temporary access restrictions need to be understood before work begins. An exterior door that opens onto an unfinished construction area should not remain part of the normal household route.
05 / YOUR DECK PROJECT
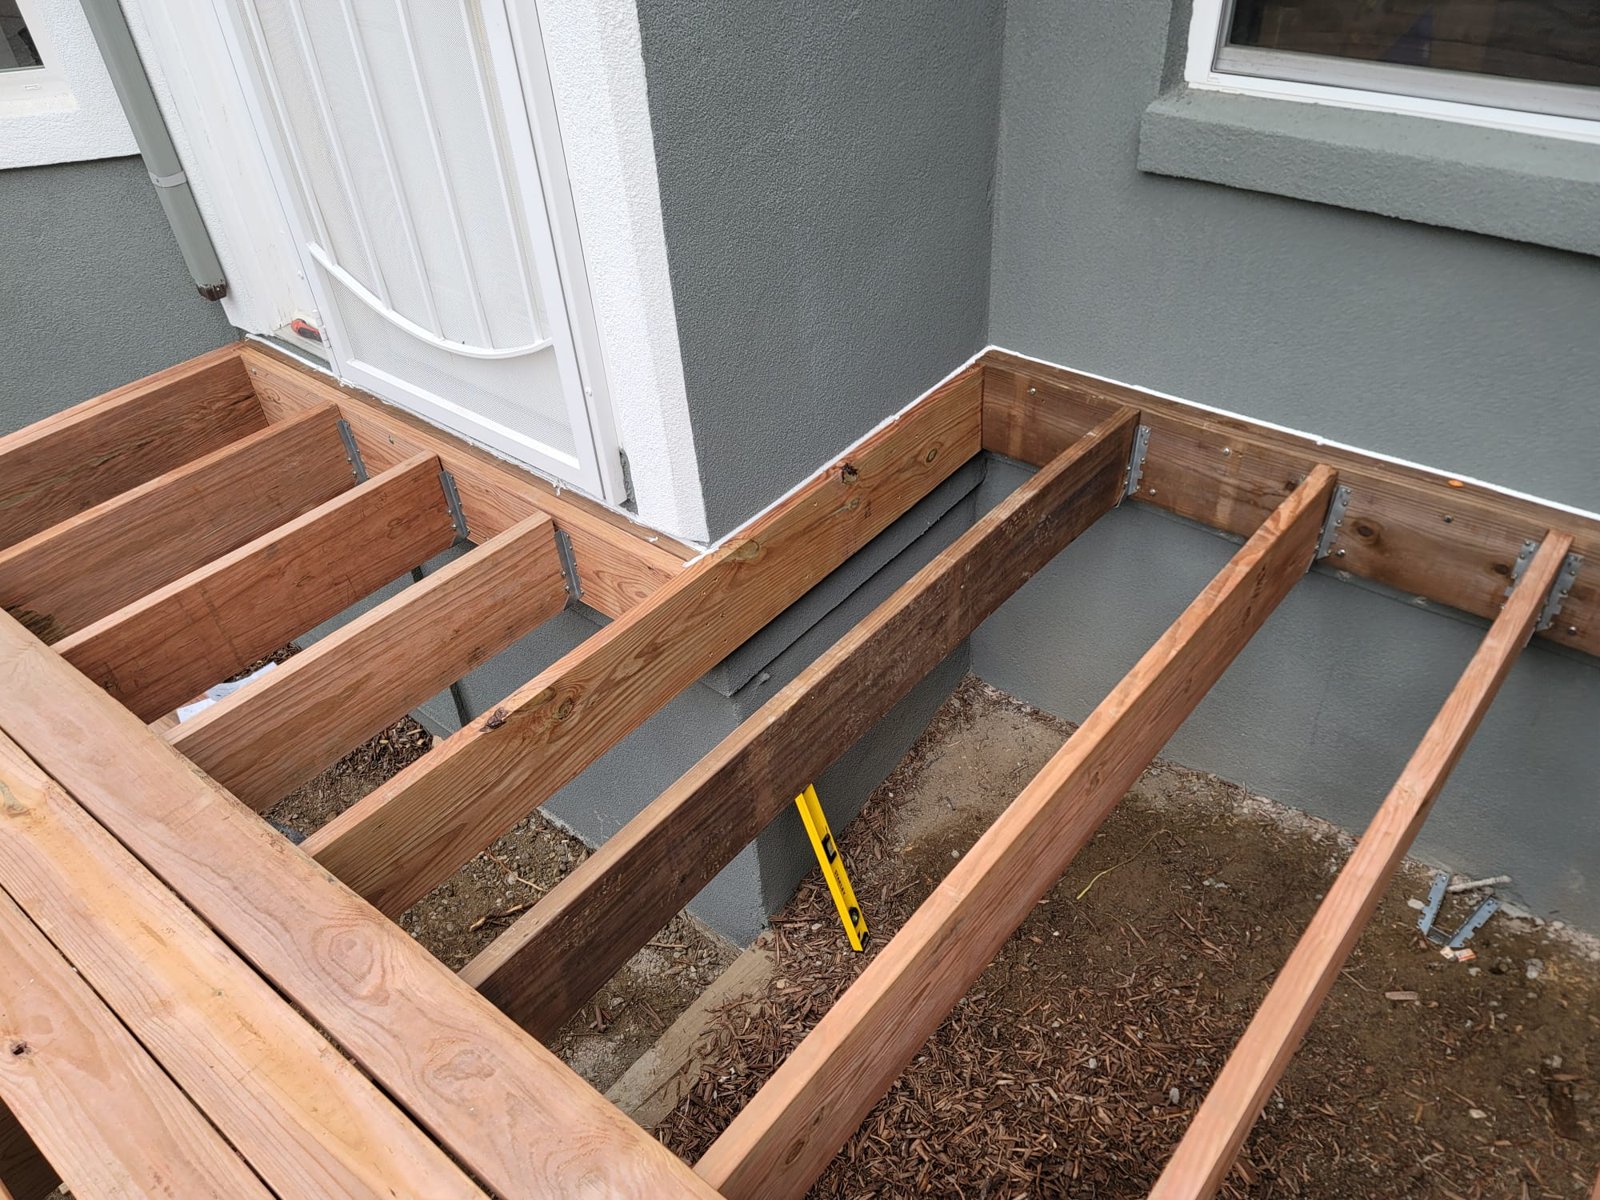
The frame determines the shape and support of the finished deck. Footings, posts, beams and joists are parts of that system, with connections designed for their role. Where the deck attaches to the home, the connection and water-management details need particular attention. Those details are difficult to assess once they are hidden behind finished surfaces.
The construction sequence should preserve access for required inspections. Work that needs approval must remain visible until that review is complete. This prevents finishing stages from getting ahead of the checks that belong underneath them. It also gives the project a clear transition from structural work to the visible surface.
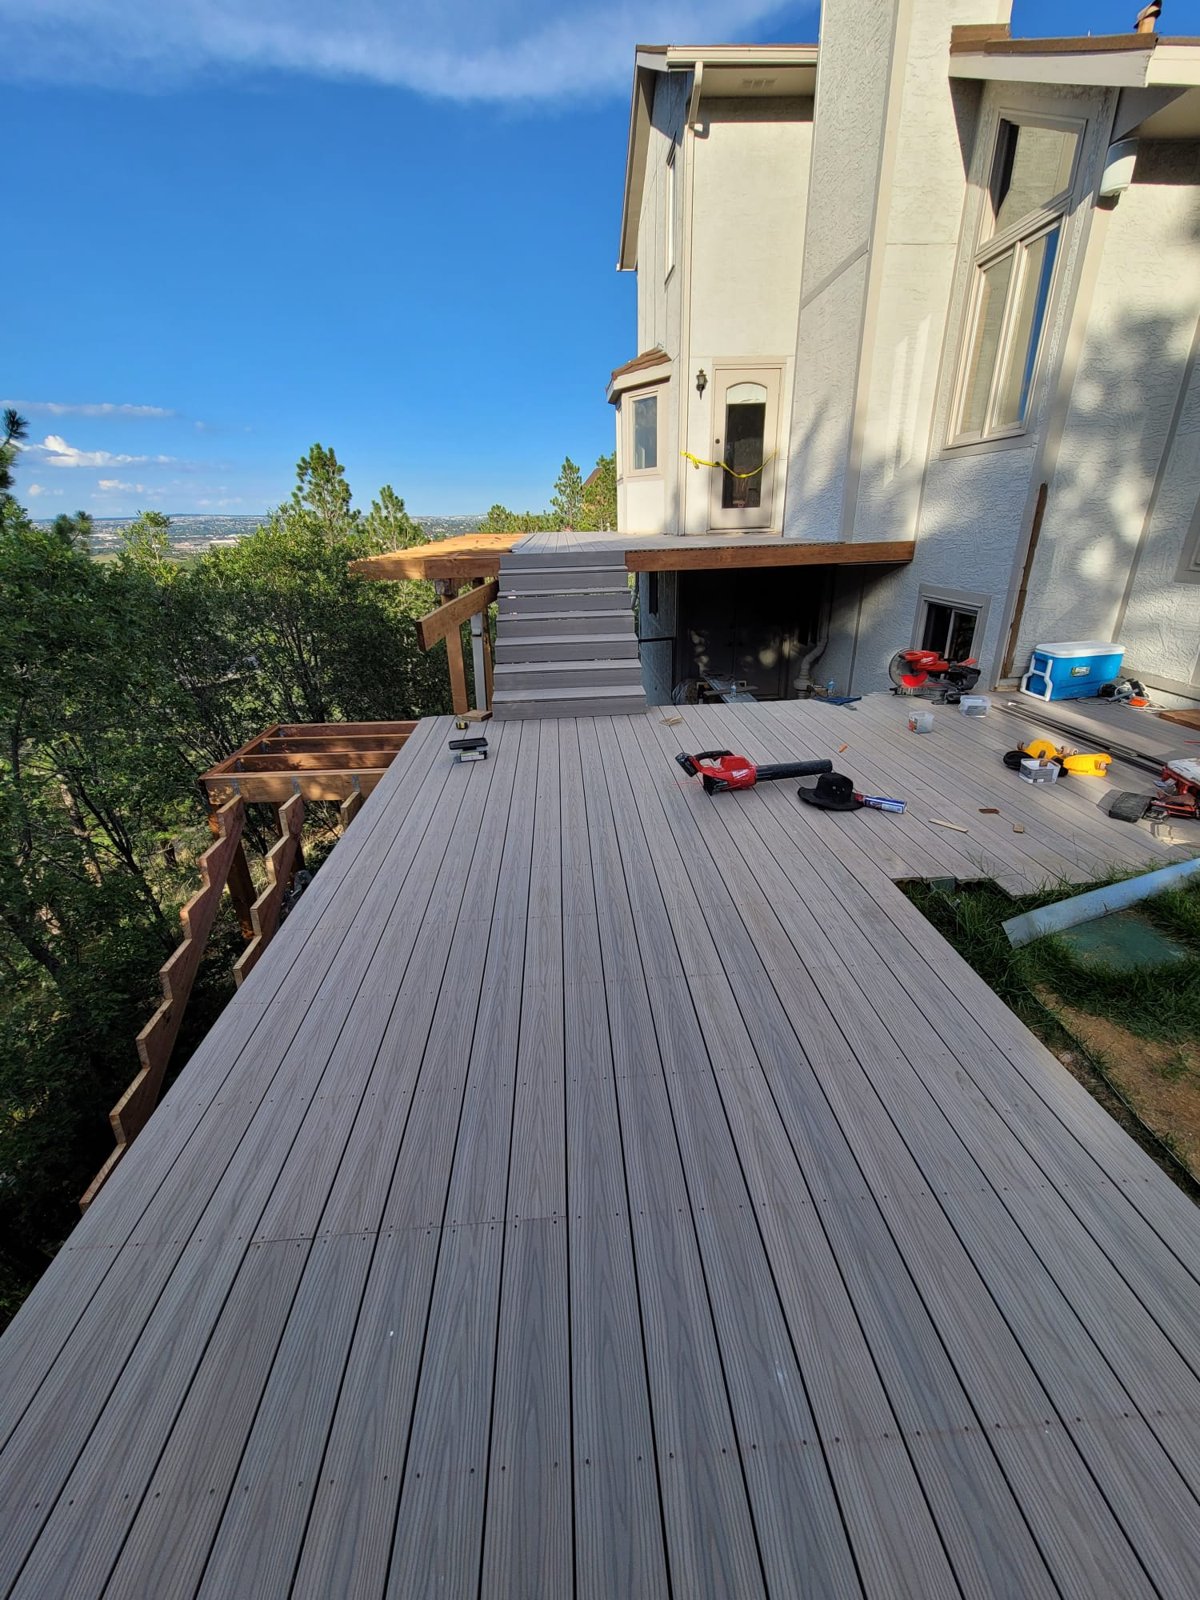
Once the frame is ready, the selected decking determines the installation details. Fasteners, support and gaps should follow the specific product and approved design. The gap between boards is functional as well as visual, allowing for drainage and material movement as required by the system. There is no single spacing rule that should be copied across every product.
Borders and changes in board direction need planning before the field of boards is complete. A decorative edge may require support underneath it. Stairs and railing connections also need to be coordinated with the structure, rather than treated as accessories attached wherever convenient.
06 / YOUR DECK PROJECT
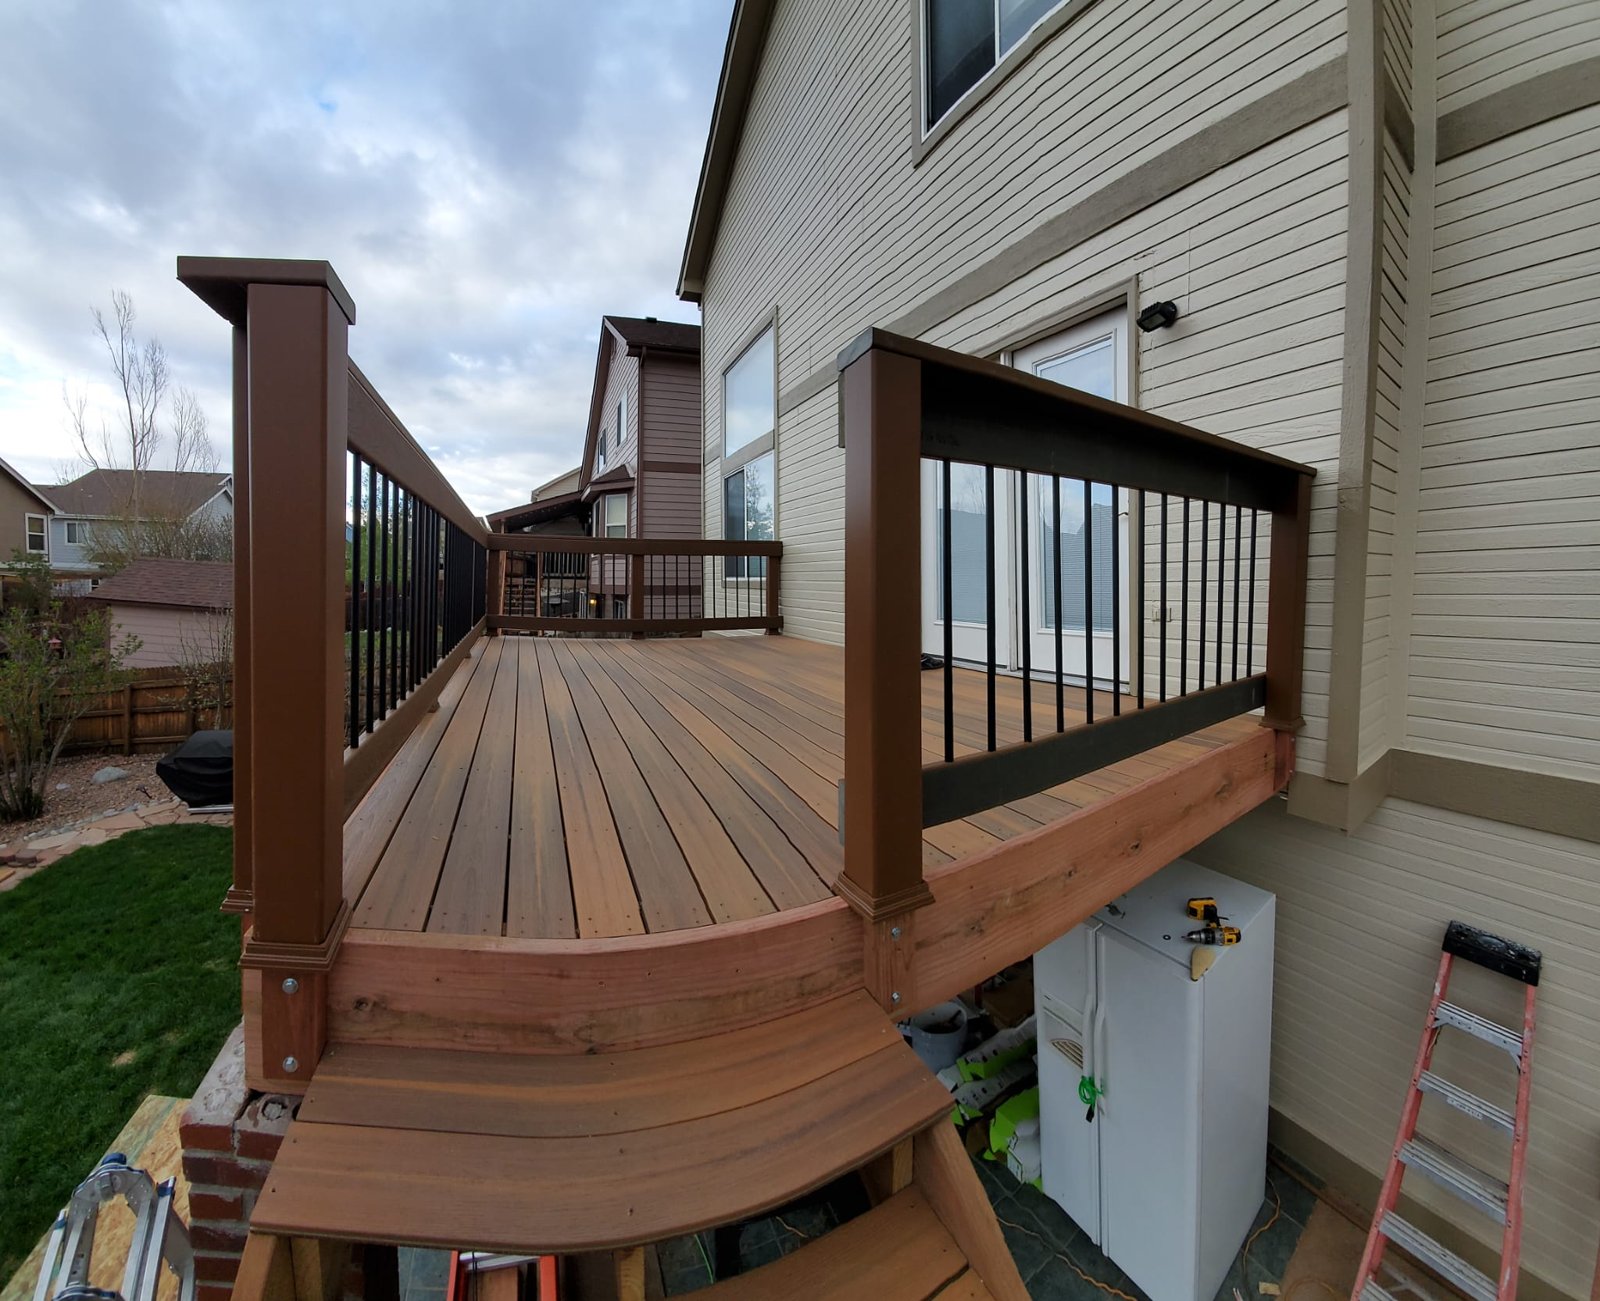
The deck is not ready for everyday use simply because its boards are in place. Stairs, landings and required guards or handrails are part of the completed route between the house and yard. Their placement should work with the original layout, without leaving a narrow pinch point beside furniture or a difficult turn at the bottom.
The edges deserve a close look during finishing. Fascia, corners and transitions are viewed from different angles than the main surface. A neat perimeter helps connect the deck to the house and landscape. Required access openings must remain available even when the design aims for a tidy, enclosed appearance.
Cleanup extends beyond removing the largest pieces of waste. Offcuts, packaging and loose fasteners should be cleared from the work area. Landscaping or other surfaces disturbed by the agreed work need to be reviewed against the restoration scope. This is also the point to identify any remaining finish items before normal household use resumes.
Deck builders should distinguish a visually finished surface from a completed project. Required approvals, outstanding details and the intended use of the space all belong in the handover.
07 / YOUR DECK PROJECT
Deck size influences cost, but height, site access, stairs and the supporting structure can change the work substantially. Reusing a suitable frame differs from demolition and a full rebuild. Railing length and complexity, board selection and extra features also affect the total. Comparing projects by surface area alone can overlook these differences.
A useful scope identifies removal, preparation, structural work, decking, stairs, railing and cleanup. Electrical work, covers and restoration should be addressed when they are part of the plan. This keeps the discussion focused on the complete outdoor space rather than the price of boards alone. Project-specific pricing needs the actual layout and existing conditions reviewed first.
After completion, keep the care information for the installed products. Cleaning methods and suitable treatments vary. Leaves and debris should not be allowed to accumulate unnoticed around the deck, and a loose rail or damaged board deserves attention rather than being left for the next major renovation. The aim is to maintain a usable space and catch changes before they become more disruptive.
Contact Denver Basement Finishing Pros to discuss your deck layout, replacement needs and preferred finish. A useful starting conversation connects the way you want to use the yard with the condition of the existing space.
BEFORE YOUR PROJECT BEGINS
Possibly, after its condition and suitability are assessed. Framing, hardware, support spacing and the proposed decking all matter. New boards should not cover unresolved structural problems or be installed on a frame that does not suit their requirements.
Permit requirements depend on height, location, coverage and project scope. Denver distinguishes zoning from building review and identifies special site conditions. The relevant requirements should be confirmed for the property before construction, including when the address falls outside Denver city jurisdiction.
No material choice removes the need for care. The installed product's cleaning guidance should be followed, and the surrounding structure, railing and steps still need attention. Compare care requirements alongside appearance and installation needs when choosing a surface.
Height, access, stairs, removal and the supporting structure can require significant work even with a modest surface area. The complete installation determines the scope. A small elevated deck and a low open platform are not equivalent projects.
A different stair location can be considered as part of the design. The landing, route through the yard, structure and applicable requirements must work together. The new position should improve movement without creating an awkward or obstructed path below.
Review the completed scope, remaining finish items, cleanup and required approvals. Stairs and protective features must be complete for the intended use. Deck builders should also provide relevant product information so ongoing care follows the actual materials installed.
LET’S TALK ABOUT YOUR HOME
Tell us what you have in mind. We’ll discuss your goals and arrange a walkthrough to understand the work involved.