
Layout and services
Wall changes, appliance locations and utility work establish the construction scope.
DENVER BASEMENT FINISHING PROS
Kitchen remodeling brings several parts of a home together in one compact space. Cabinets determine storage and appliance openings. Countertops depend on those cabinets. Lighting, ventilation and plumbing need decisions before finished surfaces conceal their connections. A successful plan resolves these relationships before demolition begins.
Start with the parts of your current kitchen that interrupt ordinary meals. Perhaps the dishwasher blocks a walkway, groceries have no landing space or preparation happens far from the sink. These observations give a kitchen remodel a useful purpose beyond choosing new finishes.
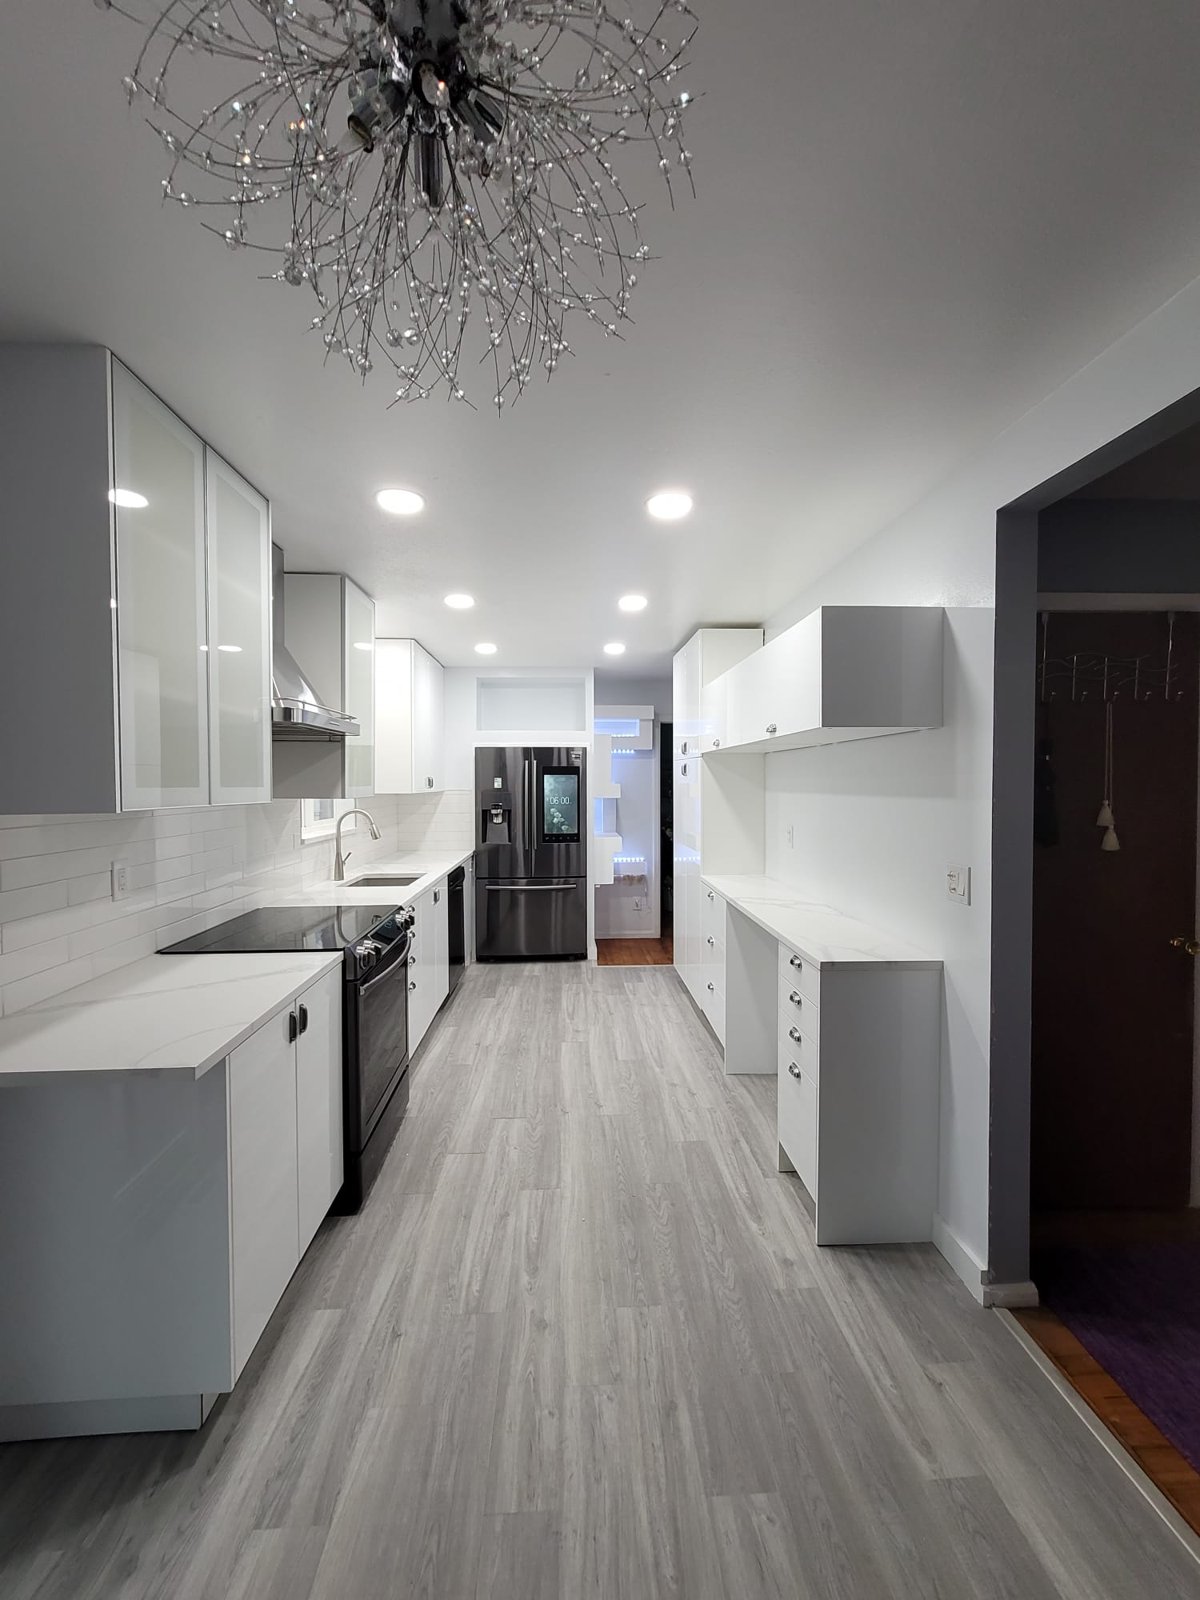
PLANNING YOUR INVESTMENT
A project-specific estimate should reflect the agreed scope and material selections.
Wall changes, appliance locations and utility work establish the construction scope.
Cabinet arrangements, countertop materials and fitting details shape the installation.
Lighting, backsplash, flooring and trim connect the finished room.
Discuss your property and the work you want to complete.
Request an estimate01 / Kitchen Remodeling
List what needs to change and what can remain. Sound cabinets in a comfortable layout suggest a different project from a kitchen with damaged boxes, crowded appliances and an unwanted dividing wall. Keeping a component only saves work when it remains compatible with the new design.
Describe how you cook rather than trying to adopt every feature in a showroom. Frequent baking creates different storage and counter needs from reheating meals or preparing food with several people. Consider who unloads groceries, where dishes go after washing and whether someone needs a seated preparation area.
A useful first discussion can begin with photographs, approximate dimensions, appliance information and the problems you want solved. Share those details when you contact Denver Basement Finishing Pros about kitchen remodeling in Denver. They give the project a practical starting point before finishes and construction scope are developed.
02 / Kitchen Remodeling
Measurements should include windows, doors, ceiling changes and the position of existing appliances. Record the space needed to open doors and drawers, not just the width of the closed cabinets. An appliance handle can project into a passage that appears adequate on a simple floor plan.
Floors and walls influence the fit of new cabinetry. Uneven surfaces may require preparation, while removal can expose unfinished flooring, previous repairs or water damage. Those conditions should be assessed before replacement cabinets cover them. A new finish does not resolve an active leak or an unstable surface underneath.
Removing a wall requires its own investigation. Appearance alone cannot establish whether it supports the structure or contains services. If the plan involves changing a significant opening, connect the kitchen design with the necessary structural assessment rather than assuming demolition is a cosmetic step.
03 / Kitchen Remodeling
Place everyday items near the activities that use them. Dishes near the dishwasher reduce trips across the room. Pots close to cooking equipment are easier to retrieve without crossing the preparation area. Waste and recycling need accessible space that does not conflict with an open dishwasher or sink cabinet.
Drawer sizes should suit their contents. Wide drawers can organize pans, but organizers and interior fittings reduce usable space. Tall cabinets may store more overall while making frequently used items harder to reach. Measure bulky appliances and serving pieces before choosing the arrangement.
A dedicated pantry construction project can address dry-food storage without forcing every item into base cabinets. Decide whether the pantry will store food only or include a counter and appliances. The latter changes lighting, power and ventilation considerations.
### Test the island before committing to it
An island needs room for people as well as cabinetry. Show chairs pulled out, appliance doors open and the route through the kitchen. Seating can compete with cooking space when circulation is planned only around an empty countertop.
Mark the proposed footprint in the room if possible. Walk through familiar tasks and check the corners people pass. This simple exercise can reveal an awkward position before the design becomes an order for cabinets and a fabricated countertop.
04 / Kitchen Remodeling
Select appliances early enough for their installation documents to inform the plan. Nominal widths are not a complete specification. Door movement, ventilation space, required openings, connections and service access can all affect adjacent cabinets and finishes.
A refrigerator may fit between panels while lacking room to open fully enough for interior drawers. A dishwasher can become difficult to remove if later flooring changes leave it trapped beneath the counter. A range and hood need to be reviewed together rather than selected as unrelated decorative pieces.
Keep a coordinated selection record with the information that affects construction.
For detailed replacement considerations, review appliance installation. Any necessary utility alterations should be identified before delivery, with the appropriate qualified trades and approvals arranged for the actual work.
05 / Kitchen Remodeling
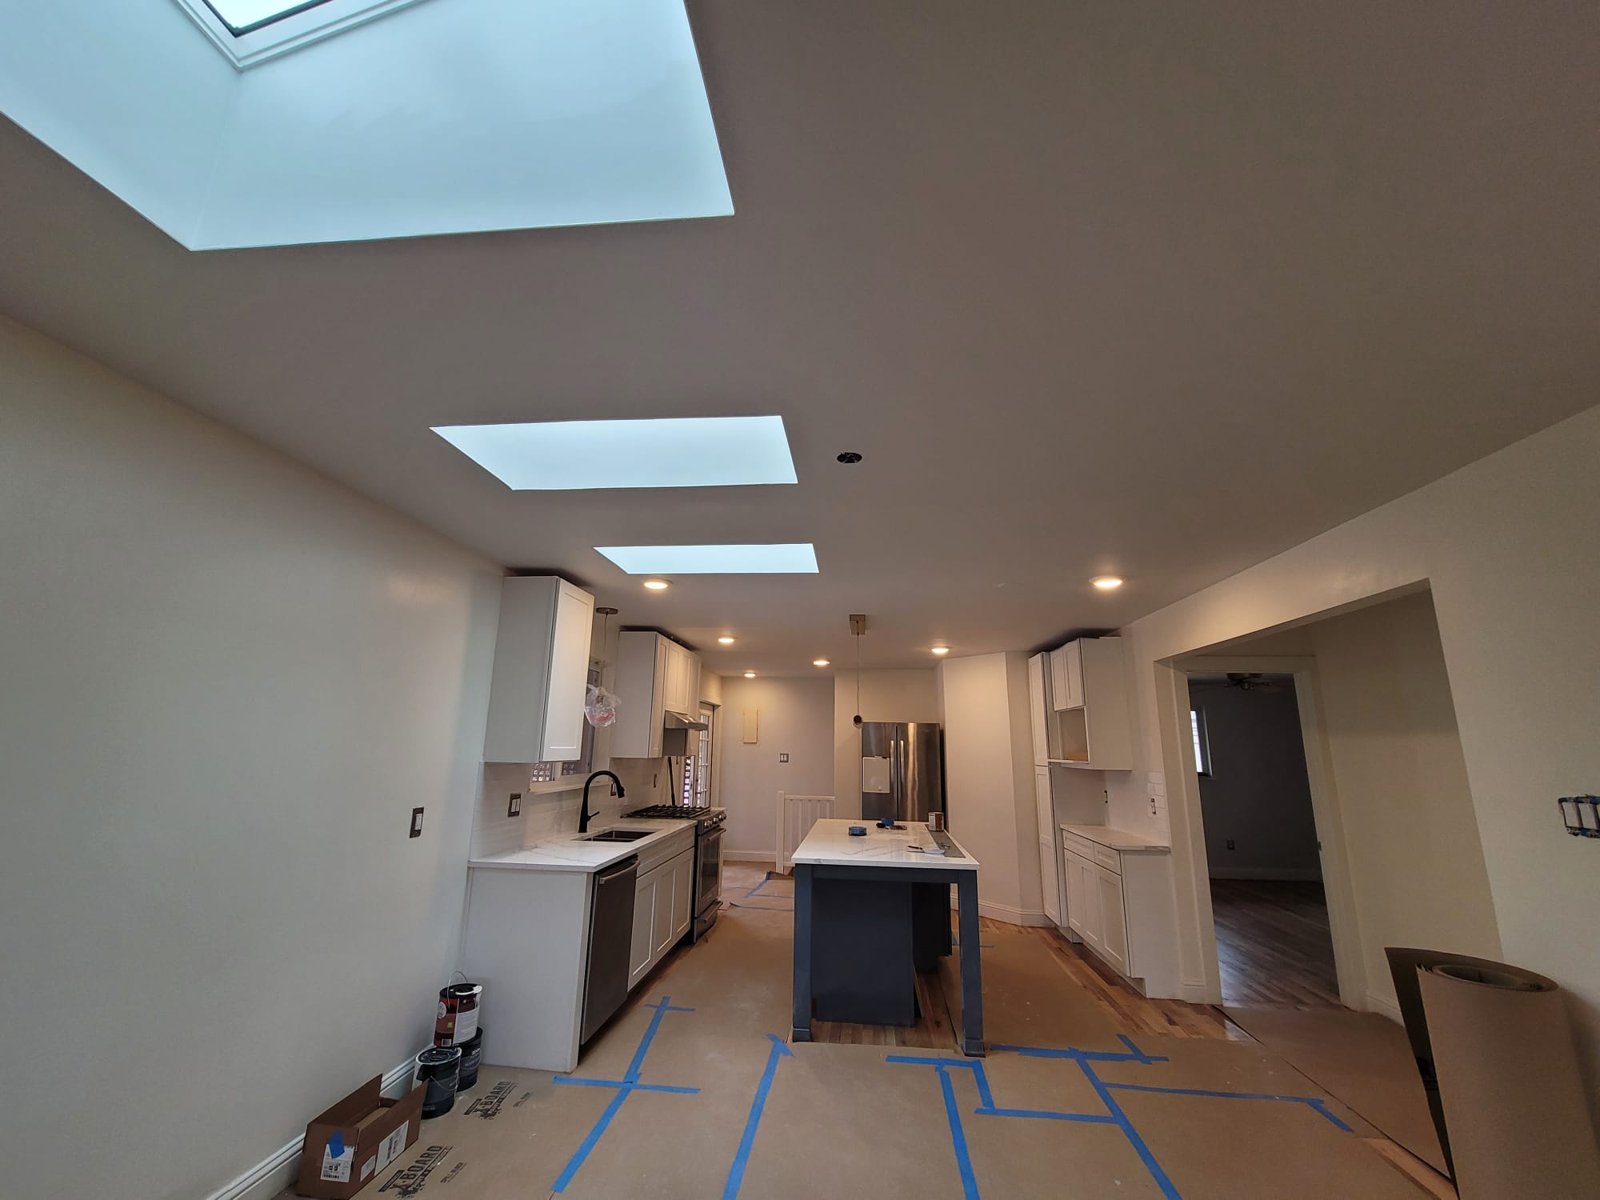
General ceiling light rarely illuminates every work surface evenly. Wall cabinets can shade the counter below, and a person standing at a preparation area can block light arriving from behind. Task lighting should be planned around the actual locations of chopping, washing and cooking.
Decide where controls are comfortable to reach and which lights should operate separately. Decorative pendants over seating serve a different purpose from lighting inside a pantry or beneath a wall cabinet. Review the selected lighting with cabinet details so wiring and mounting arrangements do not become last-minute additions.
Cooking ventilation needs equipment-specific planning. The hood, cooking appliance, duct route and any associated building requirements should be assessed together. Moving cooking equipment onto an island can make the exhaust route more complicated than retaining an existing wall location. Have the proposed arrangement evaluated before treating a ceiling feature as a finished design.
06 / Kitchen Remodeling
Permit requirements depend on what changes, not simply on calling the project a kitchen remodel. Denver identifies some finish work as permit-exempt, but alterations to regulated systems or structure can change the review required. The city's homeowner permit guidance is a starting point for understanding that distinction.
Confirm the governing jurisdiction and applicable requirements for your address. Nearby municipalities may have different procedures. The construction plan should identify who is responsible for applications, required trade work and inspections without assuming that one approval covers every part of the remodel.
Older finishes require attention before disturbance. If your home predates 1978, discuss lead-safe renovation requirements before sanding or demolition. That assessment belongs before dust-producing work, not after cabinets and painted trim have been removed.
07 / Kitchen Remodeling
Clear cabinets and separate anything that must remain accessible. Establish where food, dishes and small appliances will be stored during the work. A temporary meal area needs safe appliance use and a realistic cleanup arrangement, rather than an improvised collection of cords and cooking equipment.
Discuss work access, material storage and protection of adjoining rooms. Confirm which routes will stay available to occupants and how children and pets will be separated from the work area. These details matter most in kitchens that connect several frequently used rooms.
Before removal begins, document components that are being retained. Identify whether appliances, lighting or cabinets are intended for reuse and where they will be kept. Reusing an item should include a condition and compatibility check, not simply an instruction to avoid throwing it away.
08 / Kitchen Remodeling
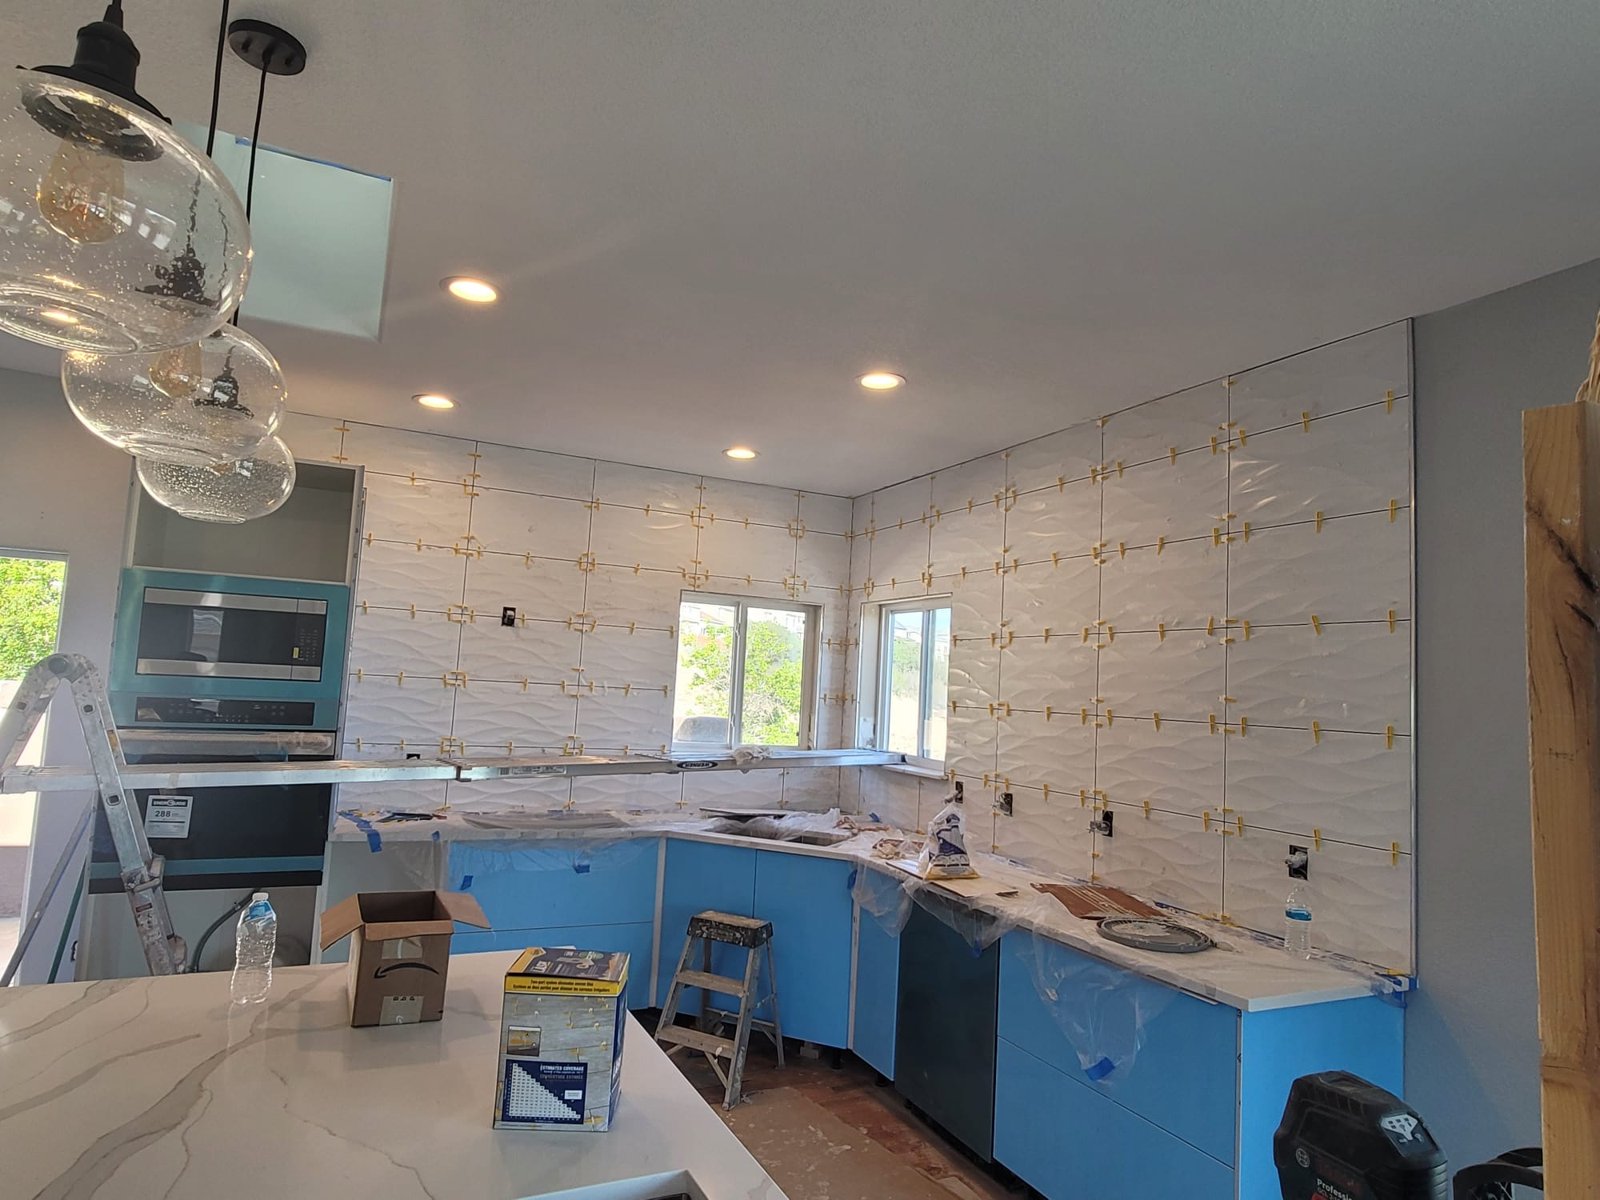
After removal, exposed conditions can be assessed before construction proceeds. Necessary repairs and approved structural or utility changes come before closing walls. Required inspections need to fit that sequence so completed finishes do not conceal work that still needs review.
Cabinet installation establishes the final support and dimensions for many countertop systems. Final countertop measurement normally follows the relevant cabinet installation and checks. Changing sink models or cabinet positions after that point can affect fabrication and connections.
Flooring sequence depends on the selected product and assembly. Some flooring must not be pinned beneath permanent cabinetry, while other installations use a different sequence. Coordinate the floor manufacturer's requirements with appliance removal space, cabinet height and transitions into neighboring rooms.
Countertops, backsplash, final connections and trim follow their own dependencies. Leave room for adhesives and finishes to meet their product instructions before ordinary use. A calendar that recognizes these steps is more useful than treating every finish as interchangeable work that can happen at any time.
09 / Kitchen Remodeling
Countertops differ in how they respond to heat, spills and daily wear. Granite countertops involve natural slab variation and stone-specific care. Engineered quartz has different limitations and product requirements. Wood offers another appearance and maintenance routine. Review the actual material rather than relying on a broad durability label.
Cabinet finishes deserve the same practical attention. Consider how textured fronts, open shelving and decorative edges will be cleaned. Bring samples together in the kitchen's light so undertones and sheen can be assessed alongside flooring and wall finishes.
At completion, test drawers, doors and appliances through ordinary use. Check clearances with adjacent components open, review care instructions and retain model numbers. Document any remaining adjustments clearly so the handover includes how to use and maintain the finished kitchen.
Yes. Keeping the sink in its current location can reduce the scope of plumbing relocation, provided the layout still meets your needs. It does not eliminate checks on connections, cabinet fit or the selected sink. Compare the benefit of moving it against the changes required beneath and around the new location.
Decide whether the cabinets are staying before ordering countertops. Fabricated surfaces are made for a particular layout and support arrangement. Replacing the cabinets later may require removing the top and can put it at risk. Existing cabinets should be checked for condition and suitability before investing in a new surface above them.
That depends on the scope and sequence. Work involving sink removal, utility changes or extensive demolition can make normal cooking impractical. Discuss when services will be unavailable and plan meals accordingly. Do not assume a refrigerator or cooking appliance can remain connected in an active work area without checking access and safety.
Major drivers include layout changes, cabinet construction, appliance requirements, countertop fabrication and the condition of concealed surfaces or services. Structural alterations and relocating utilities add different work from replacing finishes in place. A useful project scope separates the chosen improvements from conditions that still require investigation.
Choose models early enough to inform the layout, then coordinate ordering and delivery with the project plan. Confirm availability before cabinets are finalized and keep the installation documents available. Delivery should suit the site's readiness and storage arrangements. Ordering early is not helpful if an unprotected appliance must sit in the construction area.
Bring photographs, a list of daily frustrations, approximate room dimensions and any appliance models you want to keep or purchase. Explain which features are essential and where you are flexible. Inspiration images help communicate appearance, but the most useful information is how you cook, store food and move through the room each day.
LET’S TALK ABOUT YOUR HOME
Tell us what you have in mind. We’ll discuss your goals and arrange a walkthrough to understand the work involved.