
Storage layout
Shelf depth, stored items and access determine the useful storage arrangement.
DENVER BASEMENT FINISHING PROS
A pantry earns its space when you can see what you have, reach what you use and put groceries away without rearranging everything. More shelves do not automatically solve a storage problem. Their depth, spacing, support and position relative to the kitchen determine whether the new pantry stays useful after the first shopping trip.
Pantry construction in Denver can range from a cabinet installation to creating a separate room. Begin with the storage you need and the space the house can reasonably provide. That makes it easier to choose between tall cabinetry, a reach-in pantry and a walk-in arrangement before construction details become fixed.
PLANNING YOUR INVESTMENT
A project-specific estimate should reflect the agreed scope and material selections.
Shelf depth, stored items and access determine the useful storage arrangement.
Shelving supports, cabinet construction and door clearances affect installation.
Lighting, electrical requirements and durable finishes complete the space.
Discuss your property and the work you want to complete.
Request an estimate01 / Pantry Construction
Take stock of ordinary groceries and the less frequent purchases that overwhelm your current storage. Group cans, dry goods, baking supplies, small appliances and serving pieces separately. Their dimensions and weight differ, so they should not all dictate the same shelf arrangement.
Measure the items that are hardest to accommodate. A stand mixer needs more substantial storage than bags of snacks. Large cereal containers, bulk packages and tall bottles may require different shelf spacing. Include the actual containers you expect to use instead of choosing shelves around an idealized photograph.
Think about quantity as well as size. Leave some room for seasonal purchases and partly used packages. Storage that fits the inventory exactly on installation day can become difficult to manage during the first busy week. Contact Denver Basement Finishing Pros with photographs of the available space and a short list of what needs a home to begin discussing pantry construction.
02 / Pantry Construction
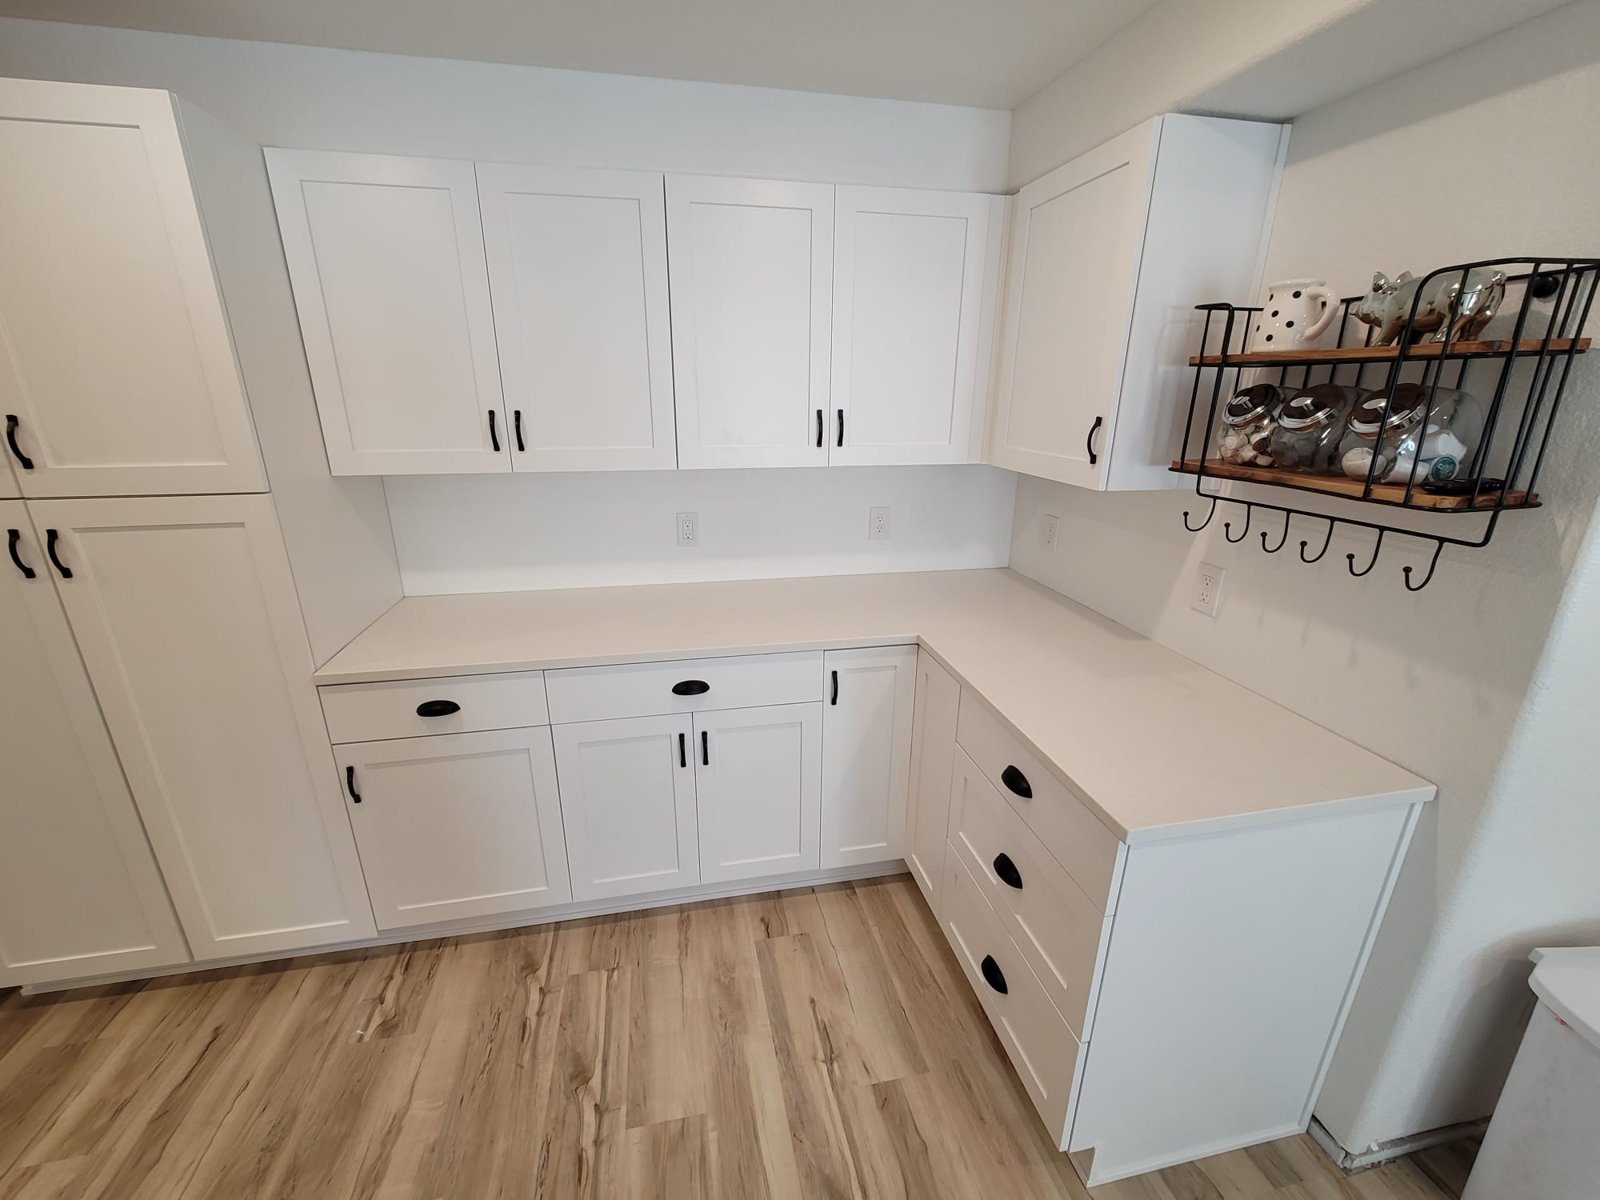
A tall cabinet keeps storage close to preparation surfaces without requiring a dedicated aisle inside another room. Pullouts can bring stored goods into view, but their fittings consume some internal space. Compare the usable storage after hardware and door clearances are accounted for.
A reach-in pantry offers storage behind doors while using the kitchen or adjoining space as its access area. It needs enough opening width to reach the sides comfortably. A deep closet with a narrow door can hide a substantial part of its contents, even when its floor area looks generous.
A walk-in pantry provides more wall space and can separate bulk storage from the kitchen. Part of its footprint must remain clear for a person to enter and turn. Before taking space from another room, compare actual shelf capacity with a well-designed cabinet or reach-in alternative.
For a broader kitchen remodeling project, settle the pantry location before finalizing neighboring cabinets. A pantry door or projecting pullout can change how someone moves between the refrigerator, sink and preparation counter.
03 / Pantry Construction
Shallow shelves can keep small packages visible in a single row. Deeper shelves may suit larger items, but they need a deliberate way to avoid losing food at the back. Baskets and pullouts can help when their dimensions and operating space suit the cabinet.
Use shelf spacing to match categories. Adjustable positions allow the arrangement to change, while fixed shelves may suit certain structural or design needs. Avoid filling the uppermost space with heavy everyday items simply because it exists. The household should be able to use the pantry without repeatedly lifting awkward loads overhead.
Corners need particular attention. Two deep shelf runs meeting at a corner can create an area that is difficult to see and reach. Consider how a person will retrieve the farthest item, and whether a narrower shelf or a deliberate open corner would be more useful.
### Plan around the people using the pantry
Daily snacks and frequently used ingredients belong at a height the intended users can manage. Households with different reach or mobility needs may benefit from accessible lower drawers or pullouts. Do not assume that the tallest person in the house represents everyone using the space.
If a step stool is part of the plan, give it a storage position and leave room to use it safely. A crowded aisle filled with floor-level packages defeats the purpose of accessible shelving. Frequently used storage should remain practical without improvising a way to climb.
04 / Pantry Construction
Shelf strength depends on its material, span, support and attachment, not merely its thickness or appearance. Cans, beverage containers and countertop appliances can create substantial loads. Identify these uses before selecting the shelving system so support can be designed for the intended contents.
Pullout hardware also has product-specific requirements. The Rev-A-Shelf tall and pantry range illustrates that pantry systems are designed for particular cabinet arrangements and operating details. Review the exact selected product's installation instructions and capacity rather than applying a rating from another model.
Attachment needs to suit the supporting wall or cabinet. Decorative trim is not a substitute for an appropriate fixing location. Where the design requires concealed reinforcement, plan it before finishes close the wall. A tidy appearance should follow a suitable support arrangement rather than hide an unresolved one.
05 / Pantry Construction
Show every door and pullout in its open position on the plan. A pantry door may collide with a refrigerator handle, block a main passage or prevent a drawer from opening fully. These conflicts can be difficult to recognize when drawings show only closed fronts.
Sliding and pocket doors have their own space requirements. A pocket needs a suitable wall cavity, which may conflict with services or intended shelf attachment. Surface-mounted sliding hardware needs unobstructed wall space beside the opening. Neither approach should be selected solely because it avoids a swinging door.
Door hardware should be easy to use while carrying groceries. Review grip, reach and the amount of force required with the intended users in mind. Small decorative knobs may look appropriate while being inconvenient for someone using the pantry several times each day.

06 / Pantry Construction
Storing an unplugged mixer on a shelf is different from operating a toaster oven or coffee maker inside a cabinet. Heat, steam, ventilation and electrical needs change when equipment is used in place. Review each appliance's instructions before making a pantry counter or appliance garage part of the design.
Provide a realistic route for moving an appliance into its operating position. A heavy machine stored high above the counter can be inconvenient even when the shelf supports it. A lift or pullout needs to be selected and installed for the specific use, with adequate operating clearance.
If refrigeration, a sink or other connected equipment is proposed, treat that as additional project scope. Plan the necessary services, maintenance access and approvals with qualified professionals. A pantry should not quietly become a second cooking area without reviewing what the proposed equipment requires.
07 / Pantry Construction
Light should reach the shelf contents rather than only the center of the floor. Tall storage and a person standing in the doorway can cast shadows over labels. Review fixture placement with the actual shelf layout, and keep required clearances around the selected lights.
Controls need to work with the doorway and routine use. An automatic control may be convenient, but its location and coverage should be evaluated so it does not leave a person working in darkness. Wiring and lighting changes belong in the planning stage before cabinetry conceals access.
Choose surfaces that can be cleaned without complicated disassembly. Smooth shelf finishes can make spills easier to address, while accessible corners and removable organizers help with periodic cleaning. Store cleaning chemicals separately from food and keep the finished pantry organized around its intended use.
08 / Pantry Construction
A closet conversion should begin with its condition and surroundings. Check for signs of leaks, dampness, damaged finishes or pests before installing food storage. Resolve the cause of an existing problem rather than covering it with new shelves.
A pantry beside an exterior wall or in a converted area may have different temperature conditions from the main kitchen. Review whether the location is suitable for the products and equipment you plan to store. Packaging and appliance instructions should guide storage conditions, rather than assuming that any enclosed room is suitable.
Creating or moving walls can affect structure, services and circulation outside the pantry. Required approvals depend on the actual scope and jurisdiction. Confirm those responsibilities before work begins, especially when the design involves electrical changes or reconfigures a doorway.
09 / Pantry Construction
Finalize the storage inventory and layout before ordering fitted components. The plan should account for finished wall dimensions, flooring thickness, door hardware and lighting positions. Measuring an unfinished opening without considering its final surfaces can leave cabinetry or pullouts short of operating space.
Prepare the room and complete necessary approved changes before installing storage. Wall repairs, reinforcement and service work should be coordinated while access is available. Follow the requirements of the selected shelving and cabinet system rather than treating all units as interchangeable boxes.
After installation, test the pantry with representative contents. Check that drawers and baskets clear adjacent doors and that heavy items have appropriate positions. Adjust shelf spacing where the system allows it. This is the point to resolve awkward access before the pantry is filled completely.
Keep product information and care instructions with the household's records. Periodically review shelf supports, hardware movement and signs of water damage. Remove spilled food promptly and reorganize as needs change so the pantry continues to serve the way you shop and cook.
No. A walk-in uses some floor area for circulation, while tall cabinets can put more of their footprint into storage. The better choice depends on the available space, inventory and reach requirements. Compare usable shelves and access rather than judging capacity only by the size of the room or cabinet exterior.
Shelf depth should suit the items stored and the way you will retrieve them. Smaller packages can disappear behind one another on deep shelves. Bulk items may need more depth. Use actual package measurements and test reach before settling on dimensions, especially at corners and behind a narrow door opening.
Often it can be considered, but its condition, location and access need review. Check the wall and floor surfaces, available lighting and how new shelving will be supported. A closet beside the kitchen may still have an inconvenient door or environmental conditions that make it less suitable for food storage without additional work.
Possibly, if the design accommodates the exact appliance's installation and operating instructions. Storage space alone does not establish safe operation. Review ventilation, clearances, heat, steam, electrical supply and convenient access. An enclosed appliance garage may need to remain open during use or may be unsuitable for a particular appliance altogether.
Creating a room, moving a doorway, changing electrical services and adding connected equipment involve more work than fitting shelves into a suitable existing space. Custom cabinetry, specialized pullouts and concealed wall repairs also affect scope. Define the storage arrangement first so decisions about finishes and fittings respond to a workable plan.
Give each category a consistent place and keep frequently used items easy to reach. Leave some capacity for changing quantities rather than filling every shelf immediately. Choose bins only after checking shelf dimensions, and preserve essential product information when transferring food to other containers. Review the layout after ordinary use and adjust it where needed.
LET’S TALK ABOUT YOUR HOME
Tell us what you have in mind. We’ll discuss your goals and arrange a walkthrough to understand the work involved.