
Slab and fabrication
The selected slab, edge profile, seams and cutouts determine fabrication.
DENVER BASEMENT FINISHING PROS
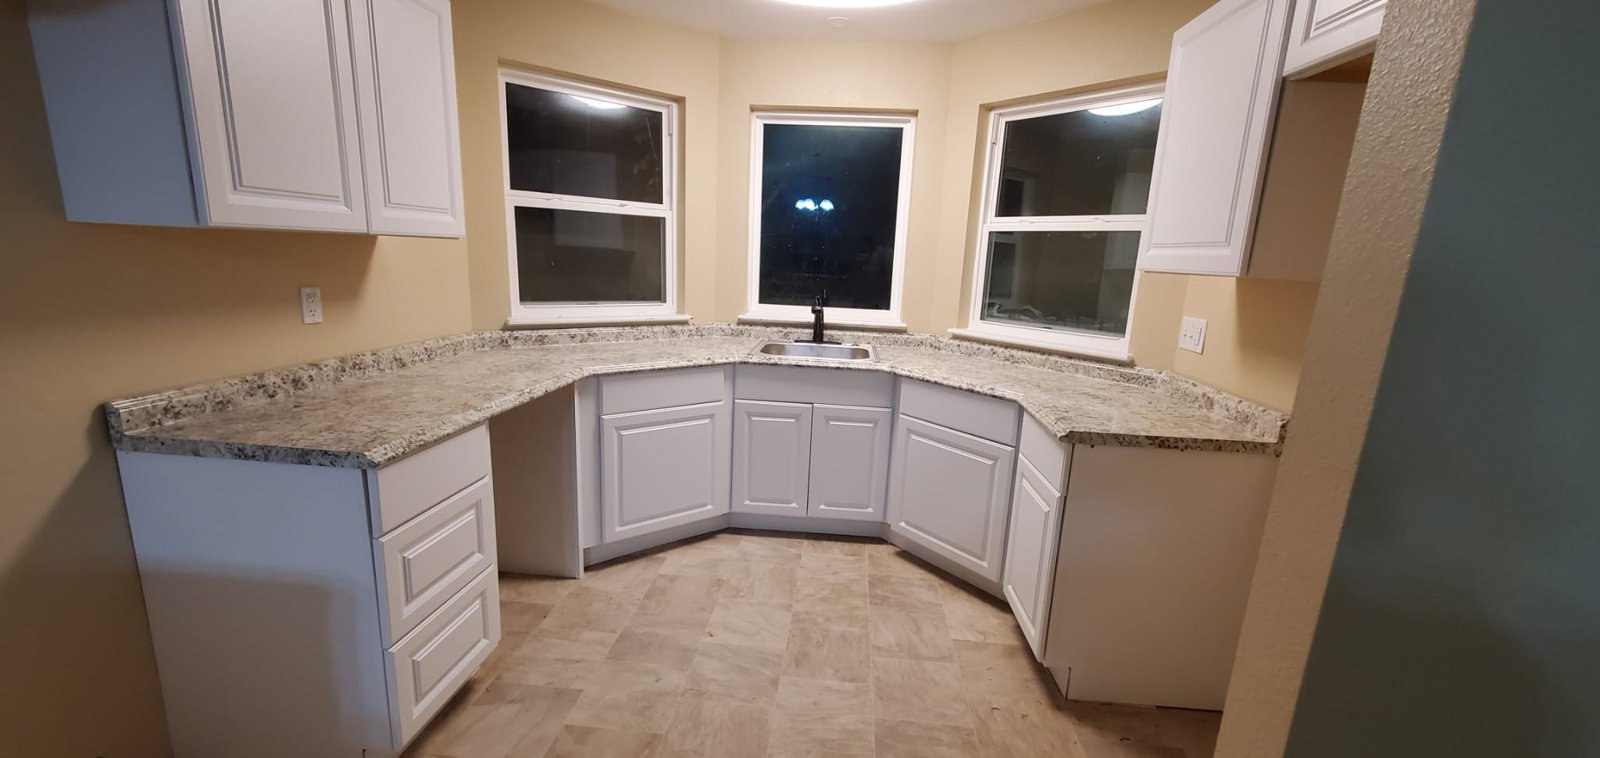
Granite countertops bring natural mineral patterns into a kitchen, but choosing an attractive slab is only one part of the project. The finished surface has to fit the cabinets, support the sink and leave workable space around appliances. Its seams, edges and daily care should make sense for the way you cook.
Planning granite countertops in Denver starts with the room you have and the changes you want to make. Decide whether you are replacing an existing counter or coordinating the stone with new cabinetry. That distinction affects measurements, removal work and when the final dimensions can be confirmed.
PLANNING YOUR INVESTMENT
A project-specific estimate should reflect the agreed scope and material selections.
The selected slab, edge profile, seams and cutouts determine fabrication.
Cabinet readiness and sink support need to be resolved before fitting the stone.
Removal, access, fitting and adjoining surface repairs complete the scope.
Discuss your property and the work you want to complete.
Request an estimate01 / Granite Countertops
A small sample helps narrow the color family. It cannot show where every vein, mineral cluster or change in shade will fall across an island. Review the actual slab or slabs proposed for your project and identify the areas you most want to see in the finished kitchen.
Bring cabinet, flooring and backsplash samples into the decision. A stone with strong movement can look different beside a patterned tile than it does by itself. Consider the lighting in the room as well. Under-cabinet fixtures, daylight and overhead lights can make different parts of the pattern stand out.
Ask how the selected slabs will be allocated to individual countertop pieces. A favored section may disappear into a sink opening unless it is considered before cutting. Where two pieces meet, discuss the realistic pattern transition rather than expecting separate sections of natural stone to appear identical.
If you are still choosing between materials, the quartz countertop page explains a manufactured surface with different care requirements. Choose on the basis of the particular product and your priorities, not a general claim that one material is best for every kitchen.
02 / Granite Countertops
Existing cabinets may be suitable for new granite even when the old countertop is worn. Their condition needs to be assessed first. Loose boxes, water damage, uneven supports and changes in cabinet height can complicate the installation and should not be hidden beneath the new surface.
Review drawers and doors while the cabinets are accessible. A countertop replacement is a poor time to discover that a damaged sink cabinet needs rebuilding after the stone has already been cut. If cabinet replacement is likely soon, consider whether doing it first would avoid disturbing the granite later.
The support plan should account for the countertop configuration, not simply the fact that granite is strong. Islands with seating, long openings and areas around cutouts need particular attention. The fabricator should establish support requirements for the selected stone, thickness and layout. Decorative legs or a cabinet end panel should not be assumed to provide adequate support without review.
For granite countertops in Denver, photographs of the cabinet interiors and the existing sink area can help start the scope discussion. Final approval still depends on measurements and an assessment of the actual installation conditions.
03 / Granite Countertops
Choose the sink model before the countertop is fabricated. A manufacturer's description of nominal size does not replace the precise cutout information for that model. The bowl, mounting arrangement, faucet and cabinet must work together, including the space occupied by plumbing and any accessories below.
An undermount sink leaves the stone edge visible around the bowl. Review the proposed reveal, which describes how that edge sits relative to the sink opening. The decision affects appearance and cleaning access. A drop-in sink covers the cutout edge with its rim but still needs a compatible opening and mounting method.
The countertop drawing should settle several related details before cutting begins.
A replacement faucet may need room behind its handle to operate without striking a backsplash. A large sink can reduce the space available for a faucet or mounting hardware. Checking these relationships on the drawing is easier than trying to change them after the stone arrives.
Appliance changes belong in this review even if the cabinet layout stays the same. A replacement range may have different requirements at the countertop edge. Coordinate the specific installation instructions and any related trade work rather than relying on the dimensions of the old appliance.
04 / Granite Countertops
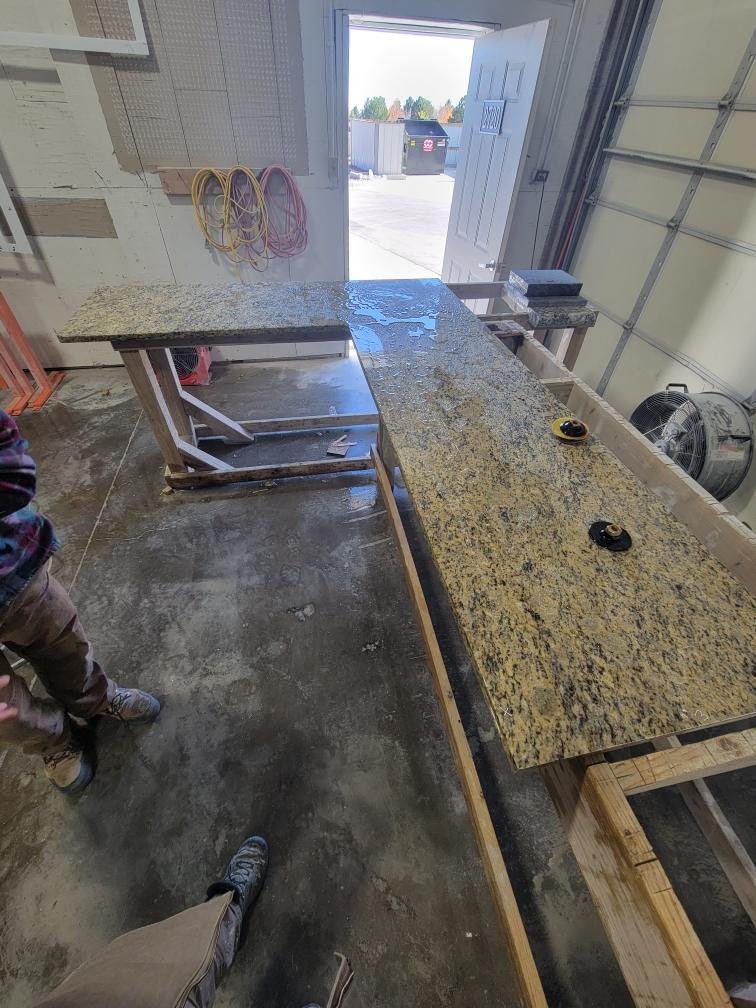
Seams are part of many countertop installations. Slab dimensions, room access, cutouts and support conditions can influence their location. A large island does not automatically qualify for a single uninterrupted piece simply because its footprint seems to fit within a slab.
Ask to see the proposed seam locations on the layout. Discuss how the stone's pattern changes across each joint and where the seams will be most visible from normal standing positions. A seam that looks acceptable on a small diagram can read differently across the main view into the kitchen.
Edge profiles change the appearance and feel of the counter. A simple eased edge has a different visual weight from a rounded or more elaborate profile. Consider how the edge meets cabinet doors, seating areas and outside corners. The selected profile must suit the stone and fabrication details rather than being chosen from a photograph alone.
Review exposed ends as carefully as the front edge. The edge beside a freestanding range, the return at a doorway and the end of a peninsula may all be visible. Clarifying which surfaces will be finished prevents an incomplete-looking detail from becoming a surprise during installation.
05 / Granite Countertops
Agree on who removes the existing countertop, disconnects fixtures and handles disposal. Removing an old backsplash can expose damaged wall finishes. A replacement top may not cover the same marks or gaps, so wall repair and new backsplash work should be considered before the project starts.
Final measuring should reflect the cabinets and other fixed elements in their intended positions. Moving a cabinet or changing an appliance after the template is approved can affect the fit. Keep a record of the approved sink, faucet and appliance information so the fabrication drawing and the room remain aligned.
Clear the work area and the delivery route. Countertop pieces are heavy and awkward to maneuver, and stairs, tight turns and narrow entrances affect handling. Discuss those constraints before fabrication. Keep children and pets away from the work area, and arrange a practical alternative for food preparation while the sink or cooking area is unavailable.
If the countertop work forms part of a wider kitchen remodeling project, the sequence should also account for cabinets, flooring transitions, appliances and backsplash installation. The countertop is one connection point among those jobs, not an isolated finishing purchase.
06 / Granite Countertops
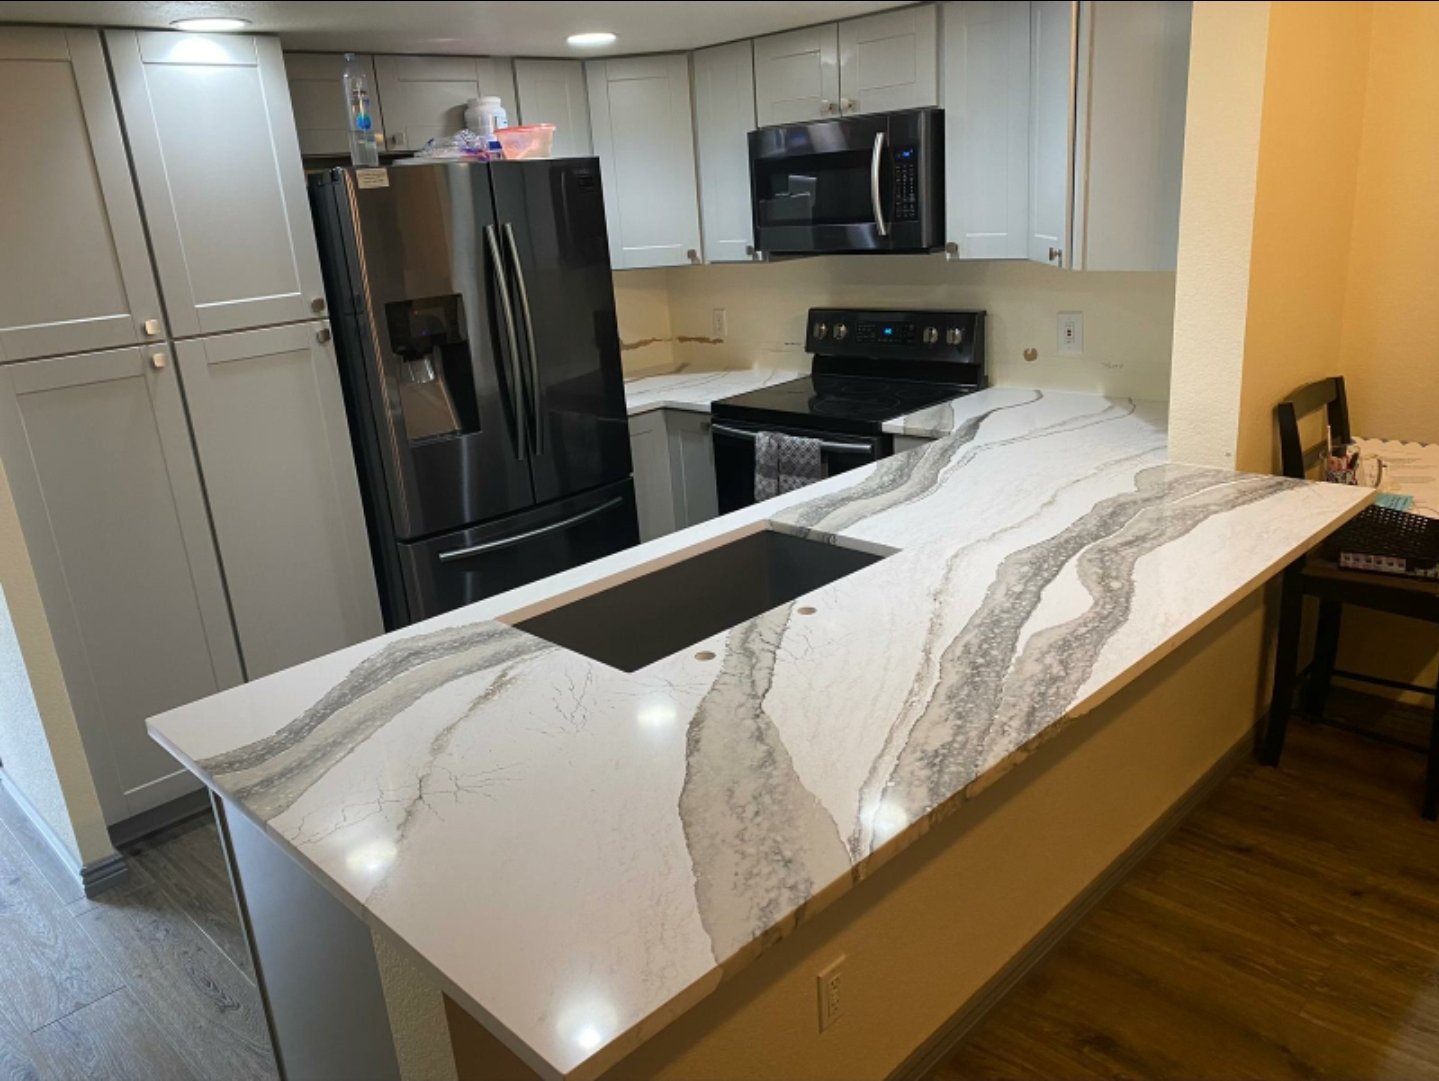
A useful completion review includes the surface, the surrounding finishes and the connections that make the kitchen usable. Look at the countertop in normal room lighting and inspect the accessible edges and joints. Compare the installed arrangement with the approved layout rather than relying on a quick glance from the doorway.
Check that drawers and doors still operate as intended. Review the sink attachment and the condition of the joint around it with the responsible installer. Plumbing reconnection and appliance work should be completed by the appropriate qualified provider for the scope, with applicable approvals addressed where required.
Ask when adhesives, sealants or other installed products can be exposed to water or normal use. The answer depends on the products and conditions. Do not assume that a counter is ready for every activity as soon as the installation crew leaves.
For granite countertops in Denver, keep the stone identification, care guidance and relevant product information together after handover. Those records help with future cleaning questions, repair assessment or a matching piece if one becomes necessary.
07 / Granite Countertops
Granite does not come with one universal sealing schedule. The Natural Stone Institute's guidance on sealing stone explains that not every granite countertop needs sealing and that some benefit from added protection. Ask for advice specific to the selected stone and any treatment it already has.
Use cleaning products recommended for that surface and finish. Wipe up spills promptly and avoid experimenting with strong chemicals when a mark appears. A stain, a film of cleaning residue and a change in the finish can look similar but call for different responses. Describe the substance and the affected area to the supplier before trying a treatment that may alter the surface.
Use cutting boards and suitable protection beneath hot cookware. Durable stone can still suffer damage, particularly at vulnerable edges and cutouts. Avoid standing or sitting on the countertop, and do not treat an unsupported overhang as a step for reaching a high cabinet.
08 / Granite Countertops
An estimate is easier to assess when it identifies the actual stone selection and the work around it. Material quantity alone does not explain fabrication complexity, access requirements or the condition of the existing kitchen.
Ask whether the scope includes removal, edge finishing, sink cutouts, support work, backsplash pieces, delivery and installation. Clarify who handles plumbing reconnection, wall repairs and disposal. If an allowance is used for an undecided item, establish what selection it represents and how a change will be documented.
When discussing granite countertops in Denver, share room photographs, approximate dimensions and the sink or appliance changes you are considering. That gives the conversation a practical starting point and helps distinguish a straightforward replacement from a project that needs cabinet or layout work first.
A sample represents only a small part of natural stone. The full slab may contain different concentrations of minerals, movement and color. Review the proposed slabs and the planned placement of important features before fabrication. Keep a record of the selected material so the approval is tied to the actual project rather than a general color name.
No. Sealing needs vary with the stone, existing treatment and use. Follow advice for the selected countertop rather than an automatic annual schedule. A sealer is not a reason to leave spills unattended, and applying an unsuitable product can create a separate cleaning or appearance problem.
Possibly, if the cabinets and support arrangement are suitable. Their condition, alignment and attachment need review before the countertop is fabricated. Water damage around a sink cabinet or a planned future cabinet replacement may change the sensible order of work. The existing counter can conceal issues that become visible only during removal.
Sometimes, but the existing opening, available cabinet access and mounting arrangement limit the options. A different sink must suit the actual cutout, not just share the old sink's advertised width. Have the replacement assessed before purchasing it, and avoid assuming the stone can be enlarged safely in place.
Some chips can be repaired by a suitable stone professional. The location, size, finish and pattern affect the likely appearance of the result. Save any detached piece if it is safe to do so and photograph the damage. Do not apply a general-purpose filler before the repair method has been assessed.
No. Available slab size is only one consideration. Delivery access, the shape of the piece, cutouts and safe support can affect whether a single piece is appropriate. Ask for the seam and handling plan before approving fabrication so appearance expectations match the practical installation.
LET’S TALK ABOUT YOUR HOME
Tell us what you have in mind. We’ll discuss your goals and arrange a walkthrough to understand the work involved.