
Existing conditions
Moisture, old finishes and the condition of systems affect preparation.
BASEMENT FINISHING AND HOME REMODELING IN PARKER, CO
A finished basement should feel connected to the rest of your home. Comfortable stairs, useful storage, good lighting and a layout that leaves room for furniture all contribute to that result. Getting there starts with the existing space, including the parts that will eventually disappear behind walls and ceilings.
Denver Basement Finishing Pros offers basement, kitchen, bathroom and outdoor remodeling in Parker. Planning starts with the existing construction and continues through permits, finish selections and a walkthrough of the completed work. Each stage helps the new space fit the house and the way you use it.
PLANNING YOUR INVESTMENT
The existing space and the work involved shape the estimate. Discuss your goals with us during a property walkthrough.
Moisture, old finishes and the condition of systems affect preparation.
Moving walls or plumbing changes the construction scope.
Cabinetry, surfaces and installation details shape the final price.
Request a project-specific estimate for your home and planned improvements.
Request an estimate01 / YOUR PARKER PROJECT
Start with a measured plan of the basement. Before drawing new rooms, mark the features that the layout needs to work around.
A room that looks generous on an empty floor can feel crowded once the wall thickness, door swings and furniture are included. Planning those relationships early helps keep the finished space comfortable to move through.
Ceiling height deserves particular attention beneath ducts and beams. Measure the finished clearance the proposed assembly would leave, rather than relying on the height to the exposed joists. A soffit can organize mechanical runs, but its position also affects lighting, cabinet height and the way adjoining rooms connect.
Existing plumbing rough-ins can influence a bathroom location. Their presence does not establish that they are usable or correctly positioned for the new fixtures. The proposed layout needs to account for the actual drain connections and ventilation, along with space for the shower, toilet and vanity. Checking that arrangement before framing helps avoid opening a newly built wall to move a pipe.
Keep access to equipment in the plan. A furnace filter, shutoff valve or service panel should remain reachable after the room is furnished. Storage can fit around these areas without enclosing equipment behind shelves that must be dismantled for maintenance.
PARKER REMODELING PLANNING
Choose the right remodeling scope02 / YOUR PARKER PROJECT
Moisture problems need attention before finishes conceal the slab and foundation walls. Water staining, a recurring musty smell or dampness after storms warrants investigation of the source. Interior flooring does not correct runoff entering at a window well or a leak at a plumbing connection. The repair should address the actual cause before the affected area is closed up.
A slab can look dry without meeting a flooring product's installation requirements. Moisture testing, surface preparation and any required vapor-control system should follow the selected manufacturer's instructions. Different products have different limits. A waterproof plank does not make the underlying assembly suitable for persistent moisture, and a floating floor still needs a sufficiently flat supporting surface.
Radon testing belongs in basement planning as well. CDC recommends testing before and after major renovations, including converting an unfinished basement to living space. A test provides information the appearance or smell of the room cannot supply. Where mitigation is needed, coordinate its routing with the proposed rooms instead of treating it as an obstacle to hide later.
Preparation also includes protecting the parts of the home that remain in use. Agree on the route for materials and debris, the areas used for cutting and storage, and how the work area will be separated from occupied rooms. These details affect everyday use of the house throughout construction.
03 / YOUR PARKER PROJECT
A Parker mailing address does not, by itself, establish which building department reviews the project. The Town's Building Division covers incorporated Parker. Confirm the property's jurisdiction before preparing an application or relying on another municipality's requirements.
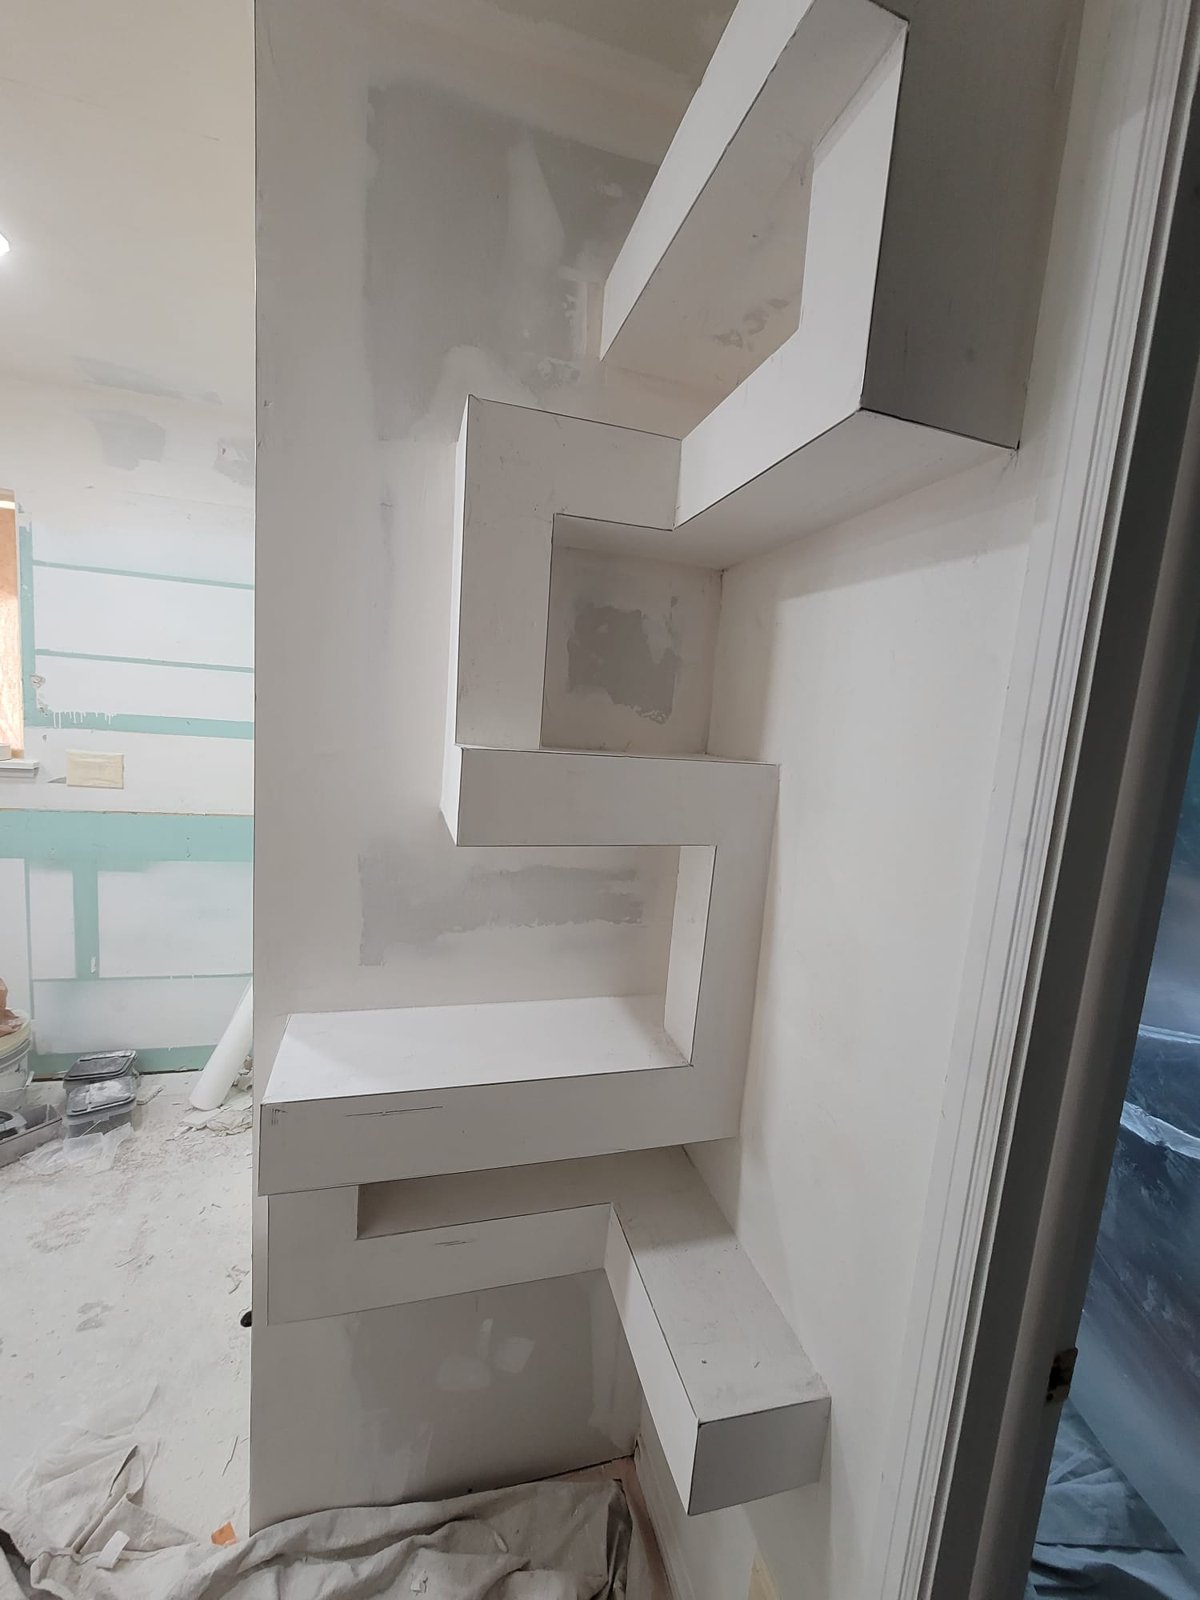
Parker identifies basement finishing and kitchen or bathroom alterations beyond cosmetic work among projects that require permits. The scope matters when deciding what drawings and trade work are involved. Moving a wall, adding plumbing and changing electrical circuits affect different parts of the project, even when they serve the same new room.
Once the layout and required approvals are settled, construction moves from concealed work toward visible finishes. Framing establishes the rooms and openings. Plumbing, wiring and mechanical work are coordinated within those spaces, followed by the inspections required for the project before the work is covered. Insulation, drywall and finish installation follow the approved sequence.
For a basement bedroom, resolve the applicable emergency escape requirements during design. An existing window is not proof that the proposed bedroom meets them. Its opening, access and surrounding construction need review together. Discovering that work after the room is framed can affect both the layout and the exterior work.
Inspection timing is part of the schedule, separate from the hours a crew spends building. Discuss what must be ready for each inspection and how any corrections will be handled. That gives a clearer picture of progress than a single finish date with no explanation of the steps leading to it.
04 / YOUR PARKER PROJECT
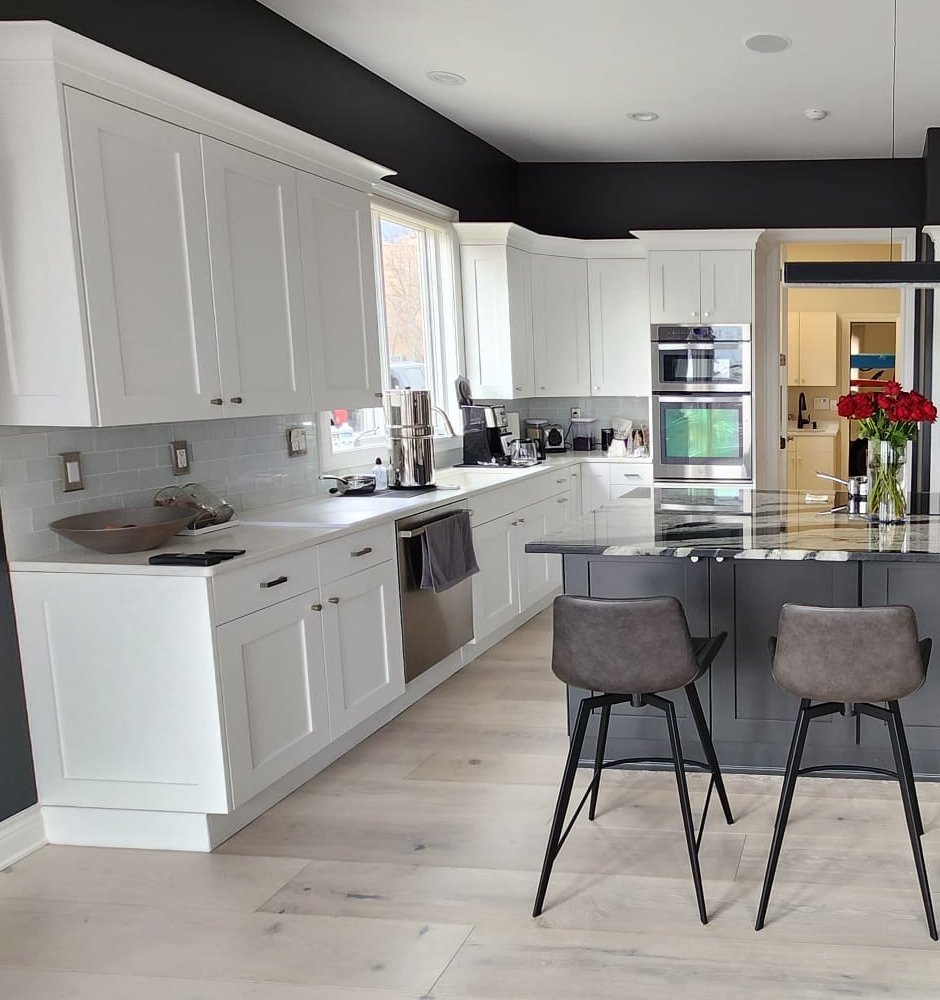
Kitchen remodeling works best when cabinet layout, appliance dimensions and utility connections are considered together. An appliance opening needs the right clearance as well as the right width. Doors and drawers need room to open, and countertop seating should leave a usable route through the kitchen.
Cabinet placement also establishes the conditions for countertop measurement. Confirm the fabricator's requirements for installed, secured cabinetry and final appliance and sink selections before templating. That coordination helps prevent a countertop being made for dimensions that change later. Backsplash planning can then account for the finished counter height, outlets and cabinet edges.
In a bathroom, the visible tile is only part of the shower assembly. The substrate, waterproofing, drain connection and transitions must work together as a system. Shelves, niches and changes of plane need attention before tile goes on. Grout and a decorative tile surface should not be treated as the waterproofing layer.
Choose finishes with daily use in mind. Consider how flooring meets adjoining rooms, how a cabinet finish will be cleaned and whether the lighting puts useful light at the mirror or work surface. These practical choices can be discussed alongside color and style without turning every decision into a larger remodel.
05 / YOUR PARKER PROJECT
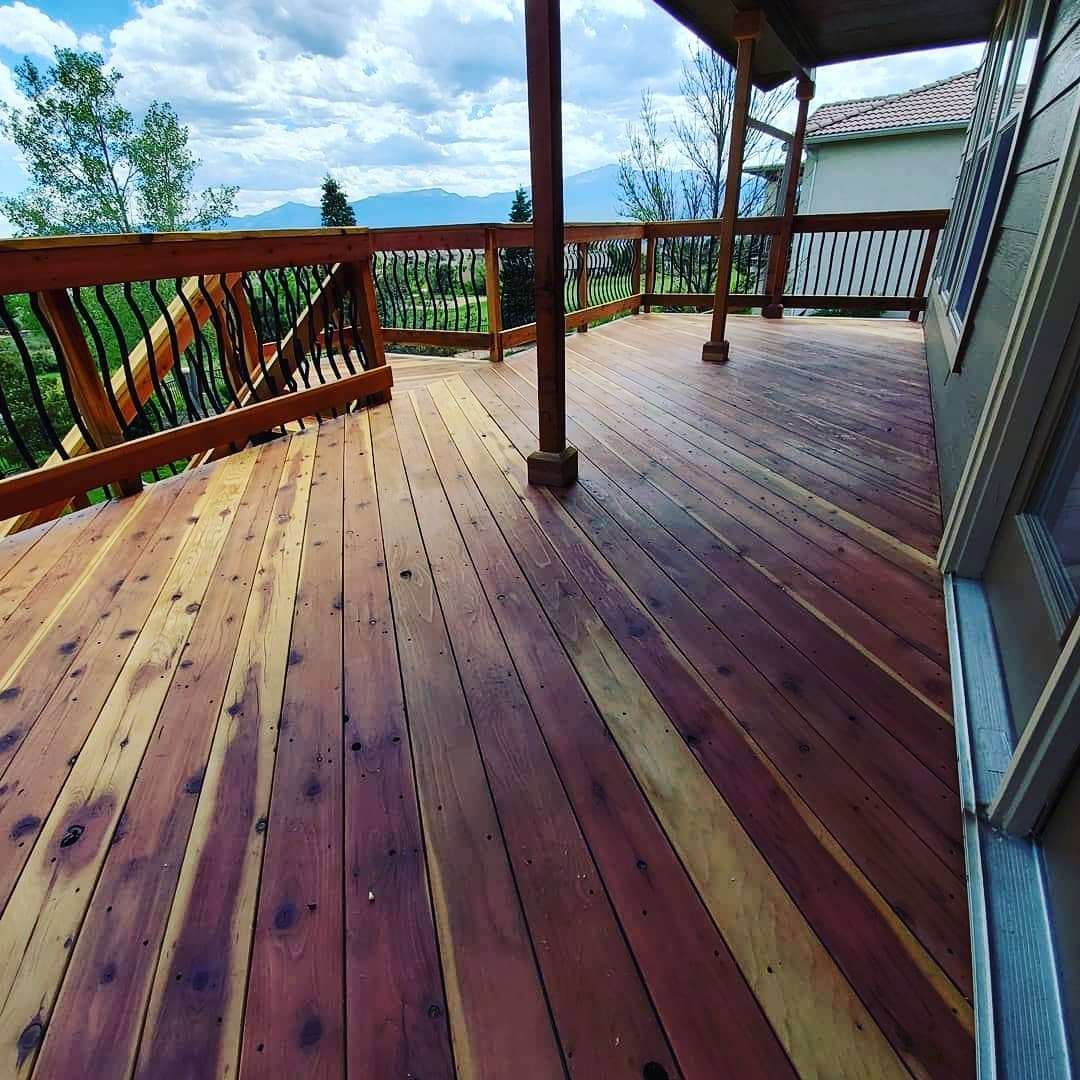
An outdoor project begins with the existing structure and the proposed use. Replacing worn deck boards is different from changing the footprint, adding a roof or enclosing space. Before selecting the surface material, establish whether the framing, connections and supports can serve the intended work.
Parker lists decks among projects requiring permits. The exact property and scope still need review. Access from the house, steps, railings and drainage around the work should be considered together, rather than treating the deck as an isolated platform.
For a remodel that connects indoor and outdoor spaces, coordinate door thresholds and nearby finishes. Water should not be trapped against the house by the new work. The appropriate detail depends on the actual exterior assembly and site conditions, not simply on the town where the home is located.
06 / YOUR PARKER PROJECT
Two neighboring Mainstreet buildings show how Parker has retained older places while their uses have evolved. Ruth Memorial Chapel first hosted a gathering in 1912. Parker Consolidated School was built in 1914–15 and later became a cultural center. Their continued use offers a local example of adapting buildings while keeping recognizable character.
Those civic buildings do not describe every Parker home. For a residential remodel, start with the individual building's age, proportions, materials and previous alterations. Window shapes, door trim and cabinet details can help a new room feel related to the existing house without copying a historic style throughout.
Before altering an older feature, establish what is original, what has already changed and whether any property-specific historic designation or review applies. A home's address in Parker alone does not make it historic. The useful lesson is to understand what is there before deciding what to keep, repair or replace.
PARKER REMODELING PLANNING
Finish the project with a walkthrough07 / YOUR PARKER PROJECT
The size of the space is only one part of a remodeling price. Changes to plumbing, structural work, access, surface preparation and the selected finishes can change the work substantially. A basement with existing usable services presents a different scope from one that needs new connections and exterior escape-window work.
A useful project discussion identifies the work included and the decisions still open. Focus on concrete items such as the bathroom layout, flooring system and cabinet selection. Confirm who is responsible for permits, debris removal and finish touch-ups. Those details give the estimate a clear connection to the work in your home.
Separate planning and approval time from construction time. Material availability and the order of trades also affect when rooms can be finished. Making the fixture and finish decisions needed for the next stage helps avoid work stopping while an essential item is selected.
At the final walkthrough, operate doors, drawers, fixtures and lights. Review transitions, trim and any remaining touch-ups in the completed space. Confirm the required inspection status and collect the applicable product care information. This is the point to resolve the remaining details and understand how to look after the new finishes.
BEFORE YOUR PROJECT BEGINS
Room layout, bathroom plumbing, electrical work, required escape openings and finish choices all affect the scope. Existing conditions matter as well. A price discussion is more useful after the space is measured and the required work is identified than when it relies on square footage alone.
The schedule includes design, approvals, ordering and construction. Ask for those stages to be explained separately. Inspection timing and decisions that affect the next trade can change the sequence. A schedule built around the agreed layout and selected materials gives you a more useful picture of when the space will be ready.
Its Building Division serves incorporated Parker. Check the jurisdiction for the actual property, especially when a Parker mailing address is the only information available. The reviewing department can then confirm the requirements for the proposed work.
They may be reusable, but their condition and suitability need review against the new plan. Retaining a wall that restricts equipment access or places a bathroom awkwardly can leave a lasting problem. Review previous work before deciding what the remodel will preserve.
Choose a proposed product early enough to plan its installation requirements, then verify the slab is suitable before installing it. Moisture limits, flatness and required underlayments vary. Preparation should follow the actual system rather than assuming every basement floor needs the same layers.
Review the completed work in person, test everyday operation and record remaining corrections. Confirm required inspections and request the relevant care instructions. A finished appearance is one part of closeout, alongside functioning fixtures, accessible equipment and resolved details.
LOCAL INFORMATION
PACE brings performing arts and gallery visits to central Parker. Check its program for the particular performance or exhibition you want to see.
20000 Pikes Peak Avenue
Official visitor informationParker's former consolidated school now serves the arts. Its Mainstreet setting connects a visit with one of the town's surviving early civic buildings.
19650 E Mainstreet
Official visitor informationThis historic chapel stands beside The Schoolhouse and hosted its first gathering in 1912. It remains an event venue, so check access before planning an interior visit.
19650 E Mainstreet
Official visitor informationBeside Parker's library, Discovery Park combines a performance stage with seasonal fountain and ice-trail activities. Check the town's current information for the feature you plan to use.
20115 E Mainstreet
Official visitor informationDowntown Parker's gazebo, playgrounds and public art make O'Brien Park a useful stop near Mainstreet. Its historic markers add context to a walk through town.
10795 Victorian Drive
Official visitor informationIndoor courts, turf and a climbing wall give the Fieldhouse a different role from Parker's outdoor parks. Check the operator's admission and activity requirements before visiting.
18700 E Plaza Drive
Official visitor informationWeather loads automatically from WeatherWidget.io and Forecast7. The six maps load automatically from Google. These providers receive connection information such as your IP address when this page loads and may use cookies.
LET’S TALK ABOUT YOUR HOME
Tell us what you have in mind. We’ll discuss your goals and arrange a walkthrough to understand the work involved.