
Existing conditions
Moisture, old finishes and the condition of systems affect preparation.
BASEMENT FINISHING AND HOME REMODELING IN AURORA, CO
The price reflects the condition of the space, the changes involved and the selected finishes. A basement with new plumbing and several enclosed rooms involves different work from an open area using existing connections. Access for materials and removal of old finishes also affect the work.
PLANNING YOUR INVESTMENT
The existing space and the work involved shape the estimate. Discuss your goals with us during a property walkthrough.
Moisture, old finishes and the condition of systems affect preparation.
Moving walls or plumbing changes the construction scope.
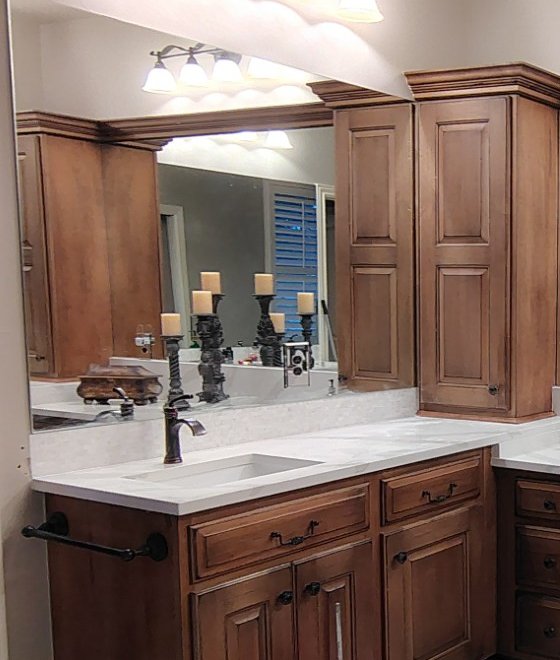
Cabinetry, surfaces and installation details shape the final price.
Request a project-specific estimate for your home and planned improvements.
Request an estimate01 / YOUR AURORA PROJECT
The most useful basement plan begins with the way the space will function. Furniture needs to fit comfortably, doors need room to open and the route from the stairs should make sense. Lighting, storage and access to household equipment belong in the same conversation as the room arrangement.
Denver Basement Finishing Pros offers basement finishing and home remodeling in Aurora. A property walkthrough provides a starting point for discussing the existing space and the changes you want. An unfinished lower level may need a complete finish, while an existing room may benefit from a more focused remodel.
Start by separating what can remain from what needs construction. Keeping a sound wall or usable layout can reduce unnecessary demolition. Retaining an element should still make sense for the new room, including the connections and clearances around it.
Furniture placement gives the lighting plan something specific to serve. A television area needs comfortable viewing without light aimed at the screen, while a desk needs useful illumination over its work surface. Mark those locations before wiring begins. Outlet and switch placement can then follow how the room will be used instead of leaving long cords or awkward reaches after furnishing.
Storage should fit into the same drawing. Open shelves, a deep closet and a built-in cabinet each use floor and wall space differently. Leave access to filters, valves and panels where they can be serviced. Concealing equipment behind storage that must be emptied or dismantled makes routine maintenance harder than it needs to be.
AURORA REMODELING PLANNING
Choose the right remodeling scope02 / YOUR AURORA PROJECT
The scope should make the important boundaries understandable.
This gives the homeowner a clearer basis for discussing cost. It also helps keep a bathroom or wet bar from being assumed part of a simpler basement finish. Floor area is only part of the estimate. The rooms, connections and finishes determine what must be built within that space.
03 / YOUR AURORA PROJECT
An unfinished basement makes many conditions easier to see. Staining, damaged material and signs of recurring moisture need investigation before finishing work conceals them. The solution should address the source of the problem, not simply cover the affected surface.
Ceiling planning needs measurements at the lowest relevant points. Ducts, beams and the proposed floor buildup influence the usable clearance. A layout that looks open on a drawing may need adjustment around a low passage or mechanical area. Resolving that before framing helps preserve comfortable circulation.
The same principle applies to existing plumbing. A rough-in may suggest a useful bathroom location, but the drainage arrangement and connections still need to suit the fixtures. Planning from verified conditions reduces the chance that completed work must be reopened to correct something underneath it.
A floor that looks dry may still need moisture testing before installation. Follow the chosen manufacturer's requirements for the slab, underlayment and any moisture-control layer. Flatness matters as well, especially where a floating floor spans uneven areas. Preparing the support beneath the finish helps reduce movement and problems at the joints.
Include radon testing when planning basement finishing in Aurora. CDC recommends testing before and after renovations and before spending more time in a lower level. The result can affect how mitigation is coordinated with the room layout. Appearance and odor cannot establish the radon level.
04 / YOUR AURORA PROJECT
Aurora's Building Division provides permit guidance and project-specific building guides. Its home-improvement handbook identifies basement finishes among work that generally requires a permit. It also distinguishes construction from minor work such as drywall repairs or shelving. The scope should be checked with the responsible authority before work begins.
Required approvals and inspections need a place in the schedule. Preparation and concealed work come before the surfaces that cover them, with the applicable checks completed at the appropriate stages. Permit review, ordering and active construction should be discussed as separate parts of the project rather than combined into a single promised duration.
Requirements can change. Check the city's current guidance and the approved project documents when planning alterations. For an already finished basement, reviewing the permit history helps establish what was approved and whether the proposed changes need further review.
With the plan established, framing sets out rooms, door openings and the spaces around equipment. Plumbing, electrical and mechanical work then need coordination within that layout. A proposed ceiling or cabinet cannot occupy the same space as a necessary service route, so these relationships should be resolved before the surfaces hide them.
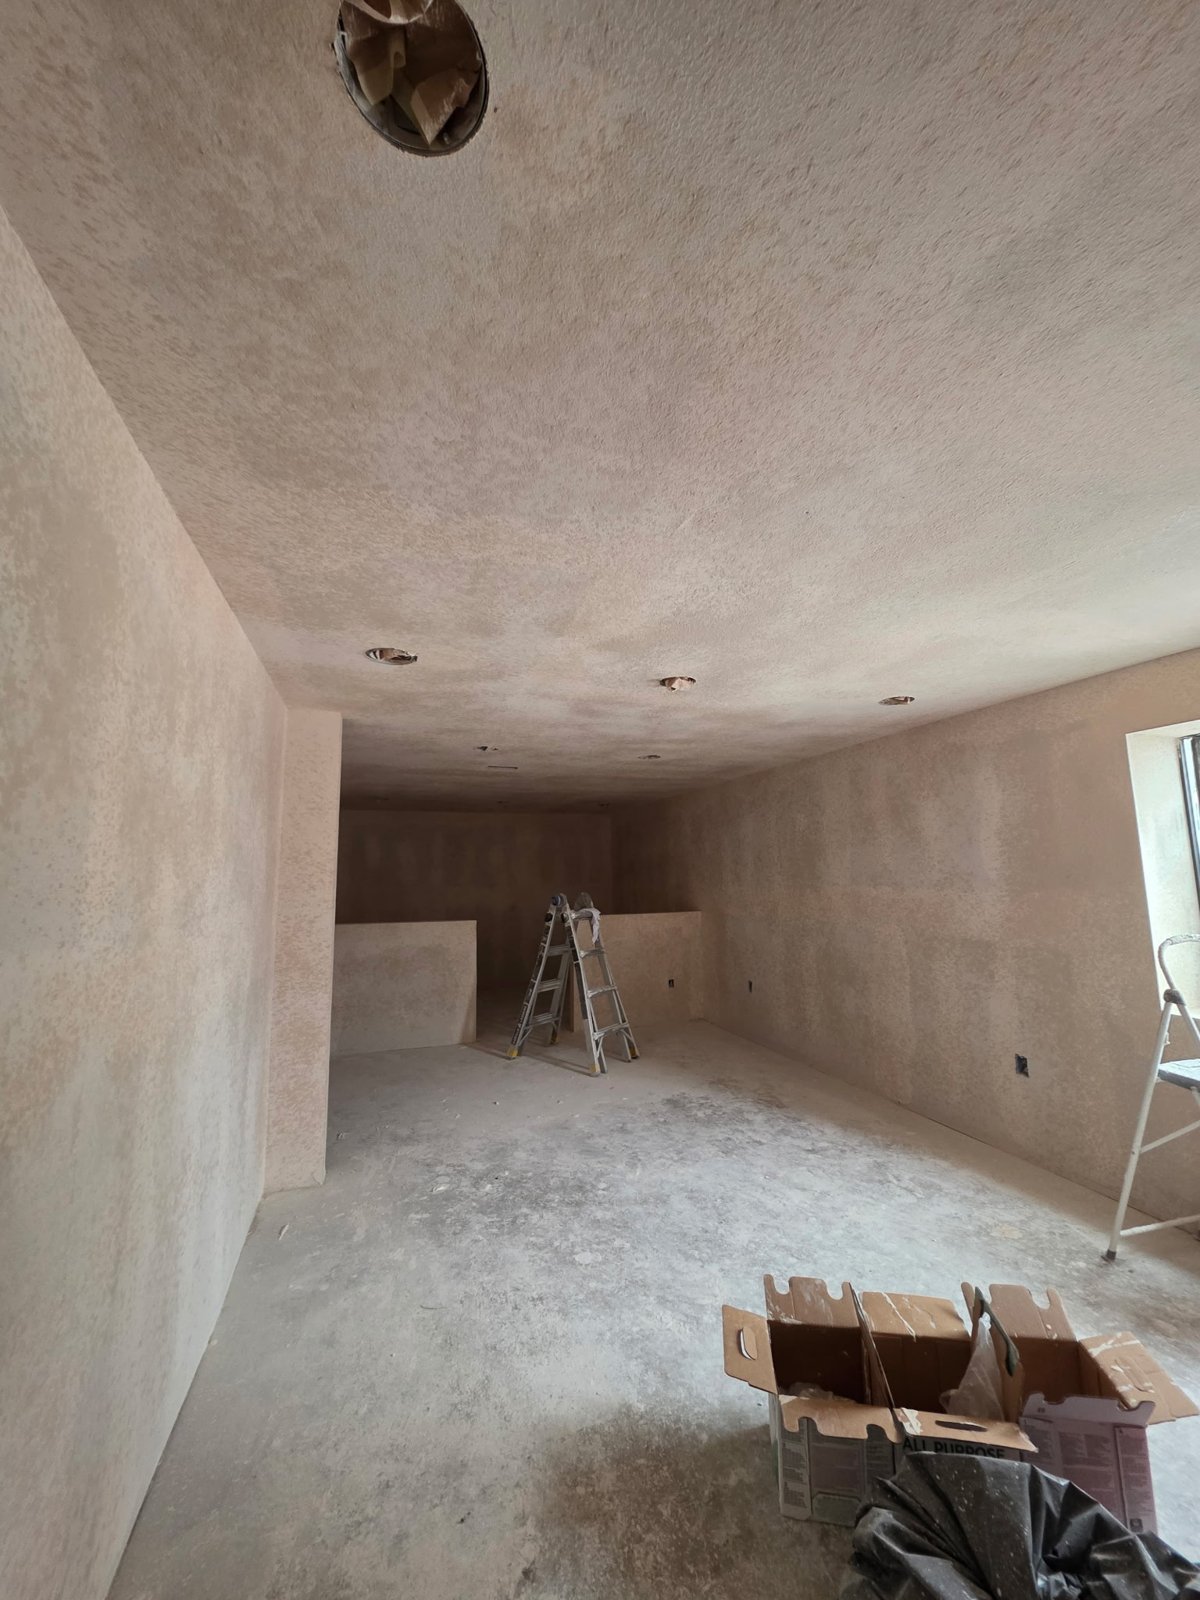
Required inspections occur at the stages set for the project. Work that needs inspection should remain accessible until that check is complete. Insulation and drywall follow the appropriate approvals, and the walls need joint finishing and surface preparation before paint. Skipping that preparation leaves irregularities visible under the room's finished lighting.
Flooring, cabinets, trim and fixtures are coordinated around their installation requirements. Protect completed surfaces while the remaining work continues, particularly along the route used to carry materials through the basement. A finished room still being used as a construction access route needs that protection until the final work and cleanup are done.
05 / YOUR AURORA PROJECT
A kitchen layout has to work with the appliances and cabinets actually being installed. Refrigerator doors, drawers and walkways compete for space. Sink location affects connections and work surfaces. Settling these details together helps avoid a finished room that looks organized but feels cramped in use.
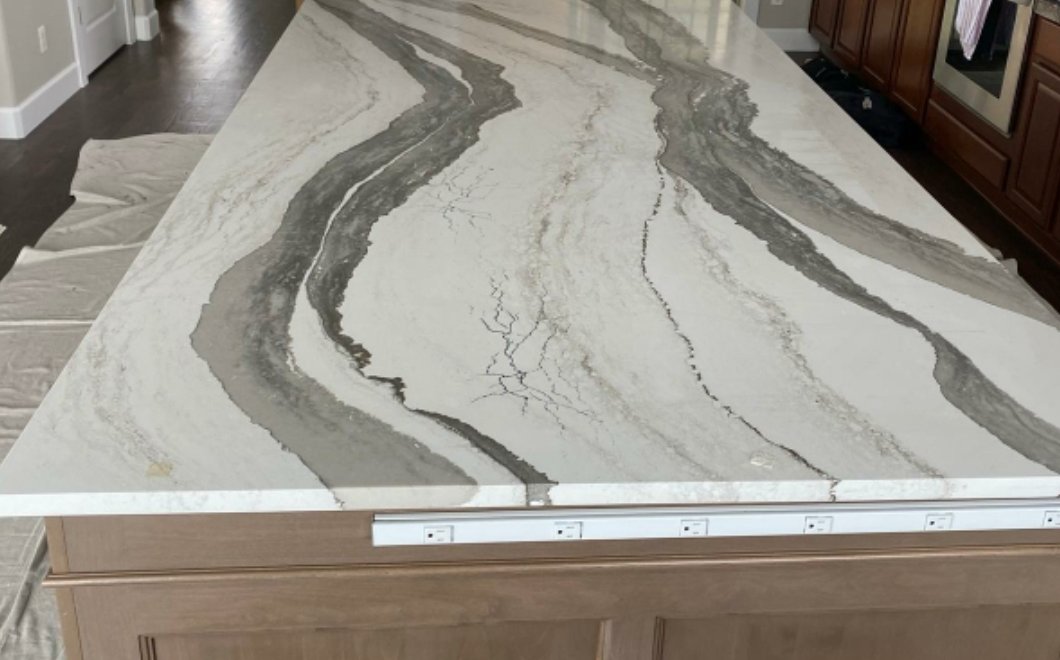
For a custom fitted countertop, the fabricator normally takes final measurements after base cabinets are set and aligned. Confirm that sequence with the selected fabricator before scheduling. Backsplash edges, flooring transitions and trim then need coordinated meeting points so the finish does not depend on improvised gaps.
Bathroom planning includes the same attention to door movement and usable space around fixtures. Shower preparation must suit the selected drain and waterproofing system before tile goes on. Tile and grout should not be treated as the waterproofing layer. Corners, niches and the connection to the drain need compatible details within the selected system. Planning the concealed work with the finish materials helps prevent avoidable rework.
06 / YOUR AURORA PROJECT
Aurora began as Fletcher in 1891 and took its present name in 1907. The city's history records later growth connected with nearby military installations. Its landmark inventory includes early brick houses, farm buildings and later commercial buildings, showing several different periods of development rather than one uniform architectural character.
For remodeling, that variety makes the individual house the right starting point. Check the construction era, existing materials and previous alterations before deciding how new work should connect. Trim proportions, masonry and window arrangements can inform the design without requiring every room to reproduce an older style. Historic review, where applicable, depends on the property's actual status and proposed changes.
AURORA REMODELING PLANNING
Finish the project with a walkthrough07 / YOUR AURORA PROJECT
Remodeling affects how people move through the house during construction. Delivery access, material storage and work-area boundaries should be arranged early. Kitchen and bathroom projects also need a plan for any temporary interruption to fixtures. Those arrangements help the household understand what will remain usable and what will change during the work.
Near completion, inspect the rooms under their normal lighting and operate the installed features. Doors, drawers, fixtures and transitions deserve attention alongside painted surfaces. Record remaining corrections clearly, and retain the applicable inspection records and product-care information.
Locate the shutoffs and access panels serving new fixtures before the walkthrough ends. Knowing how to reach them is useful during routine maintenance and helps keep future storage from blocking a connection that needs attention.
Contact Denver Basement Finishing Pros to discuss your Aurora basement or home remodeling project. The next conversation can focus on the existing rooms, your priorities and the scope that fits them.
BEFORE YOUR PROJECT BEGINS
Aurora's home-improvement guidance identifies basement finishes among projects that generally require permits. Confirm the requirements for the address and proposed work with the responsible building authority before construction.
Possibly. The connection layout, drainage and condition need to be checked against the planned fixtures. A visible pipe does not establish that the bathroom can be installed without further plumbing work.
Yes, a project can be scoped around selected rooms. The boundary still needs planning where new surfaces meet old ones and where shared systems serve both areas. That helps clarify what the estimate covers.
Treat planning, review, ordering and on-site construction as separate stages. Their timing depends on the project and dependencies between trades. A projected installation duration should not be mistaken for the complete time from first discussion to final approval.
No. Age alone does not establish a defect or a need to move structural elements. The existing building and proposed alterations determine what investigation and professional design are appropriate.
Review the surfaces and operate the features included in the work. Check doors, drawers, fixtures and connections between materials. Keep the applicable approval records and care instructions, and document any remaining corrections.
LOCAL INFORMATION
Explore Aurora's local history at the municipal-center campus. Follow the museum's visitor parking guidance because its official page warns that map directions can lead to a restricted lot.
15051 E Alameda Parkway
Official visitor informationThis landmark theater dates to 1946 and connects a performance visit with Aurora's Colfax history. Check the current program before planning a visit.
9900 E Colfax Avenue
Official visitor informationHistoric farm buildings preserve a different chapter of Aurora from its later suburban growth. Check access arrangements before expecting to enter the buildings.
170 S Chambers Road
Official visitor informationTrails and nature-center learning introduce local wildlife and habitat within Aurora. Check current center access and programming before visiting.
16002 E Smith Road
Official visitor informationExplore the high-plains landscape and its cultural history through this Aurora nature destination. Trail and visitor-center access can differ, so consult the current operator information.
21901 E Hampden Avenue
Official visitor informationWater-focused learning adds another perspective on Aurora's natural surroundings. The center is at Aurora Reservoir, so check the operator's access arrangements before setting out.
5800 S Powhaton Road
Official visitor informationWeather loads automatically from WeatherWidget.io and Forecast7. The six maps load automatically from Google. These providers receive connection information such as your IP address when this page loads and may use cookies.
LET’S TALK ABOUT YOUR HOME
Tell us what you have in mind. We’ll discuss your goals and arrange a walkthrough to understand the work involved.