
Existing conditions
Moisture, old finishes and the condition of systems affect preparation.
BASEMENT FINISHING AND HOME REMODELING IN BROOMFIELD, CO
Basement finishing in Broomfield should make the lower level feel connected to the home above it. That starts with a layout that respects the stairs, windows and systems already in place, then carries through to lighting, storage and finishes that feel comfortable every day. Denver Basement Finishing Pros offers basement finishing, kitchen and bathroom remodeling and custom decks for Broomfield homeowners. Start with the spaces you want to improve and the parts of the house you want to keep, so the project has a clear direction before construction begins.
PLANNING YOUR INVESTMENT
The existing space and the work involved shape the estimate. Discuss your goals with us during a property walkthrough.
Moisture, old finishes and the condition of systems affect preparation.
Moving walls or plumbing changes the construction scope.
Cabinetry, surfaces and installation details shape the final price.
Request a project-specific estimate for your home and planned improvements.
Request an estimate01 / YOUR BROOMFIELD PROJECT
A floor plan needs more than a list of rooms. The route from the stairs should remain clear, doors should open without colliding, and furniture should fit without closing off access to windows or storage. Measure the pieces that matter to the room, including a desk, sofa or exercise equipment. Their position helps determine where light, power and usable wall space belong.
Existing beams and ducts deserve a place on the drawing. A wide room can still have a low passage beneath a beam, while a mechanical enclosure can narrow the route between two spaces. Review the finished dimensions rather than measuring only the bare concrete and open joists. Floor and ceiling assemblies use some of that clearance. Working through those relationships early helps prevent a finished room from feeling smaller or more awkward than the plan suggested.
For basement finishing in Broomfield, separate the room's main purpose from features that can be added later. Built-in storage affects framing and electrical placement, while loose furniture usually leaves more flexibility. A quiet room also needs a discussion about sound from the stairs, equipment and floor above. Wall and ceiling choices should follow that conversation, with access to systems kept in view.
BROOMFIELD REMODELING PLANNING
Choose the right remodeling scope02 / YOUR BROOMFIELD PROJECT
For basement finishing in Broomfield, an already framed space is not necessarily ready for drywall. Identify what was installed, what is being retained and what still needs evaluation. Old wiring, unfinished plumbing and walls added by a previous owner can change the scope. Photograph accessible conditions and gather available records before demolition removes the evidence of how those pieces connect.
Broomfield provides a public permit-record search. Records can help explain previous work, but an entry alone does not establish the present condition of a room. Compare the available documents with the actual space and ask the Building Division about missing or unclear approvals. Avoid assuming that attractive finishes prove concealed work was inspected.
Preparation should address active problems before new surfaces hide them. The EPA's moisture guidance explains the need to correct the water source as part of cleanup. A wet corner near an exterior opening and a leaking plumbing connection call for different investigations. Flooring and wall finishes should follow the appropriate correction, with product requirements checked against the actual substrate.
Keep the rest of the house in the preparation plan, as well.
Those arrangements help the household understand what construction will involve. Protection also needs attention throughout the work, especially when several trades use the same route. Radon is a separate issue from visible moisture. The CDC recommends testing before and after major renovations, including converting an unfinished basement into living space.
03 / YOUR BROOMFIELD PROJECT
The city's basement finish and home remodel handout asks about the existing floor construction, underground plumbing changes, wall alterations and enlarged exterior openings. These questions distinguish a room finish from work involving structural changes or plumbing beneath the floor.
Clarify the proposed use of each room and the construction being changed. Removing a wall requires an understanding of what it supports. A new opening in an exterior wall affects more than the window's appearance. The handout calls for appropriate structural documentation and requires inspection before work is concealed. Changes to approved plans need additional review and written approval before proceeding.
Keep the approved drawings available during construction and coordinate inspections with the work that is ready to be seen. Closing a wall early can make it harder to verify what is behind it. Confirm requirements for the specific address and scope with Broomfield rather than transferring a checklist from another municipality.
04 / YOUR BROOMFIELD PROJECT
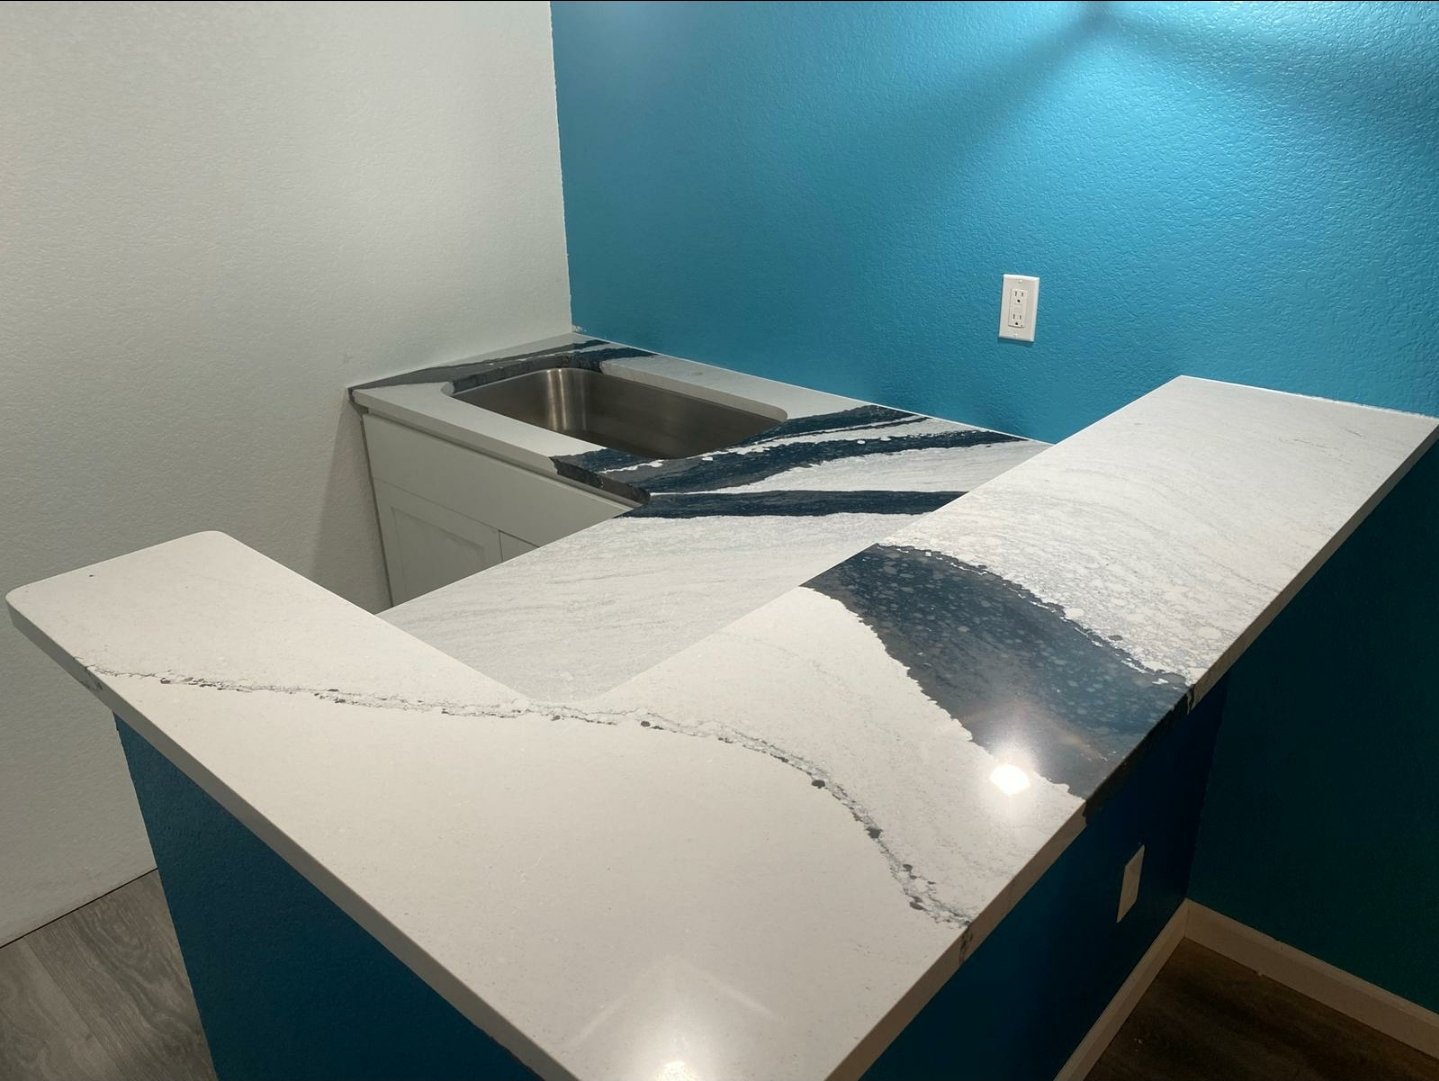
A sink, cabinet and countertop need to be selected as a coordinated assembly. The bowl must fit inside the cabinet, the faucet needs suitable clearance, and the connections need room below. Confirm those details while the layout can still change. Selecting a larger sink after cabinetry is ordered can affect the work already planned around it.
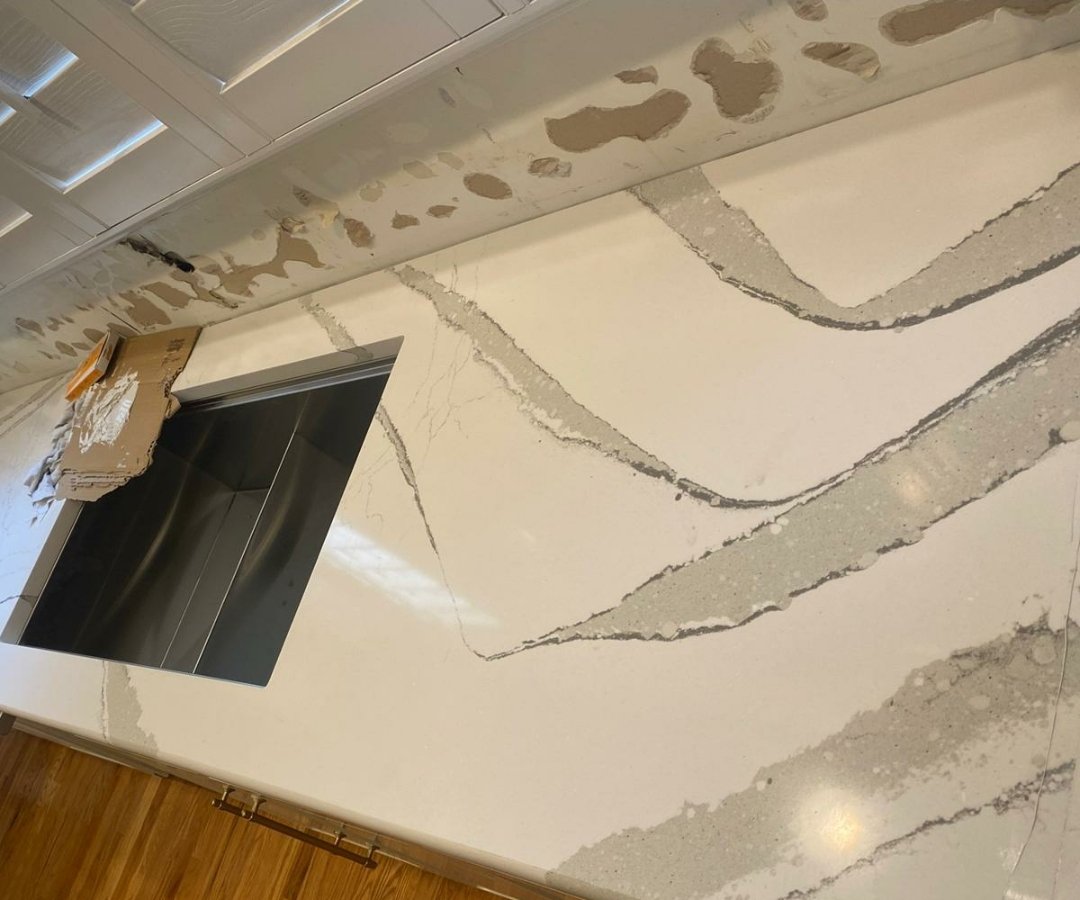
Countertop measurement generally follows cabinet installation and leveling. Sink and appliance information should be available at that point. Review edges, seams and nearby wall surfaces together, particularly where a new countertop meets an existing backsplash. The visible joint is a small detail, but it depends on the alignment and preparation of both surfaces.
Bathroom planning needs the same coordination, with particular attention to water management. Decorative tile does not replace the waterproofing system beneath it. The selected shower assembly, drain and surrounding finishes need compatible installation details. Leave access where equipment or connections require future service, and plan ventilation with the room rather than treating the fan as a finishing accessory.
Basement finishing in Broomfield can involve connections to work elsewhere in the house. A planned wet bar or bathroom may share routes or access with an upstairs renovation. Discuss those connections before dividing the work into phases. The aim is to avoid reopening a newly finished surface simply because a later connection was overlooked.
05 / YOUR BROOMFIELD PROJECT
Finishes should make adjoining spaces feel intentional. Review flooring transitions at doorways and stairs, trim profiles beside existing woodwork, and how paint looks under the room's actual lighting. Small samples are useful, but their surroundings matter. Place them beside the cabinet, countertop or floor they will meet before settling on the combination.
For custom deck work, start with the transition at the exterior door. The landing, walking route and steps should fit the way the household moves outside. Furniture needs space around it, and railings should be considered alongside the view from the house. The surface appearance is only one part of the design. Existing supports and connections need assessment before deciding what can remain.
Outdoor work also needs coordination with the adjoining wall and drainage details. Confirm the proposed construction and applicable approvals for the property. A new surface should not conceal a connection that still needs attention. Material care, exposure and access for maintenance belong in the selection discussion along with color and texture.
06 / YOUR BROOMFIELD PROJECT
The cost of basement finishing in Broomfield depends on the existing space and the changes required. Retaining a workable room layout involves different construction from moving walls, rerouting systems or adding plumbing. Preparation, selected materials and installation details each contribute. A useful estimate connects those items to the proposed result rather than relying on floor area alone.
Discuss the work that is included and the selections still outstanding. Cabinet and fixture decisions can affect measurements, connections and delivery dates. It helps to resolve items that influence construction before focusing on decorative pieces that can be chosen later. That keeps early decisions tied to the parts of the project they actually control.
A plan for basement finishing in Broomfield should distinguish design and approvals from time spent building. Material delivery is another dependency. During construction, preparation leads into framing and concealed work, followed by the required inspections and finishing stages. The exact sequence varies with the scope, but completed surfaces need protection as the next trade moves through.
Closeout is a chance to use the finished space, not just look at it. Open cabinets and doors, operate fixtures and lights, and review transitions and trim. Record remaining items and retain relevant approvals and care information. Those final details connect the construction process with the way the new rooms will work after the project is complete.
BROOMFIELD REMODELING PLANNING
Finish the project with a walkthrough07 / YOUR BROOMFIELD PROJECT
Broomfield grew from a farming and railroad community into a planned suburb. The city's local history records the start of Broomfield Heights in 1955 and incorporation in 1961. Earlier buildings remain part of that story. The Broomfield Historical Society describes the 1908 Brunner Farmhouse and its restored original woodwork, a surviving example of the area's agricultural homes.
That range of buildings is a reason to inspect the actual home rather than assume one Broomfield layout or construction era. Existing trim, window proportions and earlier alterations can help guide a remodel that fits the house. Check the property's records and any applicable historic designation before planning changes. Broomfield's preservation guidance distinguishes surveyed properties from designated landmarks and explains review for changes to landmarked property. A neighborhood's age alone does not establish the requirements for every home within it.
BEFORE YOUR PROJECT BEGINS
Compare the existing work with available plans and permit records, then assess the parts being retained. Framing does not establish that wiring, plumbing or structural work is ready to cover. Identify unclear approvals and concealed-work questions before scheduling drywall. This gives the project a defined starting point instead of treating earlier construction as automatically complete.
Yes. The city publishes a basement finish and home remodel handout and building guides. Use those resources for the actual address and scope, then confirm questions with the Building Division. A contractor's general checklist or another city's requirements should not substitute for the applicable local review.
Fixture dimensions and installation requirements affect support, openings and connections. Coordinating the sink, faucet, shower fittings and cabinetry while those areas are accessible helps avoid changes to completed surfaces. The selection does not need to be elaborate, but it needs to be specific enough for the planned installation.
Appearance alone does not establish suitability. Check the substrate and the selected flooring manufacturer's moisture, flatness and installation requirements. Investigate signs of water or damage before covering them. The preparation should suit both the existing floor and the product, including transitions to stairs and adjoining rooms.
Start by identifying shared systems and access routes. A later bathroom or wet bar may need work through an area being finished now. Discuss those connections and which rooms must remain usable before choosing the order. Phasing should follow the house and the scope rather than divide the work only by room names.
Age alone does not answer that question. Check the property's designation and the proposed changes against the city's preservation guidance. Being included in a survey is different from being a designated landmark. Confirm the applicable process before changing historic features rather than assuming all older houses have the same restrictions.
AROUND BROOMFIELD
Check the forecast or explore a few places around Broomfield. These local resources are separate from your remodeling project.
Provider-updated Broomfield conditions and forecasts in Fahrenheit.
Weather provided by WeatherWidget.io and Forecast7. Open the Broomfield forecast if the widget is unavailable.
Six places to explore in and near Broomfield
Explore each attraction on its Google map below. Check the official visitor pages for current hours, tickets and access. These are selected destinations, not a live events calendar.
The 1909 depot brings Broomfield's railroad history into view at Zang Spur Park. Its exhibits and former living quarters connect transportation history with the people who worked here.
2201 W 10th Avenue, Broomfield
This historic farmhouse and its gardens provide a community gathering place beside The Field open space. Check the official page for access arrangements before planning an indoor visit.
640 Main Street, Broomfield
Exhibits and educational programs preserve veterans' stories across different conflicts and branches of service. The museum occupies the former library building dedicated by the Eisenhowers in 1963.
12 Garden Center, Broomfield
Indoor swimming, a walking track and recreation spaces make this a year-round option for activity in Broomfield. Check the facility schedules for the programs and areas you want to use.
13201 Lowell Boulevard, Broomfield
Beside the Broomfield Library, the auditorium hosts performances and recitals in a dedicated theatre setting. Its official calendar lists the presenting organizations and current events.
3 Community Park Road, Broomfield
This nearby destination is in Westminster, with a Broomfield mailing address. Trails around the former irrigation lake offer walking and birdwatching. The map marks the north parking access on 144th Avenue. Check Westminster's current access notices before visiting.
2000 W 144th Avenue, nearby Westminster
Maps load automatically from Google. Weather loads from WeatherWidget.io and Forecast7. These providers receive connection information such as your IP address and may use cookies. If a map is unavailable, use its Google Maps or official visitor link.
LET’S TALK ABOUT YOUR HOME
Tell us what you have in mind. We’ll discuss your goals and arrange a walkthrough to understand the work involved.