

Walkout basement finishing in denver co
Walkout Basement Finishing in Denver CO That Turns Grade-Level Space Into Real Living Area

Licensed & Insured
Your project is protected from start to finish.

EXPERIENCED PROS
Skilled, background-checked professionals.

QUALITY MATERIALS
We use top-quality products that last.

SATISFACTION GUARANTEED
We’re not happy until you are.
What's Covered on This Page
- What Makes a Walkout Basement Different to Finish
- Permits and Egress Code Requirements for Denver Walkout Basements
- Grading and Drainage Considerations at the Walkout Entry
- When a Full Basement Finish Isn’t the Right Fix
- How Walkout Basement Finishing Projects Are Priced
- What happens during the free estimate for a walkout basement finish?
- Do I need a permit to finish a walkout basement in Denver?
- Can I add a bedroom in my finished walkout basement?
- How does Denver’s soil affect drainage at a walkout entry?
- My basement gets damp after storms. Can it still be finished?
What Makes a Walkout Basement Different to Finish
A walkout basement isn’t a basement with a bonus door. It’s a different build entirely. One full wall, sometimes two, sits above grade with real windows and an actual exterior entrance. That single fact changes the framing approach, the insulation plan, and how water gets managed around the foundation.
Denver sits on a lot of expansive clay soil, and homes built into sloped lots near the foothills often end up with a walkout as the natural layout. That slope is great for daylight and outdoor access. But it also means the exposed foundation wall handles different moisture pressure than a fully buried wall does, so we plan the vapor barrier and insulation layers around that reality from day one.
- Exterior-grade door and threshold that has to seal against weather, not just look nice
- Framing against an above-grade wall, which behaves differently than framing against poured concrete below grade
- Window placement that brings in real daylight instead of relying on small egress wells
- Drainage and grading checks right outside that wall before any drywall goes up
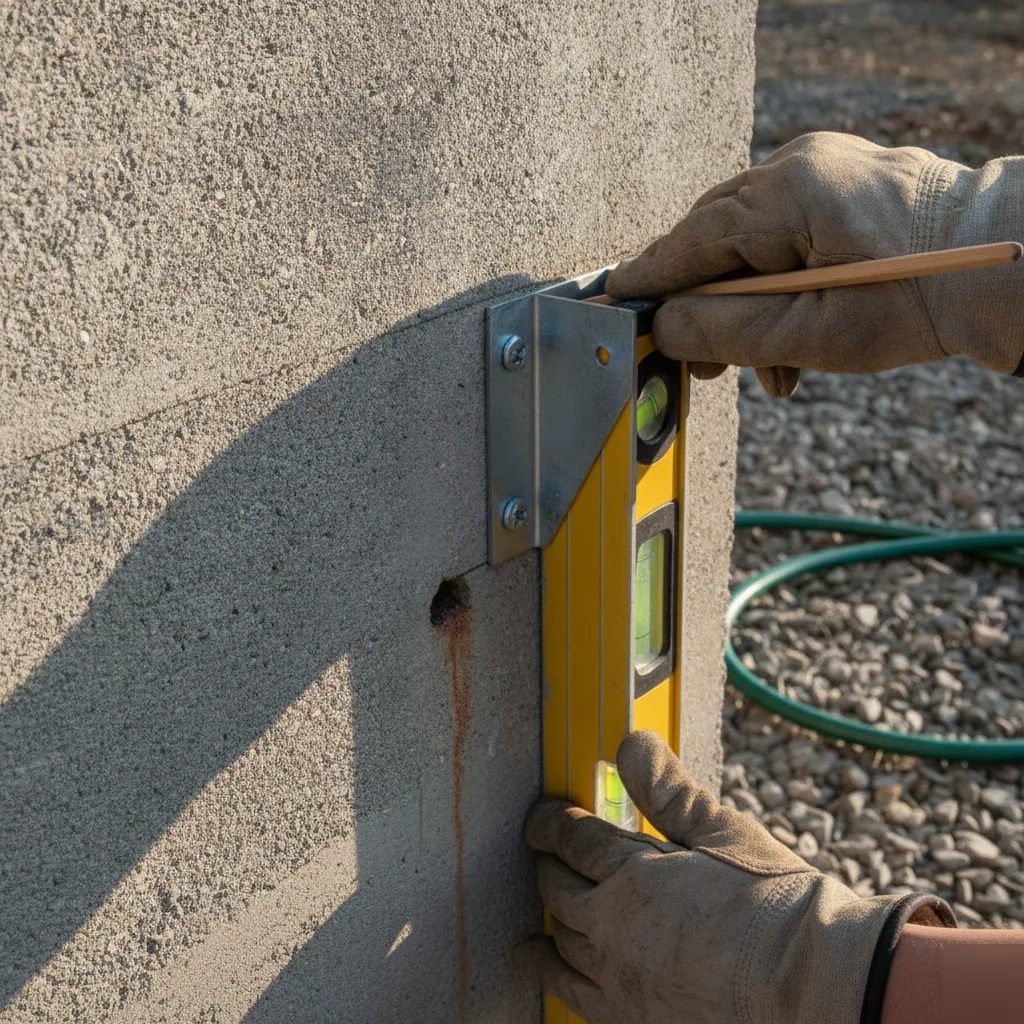
Nearly every week, a homeowner assumes their basement finishing quote should look just like their neighbor’s flat-lot project. It won’t, and honestly, it shouldn’t. The framing labor alone runs different because you’re building against an exterior wall assembly, not a plain foundation wall. Skip that distinction, and you’re looking at moisture problems by year two or three, not year ten.
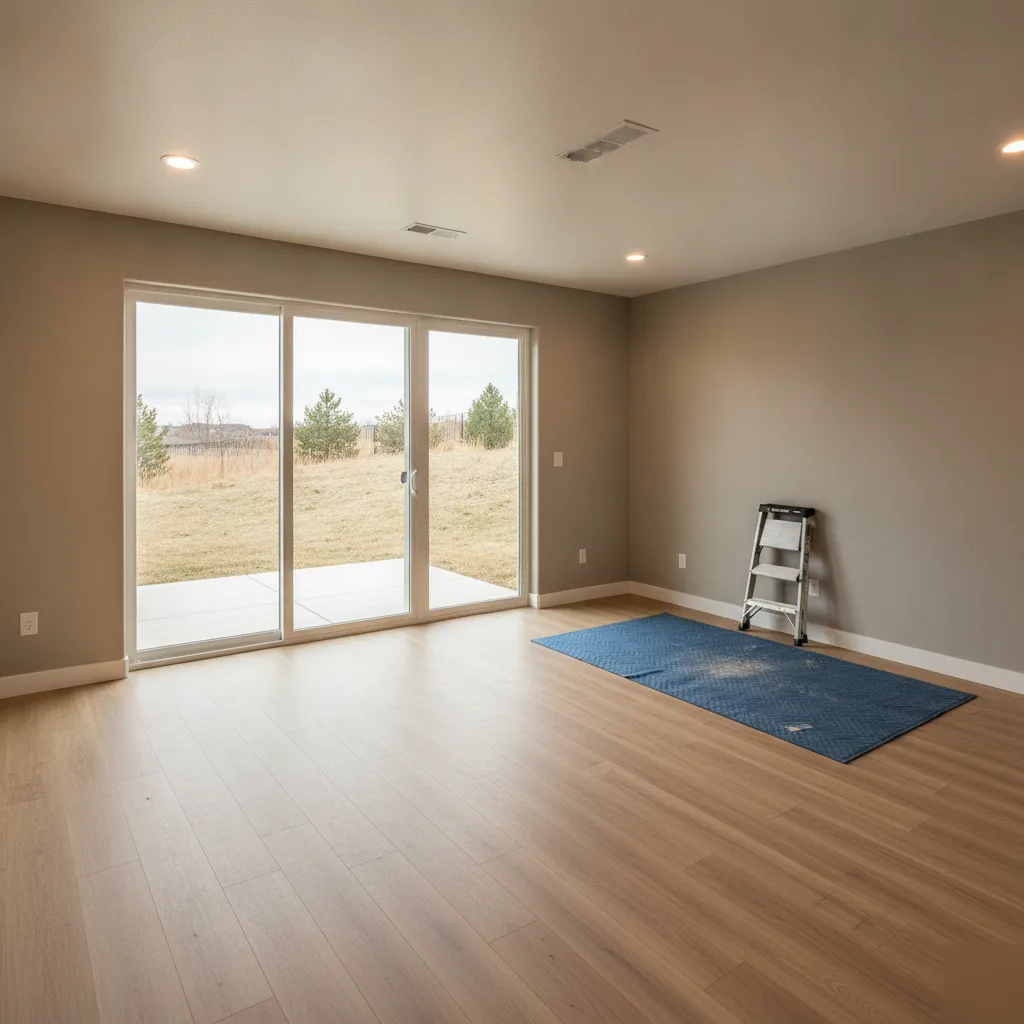
Permits and Egress Code Requirements for Denver Walkout Basements
Here’s the part most homeowners don’t think about until it stops their project cold: Denver requires a permit for basement finishing, full stop. Skip it, and you’ll have a hard time selling the house later, since an appraiser or inspector will flag unpermitted square footage every single time.
Walkout basements have one real advantage here. Because the space already opens to grade, adding a code-compliant egress point is usually simpler than in a fully below-grade basement. That said, any bedroom down there still needs a legal egress window or door, sized to let someone climb out and let a firefighter climb in. That’s not optional, and it’s not something we cut corners on to save time.
So what does the permit process actually involve? Our team pulls the permit, and we build to what the inspector wants to see.
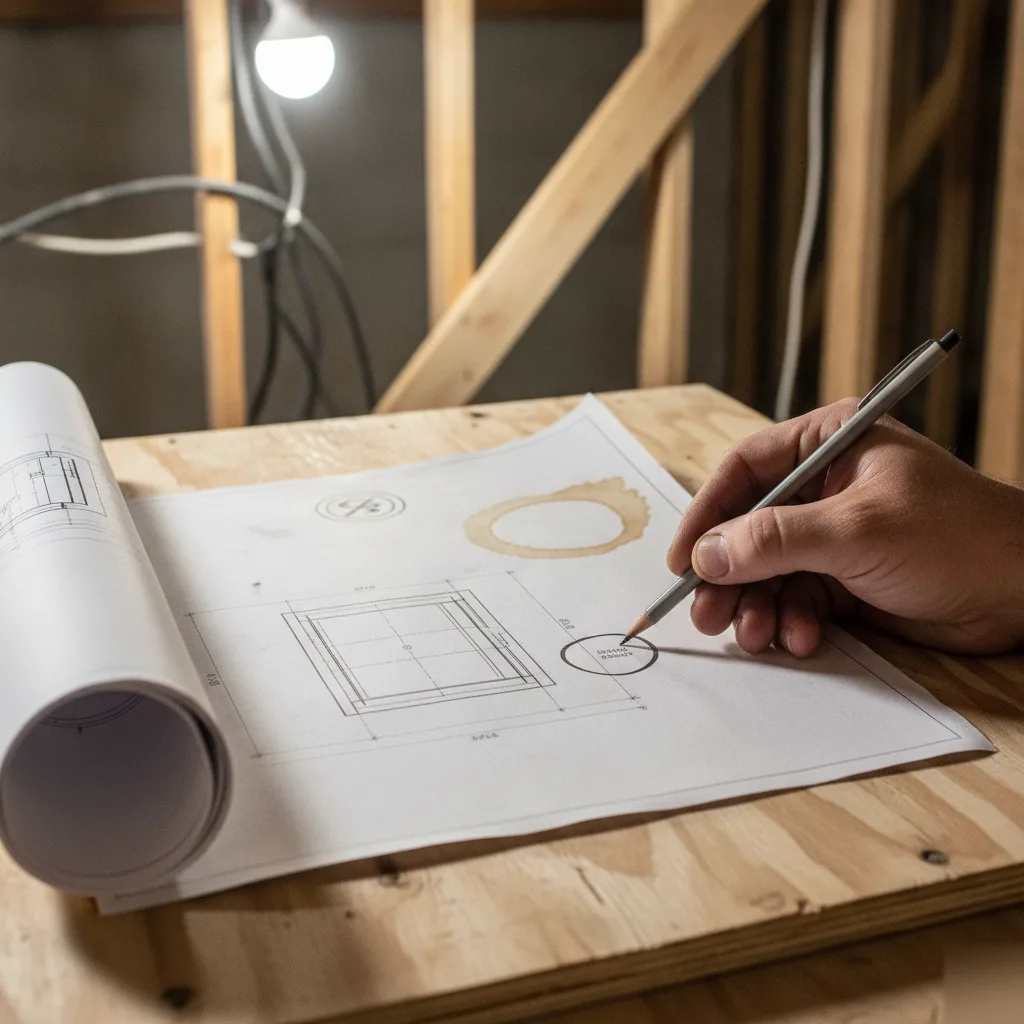
- Submit plans showing egress size, ceiling height, and room layout
- Rough-in inspection for framing, electrical, and plumbing before drywall goes up
- Insulation inspection where required
- Final inspection once trim, flooring, and fixtures are in place
Denver’s older ranch and split-level homes near the foothills often have walkout basements built decades ago, before current egress standards existed. This comes up on almost every walkthrough we do. The window openings are undersized, or the sill height just doesn’t work for a safe exit. That’s usually the first thing we check.
Not sure if your basement already meets code? That’s a common question, and it’s an easy one to answer. We offer free estimates and can walk your space with you, point out what’s compliant and what isn’t, and give you a straight answer before you commit to anything.
Grading and Drainage Considerations at the Walkout Entry
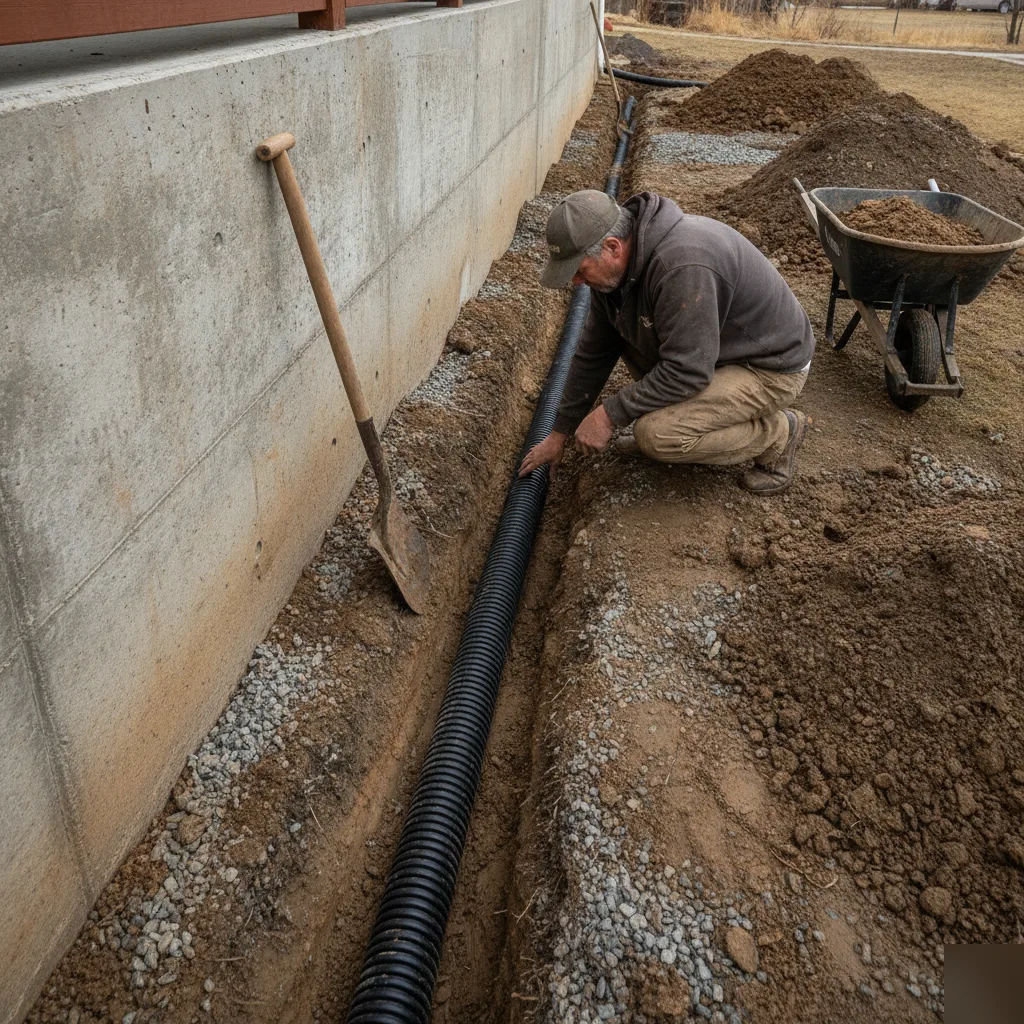
Here’s something a lot of homeowners don’t think about until water shows up on the new carpet. A walkout basement has a door sitting right at grade level, which means water wants to run straight toward that opening if the slope isn’t right. We check this before a single stud goes up.
Denver sits on clay-heavy soil in a lot of neighborhoods, and that soil expands when it’s wet and shrinks when it dries out. That movement can shift grading over time, sometimes enough to send runoff back toward your walkout door instead of away from it. Add in spring snowmelt and sudden summer thunderstorms, and a poorly graded walkout entry turns into a real problem fast.
So what do we actually look at? A few things matter more than most people expect.
- Slope away from the walkout door, ideally a consistent drop moving outward from the foundation
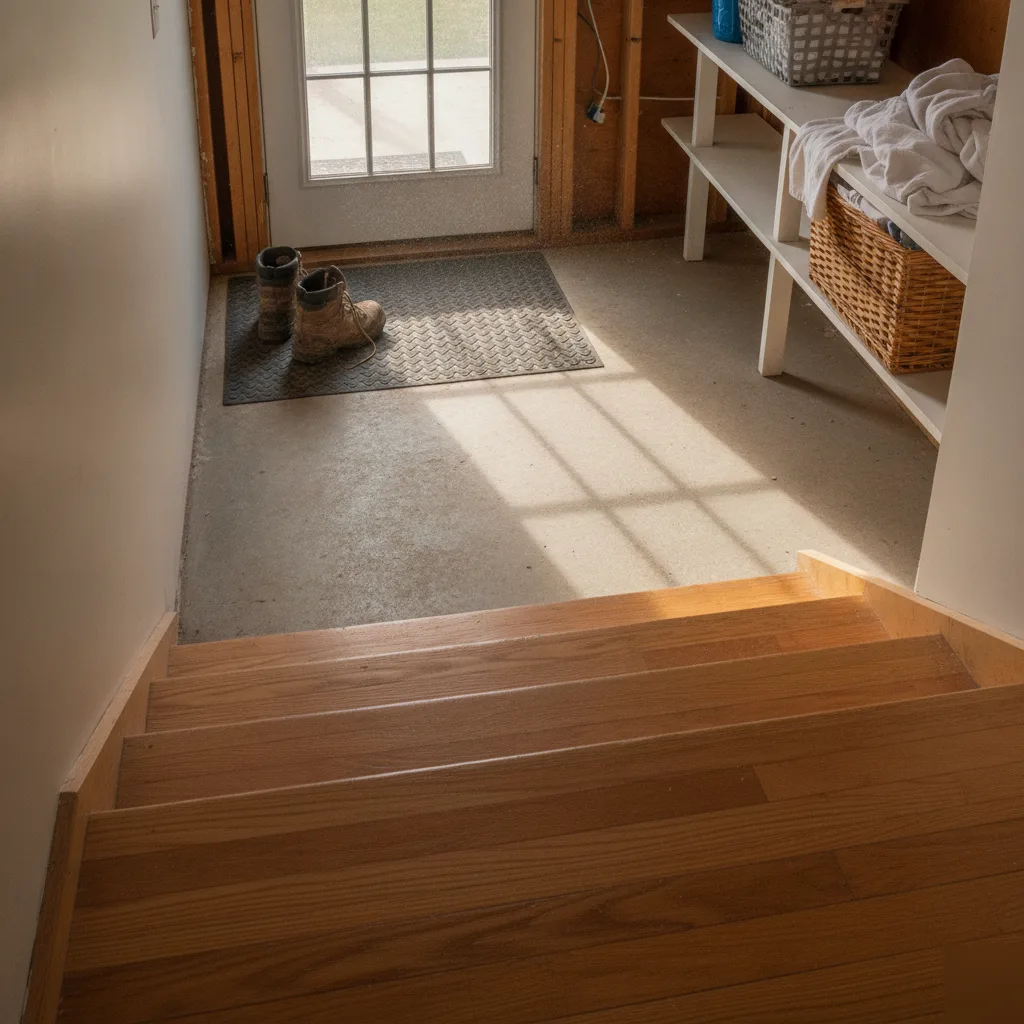
- Condition of existing patios, walkways, or steps that might be trapping water against the wall
- Whether a drain, trench drain, or channel drain needs to sit right at the threshold
- Downspout placement, because a gutter dumping water three feet from your door defeats the purpose
- Window well or exterior stairwell drainage if either sits near the walkout
When a Full Basement Finish Isn’t the Right Fix
Not every basement is ready for a full walkout finish. That’s just the truth of it. If you’ve got active water coming in after a spring storm, stop right there. Framing over a wet foundation wall just traps moisture behind drywall, and you’ll be tearing it all out again in two years. This is a common mistake, someone wants to jump straight to flooring and paint before anyone’s looked at where the water’s actually coming from. Foundation cracks, poor grading, a sump pump that can’t keep up, all of that needs fixing first. Denver’s clay-heavy soil shifts with our freeze-thaw cycles, and older foundations around town often show hairline cracking that needs sealing before any framing goes in.
- Standing water or a musty smell after rain, before any finish work starts
- No egress window and no plan to add one, which blocks bedrooms or code-legal living space
- Low ceiling height that won’t clear code once you add framing and mechanicals
- A layout that only covers storage or a single room, not the whole walkout level
- Recent foundation repair that hasn’t had a full season to settle
Sometimes the honest answer is wait. If you just want a dry, usable storage space, a full finish is overkill. And if your walkout door and grading need attention first, that work has to happen before we ever pick up a drywall sheet.
How Walkout Basement Finishing Projects Are Priced
Walkout basement pricing works differently than a standard below-grade basement. Why? Because you’re not just finishing a room, you’re finishing a room with an exterior wall, a real door, and sometimes a full window wall that needs to hold up against Denver’s freeze-thaw cycles. Contractors price this kind of project based on labor hours, material grade, and how much structural work the walkout wall itself needs before drywall ever goes up.
- Square footage and layout complexity, more rooms and angles mean more framing hours
- Egress window or walkout door condition, replacing a failing door assembly adds cost
- Insulation type needed behind the exterior-facing wall for Denver’s climate swings
- Electrical and plumbing runs for basement bathrooms, kitchenettes, or wet bars
- Flooring choice, since moisture-resistant options cost more but perform better below grade
Homeowners often get surprised by two things: the cost of code-compliant egress work, and how much a poorly insulated walkout wall drives up their finishing bill later. Ask any contractor how they handle permit fees, who pulls the permit, and whether their quote includes framing inspection before drywall goes on. A vague answer there is a red flag, a clear walkthrough of scope is not.
Frequently Asked Questions
Common questions about Basement Wet Bar Installation in Denver CO
What happens during the free estimate for a walkout basement finish?
We walk your basement with you and check the things that matter most before any work starts. That means looking at the egress windows, checking grading right outside the walkout door, and pointing out any moisture signs on the foundation wall. You get a straight answer about what’s compliant and what needs fixing first. There’s no pressure to book anything on the spot. This visit is where we catch problems, like undersized windows or bad drainage, before they turn into bigger issues later.
Do I need a permit to finish a walkout basement in Denver?
Yes, Denver requires a permit for basement finishing, no exceptions. Skipping it causes real problems when you sell your home, since inspectors flag unpermitted square footage every time. Our team pulls the permit and builds to what the inspector expects to see, including rough-in checks for framing and electrical, plus a final inspection once flooring and trim go in. A permitted finish protects your investment and keeps your home sale simple down the road.
Can I add a bedroom in my finished walkout basement?
Yes, but the room needs a legal egress window or door sized for a safe exit. Walkout basements make this easier than fully below-grade basements, since the space already opens to grade. Many older ranch and split-level homes near the foothills have window openings that don’t meet current sill height or size standards. We check this on nearly every walkthrough, so you know upfront if your window needs upgrading before we frame anything.
How does Denver’s soil affect drainage at a walkout entry?
Denver’s clay-heavy soil expands when wet and shrinks when dry, and that movement can shift grading over time. A walkout door sits right at grade level, so if the slope isn’t right, water runs straight toward your entrance instead of away from it. We check the slope, existing patios, and downspout placement before any framing starts. Spring snowmelt and summer storms make this a real concern, not a small detail to skip.
My basement gets damp after storms. Can it still be finished?
Not yet, and framing over a wet wall traps moisture behind your new drywall. You’d end up tearing everything out again within a couple years. Foundation cracks, poor grading, or a sump pump that can’t keep up all need fixing first. Denver’s freeze-thaw cycles cause hairline cracking in older foundations that needs sealing before framing goes in. Once the water issue is solved, your walkout basement is a great candidate for finishing.
Ready to Get Started?
Get a Free Estimate.