
Plumbing and access
Existing rough-ins, drain elevation and access through the slab affect the connection work.
BASEMENT BATHROOM INSTALLATION · DENVER, CO
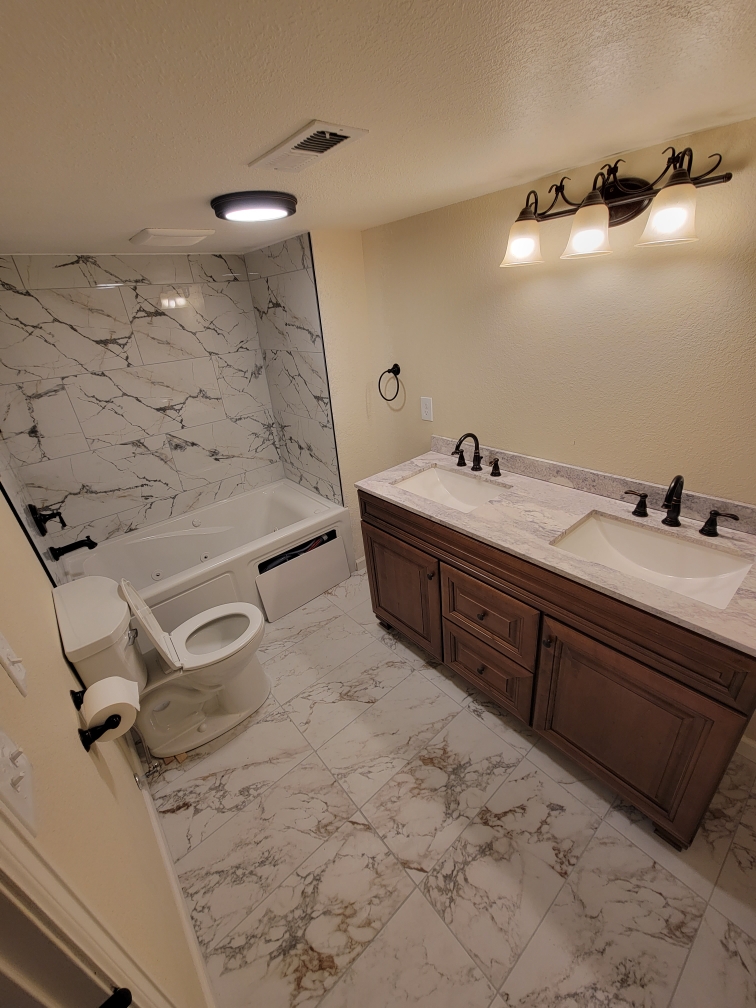
A bathroom downstairs makes the finished basement more convenient to use, with less interruption to the rooms upstairs. Denver Basement Finishing Pros offers basement bathroom installation as part of its custom basement work. From a compact powder room to a bathroom with a shower, the starting point is a walkthrough to discuss your goals, the available space and the installation involved.
PLANNING YOUR INVESTMENT
The existing space and the installation involved shape the estimate. Discuss your goals with us during a property walkthrough.
Existing rough-ins, drain elevation and access through the slab affect the connection work.
A shower adds preparation, waterproofing, tile and enclosure work beyond a sink and toilet.
Vanity, lighting, ventilation, flooring and trim complete the room and influence the estimate.
Request a project-specific estimate based on your home and planned improvements.
Request an estimate01 / YOUR BATHROOM PROJECT
A sink and toilet may provide everything an entertainment area needs. A shower adds another level of usefulness alongside bedrooms or a workout space. That choice changes the room footprint, plumbing and finish work, so it belongs early in the conversation about the basement rather than at the end of the floor plan.
The room should be convenient to reach without taking over the main living area. Its door needs a sensible relationship to the seating, stairs and adjoining rooms. Inside, the vanity, toilet and shower each need usable space. A larger cabinet offers storage, but the extra depth has to work with the doorway and the route through the room.
Basement bathroom installation in Denver starts with those everyday needs and the conditions already in the house. The walkthrough brings them together. Existing plumbing, beams and ducts can influence the arrangement, while finish choices give the room its character. We can discuss the bathroom you want and the work involved in including it in your basement project.
02 / YOUR BATHROOM PROJECT
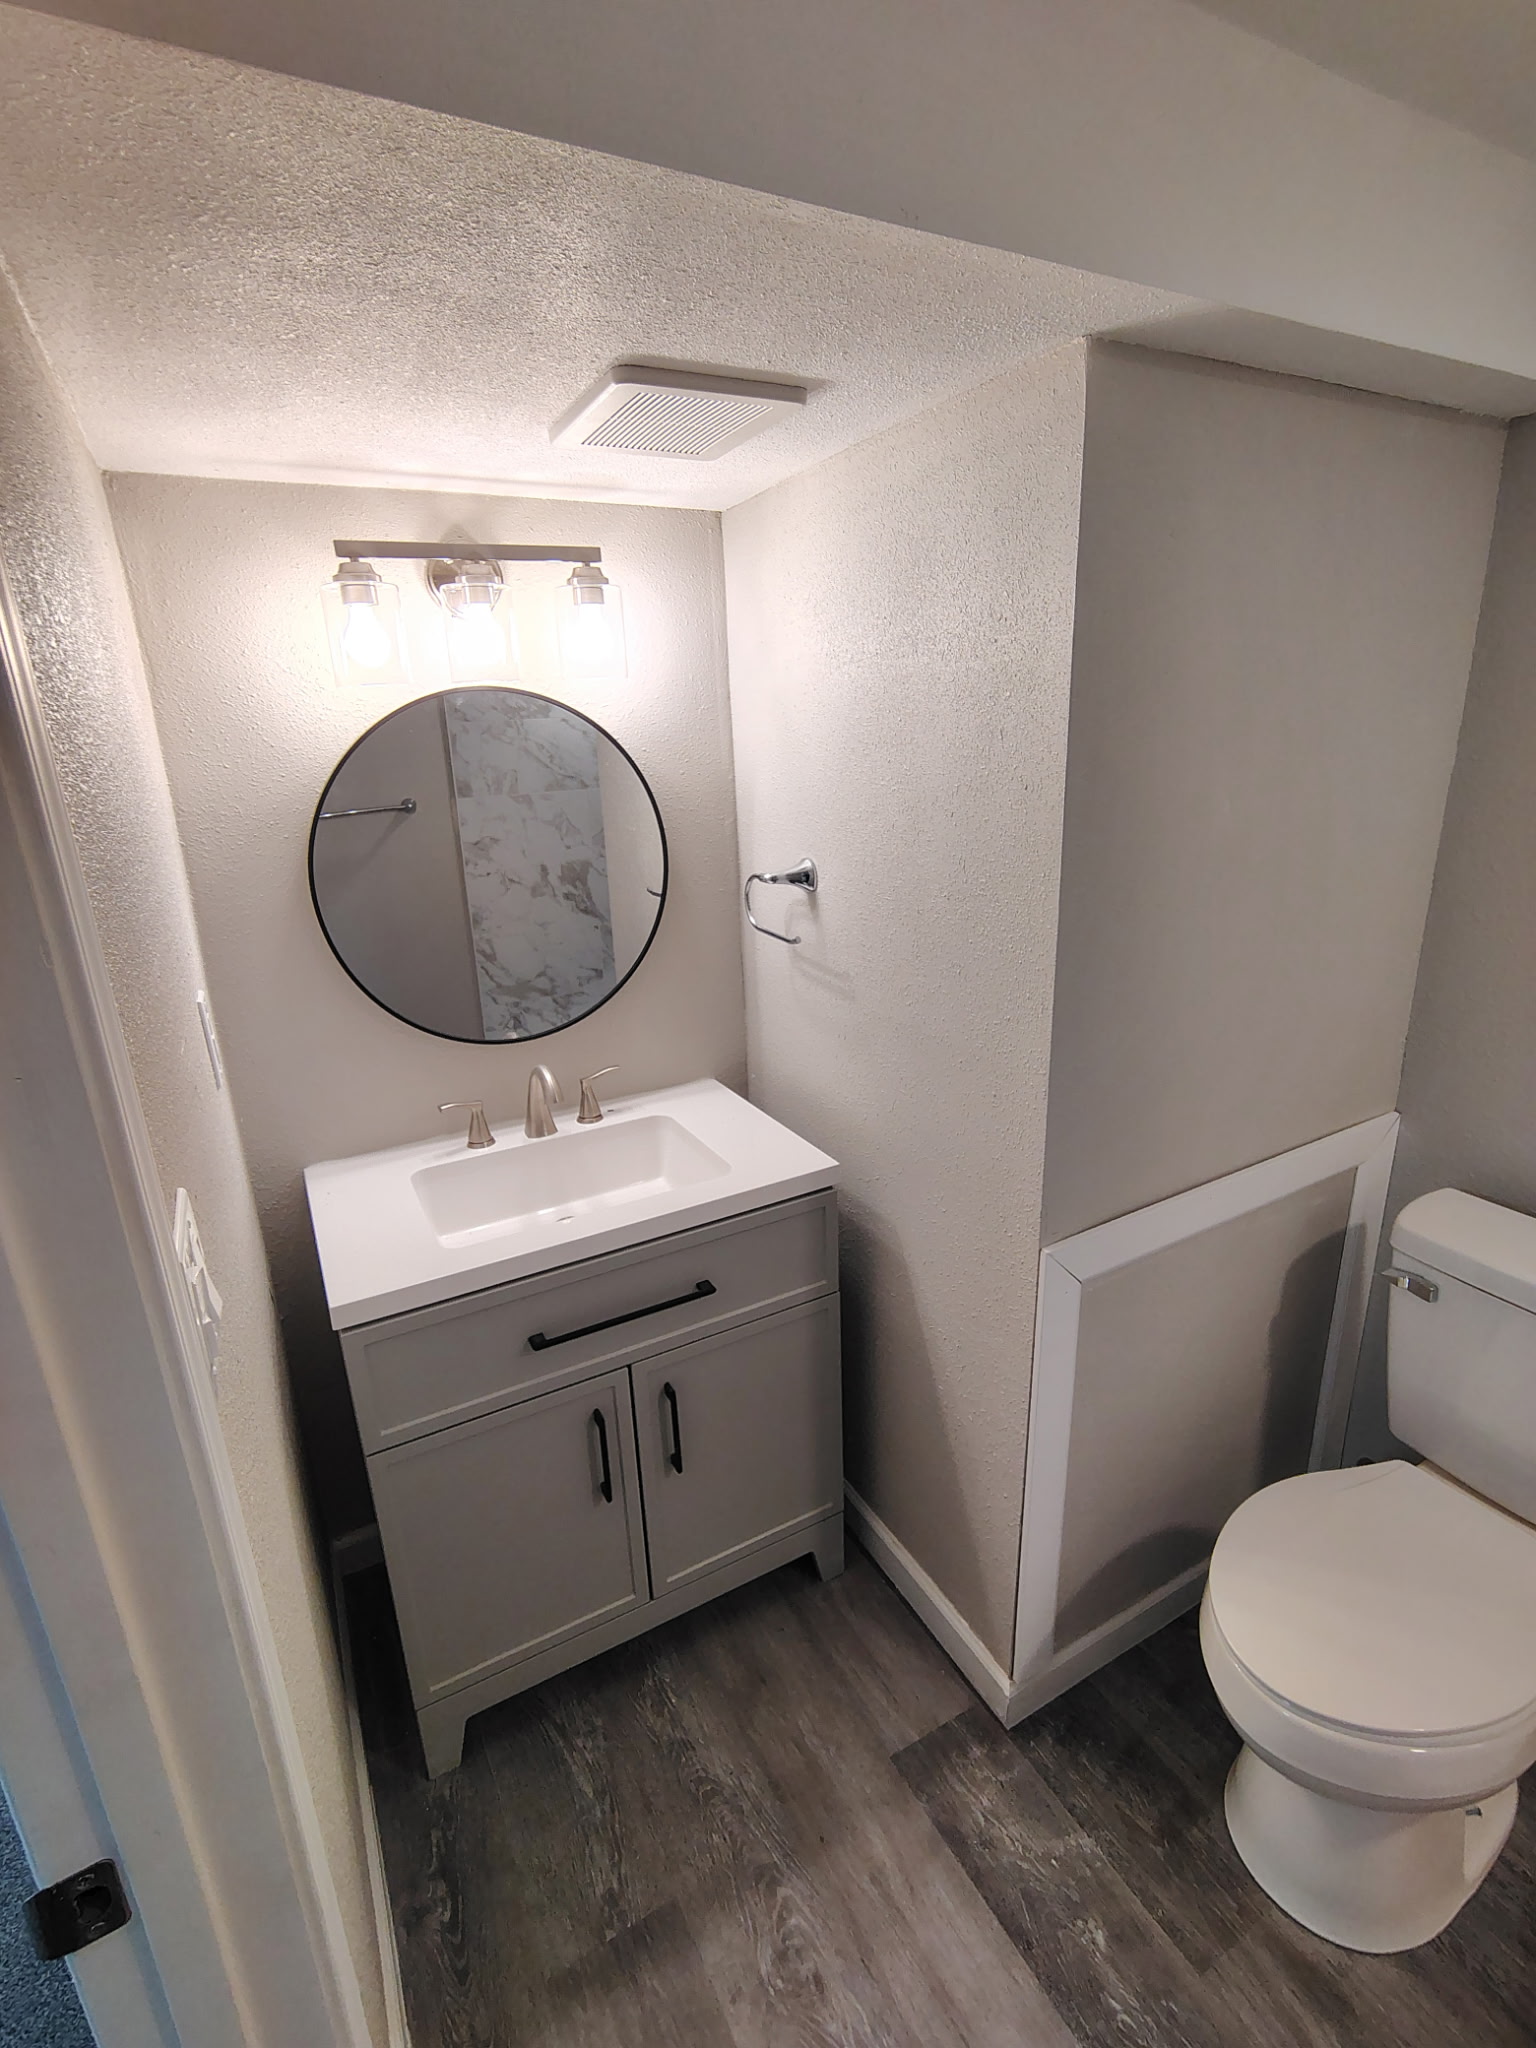
Pipes coming through a concrete floor are a useful starting point, but they do not establish a complete bathroom layout. Their purpose, condition and position need to match the proposed fixtures. A shower drain in one corner may not suit the dimensions of the selected shower. A toilet connection also needs to work with the finished wall position, not simply the exposed framing line.
The drainage arrangement depends on the available connection and its elevation. Some installations can drain by gravity. Others need an approved pumped arrangement. Being below ground does not, by itself, mean every basement bathroom needs a pump. That decision follows an assessment of the actual plumbing rather than the age of the house or a general assumption about Denver basements.
Moving fixtures away from suitable existing connections can add work beneath the slab. Keeping them nearby may help, but the bathroom still needs to function comfortably. The goal is a layout that works with the plumbing and feels right to use, rather than a room arranged around pipes without considering the finished space.
03 / YOUR BATHROOM PROJECT
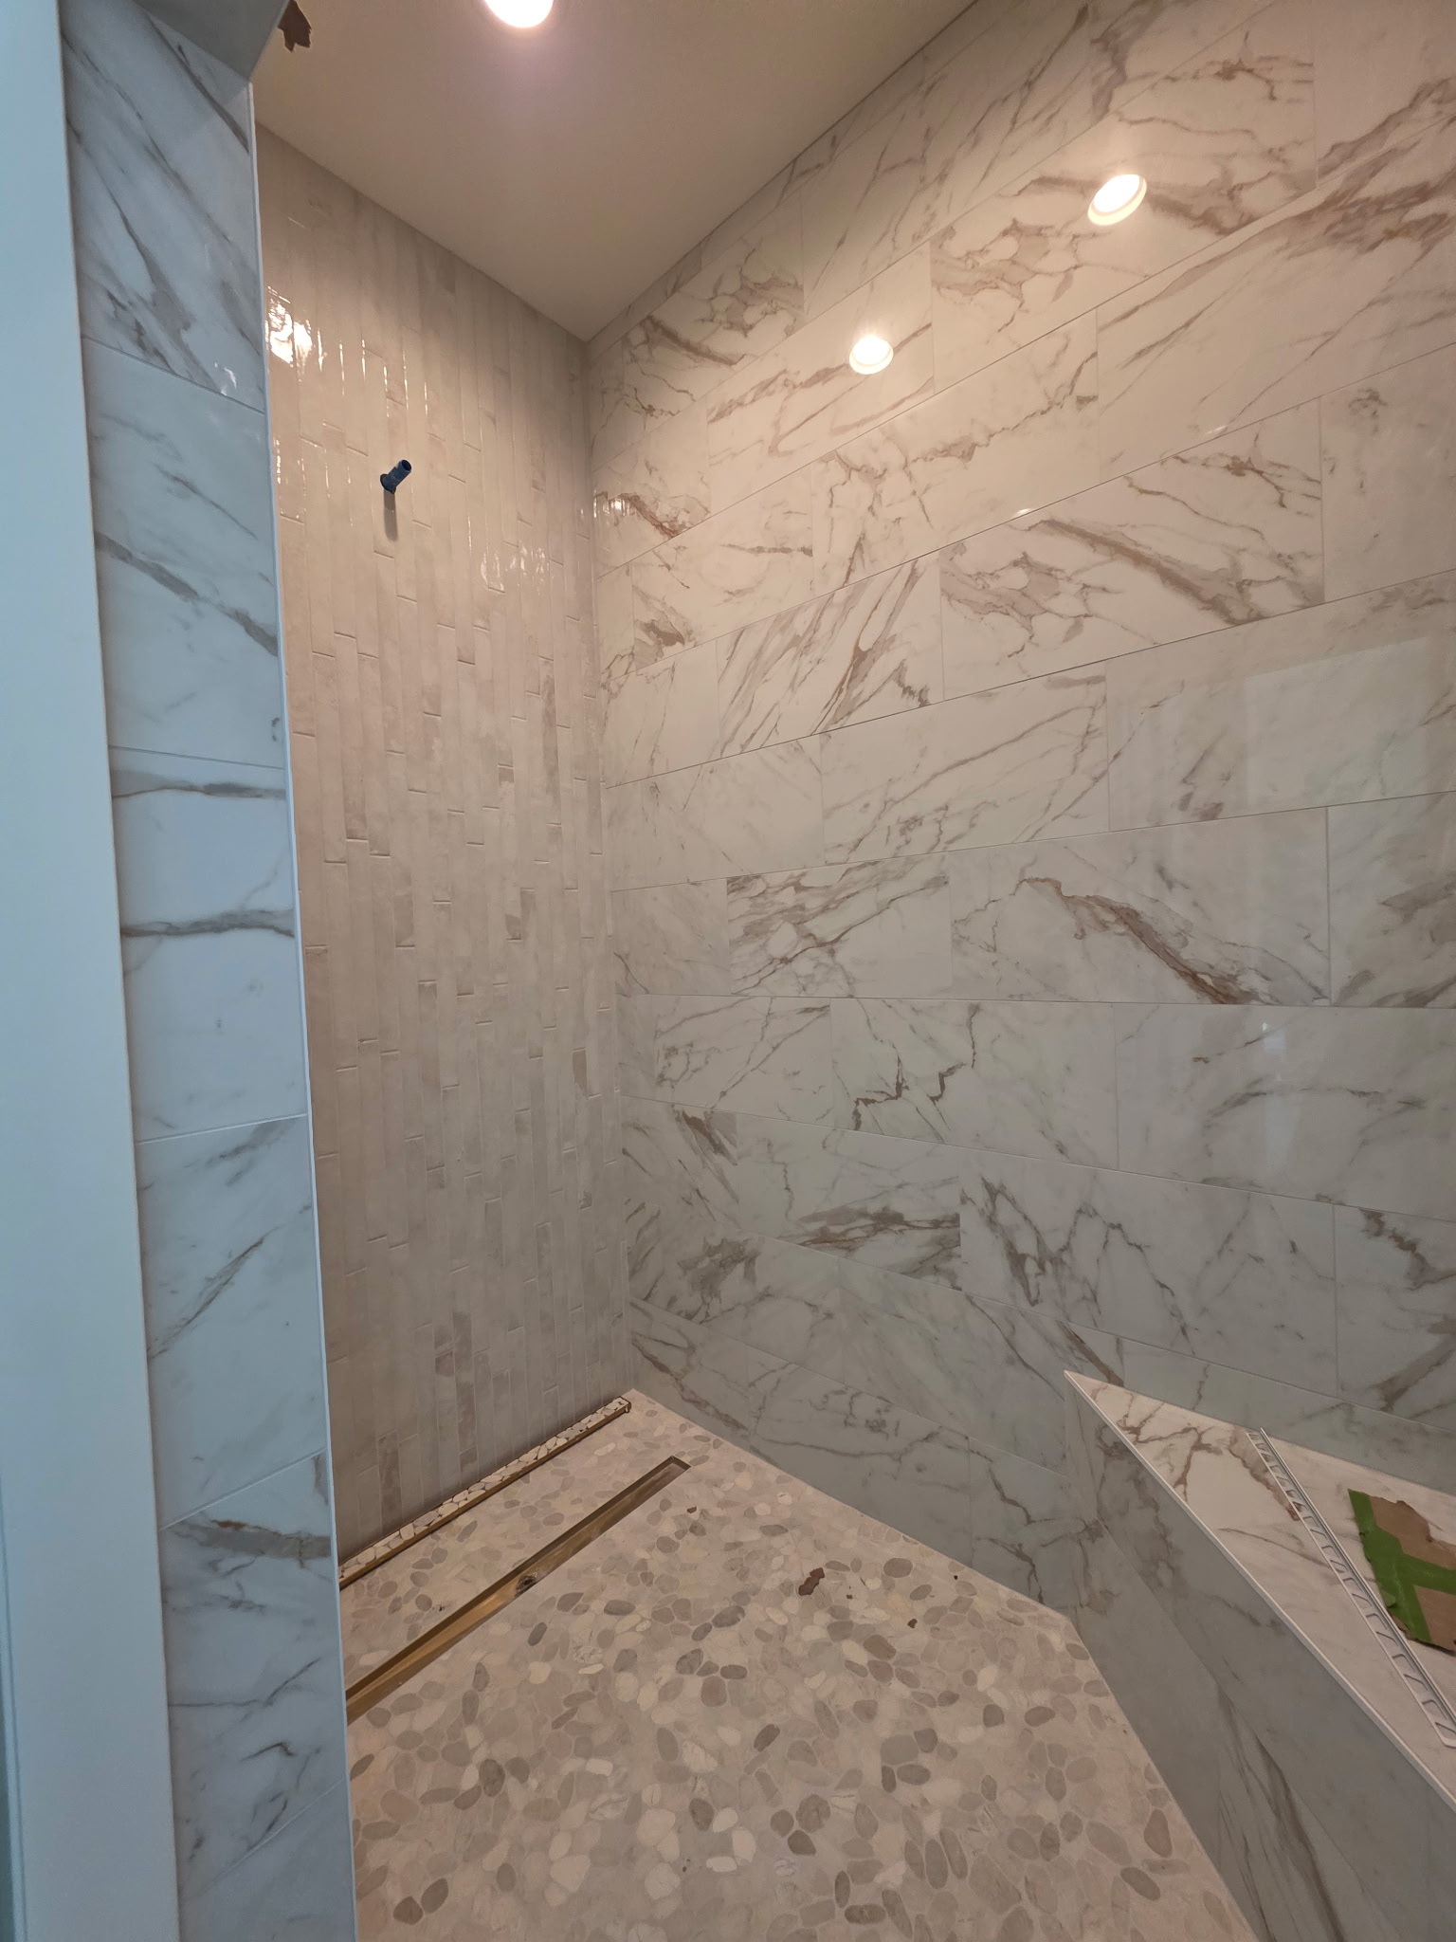
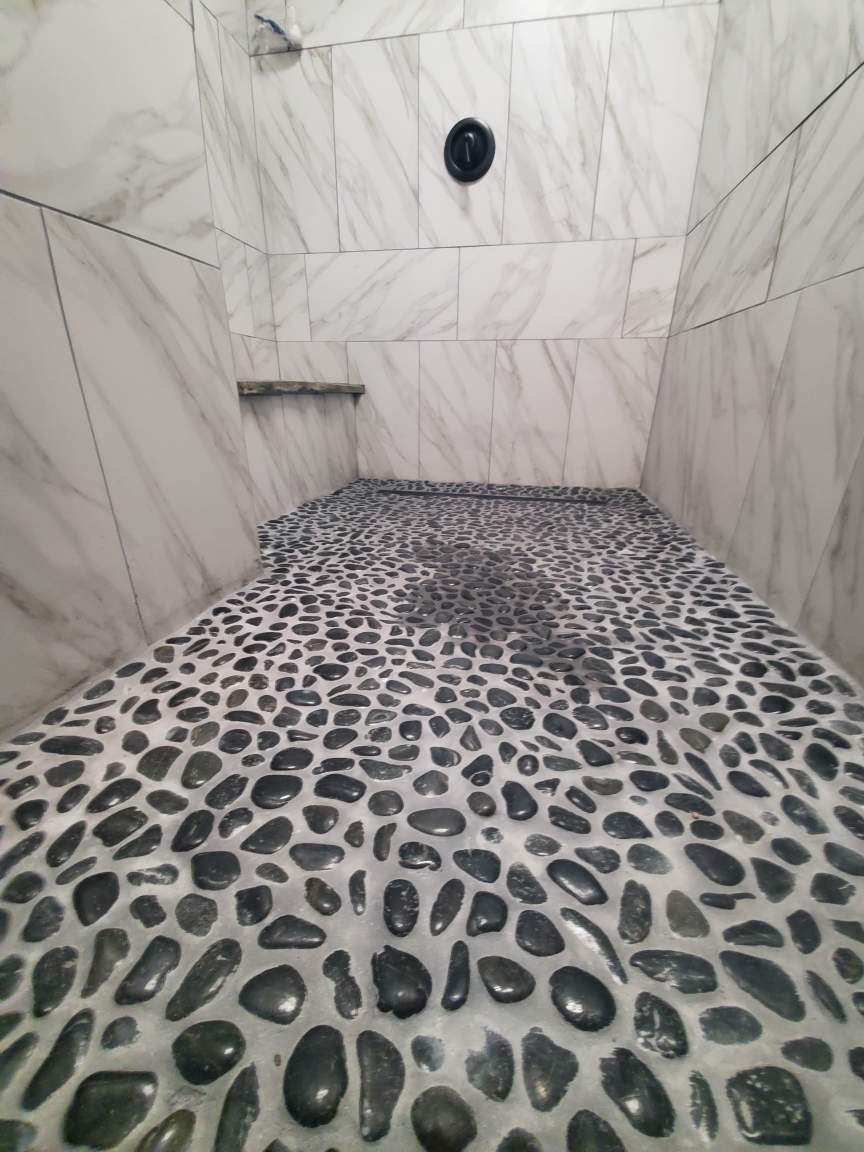
A shower brings several decisions together. The enclosure affects the room's openness, while the door or screen needs to suit the entrance. A niche can keep toiletries within reach without a separate shelf projecting into the shower. Tile size, pattern and edge treatment influence how the finished walls meet the floor and surrounding surfaces.
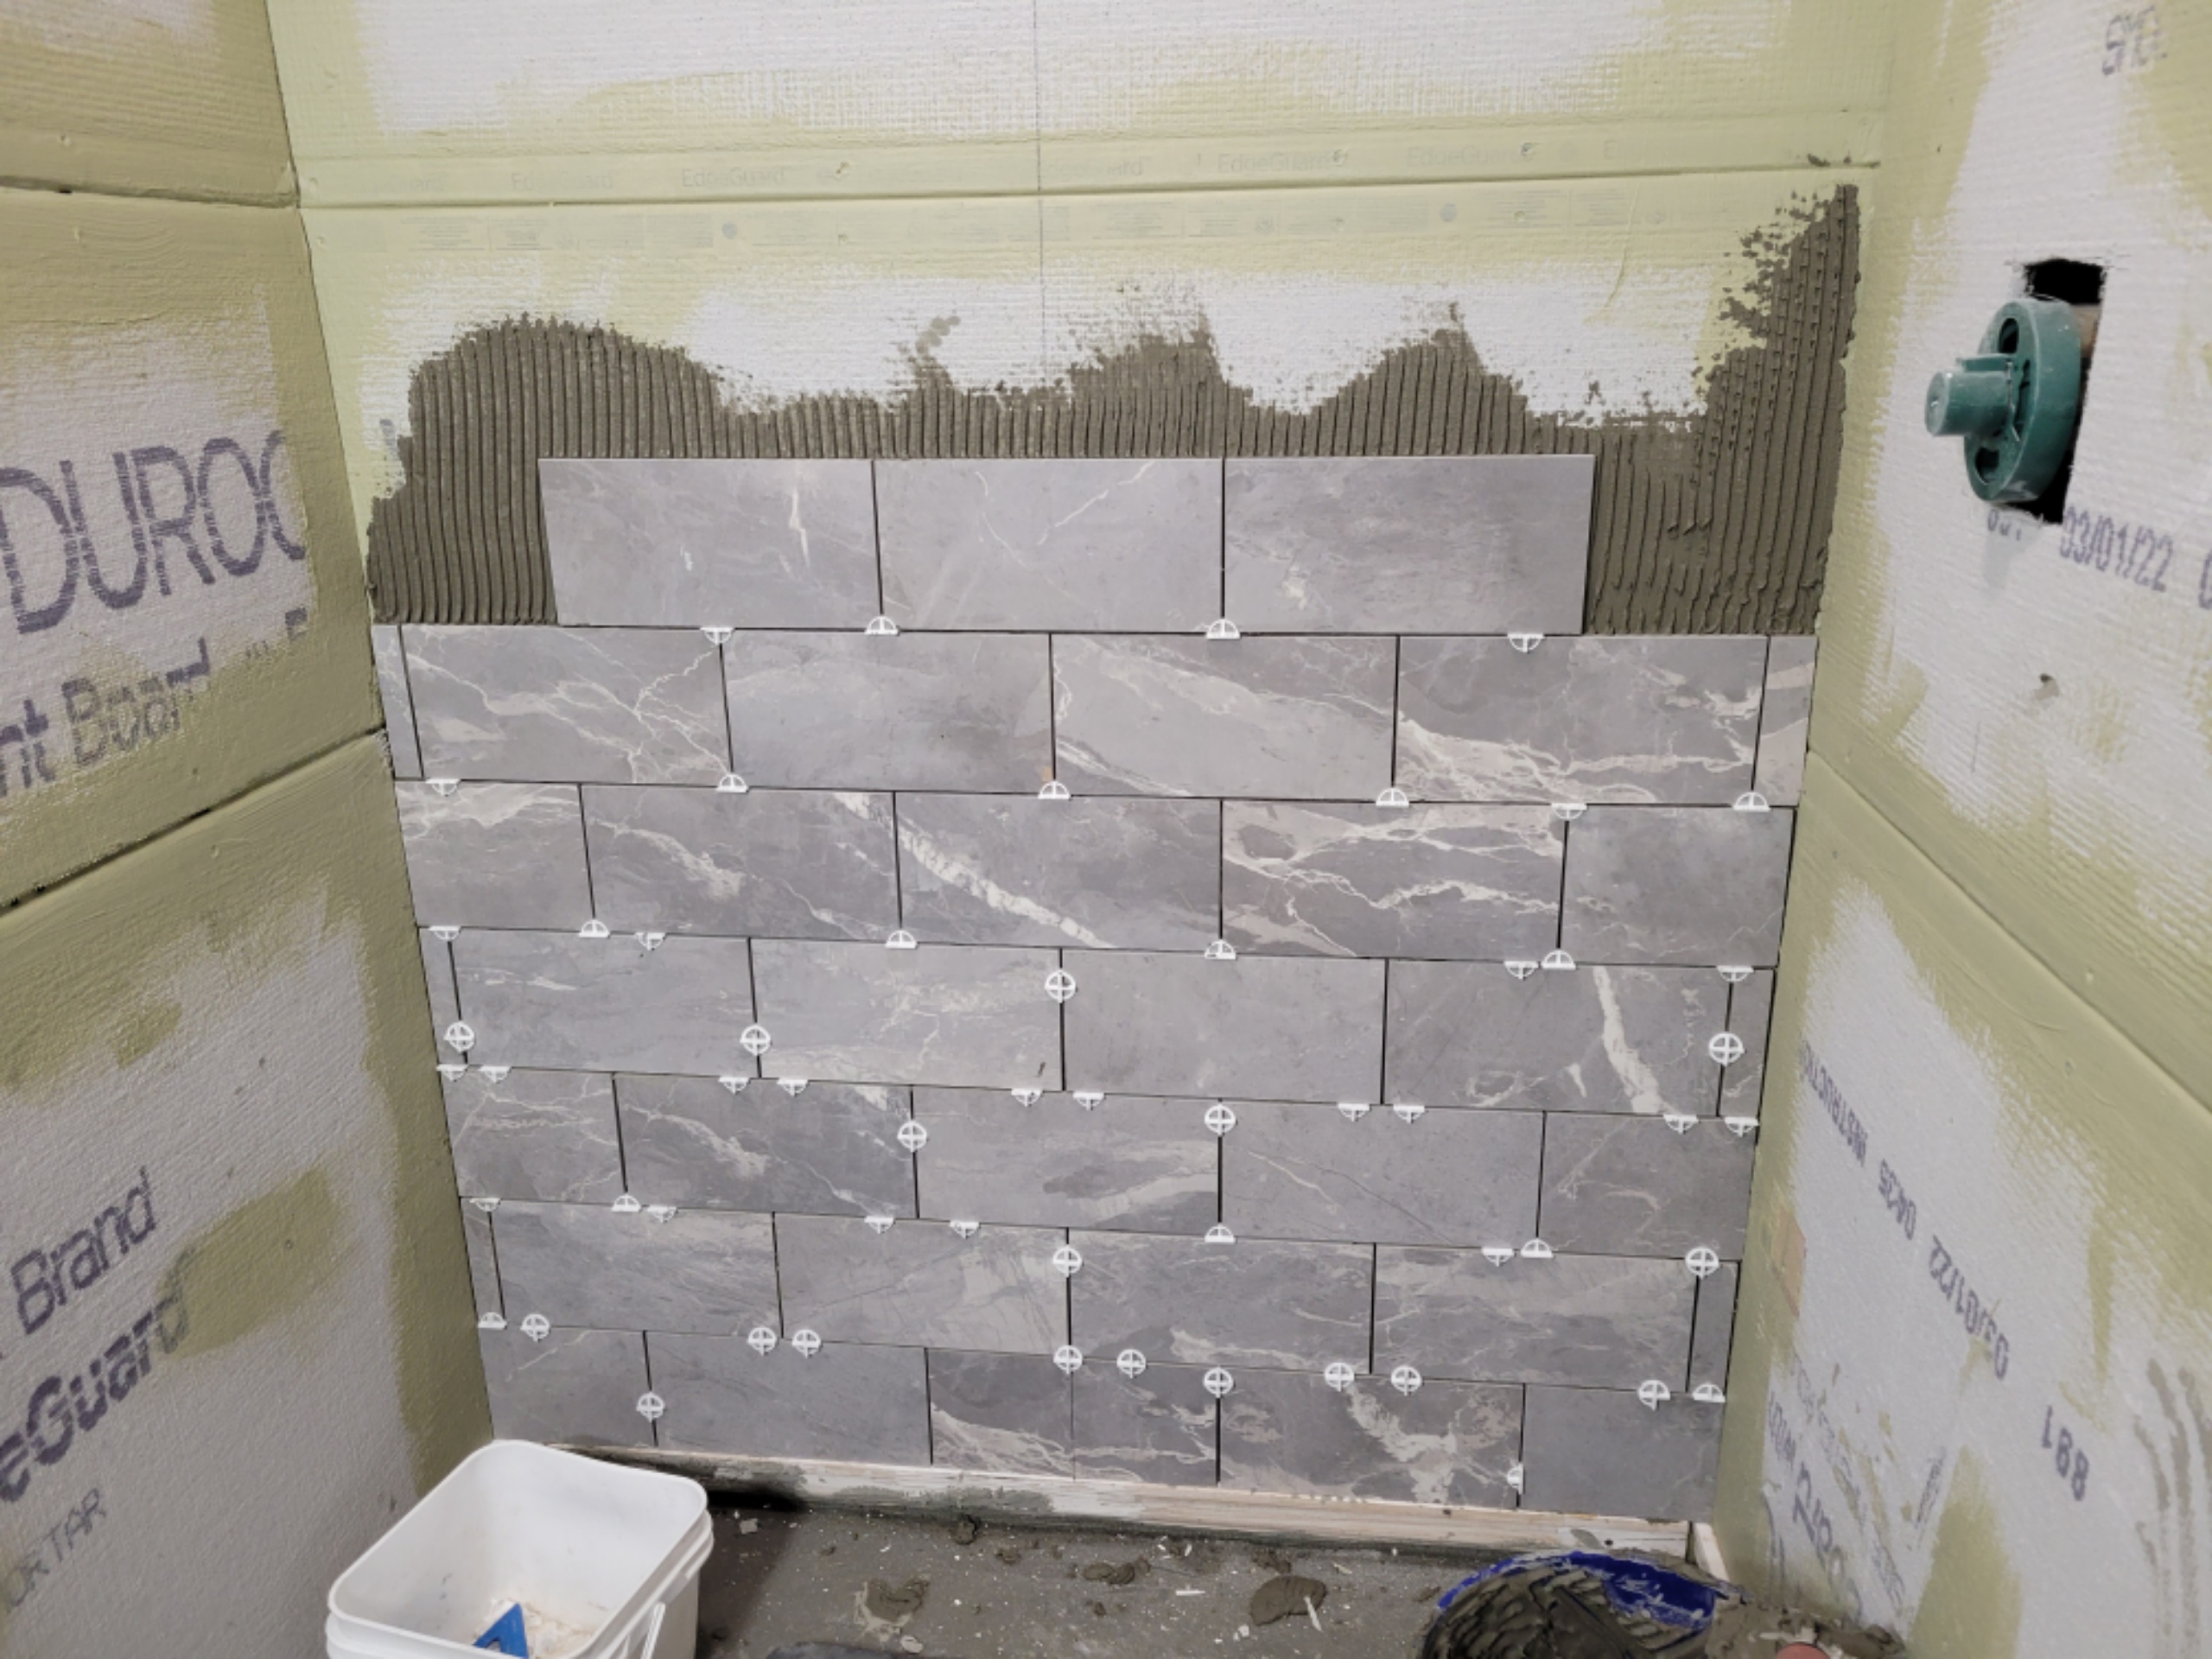
The tile is only one part of the installation. Schluter's shower guidance explains that tiled showers need a waterproofing system to protect moisture-sensitive materials. The backing, seams, corners and connection to the drain need to work together as a suitable assembly. An attractive surface does not substitute for that preparation.
This distinction matters when comparing a simple fixture change with building a new shower. The work includes the surfaces and connections that will be concealed, along with the tile and visible fittings. A shower base, threshold and enclosure also affect the finished floor heights and the space available at the entrance.
Tile samples are useful for appearance, but the final layout includes more than a color choice. A niche interrupts the pattern, a corner creates an edge, and a sloped shower floor changes how the pieces meet. Considering those details together gives the room a more coherent finish.
04 / YOUR BATHROOM PROJECT
Basement bathrooms often have limited daylight. Lighting at the mirror helps with everyday use, while room lighting needs to reach the shower and other areas appropriately. Fixture locations and switches should be considered with the vanity and door positions before wiring is concealed. Suitable equipment and installation depend on the location and applicable requirements.
Ventilation has its own route through the building. The available duct path and termination need assessment with the proposed bathroom, especially where a finished ceiling or nearby mechanical equipment limits access. A bathroom fan and a plumbing vent serve different purposes, and both belong in the relevant installation planning.
Storage can be compact without being an afterthought. A vanity with drawers, a recessed cabinet or a planned wall cabinet can hold everyday supplies while leaving the floor clear. Towel storage should remain accessible after doors and drawers are open. These choices help a small bathroom feel complete without filling every wall with cabinetry.
05 / YOUR BATHROOM PROJECT
Basement bathroom installation in Denver involves new fixtures and connections. The city's residential interior remodel guidance identifies new or relocated plumbing and electrical fixtures, altered floor plans and rerouted ductwork among work requiring permits. The address and actual scope determine the applicable approvals. Neighboring municipalities have their own processes.
The layout and connection plan come before removal and installation. Where floor access is required, the plumbing work and concrete repair need to be coordinated with the rest of the room. Framing establishes the walls and openings, while supply lines, drains, wiring and ventilation need access before the relevant surfaces are closed.
Required inspections belong at the appropriate stages. Preparation for the shower and other finishes follows the work that needs to remain visible for those checks. Tile, flooring and cabinetry then create the finished surfaces, with fixtures, lighting, trim and enclosure details completing the room.
The order matters even in a small bathroom. A vanity position affects plumbing and lighting. Shower dimensions affect the drain and enclosure. Resolving those relationships early helps prevent a finished surface from needing to be reopened for a connection that was overlooked.
06 / YOUR BATHROOM PROJECT
The price of basement bathroom installation in Denver depends on the room being built and the connections available. A powder room and a bathroom with a tiled shower involve different work. Floor area alone cannot describe that difference, and fixture prices alone do not account for the complete installation.
The estimate should connect those items to the proposed bathroom. Retaining suitable connections can reduce some work, while a new location may require additional access and repairs. Finish selections also influence the installation, including tile patterns, niches and the fitting of cabinetry to the available walls.
We respond to estimate requests within 24 hours, then arrange a walkthrough to discuss the property and your goals. That conversation provides the basis for a project-specific estimate. The bathroom can also be considered alongside a broader basement finish or basement remodel so the adjoining rooms and installation sequence work together.
07 / YOUR BATHROOM PROJECT
The final stage brings the separate installations into everyday use. Doors and drawers need to open properly, plumbing fixtures need checking, and trim and transitions should meet neatly. The shower enclosure and visible sealant joints deserve attention alongside the main surfaces. Small unfinished edges can stand out even when the larger installations look complete.
The completion review should identify remaining work and required final approvals. Product care instructions also matter, particularly for tile, grout, countertops and enclosure finishes. The recommended cleaning method depends on the selected materials. Keeping that information available helps protect the surfaces without relying on a generic cleaning routine.
BEFORE YOUR PROJECT BEGINS
It may be able to use suitable existing rough-ins. Their position and condition still need checking against the fixtures and finished walls. Existing pipes can reduce some installation work, but they do not confirm that every proposed fixture will connect without changes.
No. The available drainage connection and elevation determine whether gravity drainage is suitable or a pumped arrangement needs consideration. The basement's location below ground is not enough to make that decision.
It depends on the usable space, ceiling clearance, connections and room layout. The shower and its entrance must fit alongside the other fixtures. A walkthrough can help establish the work involved and whether the proposed arrangement is practical.
Installation creates a bathroom where one is not already complete. Remodeling starts with an existing room and considers what can remain. Either project can involve plumbing changes. An existing bathroom does not automatically mean the work is limited to tile and fixtures.
The schedule depends on preparation, connection work, product availability and required inspections. Permit review and ordering contribute to the overall timeline as well as construction. The project discussion should distinguish those stages instead of offering the same duration for every bathroom.
LET’S TALK ABOUT YOUR HOME
Tell us what you have in mind. We’ll discuss your goals and arrange a walkthrough to understand the work involved.