

Basement Insulation in Denver CO
Basement Insulation in Denver CO: Stay Warm, Dry, and Code-Compliant

Licensed & Insured
Your project is protected from start to finish.

EXPERIENCED PROS
Skilled, background-checked professionals.

QUALITY MATERIALS
We use top-quality products that last.

SATISFACTION GUARANTEED
We’re not happy until you are.
What's Covered on This Page
- Signs Your Basement Needs Insulation
- Choosing the Right Insulation Type for Basement Walls
- Meeting Denver’s Basement Insulation Code
- When Basement Insulation Makes Sense
- What to Expect During Professional Installation
- How do I know if my Denver basement needs insulation?
- What happens when someone comes out to look at my basement?
- Does basement insulation in Denver have to meet a specific code?
- Can I insulate my Denver basement myself, or should I call a professional?
- What type of insulation works best for a Denver basement wall?
Signs Your Basement Needs Insulation
So how do you know if it’s really an insulation issue and not something else? Honestly, it’s usually more obvious than people expect. You head downstairs in December and the concrete floor feels like ice under your socks. That’s not just a chilly basement, that’s a basement with nothing standing between you and the frozen ground outside.
- Cold spots along exterior walls even when the thermostat upstairs reads warm
- A musty smell that shows up every fall and won’t budge no matter how much you clean
- Condensation on pipes or windows during Denver’s swings from warm days to freezing nights
- Rooms above the basement that stay drafty no matter how you adjust the heat
- Energy bills that creep up every winter even though your usage hasn’t changed
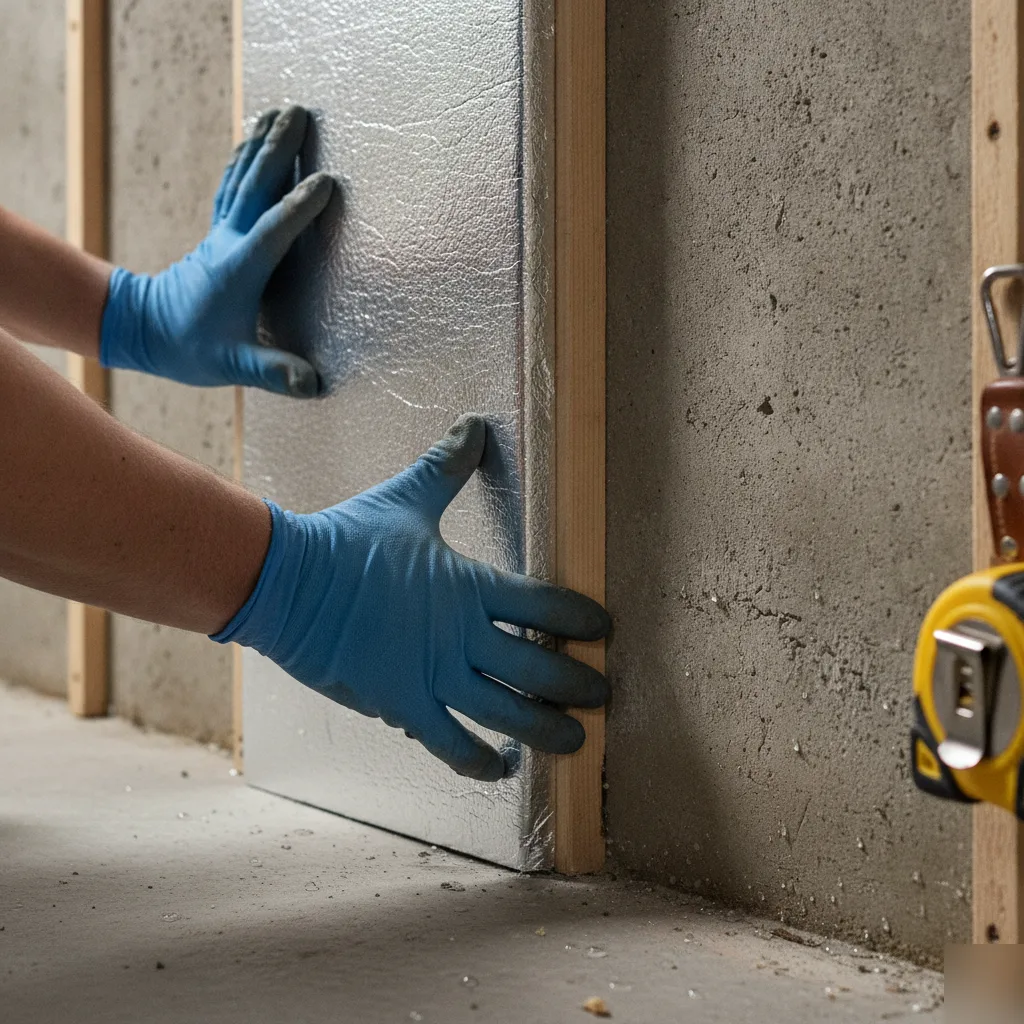
Denver’s freeze-thaw cycle is tough on basements with insulation gaps. A warm afternoon followed by a hard overnight freeze lets condensation build up inside uninsulated stud walls, and that trapped moisture is usually the real source of the musty smell, more so than any actual water leak. We run into this constantly on older homes with unfinished framing along the foundation walls.
One more thing worth checking: if you can see daylight or feel air moving where the foundation meets the framing, that’s a gap insulation won’t fix on its own. Still, it’s the kind of thing we flag when we’re out looking at your basement.
Choosing the Right Insulation Type for Basement Walls
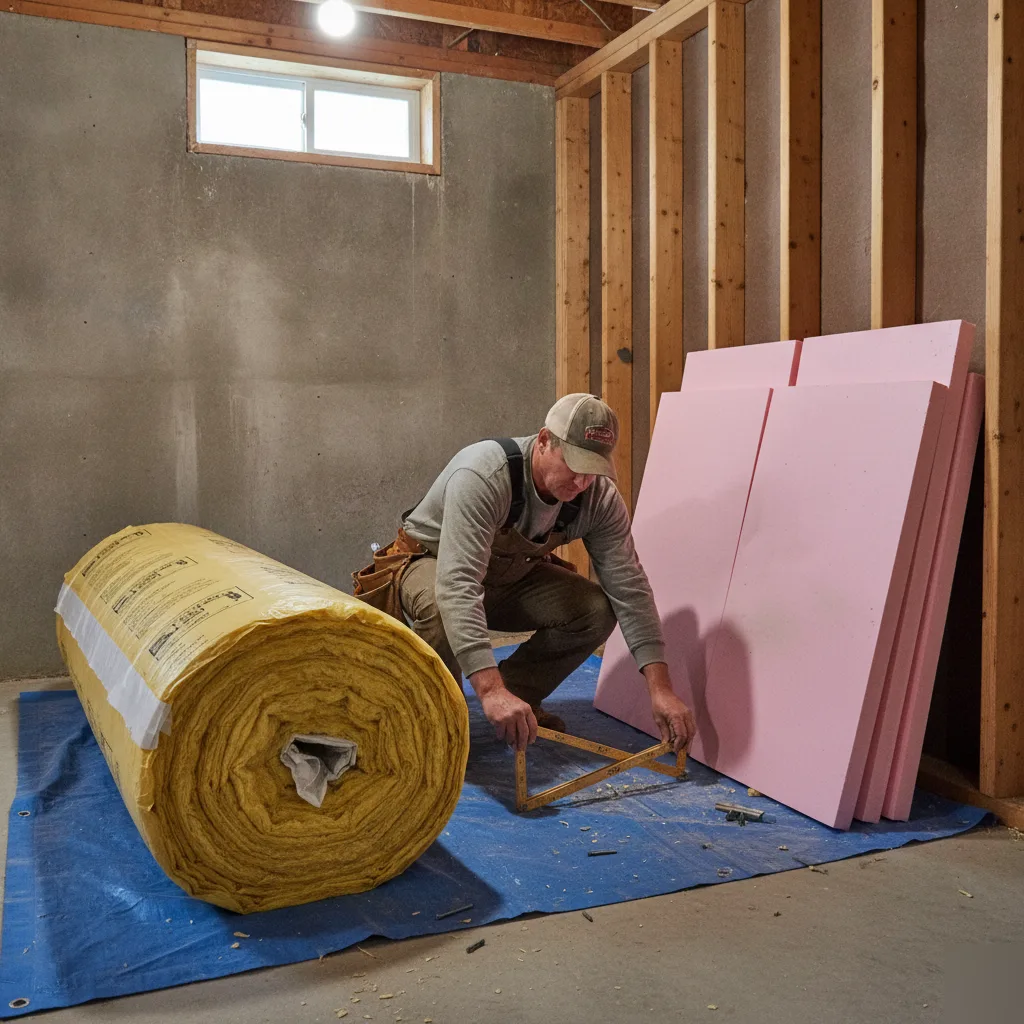
Not every insulation material belongs on a basement wall. That’s the mistake we see most often: someone grabs leftover fiberglass batts from the attic project and staples them to the rim joist, figuring insulation is insulation. It isn’t. Denver basements sit against clay soil that swells and shrinks through our freeze-thaw cycles, and that soil pushes moisture through concrete walls even when they look bone dry.
So the material has to handle moisture, not just block heat. Rigid foam board holds up against dampness and doesn’t feed mold the way fiberglass can. Closed-cell spray foam does the same job while sealing air leaks at the same time, which matters along rim joists where cold air sneaks in every winter.
- Rigid foam board: stands up to moisture, works well against poured concrete or block walls
- Closed-cell spray foam: seals gaps and resists water at once, good for irregular rim joist areas
- Batt insulation with a proper vapor barrier: can work in fully dry, finished wall assemblies but needs the right setup behind it
Here’s the thing: the wrong choice doesn’t fail right away. It fails quietly, behind drywall, over a season or two. We’ve opened up walls in older Denver homes where batt insulation trapped moisture against the concrete and turned into a mold problem nobody saw coming. Picking the right material up front costs you nothing extra in headaches later.
Meeting Denver’s Basement Insulation Code
Denver sits in a cold climate zone, and that changes what counts as proper insulation. Foam board or batt insulation that works fine in a milder state won’t cut it here. Our winters push hard against basement walls, and the code reflects that.
Here’s the part most homeowners miss: basement insulation isn’t just a number pulled off an R-value chart. It’s one piece of a larger system. Framing, vapor barrier placement, and drywall all get inspected together when a basement is being finished, so getting insulation wrong can stall the whole job. We’ve seen finished basements flagged because the vapor barrier ended up on the wrong side of the wall, or because the insulation stopped short of the sill plate.
So what does this mean for you? If you’re finishing a basement, insulation isn’t optional, it’s directly tied to permit approval. As a B Class Licensed General Contractor in Colorado, our team builds these projects to pass inspection the first time, not the third.
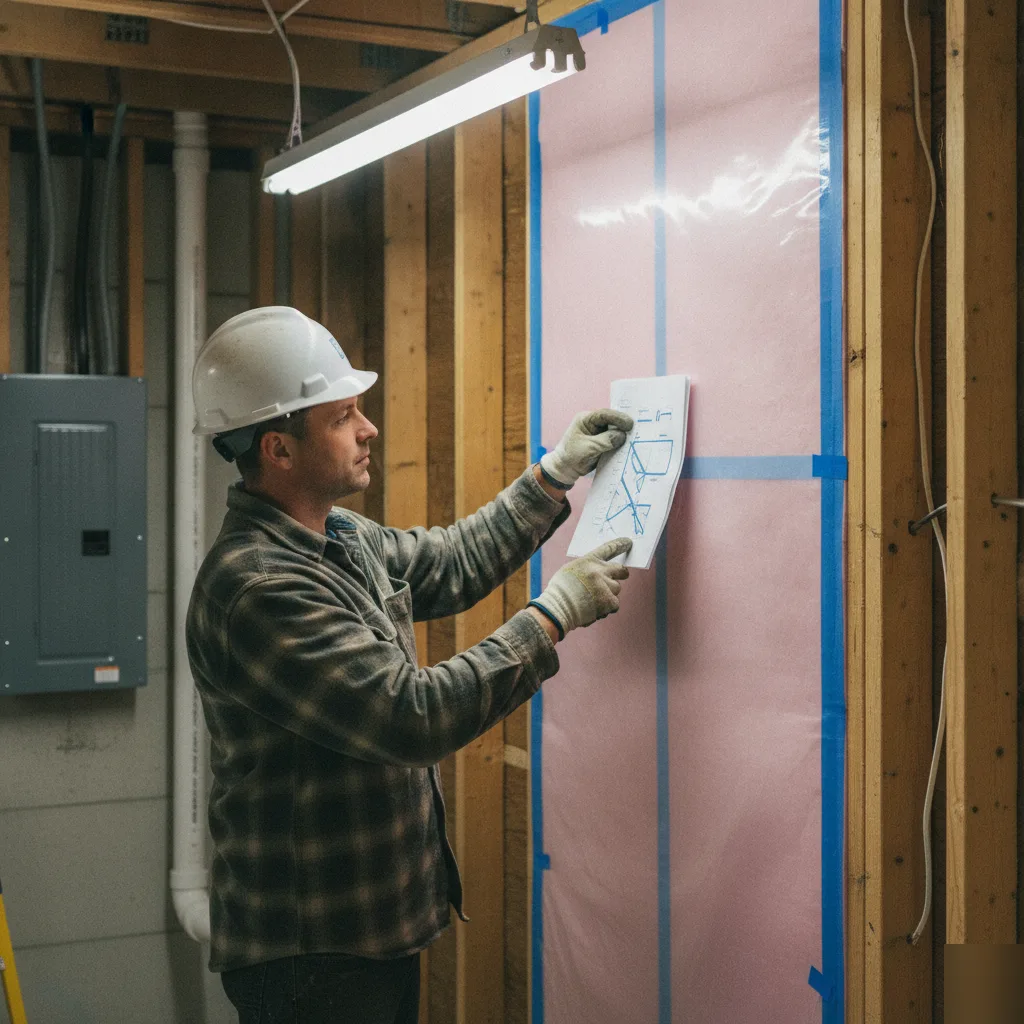
- Wall insulation must account for Denver’s below-grade cold exposure, not just above-grade framing
- Vapor barrier placement matters, the wrong side traps moisture inside the wall cavity
- Insulation has to reach the sill plate and rim joist, a spot inspectors check closely
- Any electrical or plumbing rough-in behind the wall needs its own inspection before insulation goes in
None of this is complicated once someone walks you through it. But it’s exactly the kind of detail that can turn a simple weekend project into a rejected inspection and a torn-open wall.
When Basement Insulation Makes Sense
Some jobs really are simple enough to handle yourself.
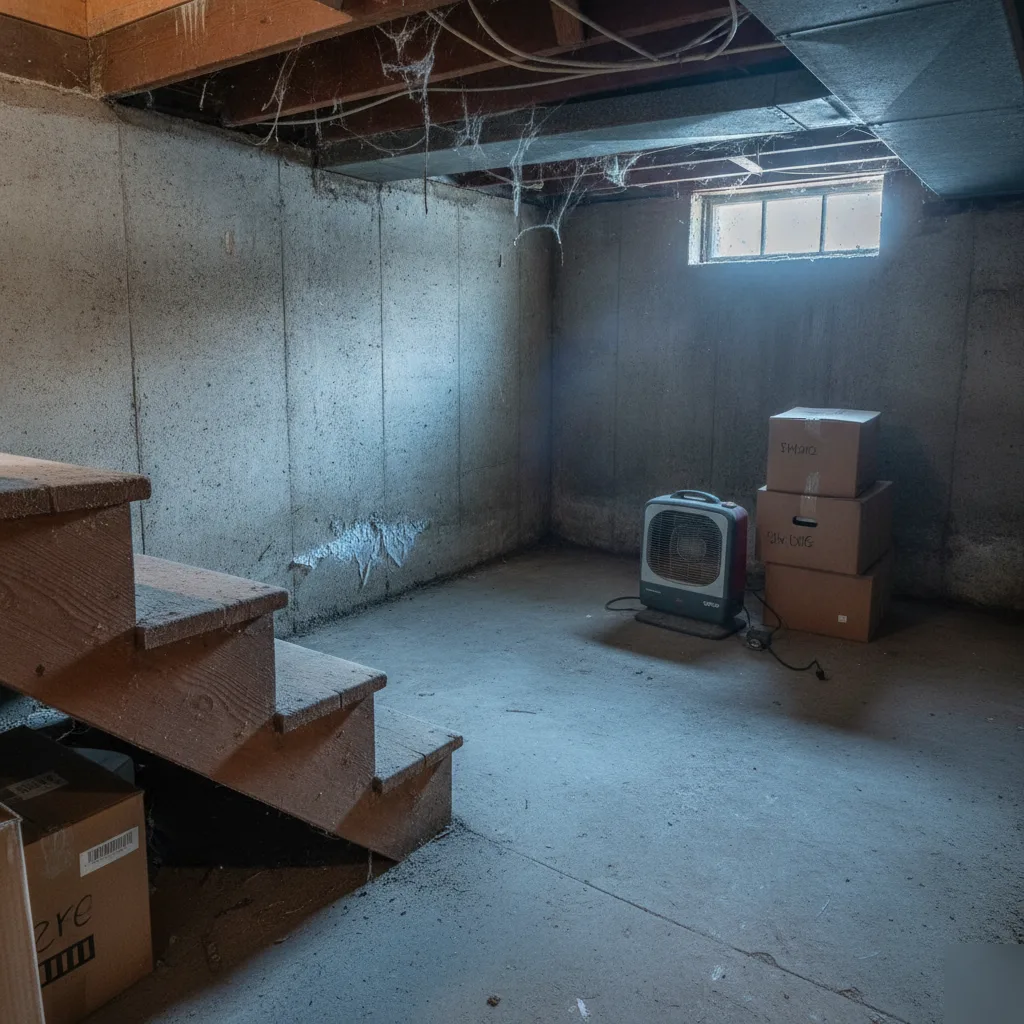
If you’ve got a small, unfinished storage area, or maybe a rim joist section with a few gaps, basic fiberglass batts or rigid foam board will do the trick. The same goes for a single exposed wall in a mechanical room that’s not part of any finished living space. Grab some faced batts from the hardware store, staple them between the joists, and tape the seams. That’s a Saturday project, not a remodel.
No moisture problems? No cracks in the foundation? No plans to turn that space into a bedroom or office someday? Then keeping it simple might be all you need right now.
But the moment insulation touches a wall that’s going to be covered by drywall, or sits near an egress window opening, the math changes fast.
We hear from homeowners every month who insulated the batts themselves, only to find soft drywall or a musty smell a couple years later, because moisture got trapped behind the insulation with nowhere to go.
- Small, unfinished storage nooks with no plans for finishing
- A single accessible wall with no visible moisture or cracking
- Areas that won’t be covered by drywall or code-required assemblies
- Spots where you’re comfortable stopping the project if a problem turns up
If any of those conditions aren’t met, it’s worth having someone take a look before you start. Choosing the wrong material against concrete, or insulating without dealing with a moisture source first, can do more damage than leaving it alone.
What to Expect During Professional Installation
Once you book, things move quickly, and it’s far less messy than most homeowners expect. We start with a walkthrough of your foundation walls and rim joists, checking for moisture staining, cracks, and any spots where cold air is finding its way in. Denver’s clay soil expands and contracts with the seasons, and that movement can open small gaps around older concrete block foundations that homeowners rarely notice until we point them out.
- Site prep: we clear the work area and protect flooring, framing, and any existing finishes.
- Moisture check: we look for signs of water intrusion before anything gets covered up.
- Material install: rigid foam board or batt insulation goes in against the walls and rim joists, matched to your space and goals.
- Vapor barrier placement: this step matters more than most people realize for long-term performance.
- Framing and prep: if you’re finishing the space afterward, we set up framing so drywall goes on clean.
- Final walkthrough: our team reviews the work with you before we call it done.
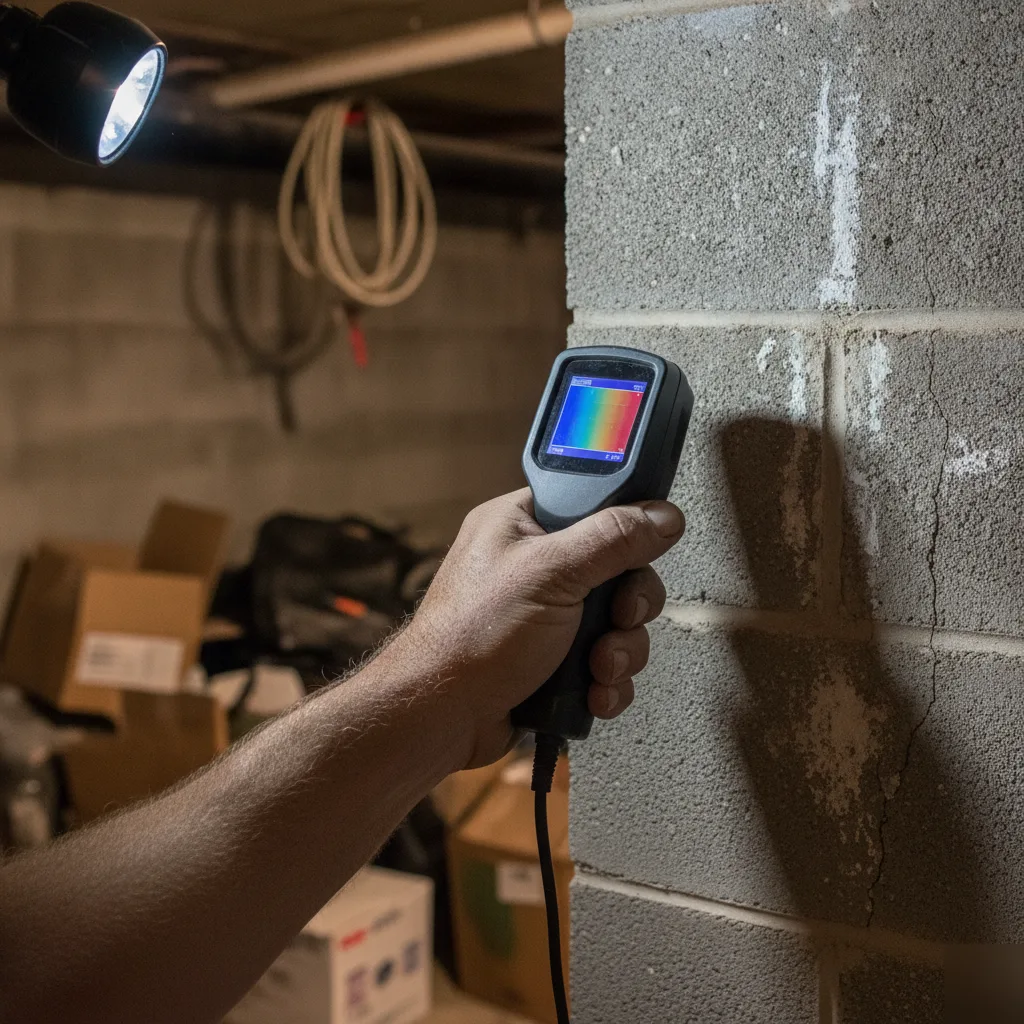
Most jobs wrap up faster than homeowners expect. Some do need a permit sign-off, especially if the basement will later become a bedroom or bathroom, and we handle that coordination so you don’t have to chase it down. If we find a moisture issue mid-install, we’ll stop and talk it through with you rather than insulate over a problem that’s just going to come back.
You don’t need to be home for the whole job, but we like walking clients through the finished work so you can see exactly what went into your walls.
Frequently Asked Questions
Common questions about Basement Insulation in Denver CO
How do I know if my Denver basement needs insulation?
Cold floors, musty smells, and a furnace that runs constantly are the biggest signs. You’ll also notice condensation on pipes or windows when Denver swings from warm days to freezing nights. If rooms above your basement feel drafty no matter how you set the thermostat, that’s another clue. These issues show up most in older Denver homes with unfinished or partially finished basements once the first hard freeze hits.
What happens when someone comes out to look at my basement?
We walk the space and check exterior walls, the rim joist, and any spots where the foundation meets the framing. We’re looking for cold spots, moisture signs, and gaps that let in drafts. We’ll also check whether any electrical or plumbing rough-in behind the wall needs inspection before insulation goes in. You’ll get a clear picture of what’s causing the problem and what it will take to fix it.
Does basement insulation in Denver have to meet a specific code?
Yes, Denver’s cold climate zone sets stricter rules than milder states use. Insulation has to reach the sill plate and rim joist, and vapor barrier placement matters since the wrong side traps moisture inside the wall. Framing, vapor barrier, and drywall all get inspected together on finished basements. Skipping or misplacing any of these steps can stall your project at inspection, so it pays to get it right the first time.
Can I insulate my Denver basement myself, or should I call a professional?
It depends on the space. A small unfinished storage nook or a single exposed wall with no moisture problems can be a weekend project. But once insulation touches a wall that will be covered by drywall, the math changes fast. We get calls every month from homeowners who insulated a wall themselves, then found soft drywall or a musty smell a couple years later from trapped moisture.
What type of insulation works best for a Denver basement wall?
Rigid foam board or closed-cell spray foam work best because they hold up against moisture from Denver’s clay soil. Fiberglass batts can work in fully dry, finished wall assemblies, but only with the right vapor barrier setup behind them. Denver’s freeze-thaw cycles push moisture through concrete walls even when they look dry, so the material has to handle dampness, not just block heat. Picking the right one up front avoids a hidden mold problem later.
Ready to Get Started?
Get a Free Estimate.