
Surface area and condition
New walls, removal and repairs establish the amount of installation work.
BASEMENT DRYWALL INSTALLATION IN DENVER, CO
Drywall turns the framing and service work of a basement remodel into rooms that feel ready to live in. Straight wall surfaces, clean corners and carefully finished openings give flooring, trim and paint a consistent backdrop. Denver Basement Finishing Pros offers custom basement remodeling with attention to the preparation behind those surfaces as well as the finish you see. We can discuss new installation or changes to existing walls during a property walkthrough.
PLANNING YOUR INVESTMENT
The existing space and the work involved shape the estimate. Discuss your goals with us during a property walkthrough.
New walls, removal and repairs establish the amount of installation work.
Board requirements, openings and corners affect the construction.
Joint treatment, texture matching and the agreed finish shape the final work.
Request a project-specific estimate for your home and planned improvements.
Request an estimate01 / YOUR BASEMENT PROJECT
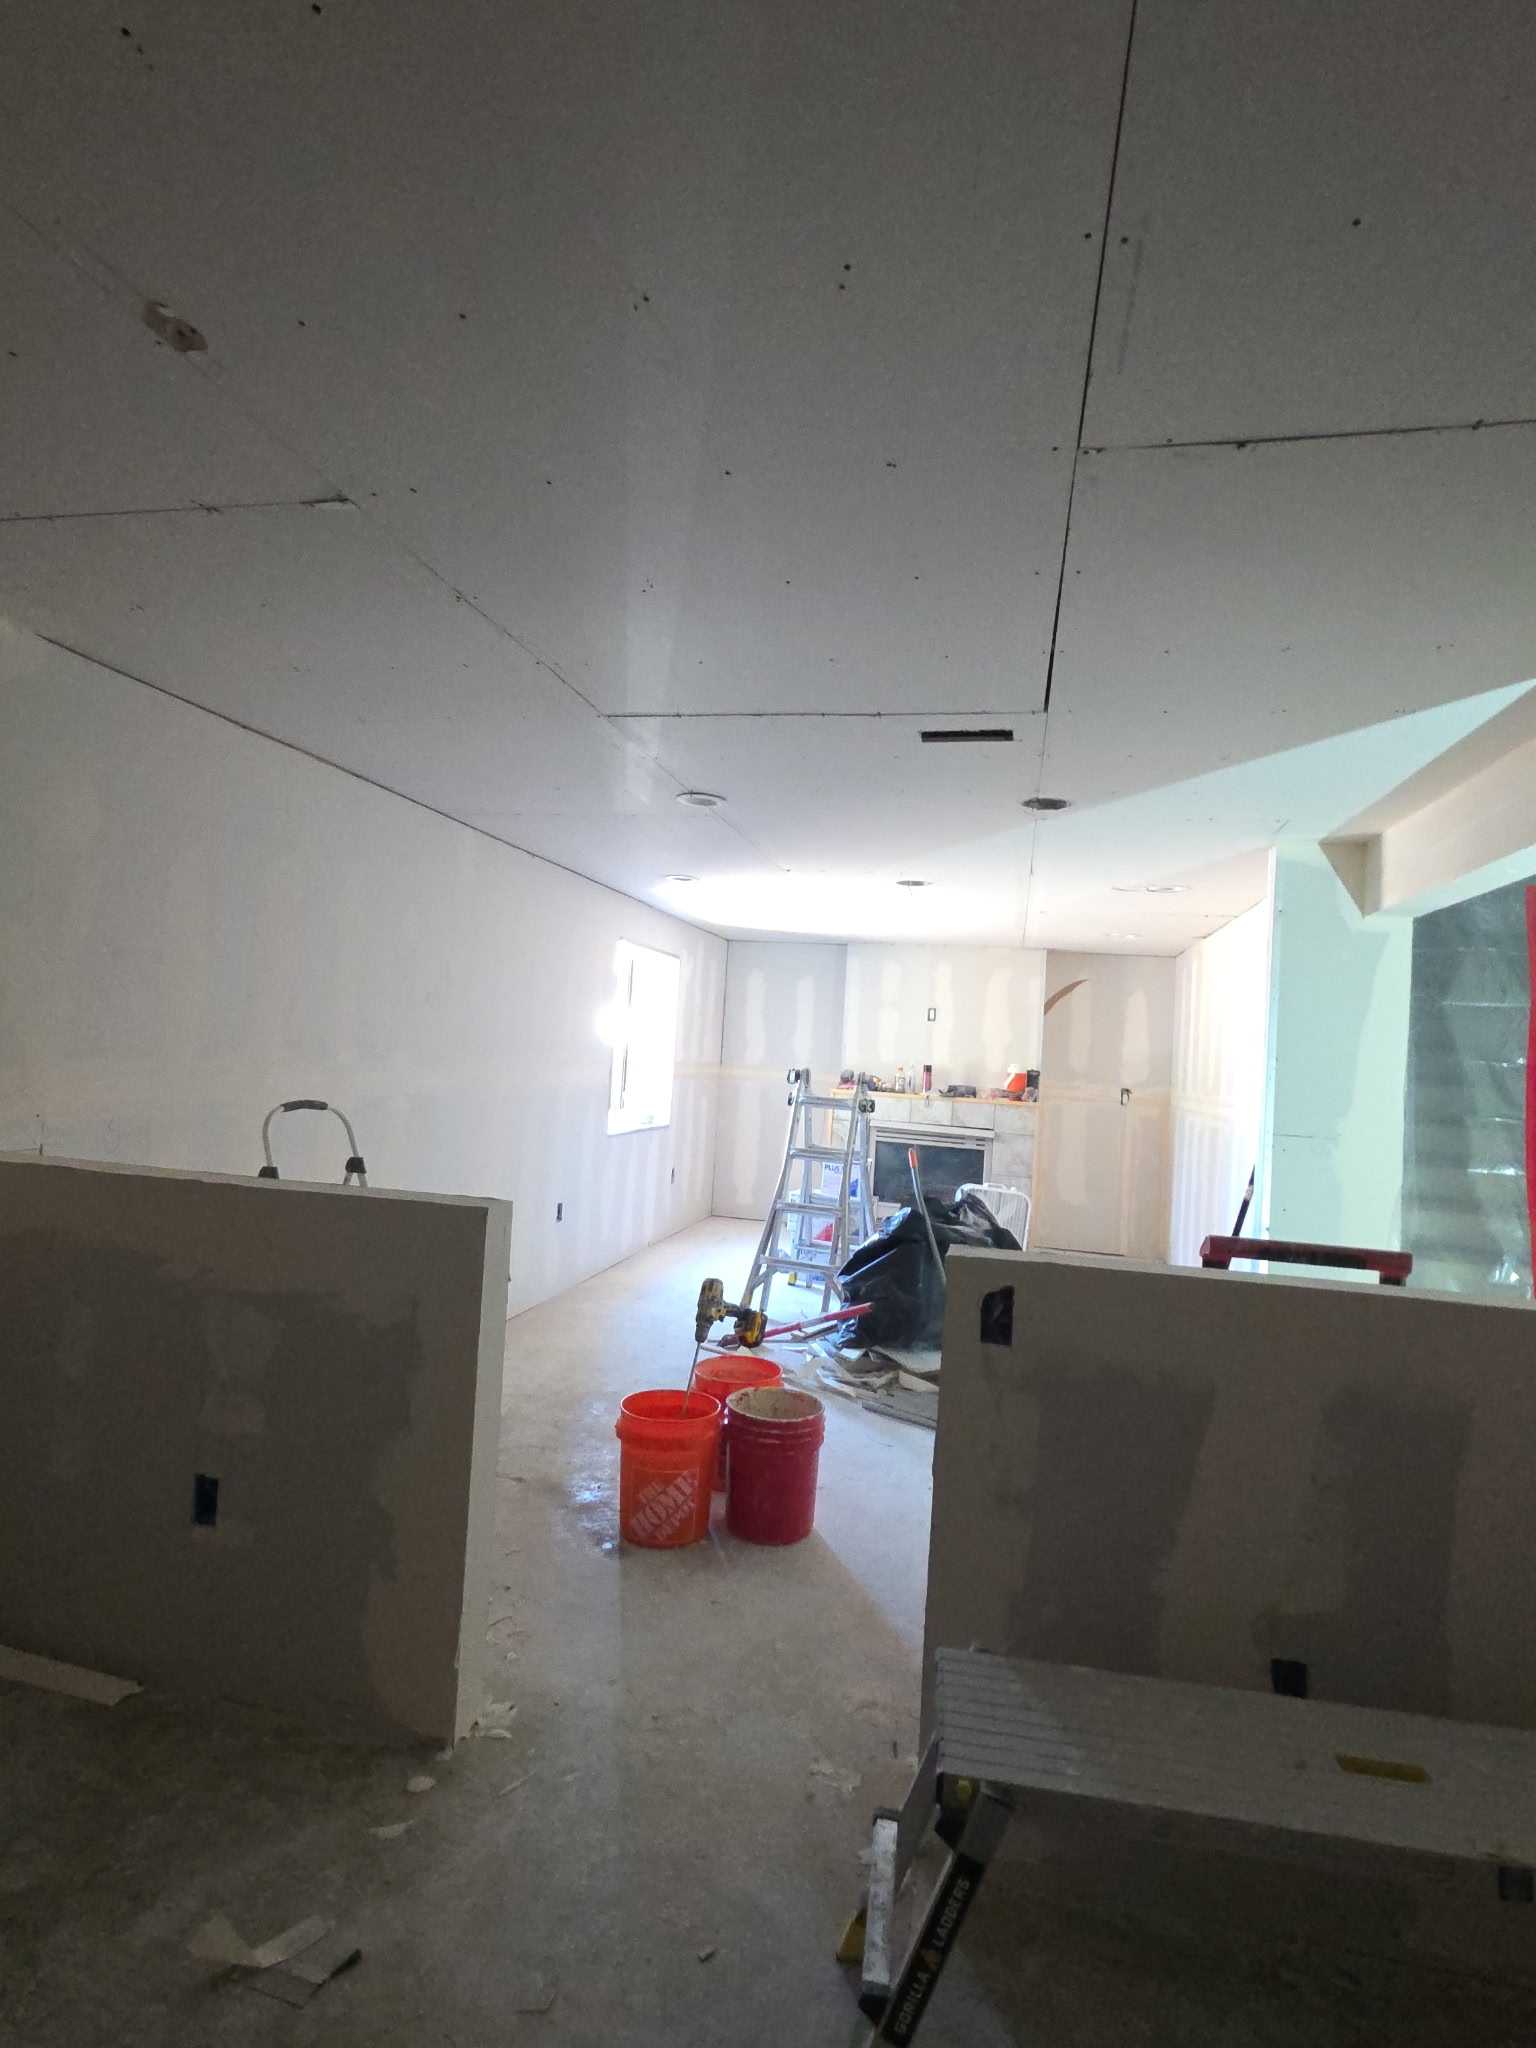
The scope starts with the surfaces that need work. An unfinished basement may need complete wall and ceiling installation. An existing living area may need new partitions, repairs around relocated services or replacement of a defined section. Keeping sound surfaces can reduce disruption, but their condition and connection to the new work need a close look.
Room layout affects the installation beyond the total wall area. Doors, window recesses, closets and boxed-in building services create edges and corners that need careful fitting. A long open wall is different from several short sections around openings. Those details influence both the labor and the appearance of the finished room.
The planned finish matters early. A smooth painted wall, a textured surface and a tiled area do not all ask the same things of the underlying preparation. Lighting also changes how a surface is seen. Discussing the final use before hanging board helps establish an appropriate finish rather than treating every wall as identical.
Drywall work should support the larger basement plan. The placement of doors, cabinets and trim needs to be settled enough for the surfaces to meet them properly. When other improvements are included, coordinating those details can avoid cutting into newly finished walls to make space for something that should have been planned earlier.
02 / YOUR BASEMENT PROJECT
Drywall should not conceal an unresolved water problem. Damp materials, recurring stains and signs of leakage need investigation before new surfaces cover the area. The source may be a plumbing issue or conditions at the foundation, and the appropriate response depends on that cause. Installing a different board does not remove the need to address it.
EPA moisture guidance emphasizes fixing water problems rather than simply covering their effects. Moisture-resistant materials do not correct an actively wet basement. The wall assembly and selected finishes need to suit the space after the underlying problem has been resolved.
Preparation also includes the framing and work that will become inaccessible. The surface needs a suitable support arrangement, and planned electrical, plumbing and mechanical work needs to reach the appropriate stage. Any required inspection must occur before that work is concealed. Service access should remain part of the finished layout.
This is the point to coordinate backing or support for planned installations such as cabinetry, shelving and wall-mounted equipment. Their requirements vary, so a sheet of drywall should not be assumed to provide the necessary support on its own. Resolving these locations while the framing is accessible can avoid reopening the wall later.
03 / YOUR BASEMENT PROJECT
Board selection follows the application and any required assembly. Walls, ceilings, wet areas and locations needing particular fire performance may have different requirements. Thickness and product type should not be chosen solely because the room is below grade. The support spacing, installation method and applicable specifications also matter.
The complete assembly is especially important when discussing fire or sound performance. A particular board does not establish the result by itself. Framing, layers, connections and openings are part of the design. Work around mechanical equipment or between separate dwelling areas requires review of the actual conditions rather than a generic material recommendation.
The selection process should distinguish these needs.
For a basement bathroom, the wall finish outside the shower and the assembly inside it may be different. Keeping those boundaries clear prevents the word drywall from being used as a substitute for a complete wet-area system. Our basement bathroom installation page explains how that work fits into the wider room.
04 / YOUR BASEMENT PROJECT
Installation starts with getting materials into the work area and protecting surfaces that will remain. Stairways, turns and door openings can affect how sheets are handled. The planned board layout then needs to suit the framing, openings and selected installation requirements. Careful placement gives the finishing work a sound starting point.
After the boards are installed, joints and corners are treated to create the intended surface. This is a staged process rather than one coat followed immediately by paint. The USG installation and finishing guide describes product-specific installation and joint treatment. The selected materials and conditions determine the appropriate sequence.
Drying time affects progress. Covering unfinished or insufficiently dried work to make the room look complete can create problems for the next stage. The schedule should allow the necessary finishing and preparation before primer or the final decorative treatment is applied.
At openings, consistent corners and edges help the drywall meet door trim, window details and adjoining materials cleanly. Around an existing finished wall, the repair may need to extend beyond the opening to blend the surface. A small construction opening does not always mean an equally small visible finishing area.
05 / YOUR BASEMENT PROJECT
Light can make surface differences more noticeable, particularly when it travels across a wall from a window or nearby fixture. A finish that looks even under temporary lighting may read differently once the room's lights are installed. The expected lighting and paint treatment should be considered when establishing the finish quality.
A smooth finish and a textured finish create different appearances. Texture is not a substitute for sound installation or a way to ignore damaged areas. On repair work, matching an existing pattern takes attention to the surrounding surface rather than simply applying a new texture within the patch.
Primer and paint preparation are also part of the transition from completed drywall to a finished room. Their scope should be clear so the installation does not stop at a stage the homeowner assumed would be ready for final paint. The planned decorative finish needs to be compatible with the prepared surface.
Reviewing a sample or an existing finish in the home can help establish the intended appearance during the project. The selected appearance and room lighting help determine the preparation needed before painting.
06 / YOUR BASEMENT PROJECT
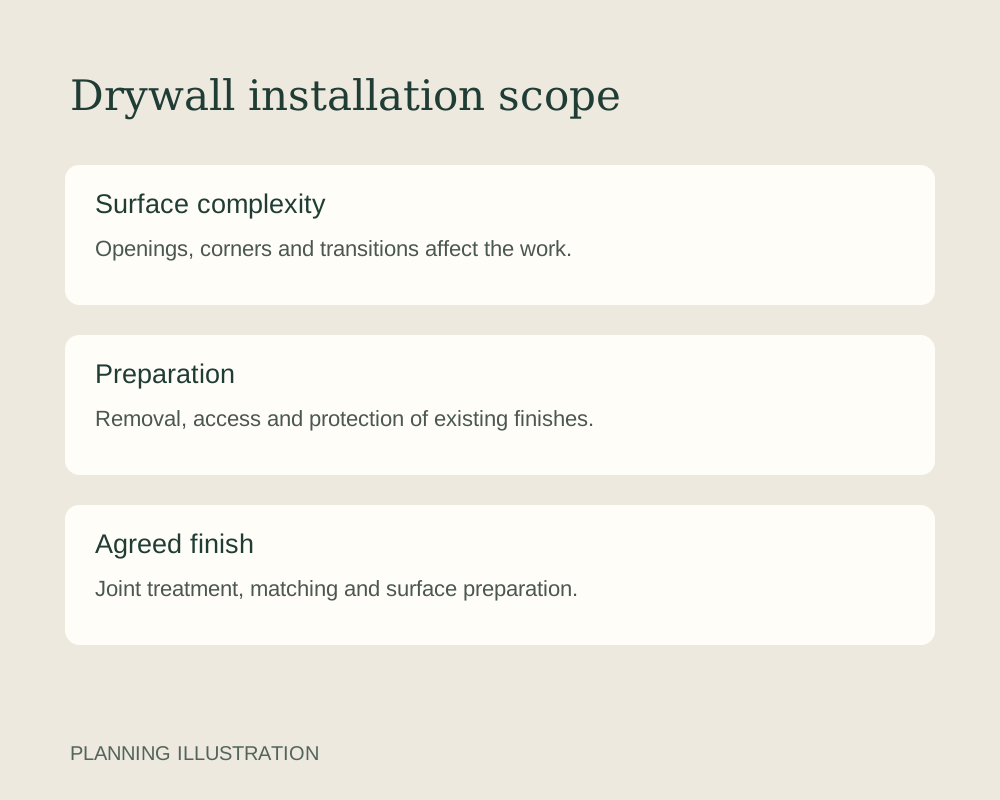
The estimate depends on the amount and complexity of the surface, its starting condition and the finish required. Ceiling work, numerous corners and transitions into existing walls can involve different labor from straightforward new partitions. Removal and repairs also add work before the new board is installed.
The principal cost factors include these parts of the project.
Drywall scheduling needs to fit around the work behind it. Denver's remodel guidance identifies permit triggers for layout and building-system changes. The necessary approvals and inspections depend on the whole scope and jurisdiction, not simply on how many sheets will be installed.
A walkthrough helps distinguish a repair from a wider installation and identify where the new work meets existing finishes. The schedule can then account for access, preparation and finishing stages.
07 / YOUR BASEMENT PROJECT
The completed surfaces should be reviewed in relation to the agreed finish and room lighting. Corners, joints and transitions need particular attention, along with the fit around openings. Electrical boxes, vents and planned access points should remain usable rather than being obscured by the new finish.
The next stage may be painting, trim, cabinetry or flooring, depending on the project. Clear coordination helps protect finished surfaces as those trades complete their work. Required inspections and outstanding corrections should be addressed at the appropriate stage rather than left until the room is furnished.
Contact our team to discuss basement drywall installation in Denver. We can look at the existing surfaces, your remodeling plans and the finish you want, then explain the proposed work in a property-specific estimate. The aim is a consistent backdrop for the room, with the preparation and installation supporting the result.
BEFORE YOUR PROJECT BEGINS
A defined repair may be appropriate when the surrounding material is sound and the cause of any damage has been resolved. Matching the existing surface and finish affects how far the repair needs to extend. The wall needs assessment before deciding on the most useful scope.
No. A moisture-resistant product has particular permitted uses and limitations. It does not solve water entry or automatically replace a shower waterproofing system. The product and complete assembly must suit the location in which they will be installed.
Hanging board and finishing joints are different stages. Joint treatment, drying and surface preparation take time before the final finish can proceed. The number and timing of visits depend on the materials, room conditions and agreed finish rather than a universal schedule.
Yes. Their positions and required work should be coordinated while the framing and services remain accessible. Later changes can involve cutting and repairing completed surfaces. The layout also needs to retain access to components that must remain serviceable.
It can be part of a suitable ceiling assembly. The support, board selection, finished height and access requirements need consideration. The basement ceiling page compares continuous drywall finishes with removable-panel approaches and explains the decisions involved.
LET’S TALK ABOUT YOUR HOME
Tell us what you have in mind. We’ll discuss your goals and arrange a walkthrough to understand the work involved.