
Existing ceiling conditions
Removal, preparation and access to overhead services establish the starting work.
BASEMENT CEILING INSTALLATION IN DENVER, CO
A finished ceiling can make a basement feel connected to the rest of your home. It brings lighting, walls and overhead details together while keeping the space comfortable to move through. Denver Basement Finishing Pros offers custom basement remodeling with ceiling planning that considers the room below and the building services above. We can help explore a finish that suits your basement and the work involved in installing it.
PLANNING YOUR INVESTMENT
The existing space and the work involved shape the estimate. Discuss your goals with us during a property walkthrough.
Removal, preparation and access to overhead services establish the starting work.
The selected system, enclosures and fixture openings shape installation.
Perimeter fitting, joint treatment or panel finishes complete the surface.
Request a project-specific estimate for your home and planned improvements.
Request an estimate01 / YOUR BASEMENT PROJECT
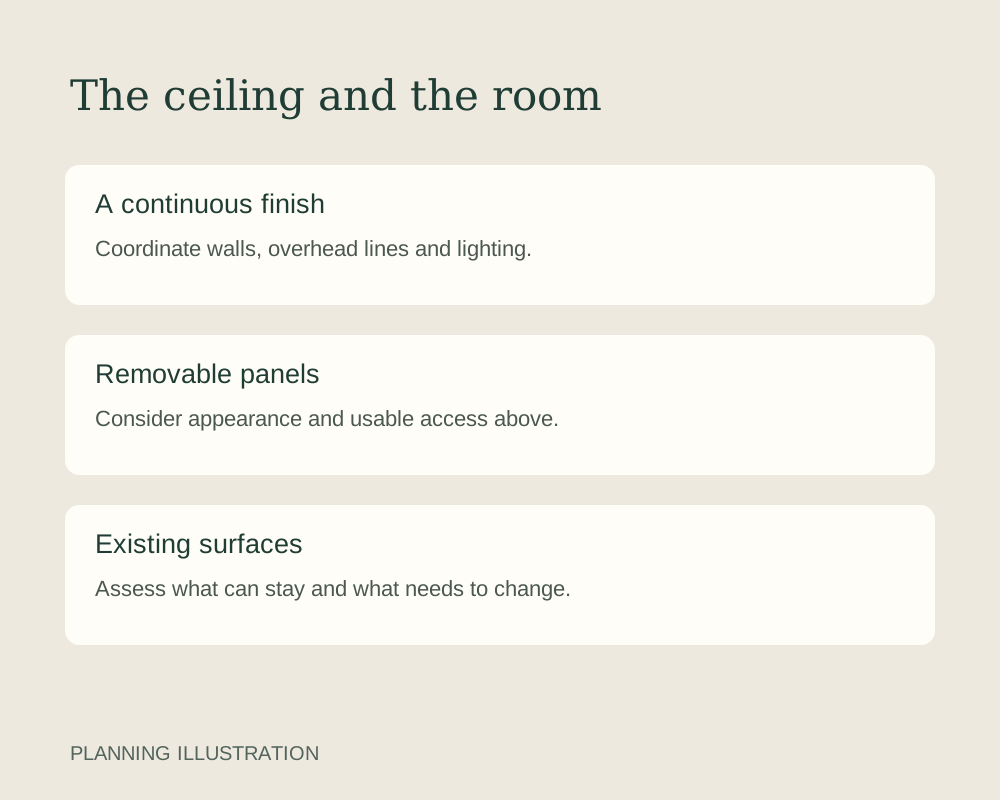
The ceiling is a large part of what you see downstairs. A continuous drywall surface can give a living area a familiar residential finish. Removable panels provide a different appearance and a way to reach the space above them. Neither choice is automatically right for every basement. The room's dimensions, the existing services and the intended finish need to be considered together.
A ceiling plan also helps the rooms feel connected. Changing the height at every duct or pipe can create a busy overhead arrangement. Grouping necessary enclosures into deliberate lines can make the result calmer, provided the layout allows it. A lower area along a wall may be less intrusive than an enclosure crossing the center of the main seating space.
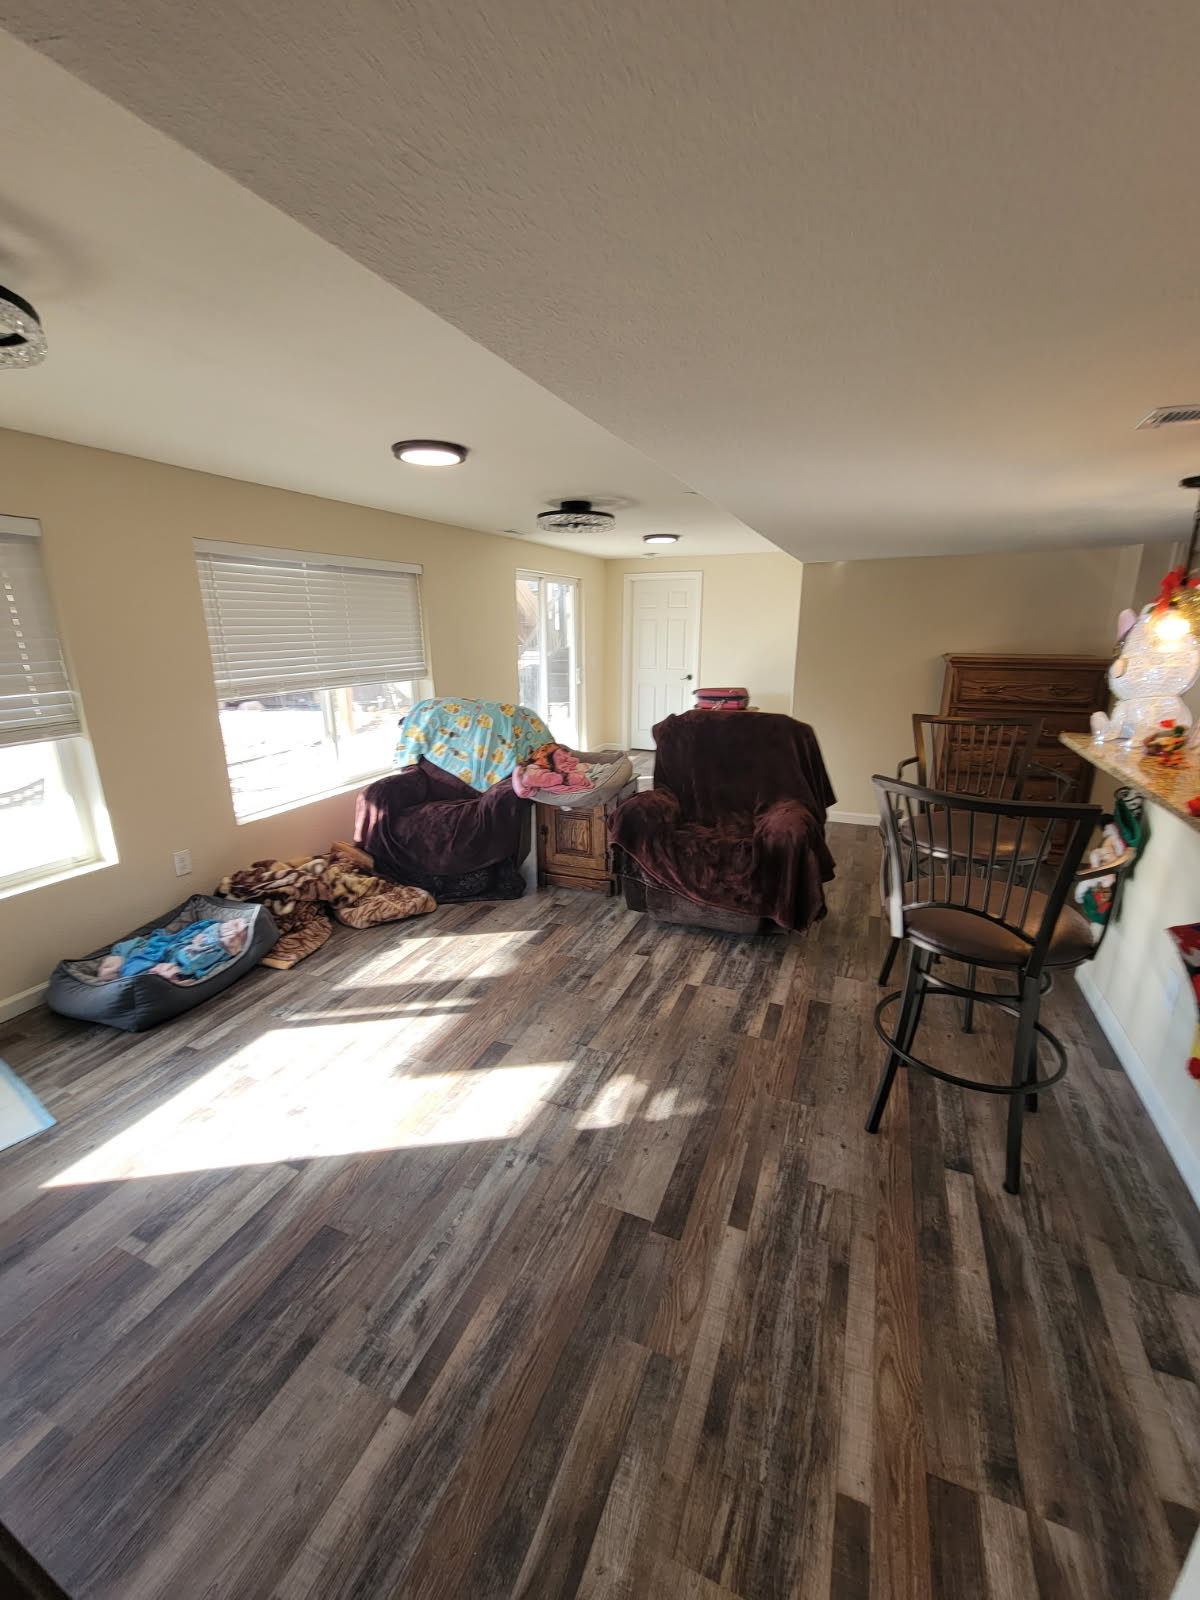
The existing ceiling may offer a useful starting point. Some projects need repairs and better lighting rather than complete replacement. Others benefit from opening the ceiling to coordinate broader remodeling work. The decision should reflect its condition and what needs to change, rather than assuming that a new appearance requires removing everything already there.
02 / YOUR BASEMENT PROJECT
The important measurement is the space left after the work is finished. Joists, beams and ductwork sit at different heights, and the ceiling system adds its own depth. Flooring can affect the final clearance as well. A measurement taken at the highest point does not explain what the room will feel like beneath its lowest obstruction.
Some ceiling systems can fit close to the structure, while others need additional space for installation and access. The depth depends on the selected assembly. A drop ceiling does not have one universal clearance requirement, and a drywall ceiling is not always attached directly to the joists. Comparing the actual systems gives a more useful answer than comparing their names.
The planning review should address the places where height matters most.
Moving a duct is a building-system change, not simply a ceiling-design choice. Its feasibility needs assessment before the room depends on that move. The finished layout also needs to satisfy applicable height requirements for its intended use. A cleaner-looking ceiling should not come at the expense of a comfortable or suitable room.
03 / YOUR BASEMENT PROJECT
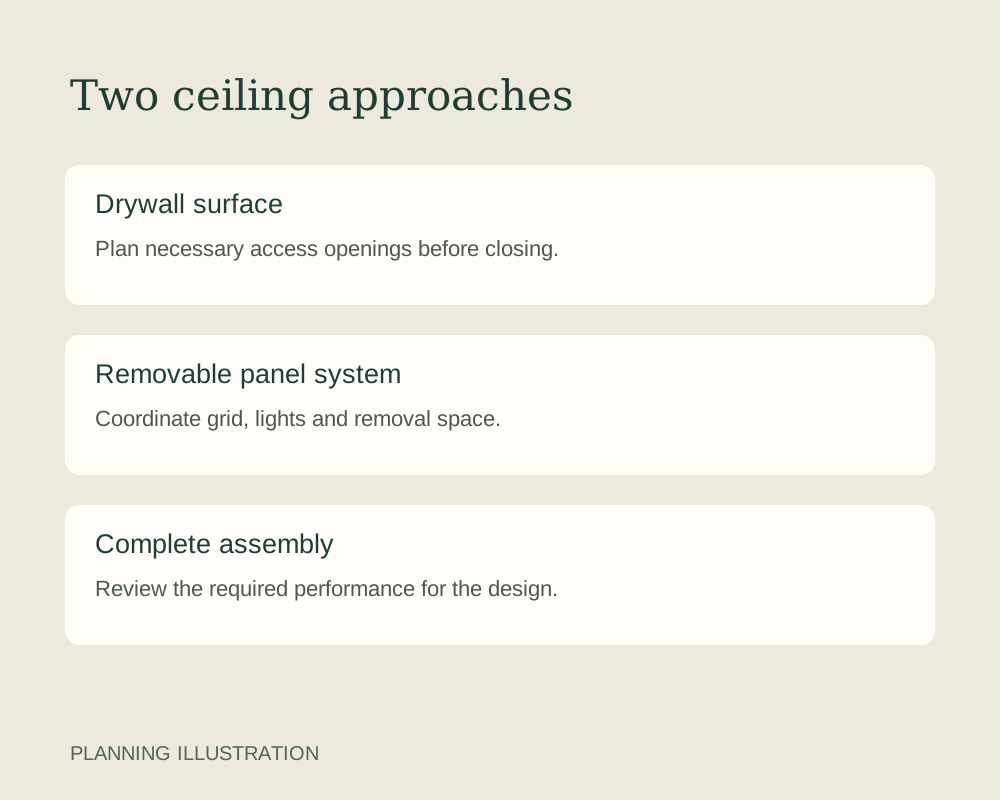
Drywall offers a continuous surface that can carry the same paint and trim approach as nearby rooms. Its finished joints become part of the ceiling rather than a visible grid. Future changes can involve cutting and repairing that surface, so necessary access openings deserve deliberate placement before installation.
Removable ceiling panels can make access easier where the installation provides enough room to lift or remove them. Panel size, edge style and the grid layout influence the appearance. Narrow pieces along a wall or awkward light positions can make an otherwise simple ceiling look uneven. Planning the layout across the whole room helps avoid those results.
Sound and fire performance depend on the specified assembly, not just the visible material. USG's ceiling-system information describes particular tested systems. That does not make every suspended or drywall ceiling equivalent. Any required performance needs to be established for the actual design and installed components.
The choice can also differ between parts of the basement. A finished living room and a service area may have different priorities. Where finishes meet, the transition should look intentional and preserve the access the equipment needs. Our basement drywall page explains the preparation and finishing work involved in a continuous gypsum-board surface.
04 / YOUR BASEMENT PROJECT
Lights need to work with both the furniture below and the structure above. A neat row on a drawing may conflict with a joist or duct once the actual locations are checked. Coordinating the fixture layout before the ceiling is installed helps keep lighting useful without forcing an uneven arrangement into the finished surface.
Access planning begins with the components that need to remain reachable. Shutoffs, electrical connections and serviceable equipment require review by the appropriate trades. A removable panel is useful only when the opening provides real access to the item. An opening directly below a pipe does not help much when a joist prevents reaching the connection behind it.
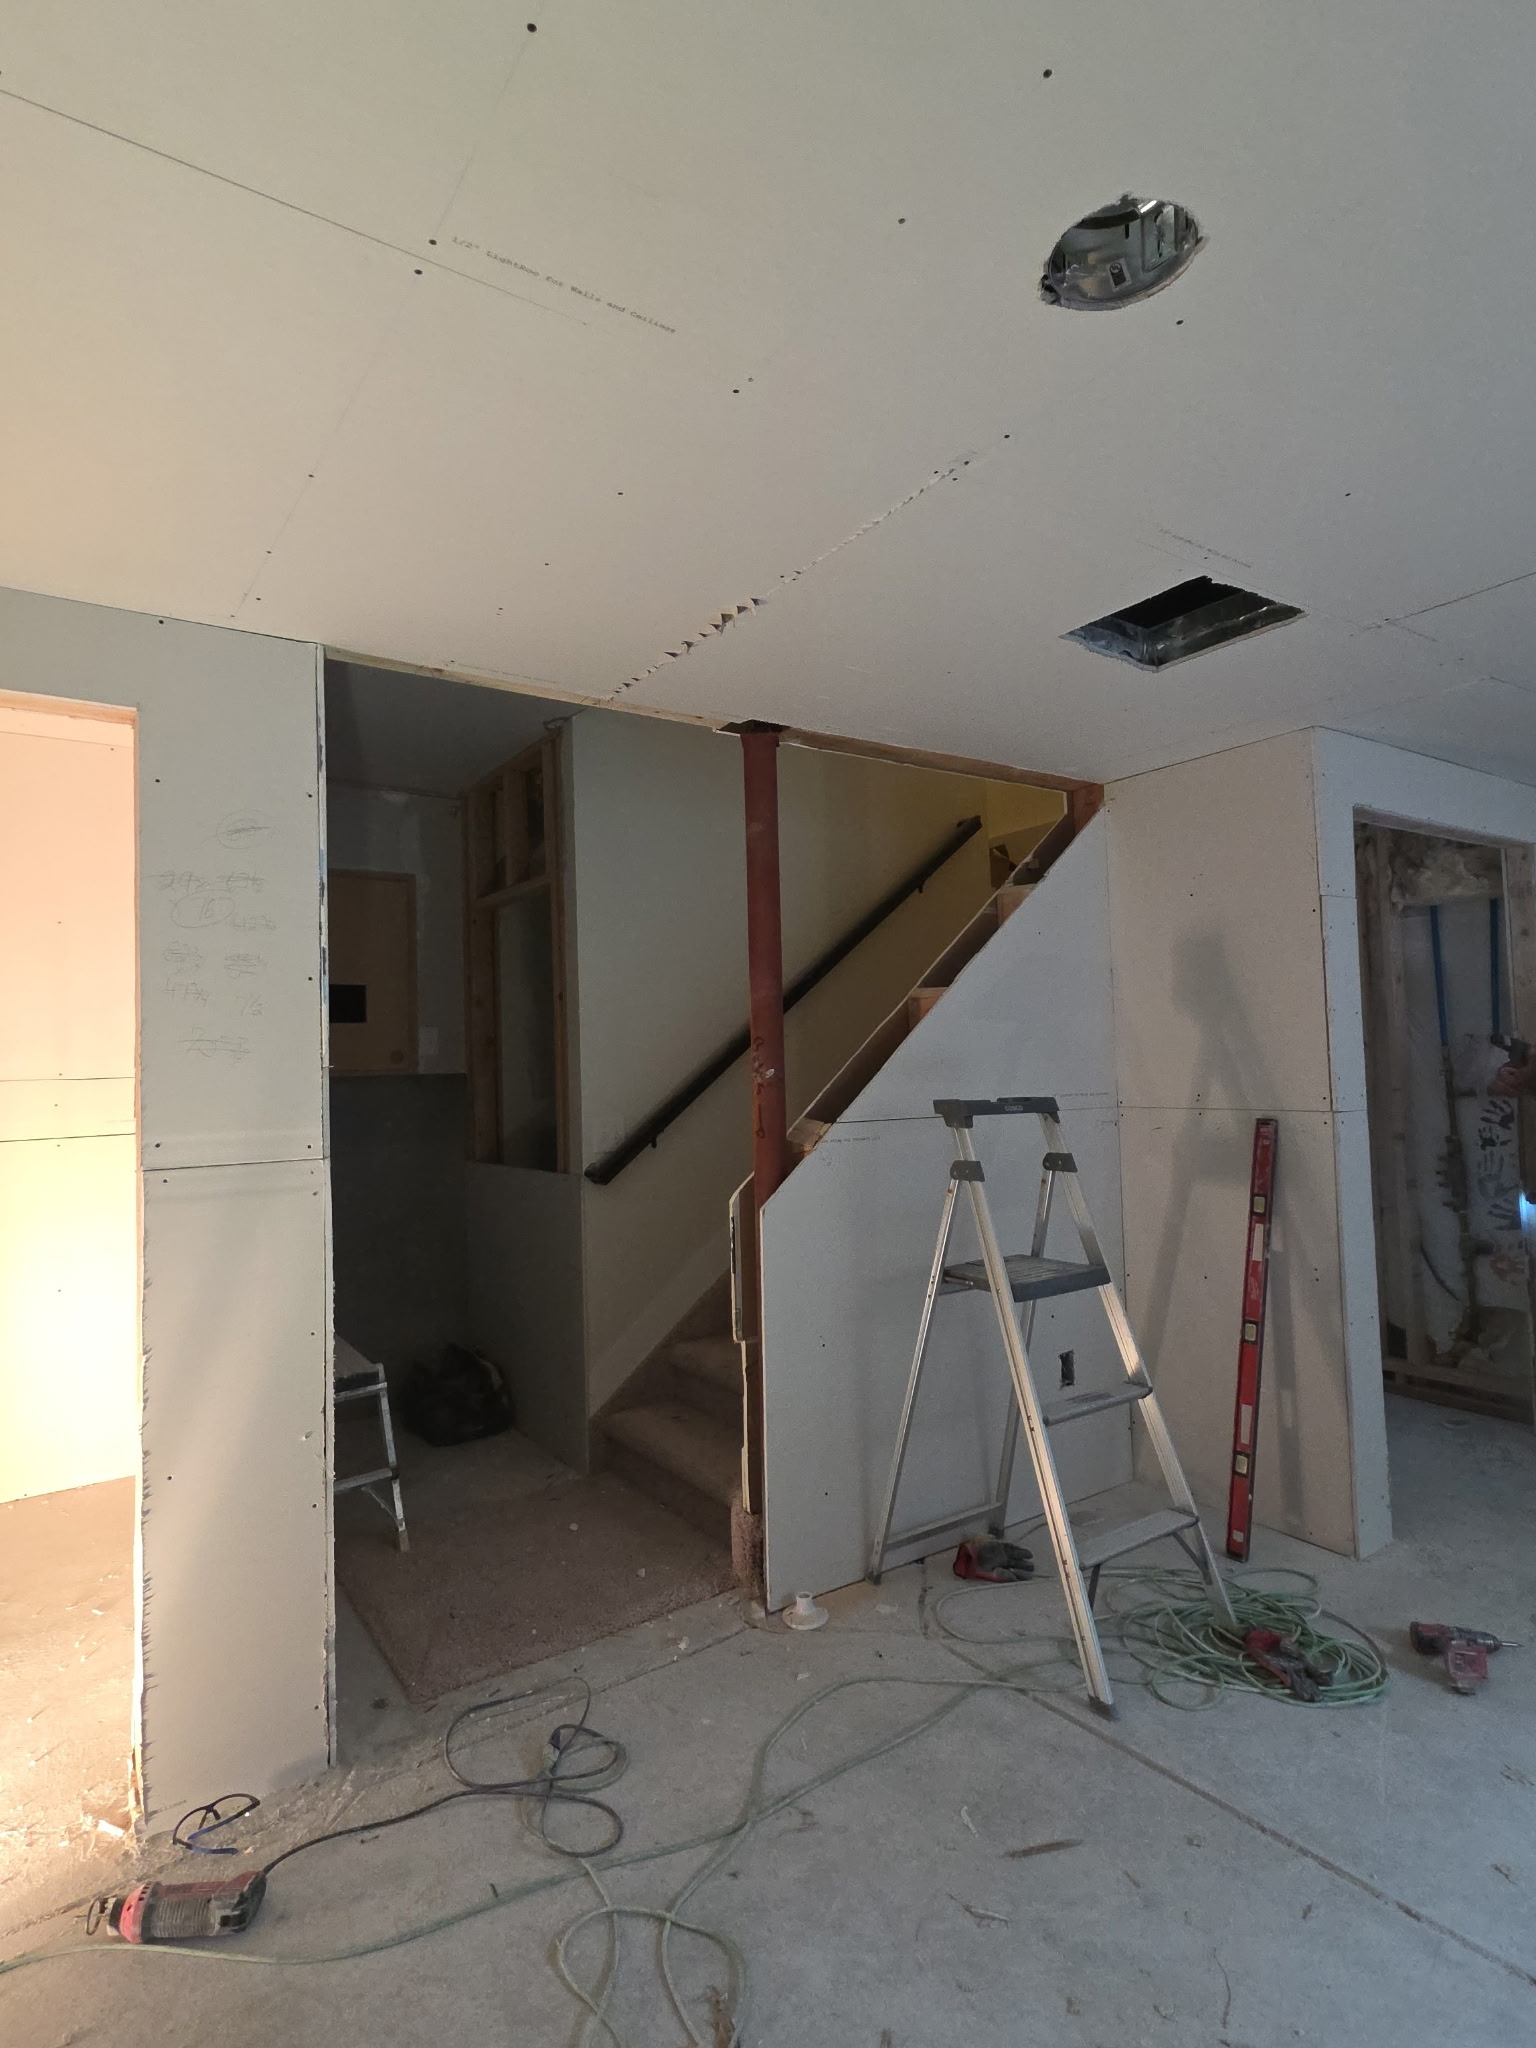
For drywall, the position and appearance of access panels can be considered alongside the room layout. For removable systems, the panel-removal space and any obstructions above the grid still matter. Both approaches benefit from documenting the important locations before the ceiling closes.
The visible fittings deserve coordination as well. Lights, ventilation grilles and access covers have their own dimensions and installation requirements. Bringing them into the plan early keeps the ceiling from looking like a finished surface that was repeatedly altered afterward.
05 / YOUR BASEMENT PROJECT
The work above the ceiling comes first. Leaks, damaged materials and unfinished service changes need attention before they are concealed. Required inspections must fit into that sequence. Denver's remodel guidance includes new or rerouted ductwork and new or relocated electrical work, so the permit review follows the project scope. Other municipalities have their own requirements.
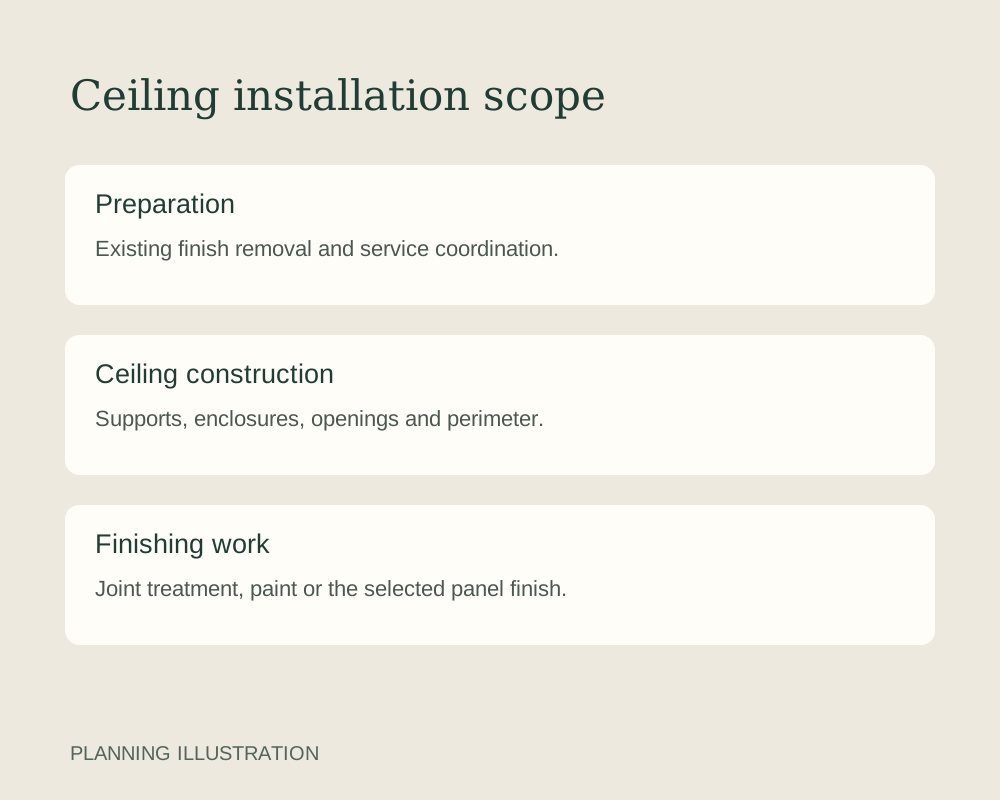
Once the necessary preparation is complete, the ceiling installation follows the selected system. Framing or suspension establishes the finished plane. Openings and supports are coordinated with the fixtures and access requirements. Panels or drywall are then installed, with the appropriate joint finishing or perimeter details completing the surface.
For a drywall ceiling, joint treatment and drying occur in stages. Painting belongs after suitable preparation rather than immediately after the boards are hung. A removable-panel installation has different finishing work, but it still requires careful fitting around edges and penetrations. The two systems should not be assumed to take the same sequence or amount of labor.
Access to the basement affects the work, especially when large materials must pass through a finished stairway. Protection of adjoining surfaces and the route for carrying materials should be established at the start. During a larger remodel, coordinating ceiling work with the walls and flooring reduces unnecessary disturbance to completed finishes.
06 / YOUR BASEMENT PROJECT
Ceiling area is only one part of the estimate. A large open surface can be more straightforward than a smaller ceiling with several height changes, openings and enclosures. Removing an existing finish adds work, and changes to the systems above it are separate from installing the new surface.
The main cost factors include the following parts of the installation.
Keeping a sound existing ceiling can limit disruption, but only when it suits the planned improvements. Repeated patches around new lights and altered walls may produce a less consistent result than replacing a defined area. The right scope depends on the condition of the surface and how much the layout is changing.
A property walkthrough allows those conditions to be considered alongside your preferred appearance. The estimate should distinguish the ceiling installation from any additional electrical or mechanical changes. That gives the project a clear scope without relying on a single square-foot price to describe every basement.
07 / YOUR BASEMENT PROJECT
The finished ceiling should read as a coherent part of the room. Lines at walls and enclosures should be consistent, fixtures should sit neatly in their openings, and access panels should operate as intended. Reviewing the surface with the installed lighting helps identify details that may be less noticeable under temporary construction lights.
Completion also includes the practical items above the finish. Required access must remain usable, and any remaining inspection items need resolution. Knowing where the service points are located helps avoid unnecessary openings during future maintenance. For removable systems, retaining the product information can make later panel replacement easier.
Contact our team to discuss basement ceiling installation in Denver as part of your remodeling plans. We can review the existing ceiling, the appearance you want and the work needed to bring the overhead space into the finished room.
BEFORE YOUR PROJECT BEGINS
It may be possible, but the space above it needs review first. The existing grid may provide access that must be preserved another way. Lighting, ventilation openings and the finished height also need coordination before the replacement surface is installed.
No. The opening and the space above it must allow someone to reach the relevant component. Joists, ducts and the position of the pipe can limit access even when the panel is removable. The ceiling layout should reflect the actual service locations.
A ceiling can be part of a sound-control plan, but it does not address every route sound can travel. Walls, doors and building services can also carry sound. The goal and the complete assembly need assessment before promising a particular result.
Sometimes a defined repair is sufficient after the cause of the damage has been resolved. Matching texture, paint and the surrounding condition affects the finished appearance. The damaged area needs assessment before deciding whether a repair or wider replacement is appropriate.
They belong in layout planning, before lighting and service work are finalized. The ceiling affects height, fixture placement and access. Choosing the system early gives those elements a chance to work together rather than adjusting each one after construction has started.
LET’S TALK ABOUT YOUR HOME
Tell us what you have in mind. We’ll discuss your goals and arrange a walkthrough to understand the work involved.