

Basement Home Office Construction in Denver CO
Build a Code-Ready Workspace Below Grade

Licensed & Insured
Your project is protected from start to finish.

EXPERIENCED PROS
Skilled, background-checked professionals.

QUALITY MATERIALS
We use top-quality products that last.

SATISFACTION GUARANTEED
We’re not happy until you are.
What's Covered on This Page
- Confirming Your Basement Can Legally Become an Office
- What Sets a Home Office Apart From a Basic Basement Finish
- When Your Basement Already Has What It Needs
- How Permits and Moisture Control Shape the Build
- How Pricing Works for Basement Office Construction
- How long does a basement home office build take in Denver?
- What happens when your team first comes to look at my basement?
- Do I need a permit for a basement home office in Denver?
- Why do Denver basements get damp even if they seemed dry before?
- Can every basement in Denver become a home office?
- Do I need construction work, or can I just set up a desk downstairs?
Confirming Your Basement Can Legally Become an Office
Not every basement is ready to become an office on day one.
So what actually matters here? Ceiling height comes first. Once flooring and a drop ceiling go in, a few extra inches can make or break the whole plan, so our team checks that early. Moisture is the next thing on the list. Denver’s clay soil shifts with the seasons, and older foundations can let water creep in during spring runoff. We won’t build over a damp problem – we fix it first, every time.
- Ceiling height after flooring and any ductwork or lighting is installed
- Signs of past water intrusion, staining, or a sump pump that runs constantly
- Existing electrical panel capacity for new outlets and lighting circuits
- Whether the space might ever double as a bedroom, which triggers egress window rules
- Current permit history on the home, since unpermitted past work can complicate new plans
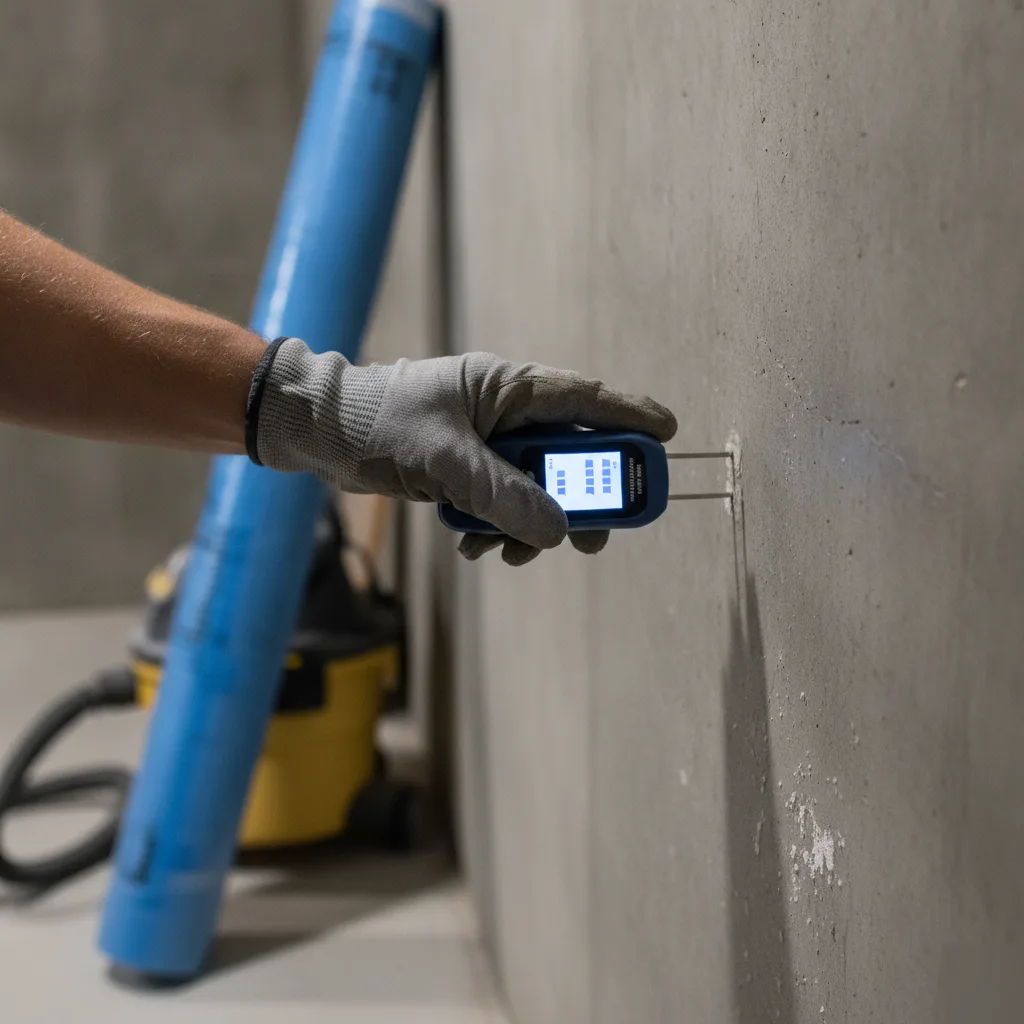
An office doesn’t carry the same egress requirements a bedroom does. That said, if there’s even a chance you’ll want a sleeping space down the road, it’s smarter to plan for an egress window now rather than later. Retrofitting one after the room is finished means cutting through concrete on a room you already paid to complete.
What Sets a Home Office Apart From a Basic Basement Finish
A basic basement finish gets you drywall, some paint, maybe carpet. A home office needs to do more than that, every single day.
Think about what a workday down there actually involves. Video calls need decent light and a wall behind you that doesn’t look like a storage room. Data lines matter as much as outlets. And sound matters more than most people expect, since a furnace kicking on mid-call is the kind of thing nobody wants to explain to a client. We plan outlet count, data drops, and lighting placement around your actual desk layout, not some generic floor plan.
Ceiling height plays a bigger role than most folks realize, too. In older Denver homes near Washington Park, original basement ceilings often sit right around 7 feet, which limits how much you can drop for insulation and ductwork before the room starts feeling like a hallway. We map that clearance before we frame a single wall.
Flooring choice shifts too. A desk chair rolling on carpet all day wears differently than feet walking through a rec room, so we lean toward flooring that can hold up under a chair mat and daily use.
Not sure your basement can handle a real office setup? Fair question, and it usually comes down to moisture control, lighting, and where the mechanicals sit. Once we plan around those three things, the space almost always works.
When Your Basement Already Has What It Needs
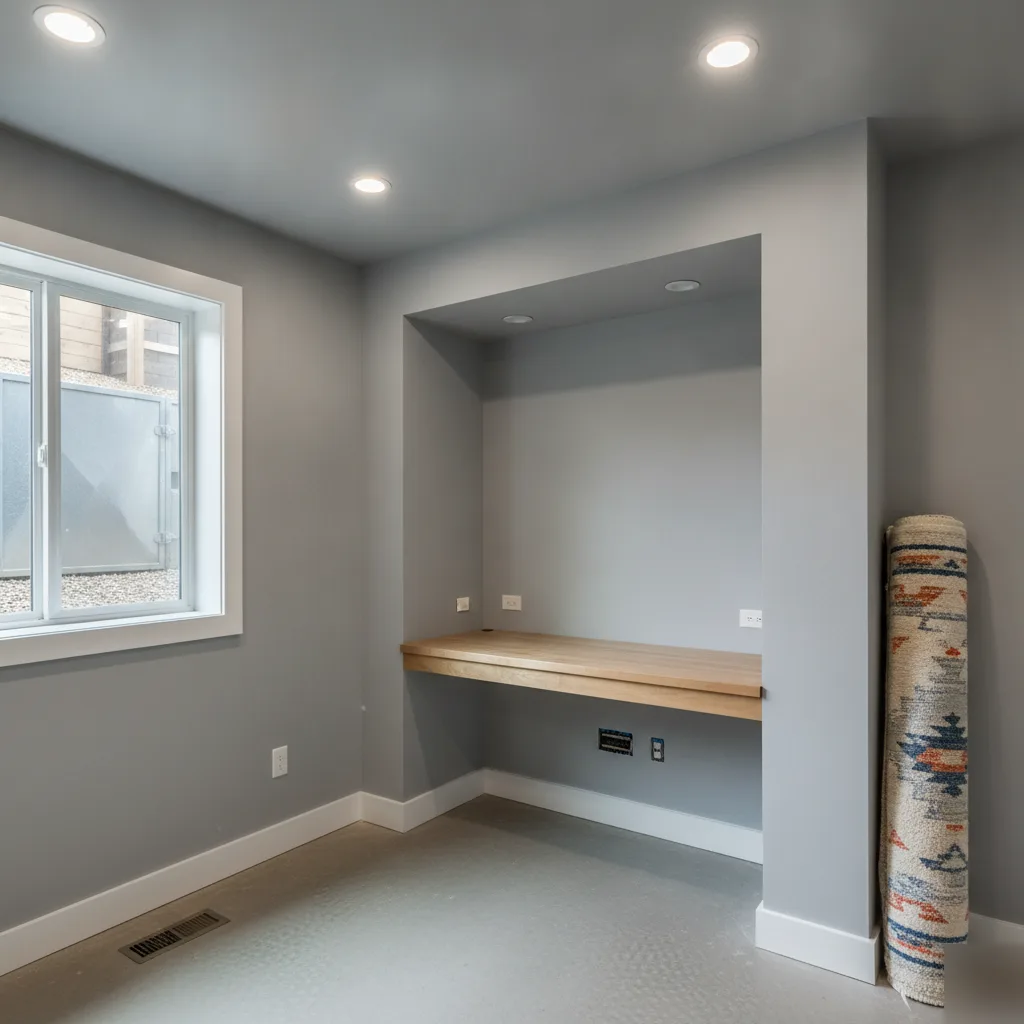
Not every basement needs a full build-out. If yours is already finished, dry, and has a legal egress window, you might just need furniture and an internet cable. That’s it. Call us if you’re not sure, but don’t assume you need construction work just because you saw an ad.
We get calls every week from people who think they need a contractor when really they just need a rug and a desk. Here’s the honest truth: most of the work in an office build has nothing to do with the desk or the shelves. It’s the framing, the electrical, the drywall, and making sure the room actually meets code for a livable space.
- Your basement already has finished walls, ceiling, and flooring in good shape
- There’s an existing egress window or walkout door for emergency exit
- Outlets and lighting are already installed and working
- The space stays dry through spring runoff, with no musty smell or damp spots
- You just need internet, furniture, and maybe a coat of paint

If that sounds like your basement, save your money. Paint the walls yourself, order a desk, and call it done.
But if your basement is unfinished concrete, has no window big enough to climb through, or the electrical panel can’t handle another circuit, that’s a different story. That’s when framing, insulation, and drywall installation come into play, and it’s where a licensed contractor earns their keep. Usually the difference between a weekend project and a permit-required job comes down to one question: can someone escape through a window if there’s a fire? If the answer is no, you’re not ready to work from that room yet.
How Permits and Moisture Control Shape the Build
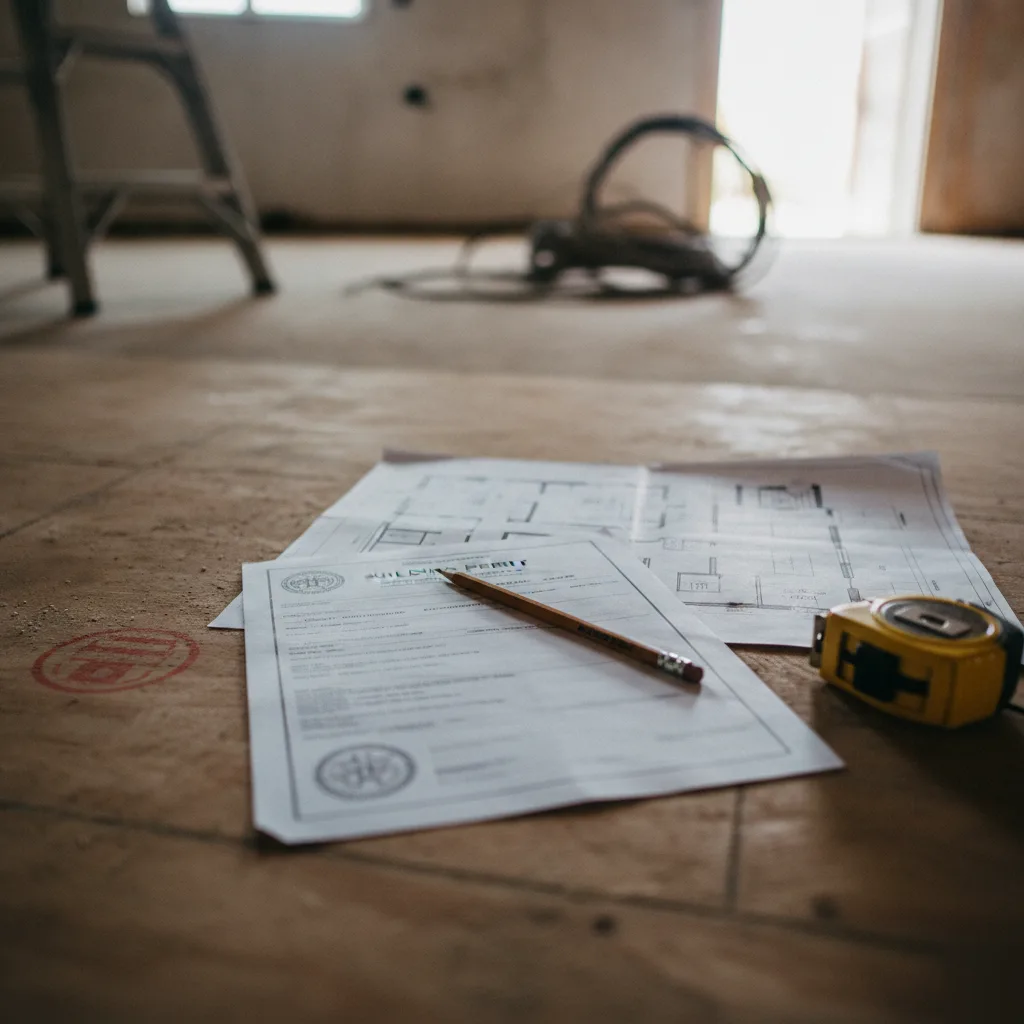
A home office isn’t a bedroom, so the egress window requirement tied to basement bedroom construction doesn’t apply here. Denver still requires a permit for the electrical, framing, and insulation work involved, though. Skip that step and you risk a stop-work order mid-project, or a headache down the road when you go to sell the house.
Moisture is the bigger issue. Denver’s clay-heavy soil expands and contracts through our freeze-thaw winters, and that constant movement puts stress on foundation walls over time. Older Denver homes, particularly ones built before modern vapor barrier standards, often carry small moisture signs that go unnoticed until drywall goes up and something starts to smell off.
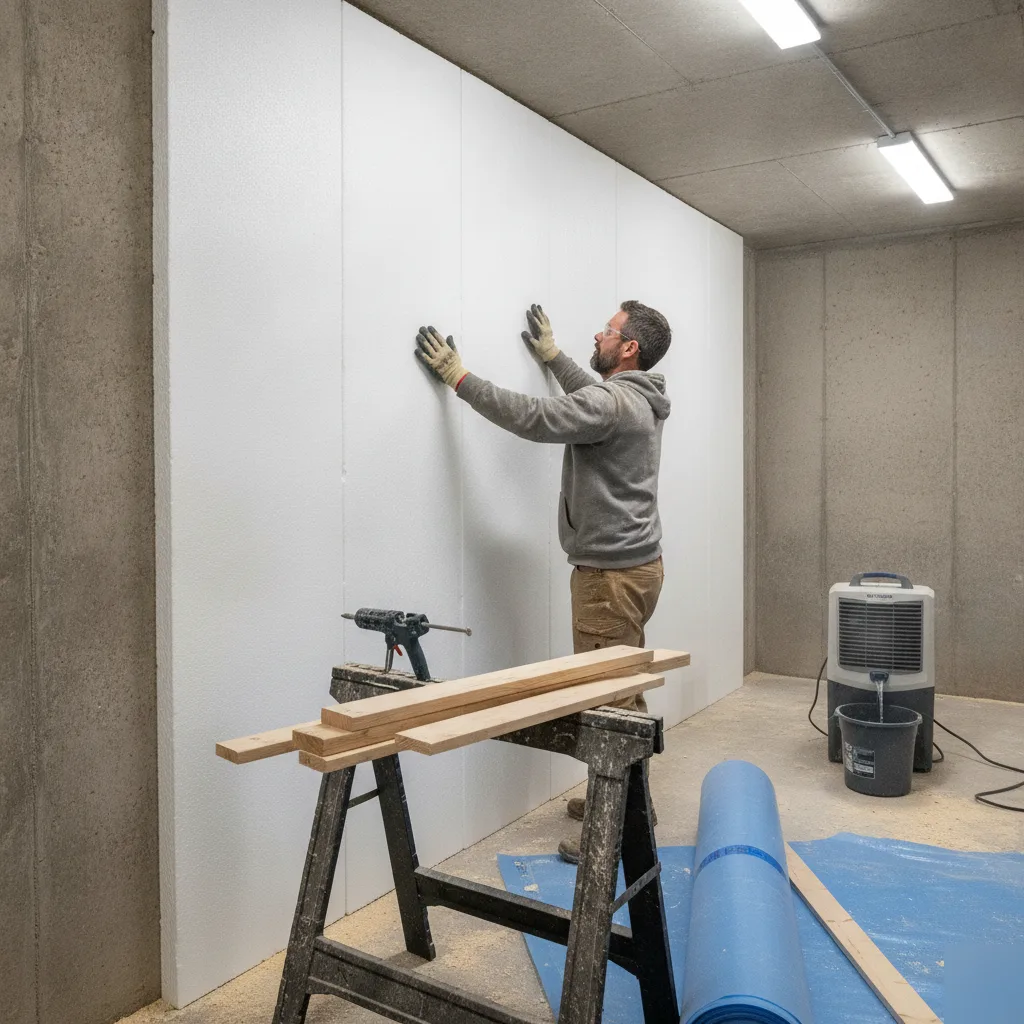
We see this every week. A basement looks bone dry in July, then shows a damp corner in March. That’s why we don’t just frame and finish. Before any wall goes in, we check for signs of past water intrusion and build in a proper vapor barrier system.
- A vapor barrier between the foundation wall and framing, sized right for Denver’s soil moisture
- Insulation rated for below-grade use so it won’t hold moisture against drywall
- A quick sump pump check if your home has one, since a working pump protects the whole office build
- Proper subfloor spacing so flooring isn’t sitting flush against a concrete slab
Get this part wrong, and your new office ends up with mold behind the baseboards within a year. Get it right, and you won’t think about it again
How Pricing Works for Basement Office Construction
Pricing a basement office isn’t as simple as multiplying square footage. What matters more is what’s already down there and what has to change before that room can actually function as a workspace all day.
Most contractors price by scope rather than by room. Framing, electrical, insulation, drywall, flooring, and trim each get bid on their own, then combined into one total. That’s why two basements the exact same size can end up with very different price tags, depending on how much is already finished versus how much is still bare studs and concrete.
A handful of factors tend to move that number more than the rest.
- How much electrical work is needed for outlets, lighting, and a dedicated circuit for computer equipment
- Whether the ceiling needs extra height, a drop ceiling, or duct rework to make the workspace comfortable
- Insulation and soundproofing, if you need quiet during calls
- Egress window requirements, if the space might become a bedroom later instead of just an office
- Flooring choice, since basement moisture rules out some materials as safe options
That egress question comes up often. If there’s any chance the office turns into a bedroom down the road, it makes sense to meet code now rather than pay to redo it later.
We’ve watched homeowners try to price their project with online calculators, and it rarely matches what a real Denver basement needs once we open up a wall. Before you sign anything, ask any contractor how they break down labor versus materials. A clear scope of work will protect you far better than a low number ever will.
Frequently Asked Questions
Common questions about Basement Home Office Construction in Denver CO
How long does a basement home office build take in Denver?
Most basement home office builds take a few weeks from framing to final walkthrough, depending on moisture repairs and electrical work needed. We start by checking ceiling height, wiring, and any water signs, since fixing those first can add time upfront but saves headaches later. A basement that’s already dry and code-ready moves faster than one needing a vapor barrier or panel upgrade. We’ll give you a clear timeline once we’ve seen your space and know what’s involved.
What happens when your team first comes to look at my basement?
We check ceiling height, moisture signs, and your electrical panel before talking design. This walkthrough tells us if your basement is ready for a home office or needs work first. We’ll look for old water stains, test how the sump pump runs, and see if the panel can handle new outlets and lighting circuits. You’ll get a straight answer about what’s needed, not a sales pitch. Most homeowners are surprised how much this first visit clears up.
Do I need a permit for a basement home office in Denver?
Yes, Denver requires a permit for the framing, electrical, and insulation work involved in a basement office build. You skip the egress window rule that applies to bedrooms, but the rest of the construction still needs sign-off. Skipping permits can lead to a stop-work order mid-project or problems when you sell your home later. We handle the permit process as part of the build, so you’re not left tracking down inspections yourself.
Why do Denver basements get damp even if they seemed dry before?
Denver’s clay-heavy soil expands and contracts through our freeze-thaw winters, which stresses foundation walls over time. A basement can look bone dry in July and show a damp corner by March. This is common in older Denver homes built before modern vapor barrier standards. That’s why we check for past water intrusion and install a proper vapor barrier before framing starts, instead of finding out about moisture after drywall is already up.
Can every basement in Denver become a home office?
Most Denver basements can become a legal home office, but not every one is ready right away. We check ceiling height after flooring goes in, moisture history, and whether your electrical panel can support new circuits. Older homes near Washington Park often have basement ceilings around 7 feet, which limits how much room you have for insulation and ductwork. We map out clearance and mechanicals before framing so you know exactly what to expect.
Do I need construction work, or can I just set up a desk downstairs?
If your basement already has finished walls, working outlets, and stays dry through spring runoff, you probably just need furniture and internet. We get calls every week from homeowners who assume they need a full build when they really don’t. But if the space is unfinished concrete, has no proper window, or the panel can’t handle another circuit, that’s when framing, insulation, and electrical work become necessary. We’ll tell you which situation you’re in.
Ready to Get Started?
Get a Free Estimate.