

Basement Kitchenette Installation in Denver CO
Basement Kitchenette Installation in Denver CO: Build a Legal, Functional Basement Kitchen

Licensed & Insured
Your project is protected from start to finish.

EXPERIENCED PROS
Skilled, background-checked professionals.

QUALITY MATERIALS
We use top-quality products that last.

SATISFACTION GUARANTEED
We’re not happy until you are.
What's Covered on This Page
- Spotting the Line Between a Kitchenette and an Accessory Dwelling Unit
- Permits and Code Review a Basement Kitchenette Triggers in Denver
- Why Below-Grade Plumbing Changes the Installation Plan
- What Happens During a Basement Kitchenette Installation
- How Basement Kitchenette Costs Typically Break Down
- How soon can you start my basement kitchenette installation?
- What should I expect when your team arrives to start work?
- Why do basements in Denver need a sewage ejector pump for a kitchenette sink?
- Do I need a permit for a small basement kitchenette in Denver?
- What’s the difference between a kitchenette and an accessory dwelling unit in Denver?
- How old cast iron plumbing in Denver homes affect a kitchenette install?
Spotting the Line Between a Kitchenette and an Accessory Dwelling Unit
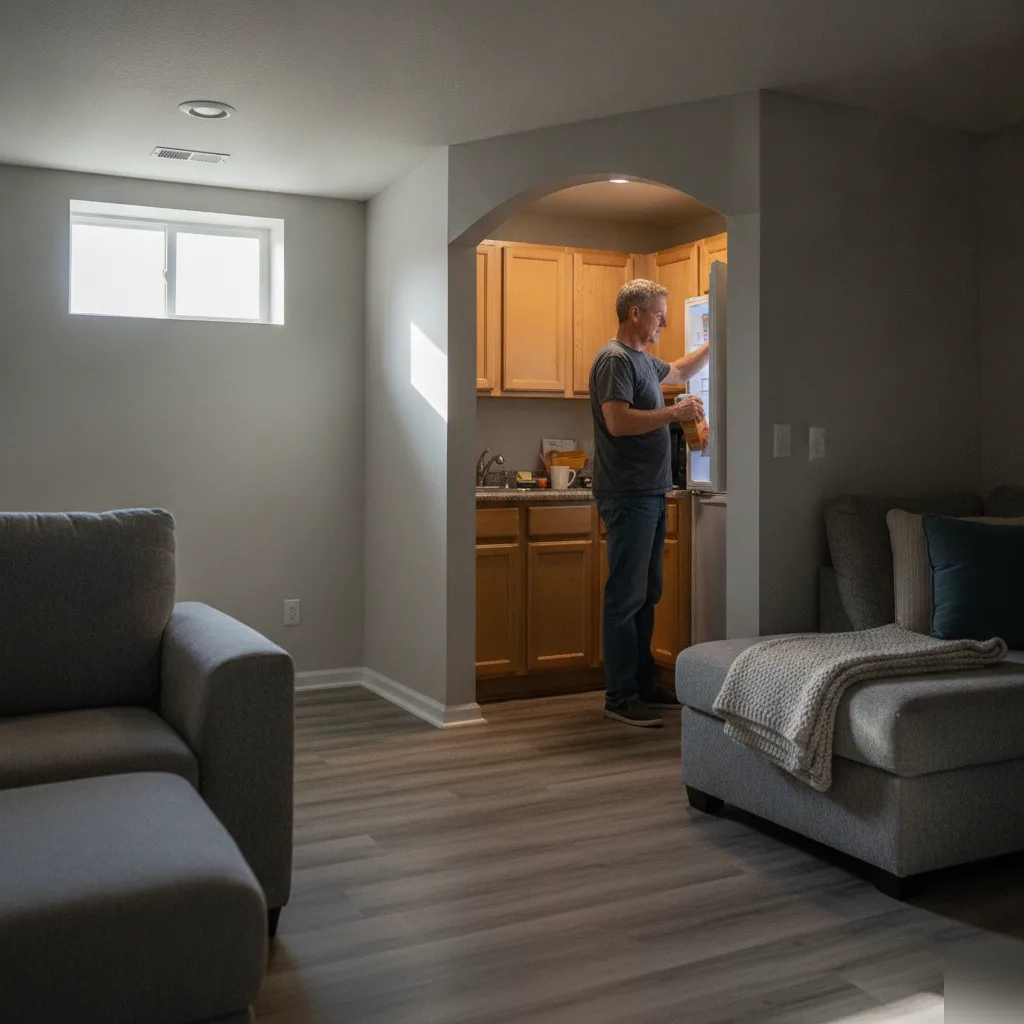
This is where homeowners tend to get tripped up. A kitchenette usually means a small sink, a mini fridge, maybe a microwave or a compact two-burner unit, a convenience feature and nothing more. But add a full range, a separate exterior entrance, and its own laundry hookup, and Denver’s building department starts treating it as a separate dwelling unit rather than an accessory space.
We hear some version of this question almost every week. Someone wants a wet bar for movie nights, or a little spot where grandma can make her own coffee, but they also want a lockable door and a private entrance off the backyard. That combination is exactly what pushes a project out of kitchenette territory and into ADU review, bringing a different set of code requirements around egress, ceiling height, and separate utility metering.
- Full range or oven instead of a small cooktop
- A separate exterior entrance not shared with the main house
- Its own laundry hookup or separate address
- A locking door that separates the space from the rest of the home
None of those things are wrong to want. But they do change the project. So before we design a layout, we ask what you actually plan to use the space for day to day, not just what sounds good on paper. That answer is what decides whether we’re building a kitchenette or scoping out a bigger conversation about a full basement suite.
Permits and Code Review a Basement Kitchenette Triggers in Denver
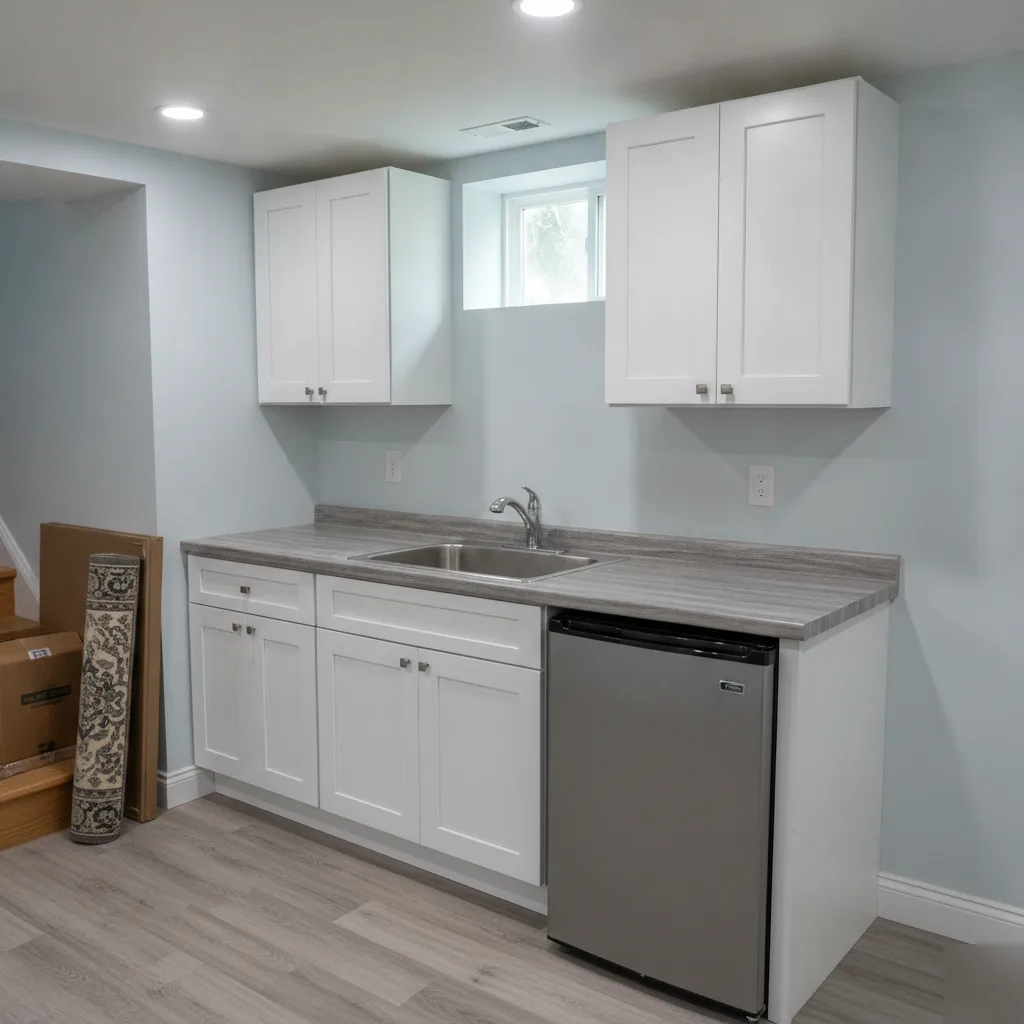
Here’s what trips people up. A basement kitchenette in Denver is rarely just a countertop and a mini fridge. Add a sink, a gas line, or a 220-volt outlet for a range, and you’ve officially triggered plumbing and electrical permits. We run into this constantly, someone plans a small, low-key kitchenette, then learns Denver treats it like full kitchen construction.
The city also checks whether that kitchenette effectively creates a second dwelling unit, and this distinction carries real weight. Combine a stove, a sink, and a separate entrance, and inspectors may classify the space as an accessory unit, which brings zoning review into play. Miss that step and you’re risking a stop-work order partway through the job.
- New water supply or drain line for a sink
- New or upgraded electrical circuit for appliances
- Gas line work for a range or cooktop
- Ventilation changes tied to cooking equipment
- Any layout that could read as a second kitchen for zoning purposes
Not every kitchenette gets the same scrutiny. A simple wet bar without a cooking appliance draws far less attention than a full kitchenette with a range. The permit path comes down to what you’re actually installing, not how many square feet you’re working with.
Our team pulls the correct permits before any demo begins and manages inspection scheduling from start to finish, so you’re never left guessing what the city expects next.
Why Below-Grade Plumbing Changes the Installation Plan
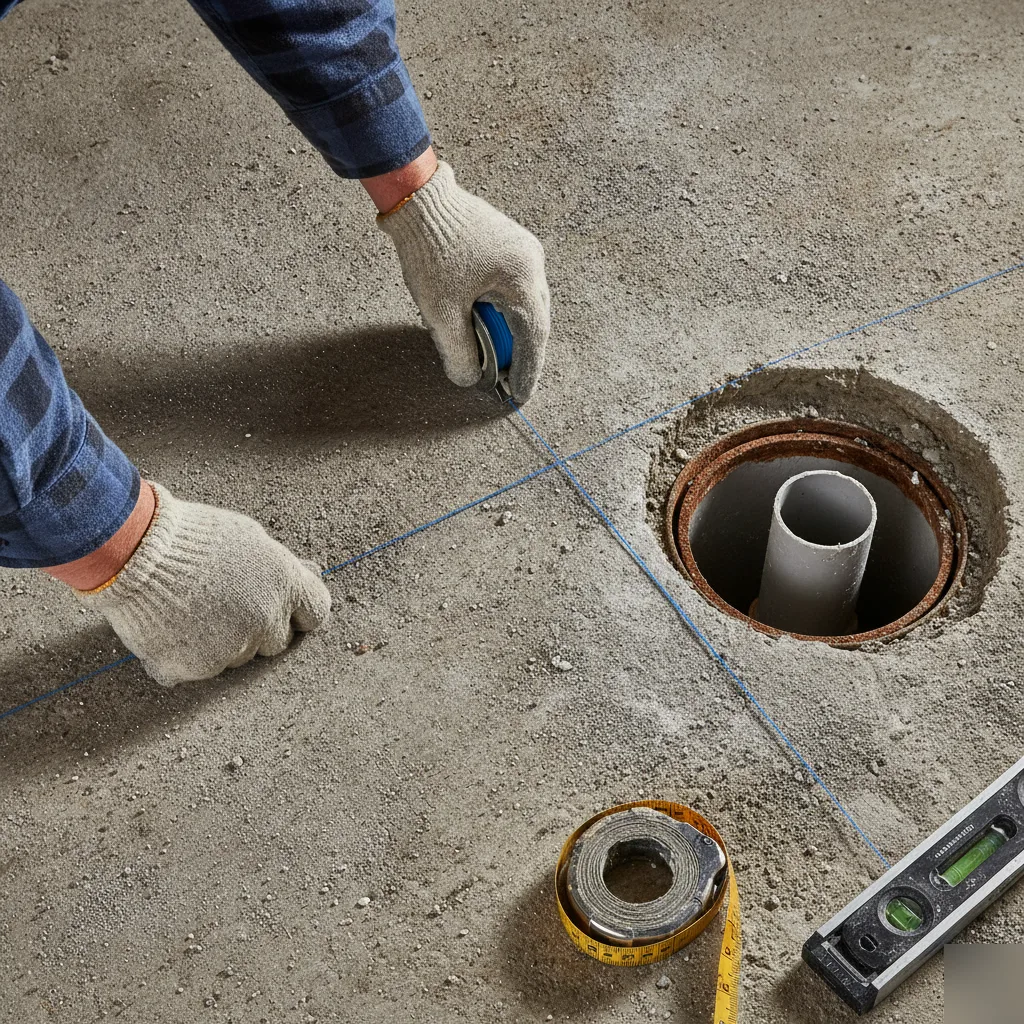
Here’s something nobody mentions until we’re standing in your basement with a tape measure: a kitchenette isn’t just cabinets and a countertop. It needs water coming in and water going out, and that second part is where basements tend to get complicated.
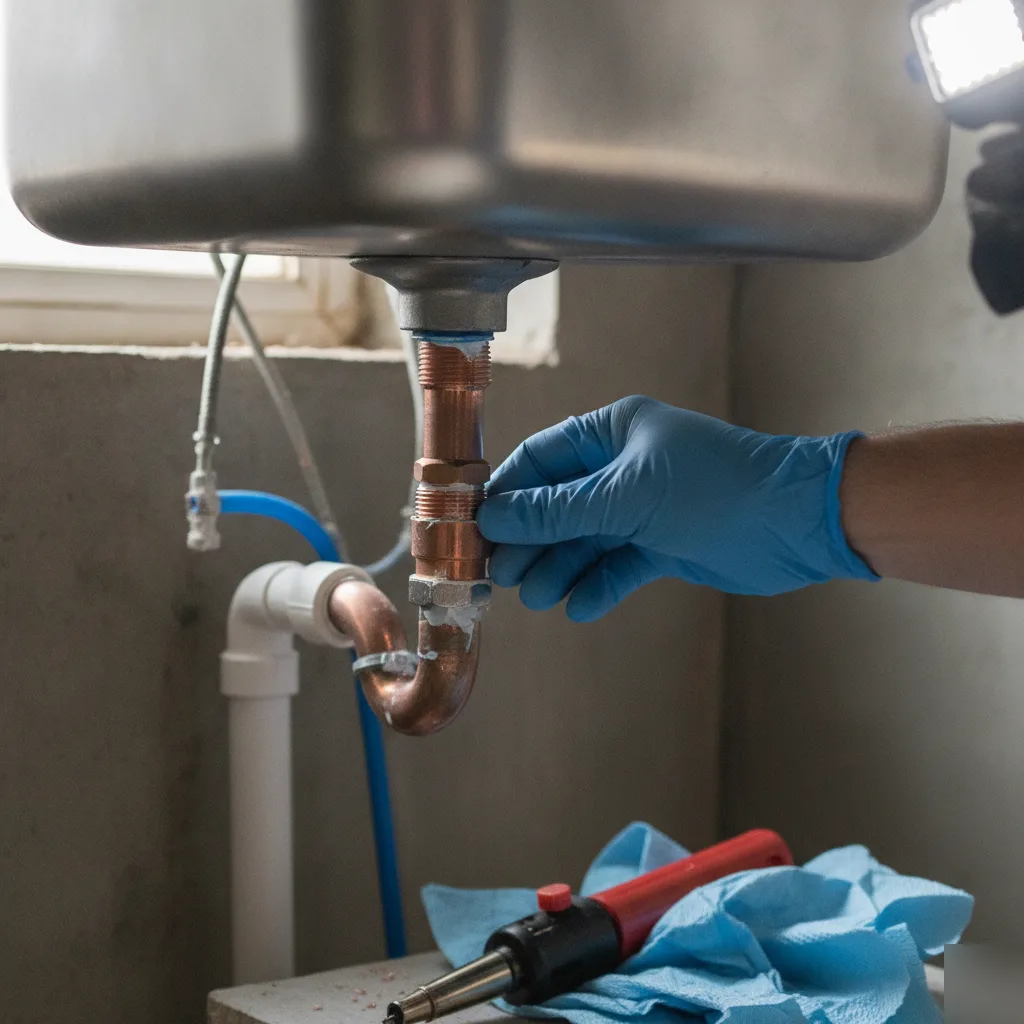
Most Denver basements sit below the main sewer line, which means gravity can’t do the work of pulling wastewater uphill on its own. A sink or dishwasher down there usually needs a sewage ejector pump system, one that grinds waste and pushes it up into the home’s main drain line. We install these regularly during basement finishing projects, and it’s one of the first things we check before any plans get drawn up.
Denver’s clay-heavy soil throws in another complication. The ground shifts more than most people expect, and older cast iron drain lines in the city’s established neighborhoods can be brittle, or already cracked, underground. Before running new plumbing for a kitchenette, we check the condition of that existing line. Skip this step and you could end up with a beautiful sink sitting above a pipe that fails within the year.
- Locating the nearest existing drain stack and how far the kitchenette sink sits from it
- Whether an ejector pump pit needs to be cut into the concrete slab
- Water supply line routing from the main shutoff
- Local plumbing permit requirements for any new drain or supply line
None of this puts the project out of reach. It just means the plan has to start with plumbing, not paint colors. Get that piece right, and everything else tends to fall into place much more easily.
What Happens During a Basement Kitchenette Installation
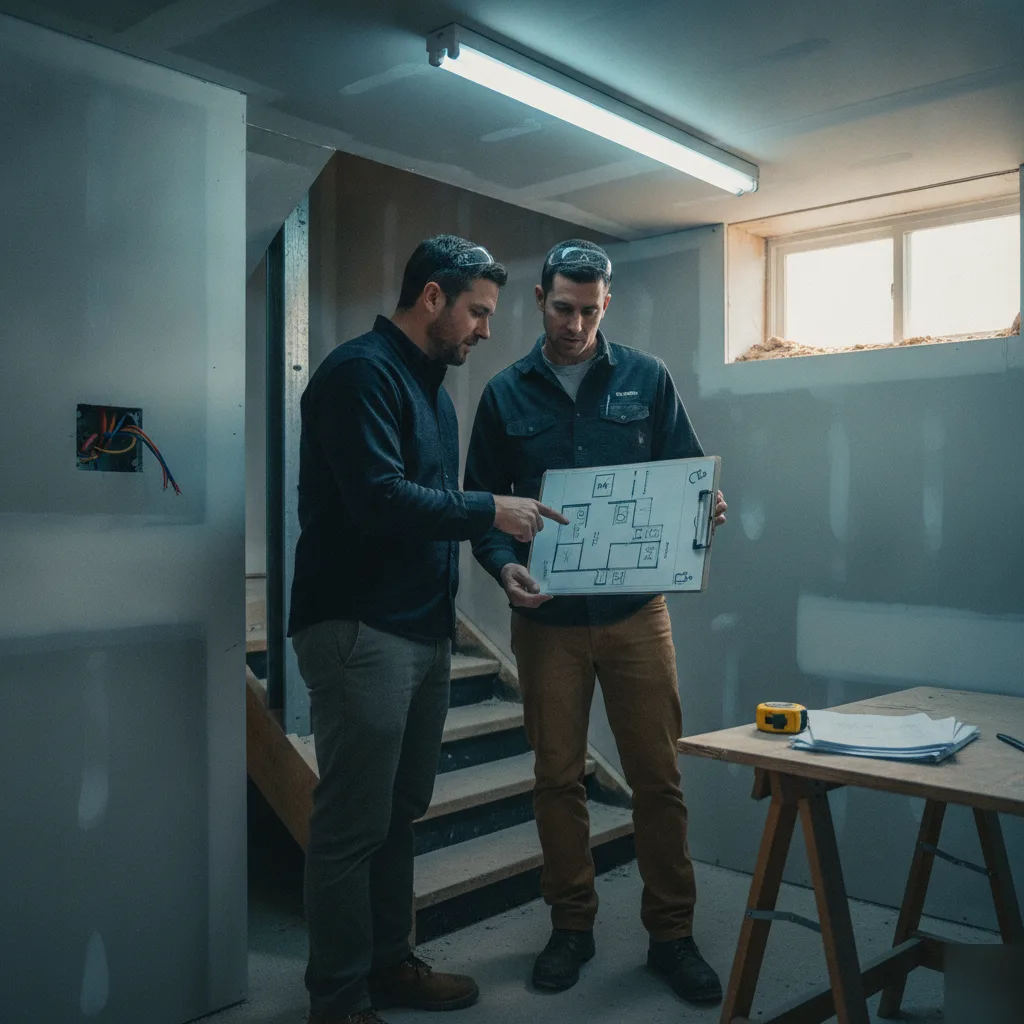
So what does the actual work look like once you sign off on a plan? It’s not one long blur of noise and dust for weeks on end. There’s a real sequence to it, and most Denver basements follow a similar path from bare concrete to a working kitchenette.
- We pull permits and confirm your layout meets code, including outlet spacing and any plumbing rough-in needs.
- Our team runs electrical and water lines to the new spot, tying into your existing panel and supply where it makes sense.
- Framing goes in around the cabinet footprint, then insulation and drywall close everything up.
- Cabinets get set and leveled, followed by countertop templating and install.
- We hook up the sink, install the backsplash, and set the appliances you’ve chosen.
- Final walkthrough: we test every outlet, run the water, and check the seal on the countertop edges.
Most jobs pick up speed once demo and rough-in are behind us, that first week is where the real transformation happens. A lot of Denver basements have tight ceiling clearance near the mechanical room, so we plan cabinet height and venting around that before anything gets cut.
Nine times out of ten, it’s appliance delivery timing, not the labor itself, that shifts the schedule.
We keep you updated at each stage, not just at the start and the finish. And if something in the walls surprises us, old wiring, a soft spot in the slab, we’ll walk you through it before moving forward, not after.
How Basement Kitchenette Costs Typically Break Down
Every basement kitchenette job breaks down into the same core buckets: labor, materials, permits and inspections, and the electrical and plumbing rough-in. What moves your final number is how those buckets split, not some flat rate per square foot.
Plumbing tends to be the biggest wild card. If your basement already has a rough-in near the old laundry hookup, you’re starting ahead. But if we need to run new drain and supply lines across the slab, expect more labor and more mess.
- Distance from existing plumbing and electrical lines, since longer runs mean more labor
- Whether you want a full range or just a cooktop and sink, since gas lines add a step
- Cabinet and countertop grade, ranging from laminate to quartz
- Ventilation needs, especially when cooking equipment is involved
- Permit and inspection requirements tied to Denver’s building code for basement kitchens
- Ceiling height and duct rerouting, a common issue in older Denver basements with low joists
Here’s what a lot of quotes leave out. Plenty of basement kitchenette estimates look cheap because they simply skip the permit and inspection line item. That’s not a savings, it’s a shortcut. We build permits and code compliance into every quote from the start, which is part of why our numbers can run higher than a handshake deal from someone you found on Craigslist.
Ask any contractor you’re considering for a written, line-item breakdown rather than one lump sum. If they can’t separate labor, materials, and permit costs, take that as a warning sign.
We offer free estimates and will walk your basement in person to give you real numbers, not guesses.
Frequently Asked Questions
Common questions about Basement Kitchenette Installation in Denver CO
How soon can you start my basement kitchenette installation?
We schedule most basement kitchenette jobs within a few weeks of your call, depending on permit timing. Denver requires plumbing and electrical permits before any demo starts, so we build that review time into your schedule. Once permits clear, most installs move quickly from rough-in to finished cabinets. Call us early in your planning so we can line up the permit paperwork and your install date at the same time. That way you’re not stuck waiting once you’re ready to go.
What should I expect when your team arrives to start work?
Our crew starts by confirming the layout matches your permitted plan, checking outlet spacing and plumbing rough-in points before any tools come out. We protect your floors and stairs since basement access often means carrying materials through tight spaces. Electrical and water lines go in first, tied into your existing panel and supply. Framing, drywall, and cabinets follow once those rough-ins pass inspection. You’ll always know what stage we’re on and what’s happening next.
Why do basements in Denver need a sewage ejector pump for a kitchenette sink?
Most Denver basements sit below the main sewer line, so gravity can’t pull wastewater uphill on its own. A sewage ejector pump grinds waste and pushes it up into your home’s main drain line. We check for this need before drawing up your plan, since it affects where the sink can go and whether we need to cut a pump pit into the concrete slab. Skipping this step is one of the most common reasons basement kitchenette plumbing fails later.
Do I need a permit for a small basement kitchenette in Denver?
Yes, if your kitchenette includes a sink, gas line, or a 220-volt outlet for a range, Denver requires plumbing and electrical permits. A basic wet bar with no cooking appliance draws less scrutiny than a full kitchenette with a range. We pull the right permits before demo starts and handle inspection scheduling, so you’re not left guessing what the city needs. Skipping permits risks a stop-work order once an inspector notices new plumbing or wiring mid-project.
What’s the difference between a kitchenette and an accessory dwelling unit in Denver?
A kitchenette is a small convenience space, usually a sink, mini fridge, and maybe a microwave or compact cooktop. Once you add a full range, a separate exterior entrance, and its own laundry hookup, Denver’s building department starts treating it as a separate dwelling unit. That triggers a different set of code requirements around egress, ceiling height, and utility metering. We ask what you plan to use the space for before designing, since that answer decides which project you’re really building.
How old cast iron plumbing in Denver homes affect a kitchenette install?
Older cast iron drain lines in Denver’s established neighborhoods can be brittle or already cracked underground, and clay-heavy soil makes ground shifting more common here. Before running new plumbing for a kitchenette, we check the condition of your existing drain line. Skipping that check can mean installing a new sink over a pipe that fails within a year. Catching line problems early keeps your kitchenette project from turning into a bigger repair job later.
Ready to Get Started?
Get a Free Estimate.