

Basement Gym Construction in Denver CO
Basement Gym Construction in Denver CO: Turn Your Basement Into a Home Gym That Work

Licensed & Insured
Your project is protected from start to finish.

EXPERIENCED PROS
Skilled, background-checked professionals.

QUALITY MATERIALS
We use top-quality products that last.

SATISFACTION GUARANTEED
We’re not happy until you are.
What's Covered on This Page
- Ceiling Height and Framing Checks Before Any Gym Build
- Flooring Systems Built for Weight-Bearing Use
- Permits and Electrical Planning for Denver Basement Gyms
- Ventilation and Radon Considerations for Below-Grade Gyms
- When Your Basement Isn’t Ready for a Gym Yet
- How long does a basement gym build take from start to finish?
- What happens during the first walkthrough?
- Do I need a permit to build a home gym in my Denver basement?
- Is radon a real concern for a basement gym in Denver?
- What ceiling height do I need for a home gym setup?
Ceiling Height and Framing Checks Before Any Gym Build
Here’s the thing nobody tells you until it’s too late: ceiling height in a basement isn’t just a number on paper. It decides what kind of gym you can build. We measure from the finished floor line up to the lowest hanging duct or beam, not just the joist bay, because in a lot of older Denver homes, especially anything built before 1990, that clearance runs tighter than most people expect.
We run into this constantly on job sites. A homeowner wants a squat rack with a pull-up bar attached, but the ductwork runs right where the bar needs to go. So we check for that before anything gets designed on paper.
- Clear height needed for standard cardio equipment and free weight stations
- Extra clearance required for pull-up bars, rigs, or suspended TRX anchors
- Duct and pipe rerouting options when clearance is tight
- Whether a drop ceiling or exposed painted joist approach fits the space better
- Floor buildup thickness once gym flooring goes down over the slab
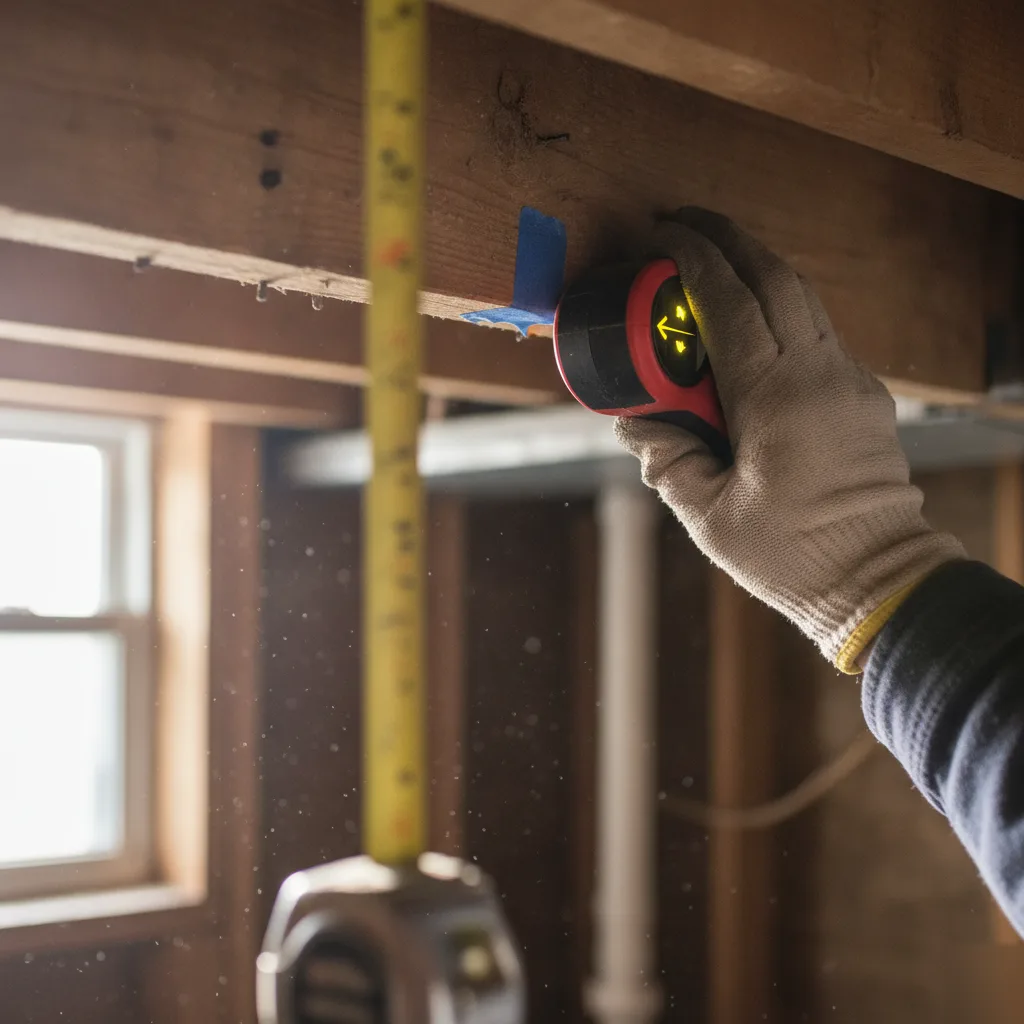
Framing matters just as much. Load-bearing walls can’t just get moved to open up a room, and that’s a conversation we have early, not after demo starts. Not sure if a wall is load-bearing? That’s a pretty common thing to wonder. Our team checks the framing layout against the joist direction above before we ever put a number on paper, because get this step wrong and you’re stuck redesigning mid-project, or worse, dealing with a sagging ceiling later.
Flooring Systems Built for Weight-Bearing Use
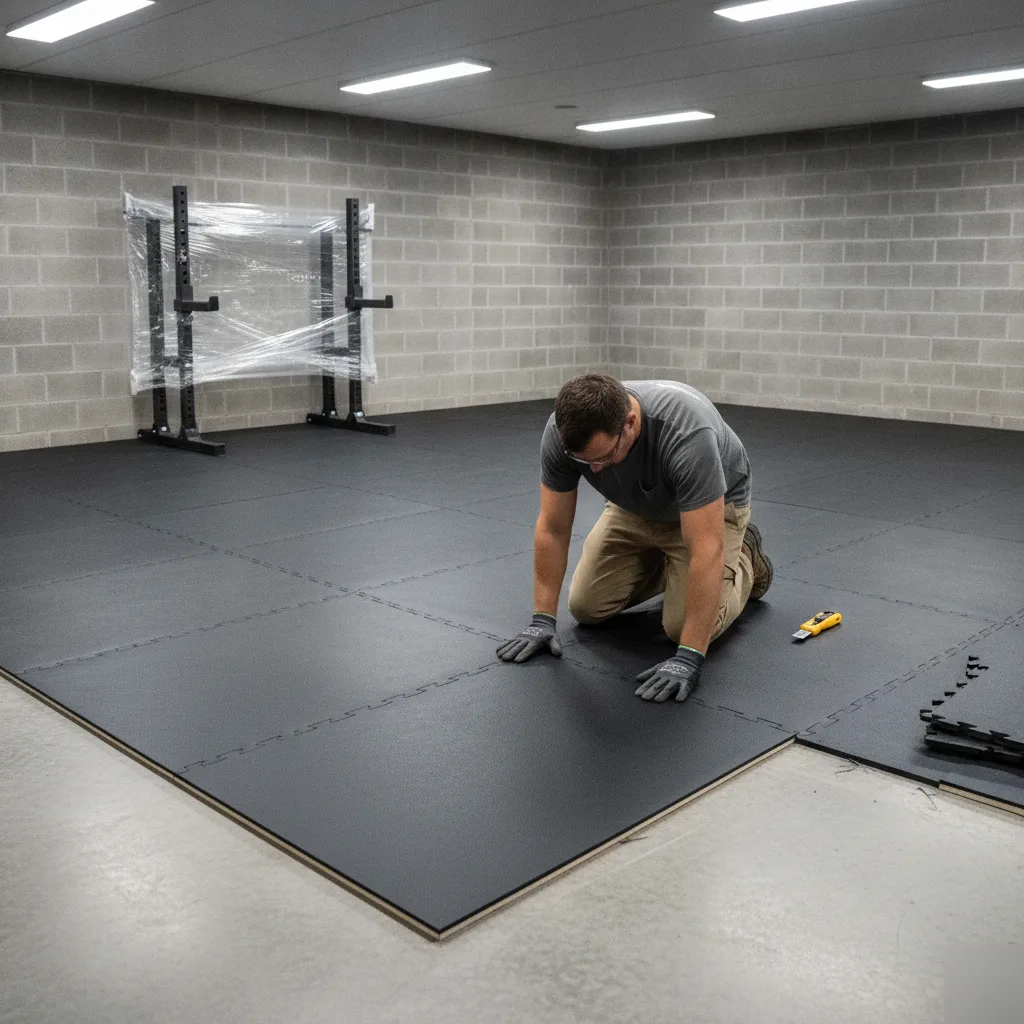
A basement gym floor has to do two jobs at once: protect the slab underneath and hold still under 400 pounds of iron dropping from shoulder height. Regular carpet or laminate can’t handle either one.
Here’s the thing about Denver basements. Our clay-heavy soil expands and contracts with moisture, and that movement travels up through the slab over time. So we always start with a vapor barrier before anything else goes down. Skip that step and moisture works its way into your subfloor. We see this pattern often on inspections where someone tried to finish a gym space themselves.
For the subfloor, we typically use a raised panel system that creates an air gap between the slab and the finished floor. This handles moisture and adds a bit of cushion at the joints. On top of that, we install interlocking rubber tiles or rolled rubber matting, depending on what equipment you’re running.
- Rolled rubber for cardio equipment and general floor space, laid in wide sheets with fewer seams
- Thicker interlocking tiles under squat racks and platforms, built to absorb dropped weight
- Reinforced subfloor sections wherever a power rack or lifting platform will bolt down
That last point matters more than people think. A floating subfloor feels great underfoot, but it’s the wrong choice under a bolted-down rack. We reinforce those zones with solid backing so the equipment stays put. Get the flooring plan right the first time, and there’s no do-over six months in.
Permits and Electrical Planning for Denver Basement Gyms
Here’s something a lot of homeowners don’t expect: adding a mirror wall and some rubber flooring usually doesn’t trigger a permit. But run new circuits for a treadmill, add recessed lighting, or install a wall-mounted TV with dedicated wiring, and now you’re in permit territory.
Denver requires permits for new electrical work, not for cosmetic changes. That’s the line, and it’s one we walk homeowners through before we ever pick up a tool.
- New circuits or outlets for cardio equipment, sound systems, or mirrors with built-in lighting
- Any panel upgrade needed to handle added electrical load
- GFCI-protected outlets near water sources, like a hydration station or nearby basement bathroom
- New lighting fixtures wired into the home’s electrical system
Older Denver homes, especially ones built before the 1980s, often have panels that weren’t built for a full home gym setup. We run into this constantly. A homeowner wants three cardio machines, a sound bar, and bright lighting, and the panel just can’t feed all of it without an upgrade.
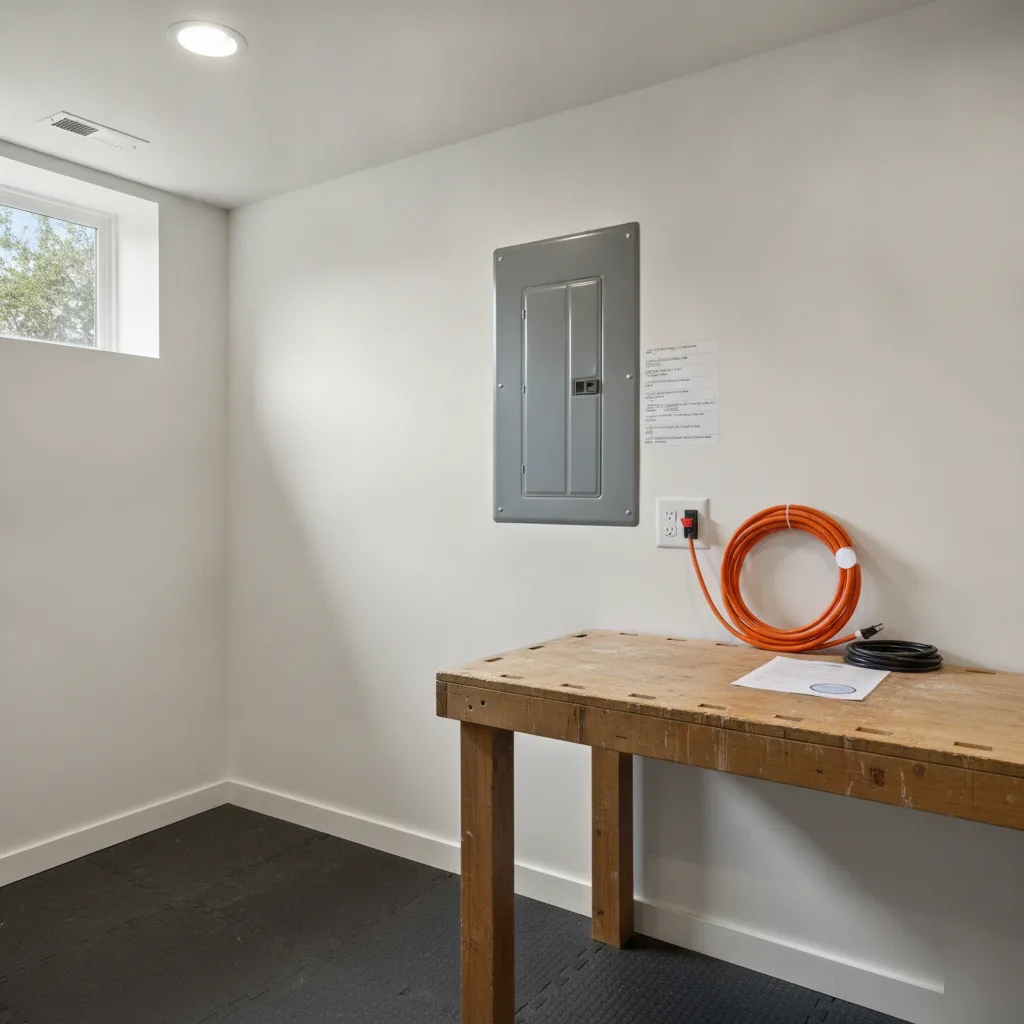
Not sure if your setup needs new wiring? That’s a fair question, and it’s one we answer during the first walkthrough.
Our team pulls the permits, schedules the inspections, and handles the paperwork so you’re not stuck figuring out city requirements on your own. We handle the framing, drywall, and electrical coordination as one project, not a string of separate headaches.
Skipping a required permit can cause real problems later, especially at resale, when a buyer’s inspector asks for documentation that doesn’t exist.
Ventilation and Radon Considerations for Below-Grade Gyms
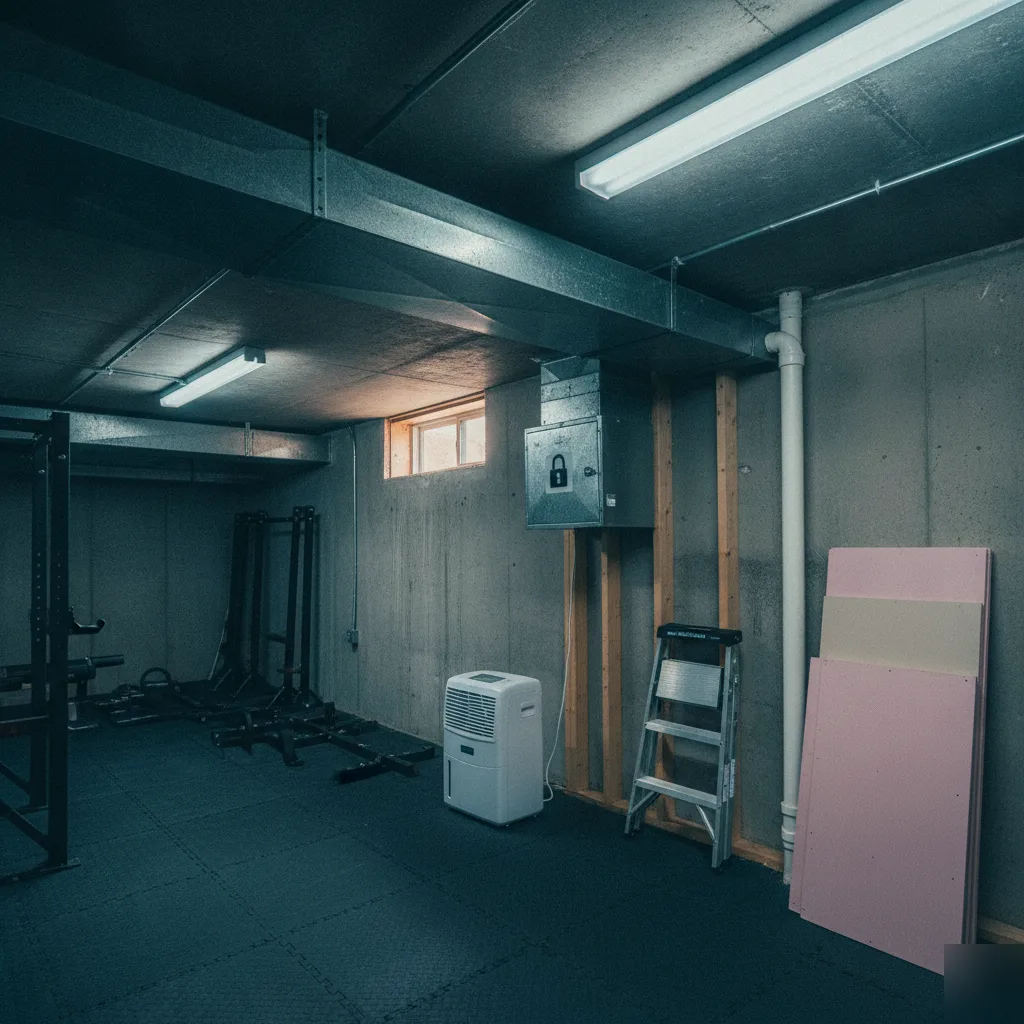
Below-grade gyms trap heat fast. Add heavy breathing, sweat, and a treadmill running for an hour, and humidity climbs quickly. Without real air exchange, that moisture works into the drywall and framing before you ever notice a smell. This shows up again and again on basement projects around Denver.
Radon is the other piece nobody thinks about until we bring it up. Colorado sits in a region with naturally higher radon readings than a lot of the country, and basements are where it collects. A gym in an unvented basement means you’re breathing that air for an hour a day, several days a week. That adds up.
- Test radon levels before any finishing work starts
- Install exhaust fans sized for a workout space, not just a small bathroom fan
- Add dehumidification, either tied into the HVAC or a standalone unit for the gym area
- Route fresh air ductwork so it reaches the corner where the rack or bench sits
Not every basement needs the same fix. Homes near the South Platte tend to hold more moisture in the soil, so we lean harder on vapor barriers before we even talk ductwork in those spots. Some basements test clean on radon, others need a mitigation system before we frame a single wall.
Old radon fan running non-stop and the room still feels musty? That’s usually a sign the ventilation, not the radon system, needs a second look.
A basement gym without proper air exchange turns into a mildew problem within a year.
When Your Basement Isn’t Ready for a Gym Yet
Not every basement is ready for a squat rack and rubber flooring. Some spaces need work first, and we’ll tell you that straight, even if it means waiting a few weeks before we start framing.
Moisture is the big one. If you see water stains near the sill plate or smell mildew after a spring storm, that has to get solved before any drywall goes up. Gym equipment and damp concrete do not mix.
- Standing water or a musty smell after heavy rain
- Ceiling height under seven feet in the workout area
- Cracked foundation walls or bowing near the footer
- No existing electrical panel capacity for added outlets or lighting
- Sump pump that hasn’t run in years and looks questionable
Low ceilings come up a lot in older Denver bungalows with original 1940s foundations. If your head brushes the joists standing flat-footed, a squat rack or pull-up bar just isn’t going to work without lowering the slab or reframing, and that’s a bigger conversation.
So how do you know which category you’re in? Most homeowners can’t tell from a flashlight and a guess.
That’s the whole point of a walkthrough. We look at moisture patterns, joist height, panel capacity, and framing before we ever talk gym layout. If your basement needs foundation repair or a full moisture fix first, we’ll say so plainly. We’re not going to build a nice space on a wet slab and call it done.
Frequently Asked Questions
Common questions about Basement Gym Construction in Denver CO
How long does a basement gym build take from start to finish?
Most basement gym projects take a few weeks from the first walkthrough to final flooring install, depending on how much electrical and framing work is needed. A simple flooring and mirror upgrade moves faster than a build that needs new circuits or a panel upgrade. We map out a timeline during your first visit, so you know what to expect before any wall gets touched. Older Denver homes with tighter panels or lower ceilings sometimes add a bit more planning time upfront.
What happens during the first walkthrough?
We measure your ceiling height, check your joist framing, and look at your electrical panel before we talk design. This tells us what equipment will fit and whether your panel can handle new circuits. In a lot of Denver basements built before 1990, ceiling clearance runs tighter than homeowners expect, so we catch that early instead of after demo starts. You’ll walk away from that visit knowing exactly what your space can support.
Do I need a permit to build a home gym in my Denver basement?
You need a permit if the project involves new electrical work, but not for cosmetic upgrades like flooring or mirrors. Denver requires permits for new circuits, panel upgrades, and added lighting fixtures wired into your home’s system. Skipping a required permit can cause real problems later, especially at resale when a buyer’s inspector asks for documentation that doesn’t exist. We handle the permit filing and inspection scheduling so you don’t have to figure out city requirements yourself.
Is radon a real concern for a basement gym in Denver?
Yes, radon is worth testing for before you finish any basement gym space in Denver. Colorado sits in a region with naturally higher radon readings than much of the country, and basements are where it collects. Since you’ll be breathing hard in that room for an hour a day, several days a week, we test radon levels first and size exhaust fans for a workout space, not just a small bathroom fan. Proper ventilation keeps both moisture and radon from becoming a bigger issue down the road.
What ceiling height do I need for a home gym setup?
You need enough clearance for standing movements, plus extra height if you want a pull-up bar or rig attached. We measure from the finished floor line up to the lowest duct or beam, not just the joist bay, since a lot of Denver homes built in the 1970s and 80s have tighter clearance than people expect. If ductwork sits right where a bar needs to go, we look at rerouting options before any design work starts, so you’re not stuck redesigning mid-project.
Ready to Get Started?
Get a Free Estimate.