

Basement Flooring in Denver CO
Basement Flooring in Denver CO: Built to Handle Colorado’s Clay Soil and Moisture

Licensed & Insured
Your project is protected from start to finish.

EXPERIENCED PROS
Skilled, background-checked professionals.

QUALITY MATERIALS
We use top-quality products that last.

SATISFACTION GUARANTEED
We’re not happy until you are.
What's Covered on This Page
- Reading Your Basement Slab Before Choosing Flooring
- Matching Material to Moisture: Basement Flooring Options
- When Basement Flooring Isn’t Ready Yet
- Subfloor and Vapor Barrier Prep for Below-Grade Floors
- Installation Day With a Full-Service Basement Team
- How do you test my basement floor before installing new flooring?
- What should I expect when your crew arrives to install basement flooring?
- Can Denver’s clay soil affect my basement floor after installation?
- What flooring works best in a Denver basement that gets damp?
- How do I know if my basement isn’t ready for new flooring yet?
Reading Your Basement Slab Before Choosing Flooring
Here’s the thing nobody tells you at the flooring store: your slab makes this decision, not the other way around. We’ve walked into basements where the homeowner had already picked out a beautiful hardwood look, only to find the slab was too wet to hold it for more than a year.
So we test first. Always.
- Calcium chloride test to measure how much moisture is rising through the concrete each day
- Plastic sheet test, taped down for 24 to 48 hours, to spot condensation – a quick check we use on almost every job
- A flatness check with a straightedge, since older Denver slabs often have low spots or minor heaving
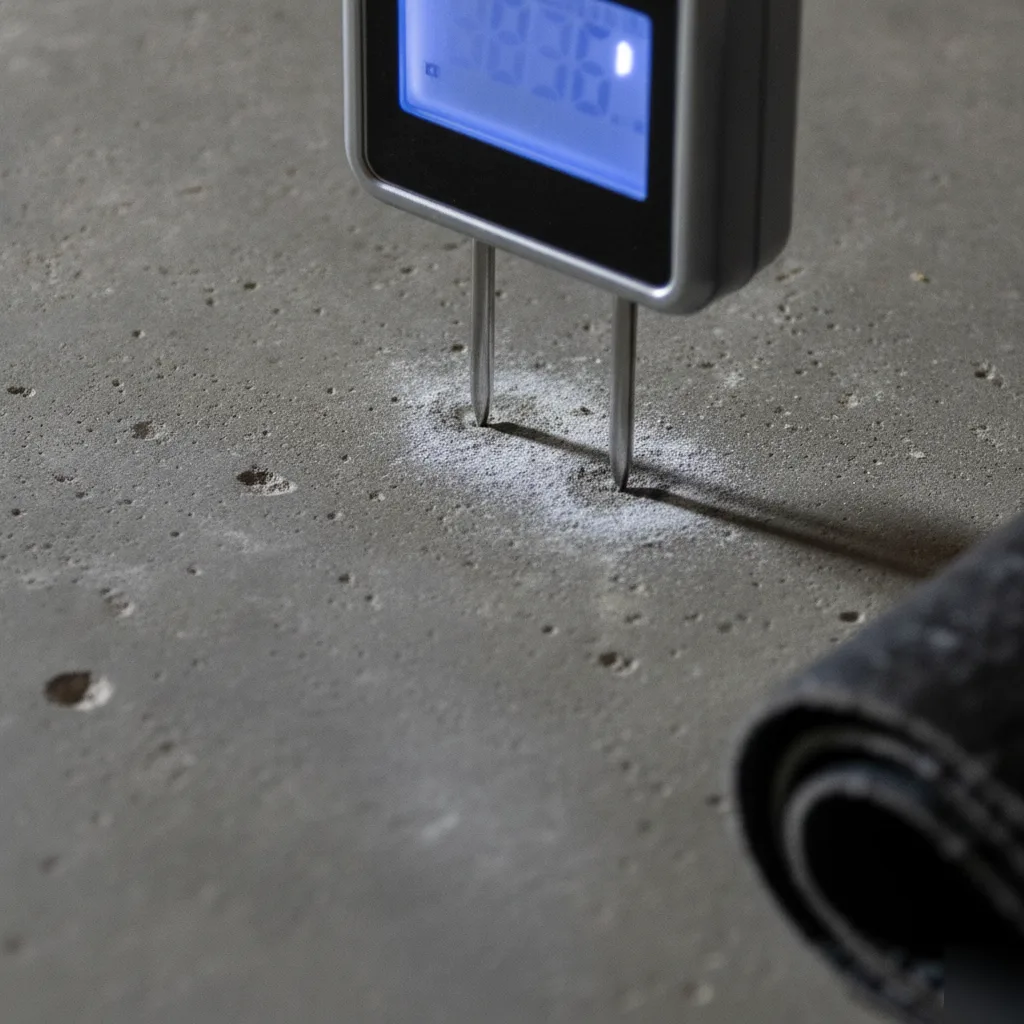
Denver sits on clay soil that expands and contracts with moisture, and that movement puts pressure on foundations differently than sandy or rocky ground would. Slabs here can develop hairline cracks over time, and moisture readings tend to spike after a wet spring snowmelt. That matters because glue-down hardwood and some carpet pads trap moisture underneath, and trapped moisture against clay-affected concrete is a recipe for mold and buckling.
Once we know the moisture reading and the flatness of the slab, we know what’s actually possible. A dry, flat slab opens up more options. A damp one narrows the list fast, and that’s not bad news, it just means we build in a moisture barrier or point you toward a floating floor system instead.
Matching Material to Moisture: Basement Flooring Options
Not every floor belongs in a basement. Concrete slabs sit against soil, and soil holds water. That’s just how it works below grade.
We test moisture before we recommend anything, and often that test changes what a homeowner had in mind. Carpet feels cozy, sure, but loose fibers trap moisture, and mold loves that environment. Solid hardwood swells and cups when humidity shifts – we’ve pulled up plenty of warped boards to prove it. So we steer most projects toward materials built for damp conditions instead of fighting against them.
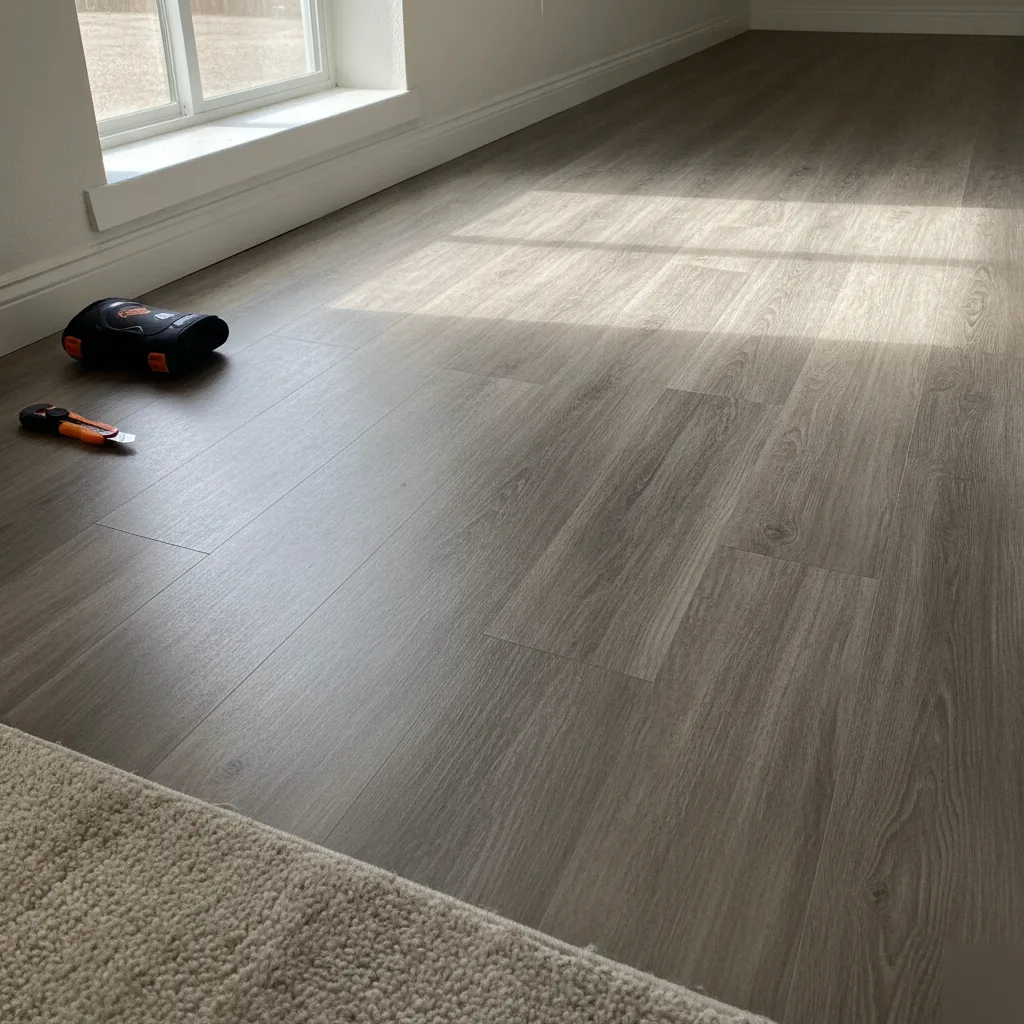
- Luxury vinyl plank: waterproof core, handles minor moisture without swelling, and it’s forgiving if a slab isn’t perfectly flat
- Porcelain tile: holds up to standing water and pairs well with a heated floor system if you want warmth underfoot
- Engineered wood with a moisture barrier: gives you the wood look with better stability than solid hardwood
- Sealed or stained concrete: lowest moisture risk of any option since there’s no material sitting between the slab and your foot
Carpet tile has its place too, mostly in dry basements with good drainage and a vapor barrier already installed under the subfloor. And if your basement floods even occasionally, skip carpet altogether.
The right choice depends on your slab’s moisture reading, not just what looks good in a photo.
When Basement Flooring Isn’t Ready Yet
Here’s the truth: not every basement is ready for new flooring, and we’ll tell you that straight up during a walkthrough. Denver’s clay soil expands and contracts with moisture, and it cracks foundations if that movement isn’t dealt with first. Lay flooring over a wet or shifting slab and you’re just covering a problem, not solving it.
So how do you know if you’re not ready yet? A few signs come up again and again.
- Water stains, efflorescence, or a musty smell that shows up after rain or spring snowmelt
- Visible cracks in the foundation wall or floor that haven’t been evaluated
- No sump pump, or a sump pump that hasn’t run in years
- A basement bedroom or apartment conversion planned without an egress window in place
- Bare concrete that’s still damp to the touch, even in dry weather
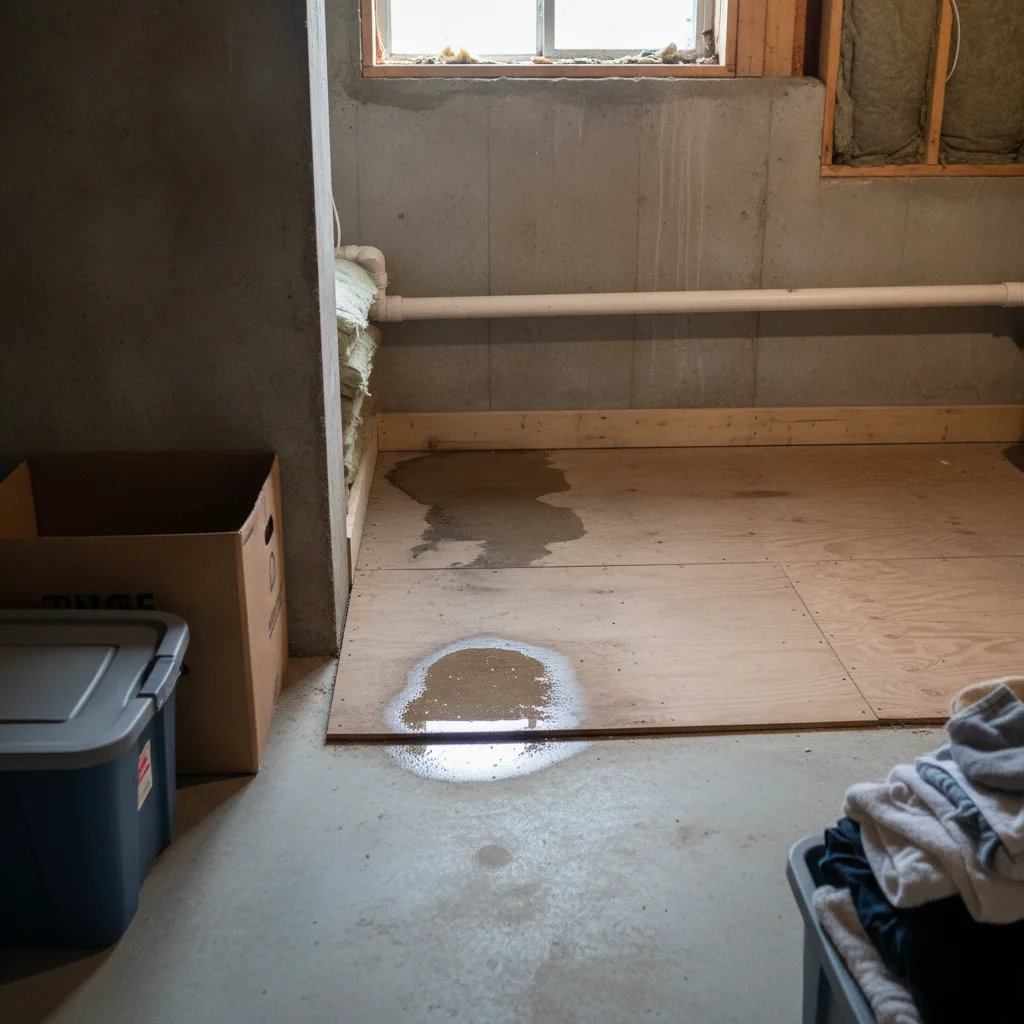
If any of that sounds like your basement, flooring isn’t the first call. Moisture control, foundation repair, or egress window installation needs to happen first. We handle basement code compliance and egress window installation as part of our basement finishing work, and we’d rather flag it now than watch a new floor buckle in a year.
Not sure which one applies to you? That’s the most common question we get on a walkthrough, and it’s a fair one.
One more thing worth saying plainly: if your basement is dry, framed, and just needs the finish work, you’re probably further along than you think.
Subfloor and Vapor Barrier Prep for Below-Grade Floors
Here’s the part nobody sees once the floor’s down, and it’s the part that decides whether you’re happy in two years or replacing everything.
Concrete slabs below grade sit against soil that never fully dries out. Denver sits on a lot of expansive clay soil, and that clay holds moisture and pushes it up through the slab as vapor. You won’t see a puddle. You’ll notice a floor that smells musty, or laminate that starts cupping at the seams a year later. We test slab moisture before we recommend anything, not after someone complains.
So what goes down first matters more than the flooring brand on top of it.
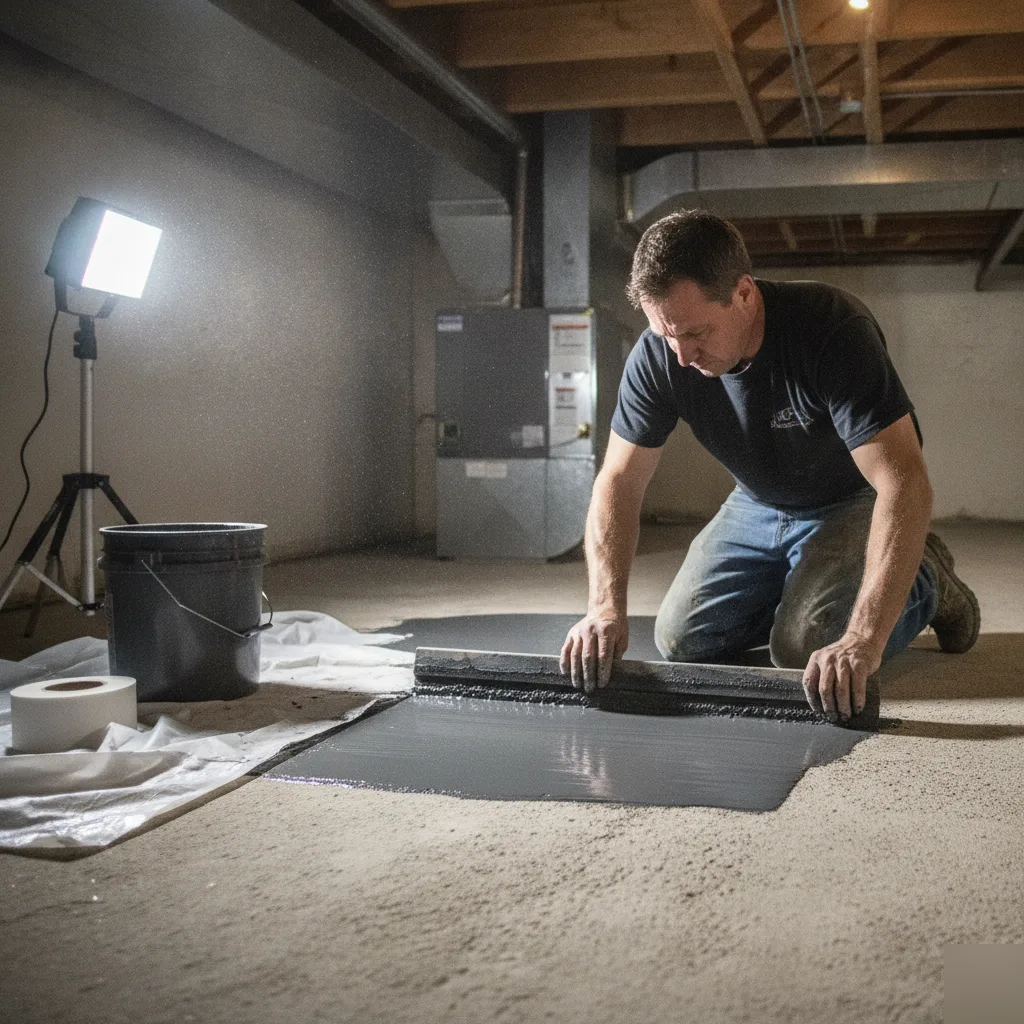
- A vapor barrier rated for below-grade use, sealed at every seam and up the wall a few inches
- A subfloor system that creates an air gap, not just a barrier laid flat on the slab
- Moisture testing before install, since a slab can look dry and still be pushing vapor
- Leveling any low spots or cracks so the subfloor doesn’t rock or flex underfoot
Skip that air gap and you’re basically trapping moisture between two layers, which is worse than doing nothing at all. We’ve pulled up plenty of floors where someone glued vinyl plank straight to concrete. It looked fine for a while, then it didn’t.
This is also where framing and drywall work already done in your basement matters, since a rushed subfloor can undo good work everywhere else in the room.
Installation Day With a Full-Service Basement Team
Here’s the thing nobody tells you until you’ve done a few of these: flooring day isn’t really about the floor. It’s the last domino in a line of framing, insulation, and drywall decisions that either set your floor up to last or set it up to fail. We build that sequence on purpose.
So what does a real installation day look like on a Denver basement job? It follows a pattern, and it’s not one we improvise.
- We check the concrete slab for moisture and level before anything touches the floor.
- Subfloor panels or a vapor barrier system go down first, sized to your basement’s layout.
- Framing and drywall work gets buttoned up so flooring meets clean, finished walls.
- Flooring material gets installed room by room, working around mechanical areas and closets.
- Transitions, trim, and thresholds get set at doorways and stair openings.
- Our team walks the space with you before we call it done.
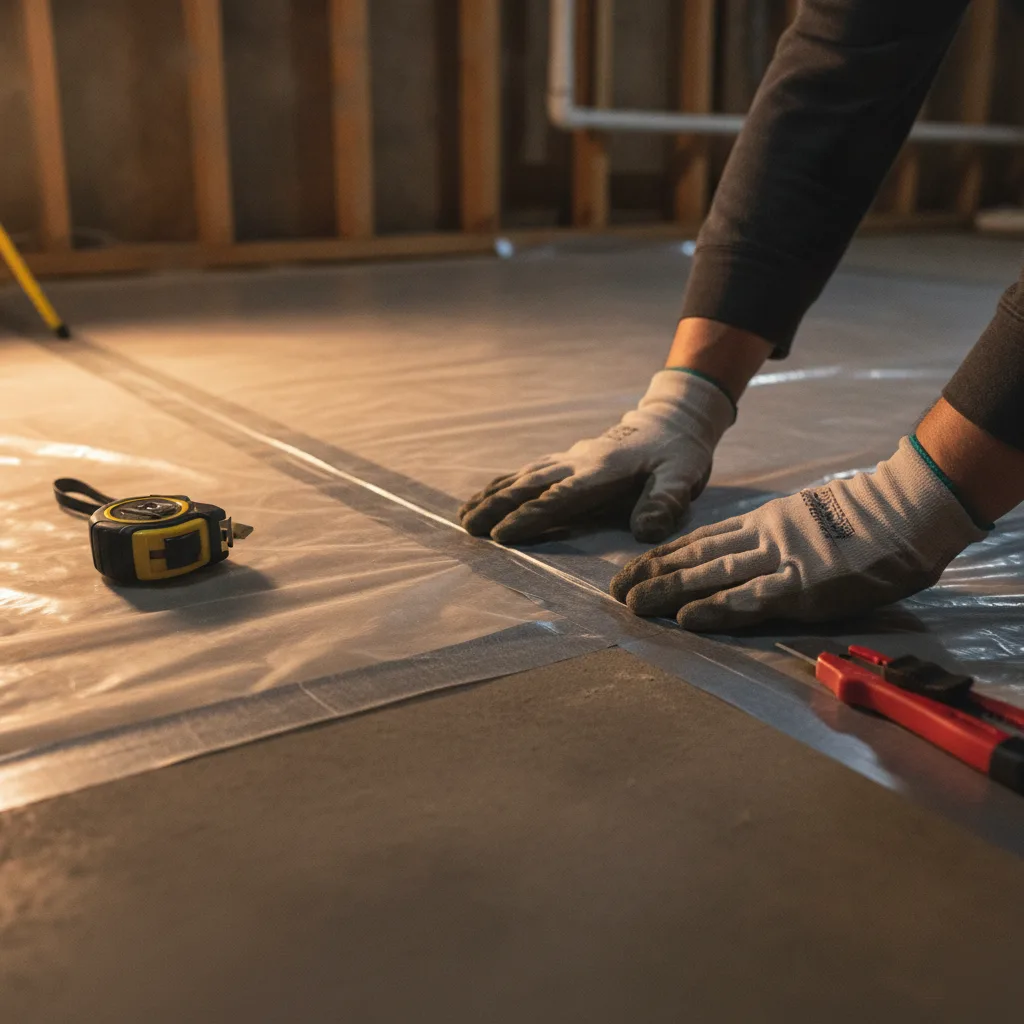
That order matters. Skip the moisture check and you’re gambling with warped planks by spring. Skip proper subfloor prep and every footstep sounds hollow. We’ve walked into basements where a previous crew laid flooring straight over damp concrete, no barrier at all. It never ends well.
One crew handling framing, drywall, and flooring means no finger pointing later, and no gaps where trades don’t talk to each other.
Most jobs move faster than homeowners expect, since there’s no waiting around between subcontractors. And that’s the point of doing it as one connected project instead of a patchwork.
Frequently Asked Questions
Common questions about Basement Flooring in Denver CO
How do you test my basement floor before installing new flooring?
We run a calcium chloride test and a plastic sheet test to check moisture coming up through the slab. The plastic sheet stays taped down for 24 to 48 hours so we can spot condensation underneath. We also check the slab with a straightedge, since older Denver basements often have low spots or slight heaving. These tests tell us what flooring will last, instead of guessing based on how the slab looks.
What should I expect when your crew arrives to install basement flooring?
Your crew starts with a walkthrough to confirm the moisture readings and check the subfloor plan before any material goes down. We prep the slab first, fixing low spots and sealing the vapor barrier at every seam. Only after that prep is solid do we start laying flooring. This order matters because rushing straight to installation is how floors end up cupping or smelling musty a year later.
Can Denver’s clay soil affect my basement floor after installation?
Yes, Denver’s clay soil expands and contracts with moisture, and that movement pushes vapor up through your slab even when it looks dry. Readings often spike after spring snowmelt, which is why we always test moisture before recommending a material. A vapor barrier and proper subfloor air gap protect your new floor from that constant push of moisture coming up from below.
What flooring works best in a Denver basement that gets damp?
Luxury vinyl plank, porcelain tile, and sealed concrete handle Denver basement moisture better than carpet or solid hardwood. Vinyl plank has a waterproof core and forgives a slab that isn’t perfectly flat. Porcelain tile stands up to standing water and works well with a heated floor system. The right pick always comes back to your slab’s moisture reading, not just the look you want.
How do I know if my basement isn’t ready for new flooring yet?
Water stains, a musty smell, or visible foundation cracks all mean you’re not ready for flooring yet. A missing or unused sump pump is another warning sign, along with bare concrete that’s still damp to the touch in dry weather. If you’re planning a bedroom or apartment down there, an egress window needs to go in first. Flagging these issues early saves you from a floor that fails within a year.
Ready to Get Started?
Get a Free Estimate.