

Remodeler in Denver
When a remodel involves multiple trades (electrical, plumbing, framing, drywall) it requires someone to oversee all the work. That’s what a general contractor does. They pull the permits, schedule the subcontractors and keep everything moving so you don’t have to chase down five different phone numbers. This is something many homeowners underestimate. It’s not the actual construction that holds a project up, it’s the permit process and the delay between trades.
General construction is the actual building process, the framing, drywall, carpentry. A general contractor manages that work, but they aren’t necessarily doing it all themselves.
Denver requires permits for electrical, plumbing and structural work for most remodels. A general contractor follows all the requirements from the initial design to the final inspection, ensuring no problems pop up after the drywall is up. This type of oversight is crucial regardless of whether you’re finishing a basement, adding a room, or remodeling a kitchen and bathroom simultaneously.

Licensed & Insured
Your project is protected from start to finish.

EXPERIENCED PROS
Skilled, background-checked professionals.

QUALITY MATERIALS
We use top-quality products that last.

SATISFACTION GUARANTEED
We’re not happy until you are.
Basement Finishing Creates a Room Where There Was None Before
Many Denver basements remain unfinished, with concrete floors, exposed joists and a water heater in the corner. Basement finishing turns that space into a room with framing, drywall, flooring, lighting, trim and paint. It is first-time construction for that space.
Basement renovation, on the other hand, updates an already finished basement. Finishing creates a room where there wasn’t one before, while renovation improves an existing space that already has walls and a ceiling.
A number of older Denver homes in bungalow neighborhoods have unfinished basements that were never completed when the house was built. That makes finishing a common type of project in the metro area. It may also involve work such as:
- Basement bedroom construction
- Basement home office construction
- Basement wet bar installation
- Basement theater construction
While each of these has unique requirements, they all begin with the same finishing process.
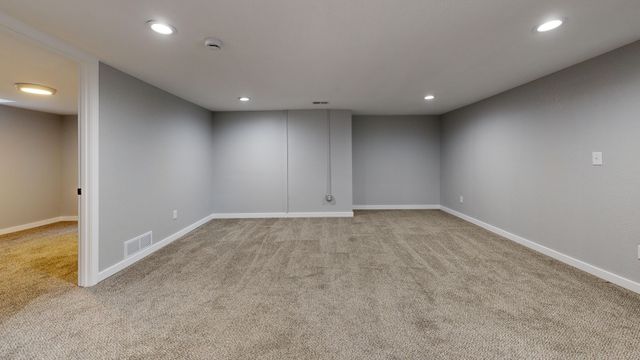
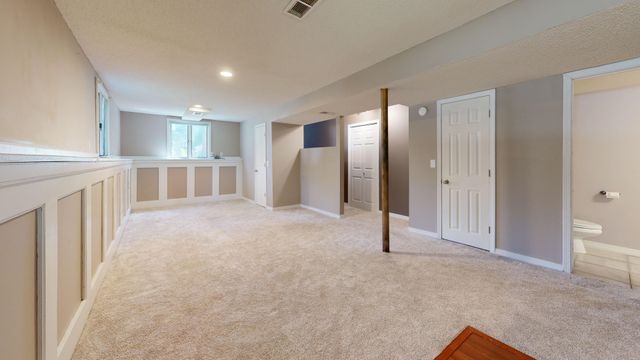
Basement Renovation Improves Existing Finished Spaces
If your basement is already finished with carpet and drywall, but outdated or the layout doesn’t work, then it needs a renovation, not a finishing job. Renovations can include new flooring, changed layouts and new finishes, but they’re improvements to an existing space.
Renovating means improving a finished space, while finishing creates a room for the first time. Not sure which one applies to your home? Go down into your basement and see if there is drywall and flooring. If so, this is definitely a renovation project.
Newer master-planned neighborhoods around Denver might have a basement finished when the home was built, but it is done in a typical builder-quality finish. That is where renovation projects come in, replacing thin carpet with actual flooring, removing an awkward floor plan, or updating light fixtures and trim from the year the home was built.
Egress Window Installation Complies With Basement Bedroom Requirements
Is there a room in your basement you would like to convert into a bedroom? That requires a compliant egress window. It is required by code and is not an optional add-on. A bedroom in a basement must have a correctly sized and positioned window in case of an emergency.
In Denver, a code-compliant egress window is needed for any room in the basement being used as a bedroom. This is a requirement homeowners often do not consider until the inspector points it out, and by that point, the finished walls may have to be torn open to make the correction. The window should be planned during the construction process, not after.
This service is directly connected to basement conversions, but it is a separate item in itself, being the removal of part of the foundation wall to create an opening, installation of the window well, and verification of the proper dimensions and clearance to comply with the code. If a basement conversion is being done and one or more rooms will be used as bedrooms, this is mandatory.

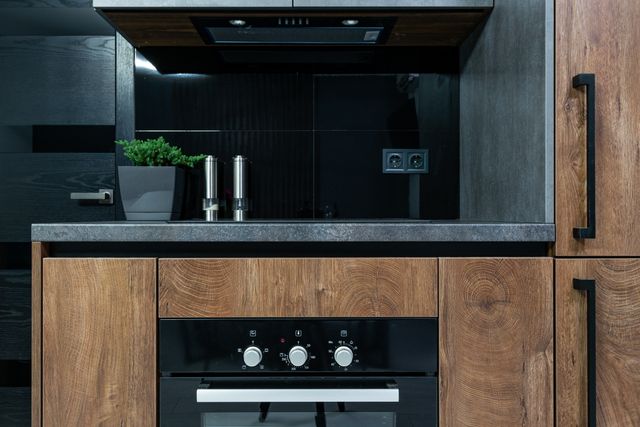
Kitchen Design Establishes the Plan for Kitchen Remodels
Before a single cabinet or countertop can be chosen, the overall plan for the new kitchen must be created. A kitchen design includes planning the overall floor plan, including the location of the sink, amount of counter space, and the work flow from stove to sink to refrigerator. Without this step, it is possible to end up with a beautiful-looking kitchen that does not function well on a daily basis.
All of the decisions that will be made later depend on the kitchen design. Where cabinets go, size of the island, amount of storage, all of these factors are derived from the plan agreed upon first. We view this as the initial step for any kitchen renovation, whether it involves remodeling the entire kitchen or only a portion of it.
This will lead into many other services, including kitchen cabinet installation, kitchen countertop installation, kitchen island installation, and kitchen layout redesign for homes where the current floor plan is not functioning properly.
Master Bathroom Renovation Upgrades the Main Bath
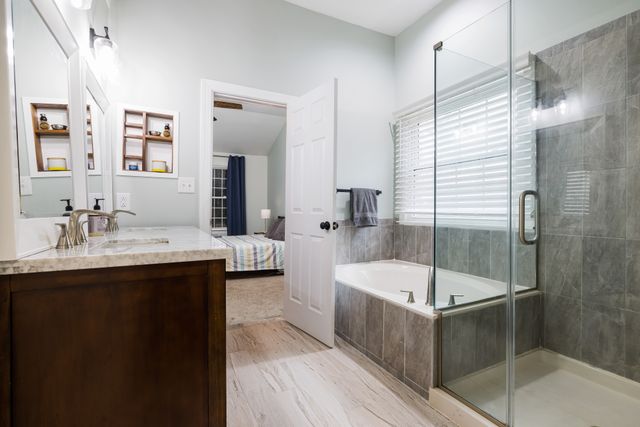
The master bath is typically the most-used bathroom in the home and also the largest one. A master bathroom renovation involves changes to the layout, new fixtures, and upgraded finishes that are appropriate for a large bathroom. Features such as double vanities, walk-in showers, and larger tile installations are common in primary suites but would be unusual in a smaller guest bathroom.
Rather than upgrading individual elements of the space one at a time, we view the entire space as a single project, meaning we coordinate the plumbing relocation, electrical wiring for lighting fixtures, and other aspects of finishing so the entire space is updated as a cohesive unit rather than looking disjointed or patched up.
If you are considering any particular upgrades as part of a master bathroom renovation, such as a walk-in shower, a new vanity, or custom tile work, each of these features is offered as a distinct service and is covered in further detail on its own dedicated service page.
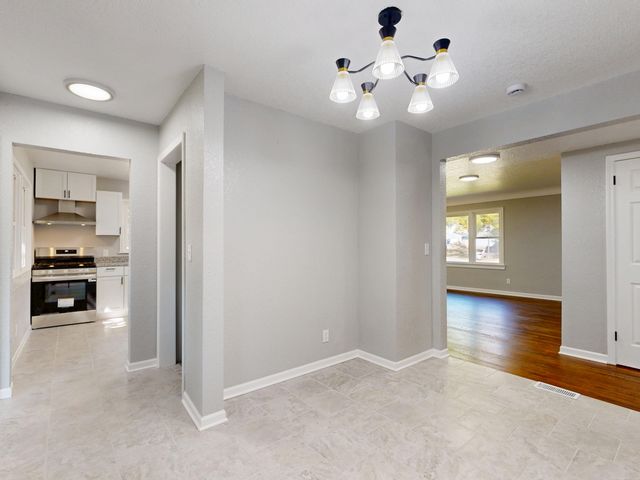
Whole Home Remodeling Addresses Projects Across Multiple Rooms
Are you updating only a single room, or are you updating multiple rooms simultaneously? This distinction determines whether you require the full scope of whole home remodeling, or if you only need a single-room renovation service.
In whole home remodeling, we oversee all of the work in the kitchen, bathrooms, and living spaces as a single project carried out by a single crew. Rather than executing separate projects sequentially, all the work is coordinated so it takes place as one continuous project.
Whole home remodeling encompasses multiple rooms as part of one project, whereas a single room update would be covered under a separate, more limited scope of work. Doing the entire project as one allows us to schedule all of the work more efficiently so the same crew can move through the entire house in a predetermined sequence, rather than beginning and pausing between rooms over months or years.
This type of project works best for people who have lived in a home for a long time and are ready to completely renovate the house all at once rather than taking on one room now and hoping to get to the rest later.
Home Addition Construction Extends an Existing House
Sometimes it simply isn’t possible to accomplish what you want with a basement remodel or a reconfigured floorplan, as you need more space. A home addition involves adding additional square footage to the existing structure of the house, including new framing and new sections of foundation, and ensuring that the addition seamlessly blends in with the rest of the house so it doesn’t look like an afterthought.
A home addition covers larger-scale additions, such as a new second story or an in-law suite. A single additional room attached to the existing footprint of the home would fall under a different, narrower scope of work.
Because of Colorado’s expansive clay soils, proper preparation of the foundation for an addition is a crucial step to ensure the addition is structurally sound. This is something our team considers from the very beginning of the project because soil movement can lead to serious complications later on if it isn’t accounted for in the planning stage.
A typical home addition includes:
- New foundation work connecting to the existing foundation
- Framing that is compatible with the existing rooflines and exterior walls of the house
- Complete permitting through the City and County of Denver
- Interior finishes to blend seamlessly with the rest of the house
It is a more significant undertaking than most remodels, but if you are really running out of room, this is the solution you need.
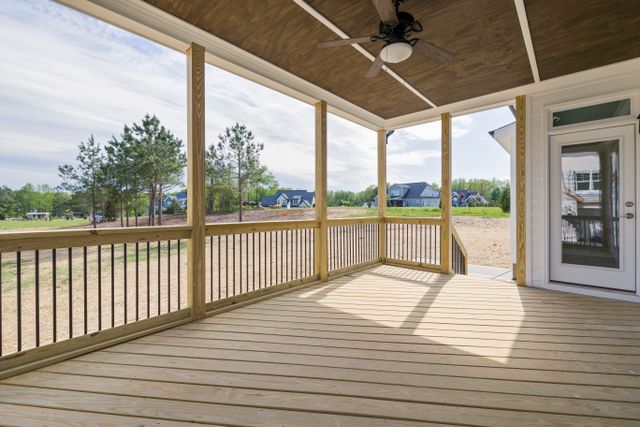
Custom Deck Construction Creates an Outdoor Room
A deck creates additional living space outdoors without changing the footprint of the existing house. This service means everything for the deck, including footings, framing, decking, and railing, constructed to stand up to real-life, not just the first week after completion.
Denver’s arid, high-UV environment can take a toll on outdoor surfaces much quicker than other climates, something you will want to keep in mind when selecting material and sealant options. Like most exterior work, this is performed from April through October, as the cold months aren’t very friendly to building new things outdoors.
You tell us what you need a deck for, and we will design and build it accordingly. This is an excellent way to add value to your home and enjoy more living space without going through the trouble and expense of a major renovation or home addition.
Basement Bathroom Installation Brings a Full Bathroom Underground
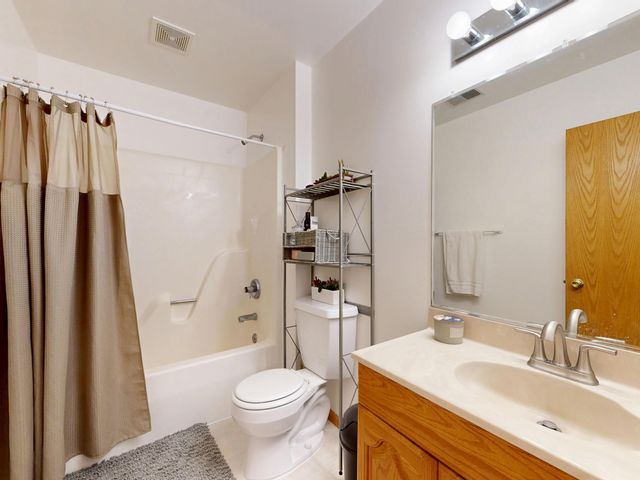
Basement finishing is a popular project for homeowners looking to add living space to their homes, but sometimes that means bringing a bathroom underground too. Basement bathroom installation provides all of the infrastructure, such as plumbing, fixtures, and ventilation, needed for a fully functioning bathroom in a previously bathroom-less area.
Plumbing in a basement is more complicated than simply adding a toilet and a sink. In Denver, basement plumbing work often brings up radon considerations during planning since radon is a known regional issue in below-grade spaces. Our team factors that into the plan before work starts, not after.
A basement bathroom usually requires:
- New plumbing lines to be connected to your home’s main supply
- Proper ventilation for the underground bathroom
- Appropriate fixtures for the available space
Combine this with basement finishing services, and you have got a finished basement with everything a living space should have, instead of just a spare bedroom or office.
Remodeler
Transform your existing space into something new with expert craftsmanship and a clear plan.
Learn More →
Interior Remodeling
Refresh your home’s inside with updated finishes, smarter layouts, and quality workmanship.
Learn More →
Open Floor Plan Remodeling
Knock down the walls that box you in and create a bright, connected living space.
Learn More →
Room Reconfiguration
Repurpose and rearrange your space to fit the way you actually live and work.
Learn More →
Fireplace Remodeling
Turn your fireplace into the warm, eye-catching centerpiece your room deserves.
Learn More →
Staircase Remodeling
Upgrade your stairs into a stunning focal point that’s as safe as it is stylish.
Learn More →
Mudroom Remodeling
Build a functional drop zone with smart storage that keeps mud and clutter out of your home.
Learn More →
Laundry Room Remodeling
Turn laundry day into a brighter, better-organized space with custom storage and durable finishes.
Learn More →
Garage Remodeling
Maximize your garage’s potential with smart storage, durable flooring, and a finished, functional space.
Learn More →
Frequently Asked Questions
How do I know if I need basement finishing or basement renovation?
Check for existing drywall and flooring. If your basement is still raw concrete and exposed joists, you need finishing. If it already has walls and floors but feels dated or the layout doesn’t work, that’s a renovation. Many older Denver bungalows never had the basement built out, which is why finishing comes up so often in those neighborhoods.
Do I need a permit to finish or remodel a basement in Denver?
Yes, Denver requires permits for electrical, plumbing, and structural work on most remodels. This applies to basement finishing, kitchen remodels, and additions alike. A general contractor tracks these requirements from the first sketch through final inspection, so nothing gets flagged after your walls are already closed up.
When do I need a general contractor instead of hiring trades myself?
You need a general contractor once your project touches more than one trade, like electrical, plumbing, framing, and drywall together. Coordinating five different phone numbers and matching schedules is what slows projects down, not the physical work. A general contractor handles that scheduling and permit tracking for you.
Does my basement need an egress window if I want to add a bedroom?
Yes, Denver code requires a compliant egress window for any basement room used as a bedroom. This isn’t optional, and inspectors will flag it if it’s missing. Plan for the window opening before framing starts, since adding one after walls are finished often means reopening completed work.
What areas around Denver do you handle remodeling projects in?
We work across the Denver metro, including older bungalow-style neighborhoods with unfinished basements and newer master-planned communities with builder-grade finishes. Both come with different starting points, so we adjust our approach based on your home’s age and what’s already in place before recommending next steps.
Should I start with kitchen design before picking cabinets or countertops?
Yes, kitchen design should always come first. It maps out your layout, workflow, and counter space before you commit to any materials. Skipping this step often leads to a kitchen that looks good but doesn’t function well day to day, since cabinet placement and storage all depend on the layout you choose first.