

General Construction in Denver CO – Full-Scope Building & Remodeling, One Licensed Team
Colorado doesn’t issue a state-level general contractor license, so rules live at the city level — which means the first thing to check for any Denver hire is the municipal license they hold and whether they’ll be the ones pulling the permits. Denver’s Department of Community Planning and Development issues building-contractor licenses in Class A through D, while cities like Aurora run their own separate licensing. When you vet a contractor, confirm two things: they’ve got the correct municipal license for the jurisdiction your project’s in, and they pull every permit themselves. At Denver Basement Finishing Pros, we act as your single licensed general contractor, managing the entire build across all nine of our service areas — no chasing subs, no confusion about who’s responsible.

Licensed & Insured
Your project is protected from start to finish.

EXPERIENCED PROS
Skilled, background-checked professionals.

QUALITY MATERIALS
We use top-quality products that last.

SATISFACTION GUARANTEED
We’re not happy until you are.
Why Denver Homeowners Trust Us With the Whole Project
Scroll any local remodel forum and you’ll see it fast: cost isn’t the top fear — it’s trust. People want a contractor who shows up, honors what they’ve quoted, and stays until the punch list is complete. We meet that head-on with one clear approach. A single licensed point of contact leads the job from the first consult through the final walkthrough — not a loose cluster of subs passing blame.
That’s the value of hiring a general contractor. When one team schedules trades, pulls permits, and stands behind the result, there’s far less room for the horror stories you’ve read to take root. General Construction in Denver CO works best when a single licensed team owns the outcome from start to finish.
Licensed & Insured
We’re licensed, bonded, and insured for your protection. We carry worker’s comp and general liability coverage to protect our customers and their property. This is our own stated positioning as a Denver contractor, and it means the risk on the jobsite doesn’t land on you.
Satisfaction Guaranteed
We back our craftsmanship with a satisfaction guarantee. We want you happy with the finished space, and we’ll do what it takes to make that happen. That commitment holds on every project we take, from a basement finish to a full structural remodel.
Locally Owned, Denver Roots
We’re locally owned and Colorado-rooted, with years of hands-on experience delivering custom, high-end finishes and full-scale remodels for Denver-area residents and Colorado mountain vacation homeowners. Deep community ties mean we know which contractors you can count on — and we set that same standard for our own crews.
Free Consultation
Every job begins with a free consultation. A design specialist visits your home to walk through goals, budget, and timeline at no cost, so you know what you’re signing up for before you commit. Get a Free Estimate to book that first visit.
What a General Contractor Does for Your Denver Project
A general contractor is the single licensed authority responsible for your entire build. That includes permit pulling, framing and structural work, coordinating every trade in sequence, and managing the project so the pieces knit together cleanly. Rather than hiring a framer, plumber, electrician, and finisher separately and hoping they coordinate, you hire one team that owns the outcome.
You’ll see “general contractor” and “remodeler” used for similar firms, just framed differently. “General contractor” signals licensed permitting authority and a wider scope. “Remodeler” often implies cosmetic-to-mid renovation. We do both — which is why the same crew can reframe a load-bearing wall and install your crown molding.
Here’s where the “a handyman can do it” idea backfires. A handyman is fine for small, non-structural fixes. But structural, permitted, multi-trade work — additions, wall changes, whole-home projects — is exactly where a licensed general contractor’s permitting and accountability protect you. The wrong hire on that kind of job is how cautionary tales get written.
One more straight note up front. When you open walls, you can uncover mechanical or structural surprises, especially in older Denver homes. Our consultation and design phases are built to surface those issues before we start building, so you’re not blindsided midstream. Better to be honest early than chase a moving target later.


General Construction Services in Denver CO
We serve as the hub for a complete range of building and remodeling work. Each specialty has its own page — here’s how the full picture connects:
- Basement Finishing — turning unfinished square footage into livable space. See our basement finishing page.
- Home Additions / Room Additions — expanding your home’s footprint with permitted, structurally sound construction. See our additions page.
- Kitchen Remodeling — full kitchen renovations coordinated across every trade. See our kitchen remodeling page.
- Bathroom Remodeling — bathroom renovation from layout to finishing touches. See our bathroom remodeling page.
- Deck Building — custom decks and outdoor living. See our deck building page.
- Commercial Remodeling / Office Buildouts — commercial spaces and tenant improvements. See our commercial remodeling page.
- Egress Window Installation — code-compliant egress for basement bedrooms. See our egress window page.
One clarification helps here. General construction is the umbrella capability — new builds, additions, structural work, and multi-room projects. Whole-home remodeling is one type of general construction: reworking an existing house instead of building new. If you’re aiming to transform the home you already own, that’s whole-home remodeling, and you can read more on its dedicated page.
Beyond these, we handle plenty more, from basements to outdoor living. Costs vary with scope and materials, so the individual service pages are the best place to zero in on your project. Not sure where yours fits? General Construction in Denver CO covers a wider range of scopes than most homeowners expect — a free consultation is the easiest way to find out where your project lands.
Building for Denver Conditions: Soil, Structure & Code
Good construction in Denver starts with the ground beneath you. The Front Range sits on expansive clay soils — bentonite-rich, prone to shrink and swell. Those soils expand when wet and contract when dry, and that movement causes foundation shifting, settling, and cracking over time. It’s the primary reason building here isn’t like building anywhere else.
That soil behavior is why local code requires basements and framing to be detailed a certain way, with floating and void-space assemblies that let the structure move without tearing itself apart. It’s also why grading, drainage, waterproofing, and sump and drain-tile provisions are crucial on additions and structural work. Ignore the soil and you’re fighting the site instead of working with it.
Then there’s climate. Freeze-thaw cycles and semi-arid swings amplify soil movement and dictate timing for exterior, concrete, and foundation work. We plan around Denver’s shoulder seasons so concrete and foundation scopes land in the right window, not just wherever the calendar is open. General Construction in Denver CO demands this kind of site-specific planning — it’s not optional when the ground itself is part of the challenge.
Framing and structural remodeling covers this realm of work. Load-bearing wall removal is one example — a task that needs engineering and permits before a single stud comes out. You can read more on our structural remodeling page. The U.S. Department of Energy offers general guidance on building for regional climate, but we build to the specifics of Denver soil and code every day.
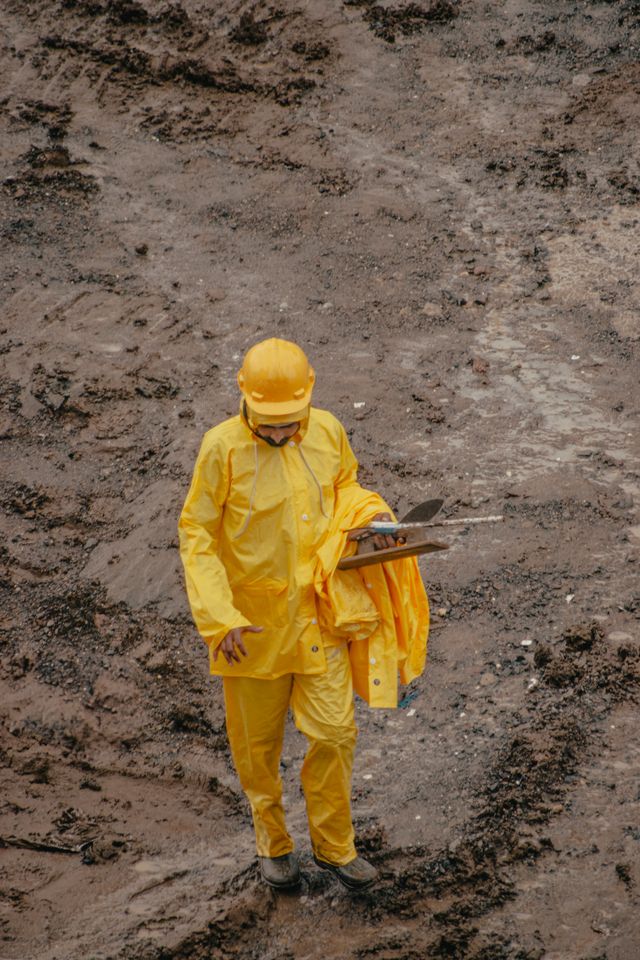
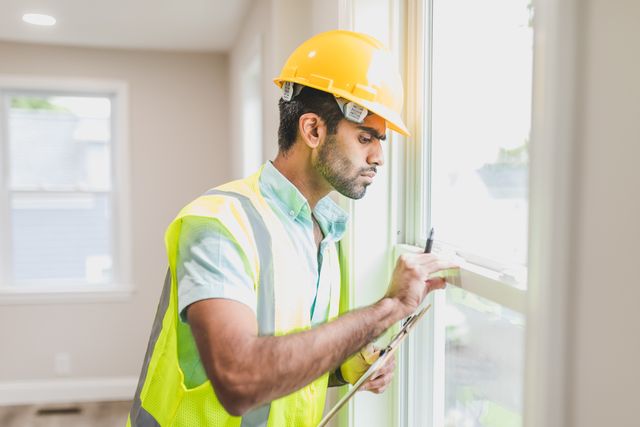
Licensed, Permitted, and Accountable Across Every Service Area
Here’s a plain truth most contractor pages skip: Colorado has no state-level general contractor license. General contracting is regulated by each municipality. In Denver, the Department of Community Planning and Development (Denver DSD/CPD) issues building-contractor licenses in Class A (unlimited), Class B, Class C (one- and two-family dwellings), and Class D (minor scopes), all enforcing the Denver Building and Fire Code.
That municipal setup matters for you. Aurora runs its own Building Division, and Arvada, Westminster, Broomfield, Lakewood, Wheat Ridge, and Highlands Ranch/Douglas County each have their own permit offices. A contractor licensed in one city isn’t automatically cleared in the next. This is exactly why having one licensed general contractor who pulls all permits is so valuable — you’re not stuck wrangling a new jurisdiction for each project.
We serve Denver, Highlands Ranch, Cherry Creek, Arvada, Broomfield, Westminster, Lakewood, Wheat Ridge, and Aurora. As your Certified General Contractor Denver team of licensed and insured pros, we handle the correct permitting for the jurisdiction your project sits in. You can verify any Denver contractor’s licensing through the City and County of Denver, and we’d tell you to do exactly that. Every permit we pull for General Construction in Denver CO goes through the right municipal office for the city where your project actually sits.
So who pulls the permits — you or the contractor? The contractor does. That’s Step 3 of our process: we handle all permitting so you don’t have to.
Our Construction Process, Step by Step
We use a six-step process to set expectations clearly and reduce surprises.
Step 1 — Schedule Free Consultation.
A design specialist comes to your home to discuss goals, budget, and timeline.
Step 2 — Design Phase.
Our team produces a 3D rendering of the finished space — custom cabinetry, flooring, lighting — so you can see it before we build it.
Step 3 — Permitting & Construction.
We take care of all permitting, and our finishers handle the construction.
Step 4 — Build.
Framing, drywall, flooring, and all structural work get completed.
Step 5 — Finishing Touches.
Custom paint colors, trim, crown molding, light fixtures, and appliances go in.
Step 6 — Final Walkthrough.
We walk the project with you to confirm you’re happy before we close the job.
Get a Free Estimate for Your Denver Construction Project
Timing counts. Between shoulder-season scheduling and permitting timelines, planning ahead protects your ideal build window — especially with Denver’s freeze-thaw climate driving exterior and foundation work. This isn’t fake scarcity; it’s the real rhythm of building on the Front Range, and it’s why the best time to call is before you’ve set a hard deadline.
Work with us and you get one team, one licensed point of accountability, and the inside track on which contractors in this community you can actually trust. If you’re envisioning a basement finish, a full remodel, or a structural addition, the sooner we talk, the more room we have to plan it right. General Construction in Denver CO is what we do every day — and the earlier we connect, the better we can protect your timeline.
Ready to start? Get a Free Estimate or Call 303-900-4120 to book your free consultation. Denver Basement Finishing Pros — Denver’s Most Trusted Basement Finishing & Remodeling Pros.
Home Repairs
From minor fixes to major renovations, we restore your home’s comfort, safety, and lasting value.
Learn More →
Residential Construction
From foundation to final walkthrough, we build your home to last.
Learn More →
Room Additions
Need more space? We design and build it seamlessly onto your home.
Learn More →
Framing
Precision-built walls and structures that keep your project square, straight, and solid.
Learn More →
Insulation Installation
Keep your home comfortable year-round with properly installed, energy-saving insulation.
Learn More →
Office Buildouts
Turn empty commercial space into a functional, finished workplace ready for your team.
Learn More →
Frequently Asked Questions
What does a general contractor do, and how is that different from a subcontractor or a handyman?
A general contractor is the single licensed point of accountability for your whole project, owning permitting, framing and structural work, scheduling, and the coordination of every trade from consultation to final walkthrough. A subcontractor handles one specialized piece of the job, and a handyman is suited to small cosmetic fixes rather than permitted, multi-trade, or structural work. Hiring the wrong level of help for structural or permitted work is exactly what leads to the horror stories Denver homeowners post about. As a licensed and insured general contractor, we carry that accountability so you have one team responsible for the entire build.
Do I need a licensed general contractor in Denver, and how do I verify one?
Colorado has no state-level general contractor license, so general contracting is regulated city by city. Denver’s Department of Community Planning and Development issues building-contractor licenses in Class A through D, and cities like Aurora run their own separate licensing. To verify a contractor, confirm they hold the correct municipal license for the jurisdiction where your project sits and that they handle all permitting themselves. We are self-stated licensed, bonded, and insured, and we manage all permitting as part of our process across every service area we cover.
Who pulls the permits — me or the contractor?
We do. Handling all permitting is Step 3 of our process, so you are not left navigating separate city permit offices on your own. That matters across our nine service areas, because Denver, Aurora, Arvada, Westminster, Broomfield, Lakewood, Wheat Ridge, and Highlands Ranch each run their own permit and code requirements. One licensed general contractor coordinating all of that is what keeps your project moving and compliant.
What types of projects does a general contractor handle?
As a full-scope general contractor, we handle new builds, home additions and room additions, structural and framing work, and multi-room projects, along with basement finishing, kitchen and bathroom remodeling, deck building, egress window installation, and commercial remodeling and office buildouts. Whole-home remodeling is one type of general construction job — it reworks an existing house, while general construction is the broader capability. Each of these has its own dedicated page, and this page routes you to the right one. In short, we cover much more, from basements to outdoor living.
How does the construction process work, from consultation to final walkthrough?
Our process runs in six steps: a free consultation where a design specialist visits your home to discuss goals, budget, and timeline; a design phase with a 3D rendering including custom cabinetry, flooring, and lighting; permitting and construction, where we handle all permitting and our professional finishers execute the build; the build itself, covering framing, drywall, flooring, and all structural work; finishing touches like custom paint, trim, crown molding, light fixtures, and appliances; and a final walkthrough to confirm your satisfaction before the project is closed. The consultation and design phase are where any hidden or structural surprises get surfaced before the build begins, so there is no moving target once work starts. Costs vary with scope and materials, which we discuss during your free consultation.