

Open Floor Plan Remodeling in Denver CO – Structural Remodeling Done Right by Local Pros
Open floor plan remodeling in Denver CO is structural work. Opening up your space almost always means engineering and setting a beam — not just knocking down a wall. In most Denver homes built before the 1990s, at least one interior wall carries weight, so the scope includes sizing a load-bearing beam, coordinating electrical, plumbing, and HVAC around a single demo, and then refinishing the rooms you’ve just combined. Denver Basement Finishing Pros handles all of it, from a licensed engineer’s drawings and the city permit to the final walkthrough, so your open-concept project gets done right the first time. Want to talk it through with a local team? Call 303-900-4120 or Get a Free Estimate.

Licensed & Insured
Your project is protected from start to finish.

EXPERIENCED PROS
Skilled, background-checked professionals.

QUALITY MATERIALS
We use top-quality products that last.

SATISFACTION GUARANTEED
We’re not happy until you are.
Why Denver Homeowners Trust Us to Open Up Their Homes
We’re proud of Colorado craftsmanship and the community we’ve built here. Opening a wall is structural work. You deserve a partner who treats it that way — carefully, honestly, and with the right people involved before the first swing of a hammer.
Over a Decade of Local Remodeling Experience
We bring over 10 years of experience delivering custom, high-end basement finishes and full-scale remodels for Denver-area residents and Colorado mountain vacation homeowners. That kind of time in the field matters most on structural projects, where knowing how Denver homes were actually built helps you avoid surprises later.
Licensed & Insured for Your Protection
We’re licensed, bonded, and insured for your protection. We carry worker’s comp and general liability insurance to safeguard our customers and their property, so the crew opening your walls is covered from day one.
Insider Knowledge of Trustworthy Contractors
Homeowners tell us the same story again and again: it’s tough to find a contractor who isn’t slammed right now. Our deep community ties give us insider knowledge of which contractors you can count on, so you get a reliable team and the right structural engineer without the guesswork.
Satisfaction Guaranteed
We’re confident enough in our work to back it with a satisfaction guarantee. We want you thrilled with your finished space, and we’ll do whatever it takes to get you there.
Open Floor Plan Remodeling in Denver CO
Let’s set clear expectations first. Opening your home is a structural remodel that touches five different trades — structural, electrical, plumbing, HVAC, and finish carpentry — all clustered around one demo. It’s far more involved than pulling drywall and yanking out studs.
Here’s the reframe most homeowners miss: the beam itself is the small line item. The real value a general contractor brings is sequencing all those trades in the correct order so the job runs smoothly. Self-managed projects rarely fail on any single trade — they fail on sequencing, when the drywall goes up before an inspection or the HVAC gets rerouted after the flooring is already down.
It also helps to be clear about what this service is not. Open floor plan remodeling in Denver CO reallocates the square footage you already have without increasing your home’s footprint. That’s different from a home addition, which adds entirely new square footage. If you want more house, that’s an addition; if you want your existing space to feel bigger and more connected, that’s this.
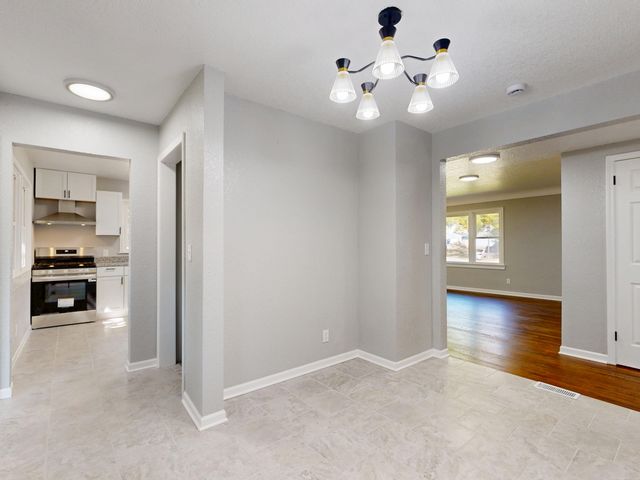
This work can stand on its own, or it can be one piece of a bigger scope. If you’re planning a full-house project, our whole home remodeling page is the better starting point.
One more honest option worth naming early: you don’t always have to remove an entire load-bearing wall. Sometimes widening an existing opening delivers the open, connected feel you’re after and is simpler to engineer. We’ll offer you the smarter, less-invasive path first when it fits. When you want to know which path fits your home, Get a Free Estimate and we’ll take a look.
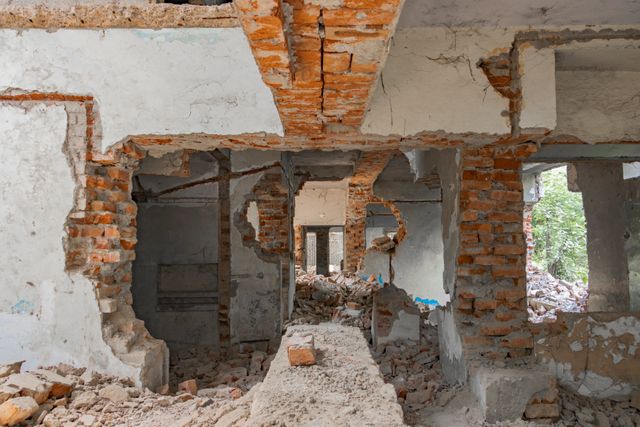
Load Bearing Wall Removal in Denver CO
Every project starts with one question: is the wall load-bearing? In most Denver homes built before the 1990s, at least one major interior wall carries weight, so the answer is often yes — and that changes everything about how the work gets done.
When a load-bearing wall comes out, something has to carry the weight it was holding. That’s an engineered beam or header — an LVL, PSL, or steel I-beam — set on posts that transfer the load down through the framing to your foundation. Sizing that beam right isn’t a judgment call.
This is where the engineer’s role is non-negotiable. A licensed Professional Engineer has to design the replacement beam based on the actual loads in your home. A general contractor can’t swap “experience” for engineering, and any contractor who tells you otherwise should be a hard pass.
We get the instinct to handle demo yourself to save money, and plenty of homeowners do exactly that. But the engineering, the temporary shoring that holds the structure while the wall’s out, and the city inspection aren’t places to cut corners. That’s what keeps your home standing safely for the long haul.
After the wall’s gone, the newly joined rooms need framing and drywall refinished and the floors tied together across the space. Those finish details route to our flooring and interior finishing services.
Permits & Inspections for Wall Removal in Denver CO
Denver doesn’t treat structural work casually, and neither do we. The Denver Department of Buildings requires a building permit for any removal or modification of a load-bearing wall — no exceptions. Creating or widening an opening in a load-bearing wall takes a permit too.
For a load-bearing project, the city usually wants three things: stamped structural drawings from a licensed Professional Engineer, a temporary shoring plan showing how the structure is held up during the work, and an inspection before the new beam gets covered by drywall. That pre-cover inspection matters. Once the beam’s hidden, it can’t be verified.
Scope creep can pull in extra permits, too. If the wall holds plumbing, electrical, or HVAC that has to be rerouted, each of those changes can trigger its own permit.
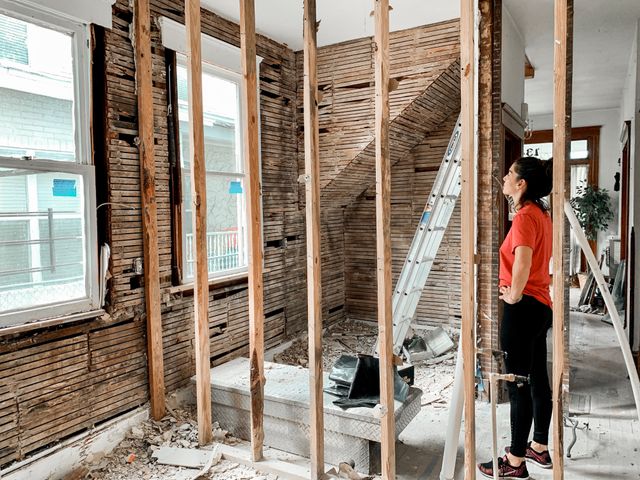
There’s also a local wrinkle competitors rarely explain clearly. Some Denver neighborhoods carry historic-preservation overlays. These mostly restrict exterior changes, but they can reach interior work once a full permit review kicks in, so designation should be confirmed before design begins. We check the specifics through denvergov.org so nothing catches you off guard.
We handle all permitting as part of how a job runs, so you’re not the one standing in line or decoding city requirements. Plan ahead where you can: permit review for straightforward structural projects usually runs about one to two weeks, and both engineers and contractors book out several weeks ahead during peak season.
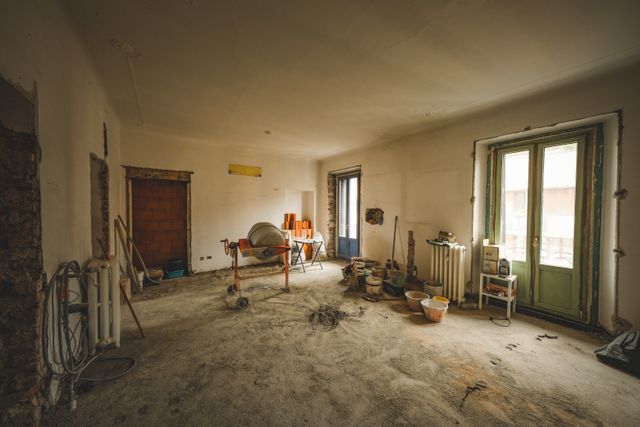
What Drives the Cost of Opening Up Your Space
We don’t quote dollar figures on a web page, because costs shift with scope and materials — anyone promising a number sight-unseen isn’t being straight with you. What we can do is explain why the number moves.
The biggest variables are the span of the opening and the type of beam it calls for, plus whatever’s hidden inside the wall. Older Denver walls often contain HVAC trunk lines, the kitchen’s main electrical circuit, and plumbing stacks serving the upstairs baths. When those have to move, the project grows.
That leads to the drivers homeowners most often underestimate: the systems reroute, tying the flooring together across the newly joined rooms, and the finish work. The beam everyone worries about is minor next to relocating a plumbing stack or blending two different floors into one continuous surface.
A quick clarification so you route correctly: this page covers open floor plan remodeling in Denver CO and the structure behind it. Cabinetry, countertops, islands, and kitchen finishes live on our kitchen remodeling page. Many open-concept projects touch both, and we’ll coordinate them — we just don’t want to repeat the details here.
The Honest Tradeoffs: What You Gain and What You Give Up
Most remodeling companies sell only the bright, bigger-feeling result. We’d rather tell you the whole story so you can decide with clear eyes — and so we’re the right fit for you before we start.
Here’s what you give up. Taking out a wall takes storage and usable wall space with it, which is a real concern if that wall held cabinets or backed your stove. Sound travels freely across an open space, too; cooking noise, television, and conversation no longer stay in their own rooms. Those tradeoffs are worth naming out loud, not discovering after demo.
There’s an HVAC catch in older homes, too. Many were built with heating and cooling sized for the original chopped-up layout. Once you open the space, air moves differently, and how the room heats and cools can change.
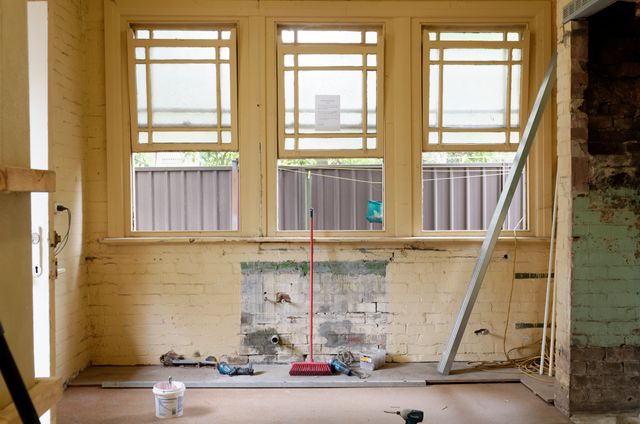
None of this is meant to talk you out of it. Open floor plan remodeling in Denver CO genuinely delivers a bigger-feeling, brighter, more connected home where family and guests share the same space instead of being walled off from it. When it’s the right choice, it’s a great one — we just want it to be your informed choice.
Why Older Denver Homes Are Harder to Open Up
Denver’s older housing stock is charming and solid, and it’s also structurally stubborn. Pre-1990s bungalows and Victorians were chopped into rooms by design, which means a single “just take down this wall” wish can actually take two or three separate beam installations to pull off safely.
Newer homes are a different story. Early-2000s suburban tract homes often use open roof trusses, so many conversions there come down to one wall and one beam. Same dream, a very different amount of engineering.
You’ll see this play out across real Denver neighborhoods. Craftsman bungalows and Victorians cluster in areas like Washington Park, Congress Park, and Park Hill, where Park Hill bungalows commonly feature brick exteriors and original hardwood floors. Those beautiful old homes reward careful structural planning.
We flag this misconception early on purpose — it heads off budget shock and disappointment later. Wherever your home sits across Denver, Highlands Ranch, Cherry Creek, Arvada, Broomfield, Westminster, Lakewood, Wheat Ridge, or Aurora, open floor plan remodeling in Denver CO will look different depending on what your specific structure actually needs — and we’ll tell you straight.
Two related notes: fireplaces and staircases are sometimes reconfigured in the same project, which we can fold into the work, and if you’re picturing an open layout in a finished basement, that routes to our basement finishing page.
How We Run an Open Floor Plan Project
Our process is the same one we’re known for, adapted honestly to structural open-concept work.
Free Consultation — A design specialist visits your home to talk through your goals, budget, and timeline. Design Phase — We build a 3D rendering so you can see the finished, opened space before demo begins. Permitting & Construction — We handle all permitting, including coordinating the PE-stamped drawings, and our crew does the work. Build — Framing, drywall, flooring, and all structural work, including the beam and posts. Finishing Touches — Custom paint, trim, crown molding, and light fixtures. Final Walkthrough — We walk the finished space with you to confirm you’re happy before the project is closed.
The reason to hire a general contractor for this comes down to coordination. One team sequencing structural, electrical, plumbing, HVAC, and finish trades around a single demo is exactly what keeps open floor plan remodeling in Denver CO on track — and it’s precisely where self-managed jobs come apart.
If you’ve been picturing your home with the walls gone, the smartest first move is a conversation — one where we look at your actual structure and tell you straight what it’ll take. And because engineers and contractors book out several weeks ahead during peak season, reaching out early is the best way to protect your timeline.
So when you’re ready to see what your home could become, Get a Free Estimate or Call 303-900-4120 to talk with a local team that treats your walls like the structure they are.
Frequently Asked Questions
How do I know if the wall I want to remove is load-bearing?
In most Denver homes built before the 1990s, at least one major interior wall carries load, so it’s a fair assumption until proven otherwise. The only reliable way to know is to have a licensed Professional Engineer evaluate the structure — a general contractor cannot substitute experience for engineering. During your free consultation we’ll flag the walls that likely carry load and bring in a PE to confirm before any design work begins.
Do I need a permit to remove a wall or create an open floor plan in Denver?
Yes. The Denver Department of Buildings requires a building permit for any removal or modification of a load-bearing wall, along with stamped structural drawings from a licensed Professional Engineer, a temporary shoring plan, and an inspection before the new beam is covered by drywall. Creating or widening an opening in a load-bearing wall also requires a permit, and rerouting plumbing, electrical, or HVAC in the wall can trigger additional permits. We handle all permitting as part of how we run a project, and you can verify requirements through denvergov.org.
What replaces a load-bearing wall once it’s removed?
A PE-designed beam or header — typically an LVL, PSL, or steel I-beam — carries the load that the wall used to support. That beam rests on posts that transfer the weight down to the foundation. The engineer sizes and designs the replacement based on the span and the load above, which is exactly why this step can’t be left to guesswork.
Why does open-concept remodeling cost more than it looks?
The beam itself is usually a minor line item; the real budget lives in everything hidden inside the wall you’re opening. HVAC trunk lines, the kitchen’s primary circuit, and plumbing stacks serving upstairs baths often have to be rerouted, and the flooring across the newly joined rooms usually needs to be unified. Costs vary with scope and materials, and the true value of a general contractor is sequencing all these trades correctly around a single demo event — self-managed jobs tend to fail on sequencing, not on any one trade.
What are the downsides of an open floor plan?
We believe in being honest about the tradeoffs. Opening a space means losing storage and wall space, sound travels more freely across the joined rooms, and in older Denver homes the heating and cooling can change because the system was originally sized for a compartmentalized layout. The genuine upside is a larger-feeling, brighter, more connected living space, and our job is to help you weigh both sides before demo begins.