

Basement Bathroom Installation in Denver CO
Basement Bathroom Installation in Denver CO: What to Know Before You Dig

Licensed & Insured
Your project is protected from start to finish.

EXPERIENCED PROS
Skilled, background-checked professionals.

QUALITY MATERIALS
We use top-quality products that last.

SATISFACTION GUARANTEED
We’re not happy until you are.
What's Covered on This Page
- Spotting Whether Your Basement Can Support a Full Bathroom
- Choosing Between Gravity Drainage and an Ejector System
- When a Bathroom Remodel Is All You Need
- Permits and Code Requirements for Denver Basement Bathrooms
- From Slab-Cutting to Finish Work: How Installation Happens
- How long does a basement bathroom installation take in Denver?
- What happens during the first walk-through for a basement bathroom project?
- Do I need a permit for a basement bathroom in Denver?
- How do I know if my basement needs an ejector pump?
- What’s the difference between a basement bathroom installation and a bathroom remodel?
Spotting Whether Your Basement Can Support a Full Bathroom
So how do you know if your basement can even handle a bathroom? Start with the ceiling. Denver homes built before the 1980s often end up with basement ceilings under 7 feet once you account for ductwork and beams. Code requires clearance for the space, and a shower or tub brings height demands you won’t notice until framing starts.
Next, find your main sewer line. In a lot of older Denver neighborhoods, that line sits below the basement floor, which means gravity drainage won’t work on its own. We see this every single week: homeowners assume a bathroom is a simple hookup, then discover the waste line runs too high or too deep for a straight tie-in.
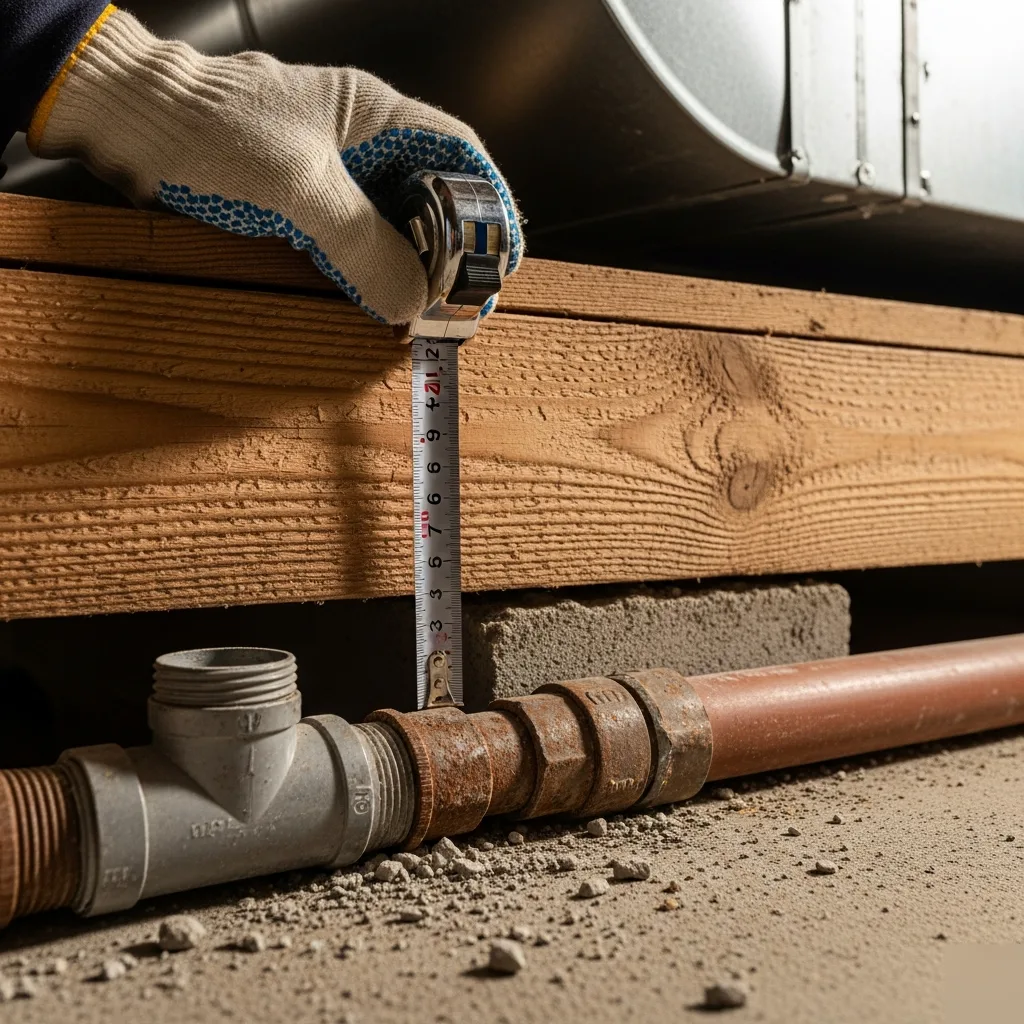
- Ceiling height under exposed beams and ductwork, not just the open middle of the room
- Depth of your main sewer line compared to the basement slab
- Access point for tying into existing plumbing without tearing up the whole floor
- Soil and foundation condition, since Denver’s clay soil can shift slabs over time and affect drain slope
- Distance from the planned bathroom to the nearest vent stack
If your sewer line sits above the basement floor, you’re not stuck. An ejector pump system moves waste up to the main line, and it’s a common fix in Denver basements with this exact layout. It adds a step to the project, sure. But it turns an unusable basement into one with real bathroom potential.
Choosing Between Gravity Drainage and an Ejector System
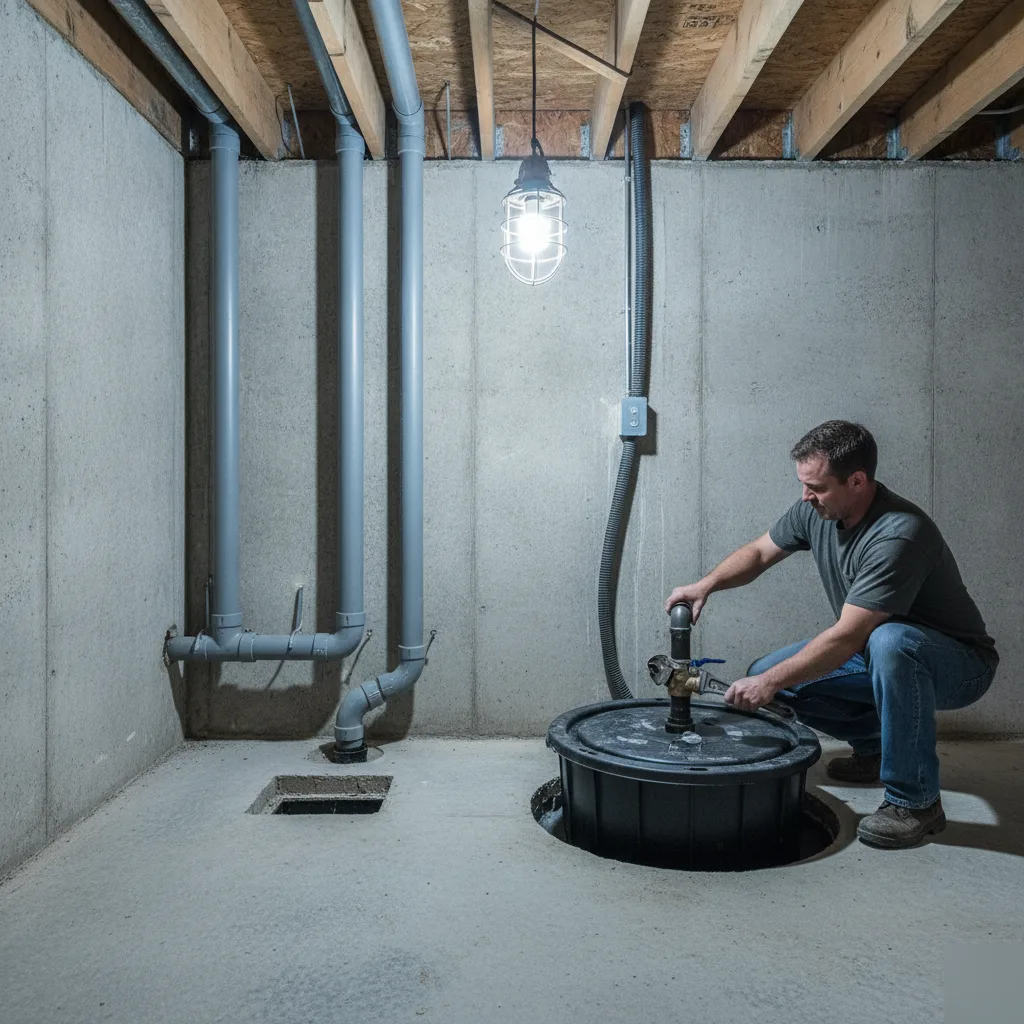
Here’s something most homeowners don’t know until we’re standing in their basement with a level: not every basement drains the same way. Some sit high enough that a toilet and shower can flow straight into the main sewer line using gravity alone. Others sit below that line, which means waste has to be pumped up before it can go anywhere.
That second setup is called an ejector system. It’s a sealed basin with a pump that collects wastewater and pushes it up into your home’s main line. We run into this constantly in Denver homes built before the 1970s, where the basement floor often sits lower than the street sewer connection. Newer construction sometimes gives you more flexibility, but older bungalows almost always need the pump.
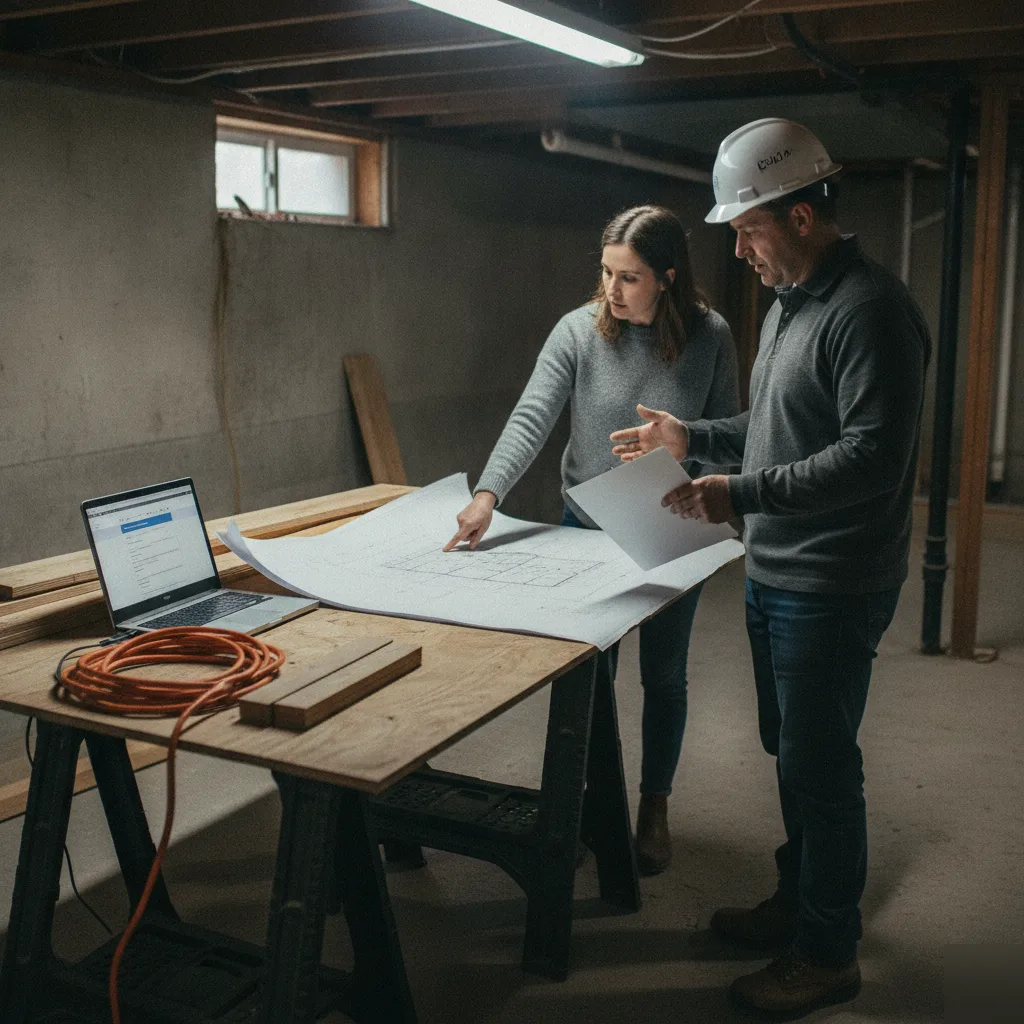
Wondering which one your basement needs? We can usually answer that in the first few minutes of a walk-through, once we’ve found your main line and checked the slope.
Nine times out of ten, it’s the depth of your sewer line, not the size of your bathroom, that makes this call for you. A gravity setup is simpler and has fewer moving parts. An ejector system gives you more layout freedom, since you’re not locked into placing the bathroom near the existing drain stack. Both are common, both go into basements around Denver every week, and neither is a red flag. It’s just a fact about your foundation, your soil, and how your house was built.
Ask your contractor to show you the main line depth before you finalize the layout. That one detail changes almost everything downstream.
When a Bathroom Remodel Is All You Need
Not every bathroom project fits this discussion. If you’ve already got a bathroom upstairs and it’s simply looking dated, worn tile, an old vanity, a tub nobody uses, that’s not a basement bathroom installation. That’s a standard bathroom remodel, and it’s a much smaller undertaking.
We field plenty of calls where someone starts talking about new fixtures or swapping a tub for a walk-in shower, and it turns out there’s no basement work involved at all. Honestly, that’s good news. It’s an easy answer, and it means less demolition, no new plumbing lines to install, and a shorter project overall.
- You already have a full bathroom on the main floor or upstairs, it’s just outdated
- Your basement is unfinished and you’re not adding living space down there
- You want new tile, a vanity, or a walk-in shower within an existing bathroom footprint
- There’s no need to rough in new plumbing below the slab
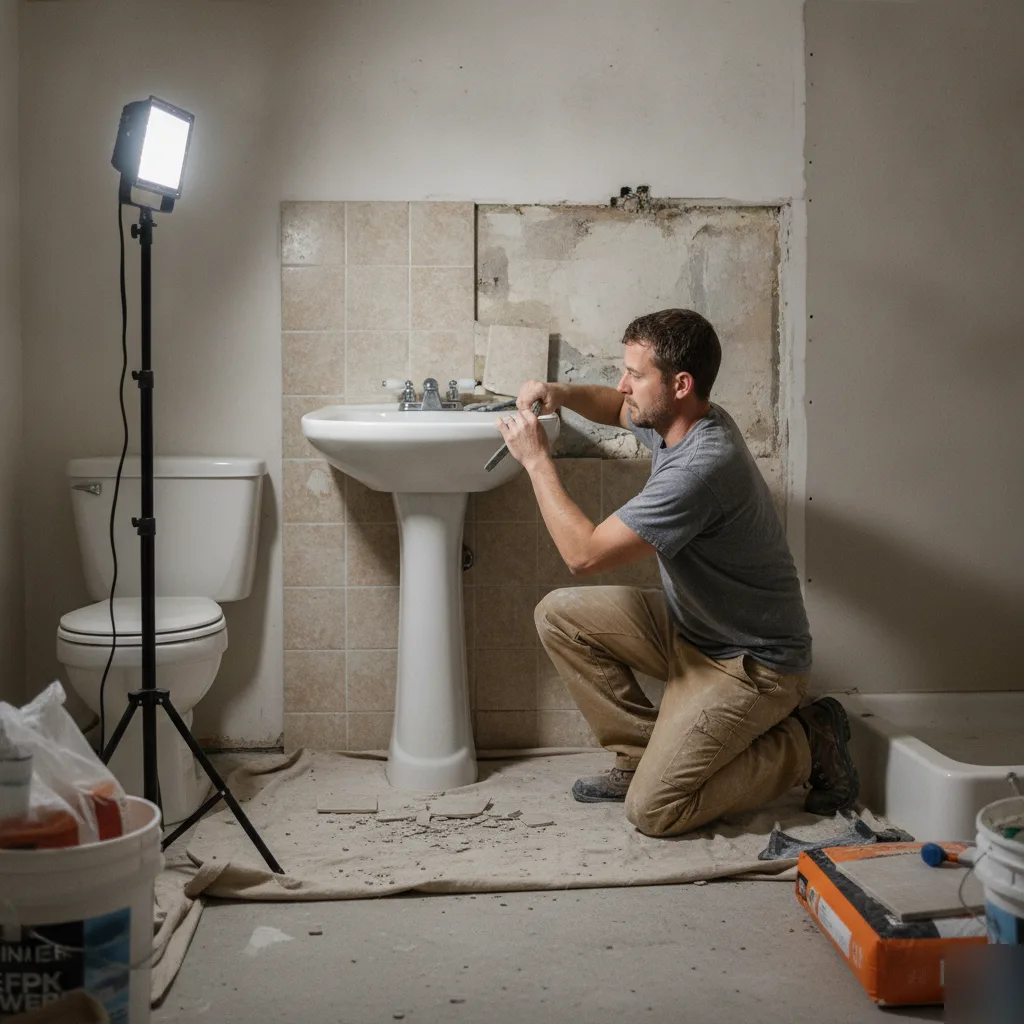
In these situations, a master bathroom renovation or guest bathroom remodel gets the job done. Basement bathroom installation only comes into play when you’re adding a bathroom where none currently exists, tying into or extending plumbing beneath a concrete slab, and often navigating code requirements tied to your broader basement finishing plans. If your basement is dry, unfinished, and only needs storage, don’t let anyone push you into more work than the project actually calls for.
Permits and Code Requirements for Denver Basement Bathrooms
Here’s something a lot of homeowners don’t realize until they call us: Denver requires a permit for any basement bathroom project that adds new plumbing or electrical work. It’s not optional, and skipping it can cause real headaches down the road.
So what actually needs a permit? Just about anything below the main floor gets flagged for review once you add a toilet, shower, or sink where none existed before.
- New plumbing lines running to a below-grade fixture
- Electrical circuits for lighting, outlets, or an exhaust fan
- A sewage ejector pump, needed when the drain sits below the home’s main sewer line
- Ventilation for the new bathroom space
- Framing changes if you’re carving the bathroom out of open basement space
The ejector pump is where most people get tripped up. Since most Denver basements sit below the city sewer line, gravity alone can’t carry waste out. You need a pump system to push it uphill to the sewer connection. Skip that step and you’ll find out the hard way, usually with a backed-up drain.
We handle the permit filing and inspection scheduling as part of basement code compliance on every bathroom project we take on. Inspectors want to see rough plumbing and electrical before drywall goes up, then come back for a final check once the fixtures are installed.
Trying to sell your house later with an unpermitted bathroom can sink a deal fast. Buyers, and their lenders, ask about it more often than you’d expect.
From Slab-Cutting to Finish Work: How Installation Happens
Once the plumbing plan is locked in, the real work starts. Here’s how a basement bathroom actually comes together, step by step.
- Cut and trench the slab. We saw-cut the concrete floor to expose existing drain lines, then trench out a path for new supply and waste pipe.
- Rough in the plumbing and check the slope. Waste lines have to fall at the right angle to drain properly, so we test that before anything gets covered up.
- Pour the patch and let it cure. Denver’s clay-heavy soil shifts more than sandy soil does, so this isn’t a step we rush.
- Frame the walls and run electrical. This is where the room starts looking like a bathroom, outlets, fan wiring, and any heated floor mats go in at this stage.
- Insulate, drywall, and prep for tile. Sound insulation matters more than people expect, since basement bathrooms sit right under living spaces above.
- Set the fixtures, tile, and finish out. Vanity, toilet, shower or tub go in, then trim and paint wrap things up.
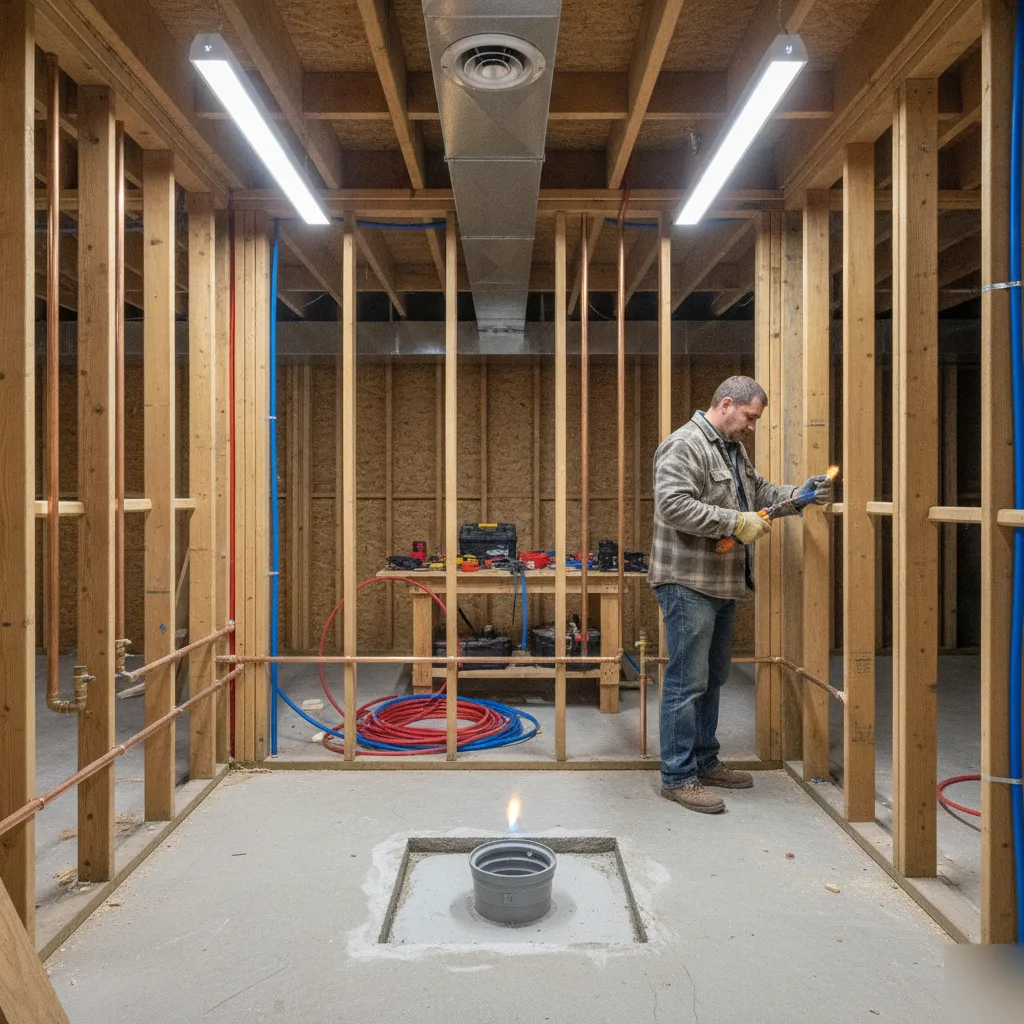
That clay soil sitting under most Denver basements moves with the seasons, it expands when wet, shrinks when dry. If a crew rushes the slab patch or skips proper compaction underneath, cracking usually shows up within a year or two. We’ve been called out to fix exactly that problem more than once.
Most of these steps move in a tight, efficient sequence. But slab cure time is the one thing nobody should skip, no matter how eager everyone is to see tile going up.
Every basement is a little different. Some already have a rough-in stub sitting under the slab from when the house was built, others need a full trench run across the floor. We check for that during the estimate, not after demo has already started.
Frequently Asked Questions
Common questions about Basement Bathroom Installation in Denver CO
How long does a basement bathroom installation take in Denver?
Most basement bathroom installations take several weeks from the first walk-through to final inspection, though the exact timeline depends on whether you need an ejector pump system. Homes needing gravity drainage alone move faster since there’s less plumbing work below the slab. Projects requiring an ejector basin add extra steps for permitting and inspection. We map out your timeline during the initial walk-through, once we’ve checked your sewer line depth and ceiling clearance.
What happens during the first walk-through for a basement bathroom project?
During the walk-through, we check three things first: ceiling height, main sewer line depth, and access points to existing plumbing. This usually answers the biggest question right away, whether you need gravity drainage or an ejector pump. We also look at your basement’s soil and foundation condition, since Denver’s clay soil can shift slabs and affect drain slope over time. You’ll know your basement’s real potential before we ever pick up a tool.
o I need a permit for a basement bathroom in Denver?
Yes, Denver requires a permit for any basement bathroom that adds new plumbing or electrical work. This covers new plumbing lines, electrical circuits, ventilation, and any sewage ejector pump installation. Skipping this step can cause real problems later, including drain backups that show up after the work is done. We handle permit filing and inspection scheduling as part of every basement bathroom project, so nothing gets missed.
How do I know if my basement needs an ejector pump?
Your basement needs an ejector pump if your main sewer line sits above your basement floor, which is common in Denver homes built before the 1970s. In these older bungalows, gravity alone can’t move waste up to the street connection. An ejector system uses a sealed basin and pump to push wastewater up into the main line. This is usually confirmed within the first few minutes of our walk-through, once we check your slope and sewer line depth.
What’s the difference between a basement bathroom installation and a bathroom remodel?
A basement bathroom installation adds a bathroom where none currently exists, which means new plumbing rough-in below the slab. A remodel simply updates an existing bathroom’s tile, vanity, or fixtures without touching the plumbing lines underneath. If your basement is unfinished and dry, and you just want storage space, you likely don’t need a full installation. Knowing which project you need keeps your timeline and scope realistic from the start.
Ready to Get Started?
Get a Free Estimate.