

Interior Remodeling in Denver CO – Custom, Community-Trusted Whole-Home Renovations
A Denver interior remodel needs a permit whenever you change the floor plan, alter a load-bearing wall, resize or move doors and windows, reroute ductwork, or move plumbing or electrical — but like-for-like swaps of cabinets, countertops, flooring, fixtures, and drywall patches smaller than one 4-foot-by-8-foot sheet don’t. Rules also change by jurisdiction across the nine service areas we cover, and knowing where those lines fall is what makes an interior remodel run smooth or run into trouble. Ready for a straight answer on your project? Call 303-900-4120.

Licensed & Insured
Your project is protected from start to finish.

EXPERIENCED PROS
Skilled, background-checked professionals.

QUALITY MATERIALS
We use top-quality products that last.

SATISFACTION GUARANTEED
We’re not happy until you are.
Why Denver Homeowners Choose Denver Basement Finishing Pros First
Talk to Denver homeowners and a common theme pops up fast: concern that contractors game the market and pad pricing. It’s understandable. We’d rather address it directly. Costs on any interior job are driven by scope, materials, and the realities inside your home — not markup. When we price a project, we show you exactly what each piece entails so you know where every dollar goes.
That straight talk is how we operate. We’re a Colorado-native crew with strong ties in the local trades, and years of seeing which teams treat homeowners right — and which don’t. We use that insider knowledge to deliver custom, high-end interior finishes for Denver-area residents and mountain vacation homeowners who expect craftsmanship that lasts.
Over 10 Years of Experience
Over 10 years of experience delivering custom, luxury basement finishes and full-scale remodels for local Denver-area residents and Colorado mountain vacation homeowners. That depth means we’ve already tackled the surprises most remodels hide long before they reach your walls.
Licensed & Insured
By our own statement, we’re licensed, bonded, and insured for your protection, and we carry both workers’ compensation and general liability insurance to protect our customers and their property. You get professionals on your project, not liability on your shoulders.
Satisfaction Guaranteed
We back our work with a satisfaction guarantee. We want you happy with the finished space, and we’ll do whatever it takes to ensure you are.
Locally Owned & Community-Trusted
Locally owned, with deep community ties across the Denver metro. Our insider knowledge of which contractors you can trust gives you a reliable, high-quality experience from start to finish.
Interior Remodeling in Denver CO
Interior remodeling is the catch-all for reworking the inside of a home you already occupy. It includes room reconfiguration, open floor plan remodeling, drywall installation, framing and structural work, insulation, and the finishing touches that pull a home together — plus fireplace, staircase, mudroom, laundry room, and garage remodeling. In short, it reshapes space inside your existing walls rather than adding new ones.
That’s the key difference from basement finishing. Basement finishing takes an unfinished lower level and turns it into livable space. It’s a major category with its own considerations, so we cover it on our dedicated basement finishing page. Interior remodeling, by contrast, reworks areas that are already finished on your main levels.
The pair most people mix up is interior remodeling versus a home addition. An addition adds new square footage — it changes your footprint, requires new footings, and often alters the roofline. Interior remodeling stays entirely within your home’s existing shell. Want more house? That’s a home addition or a pop-top, covered on our home additions & crawl spaces page. Want to reimagine the house you have? That’s interior remodeling. It’s a vital distinction to get right early because it shifts the permits, the timeline, and the budget.
Kitchens and bathrooms are the highest-value single rooms in most homes, and each merits its own page. On a whole-home interior remodel, they’re components of the larger plan, and you can dive into details on our kitchen remodeling and bathroom remodeling pages. Exterior renovation and custom decks sit outside interior scope and are covered separately.
One candid note on cost: homeowners are right — small rooms can still be complex, and complexity is what drives price. A modest space can hide dated wiring, odd framing, or plumbing that needs to move. We’d rather say that up front than spring it mid-project. If you’re weighing a remodel, the smartest next step is a free consultation where we walk the space together.
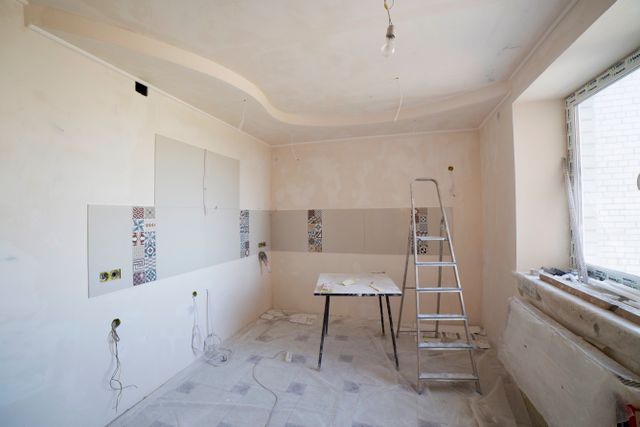
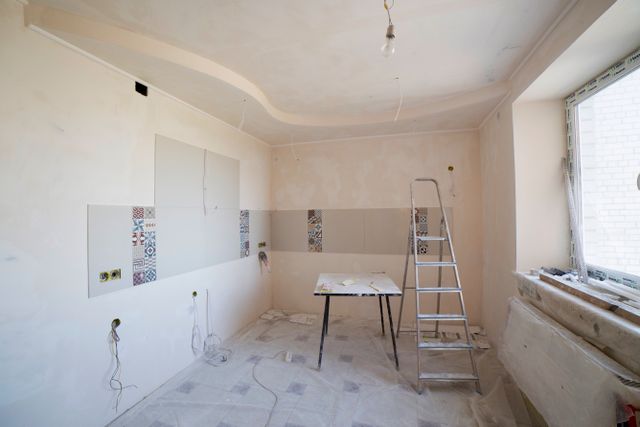
Our Interior Remodeling Process in Denver CO
Most competitor pages show glossy photos and call it good. We think you should see what happens between the first handshake and the final coat of paint. Here’s our process, step by step.
We begin with a free consultation at your home to discuss goals, budget, and schedule in the actual space. Then we move into the design phase and create a 3D rendering so you can preview the layout, cabinetry, flooring, and lighting before a single wall comes down. That rendering is a true differentiator — it replaces guesswork with a plan you can approve confidently.
Next is permitting and construction. We take care of all permitting so you don’t have to navigate city systems, and our finishers handle the work. The build phase includes framing, drywall, flooring, and structural work. Then come the finishing touches: custom paint, trim, crown molding, light fixtures, and appliances that make a space feel complete, not just done. Finally, we do a final walkthrough with you to confirm satisfaction before closeout — where our satisfaction guarantee shows up in practice.
A clear, written process is also our honest answer to the DIY-versus-pro debate many homeowners have. Simple swaps? Absolutely DIY-able. But when you touch structure, permits, and multiple trades, a defined plan and an accountable crew are what keep the job on schedule and on budget. Homeowners who invest in Interior Remodeling in Denver CO consistently tell us that having a documented process was the single biggest factor in keeping their project on track.
Load-Bearing Walls & Open Floor Plan Remodeling in Denver CO
Opening up a floor plan is one of our most common requests, and one of the most misunderstood. Removing a load-bearing wall isn’t just demolition. It requires an engineer to size a replacement beam or header, temporary shoring while the wall comes out, and careful tie-in of the new structural member to the existing framing. Do it right and you get the open, connected space you want without compromising the home’s integrity.
Because it’s structural, this work triggers a Denver permit and a structural review. That’s not red tape for its own sake — it’s the safeguard that verifies the home carries its load through the new opening. We treat that review as part of doing the job right, not a hurdle to rush.
There’s a uniquely Colorado wrinkle, too. Per the Colorado Geological Survey and CSU, all major Colorado population centers sit partly on expansive clay soils, or bentonite, that swell when wet and shrink when dry. That movement shows up inside as cracking drywall, sticky doors, and out-of-level floors. A careful remodeler reads those signs before hanging new framing and drywall, because covering them only hides an active problem. We account for soil-driven movement first so your finish work lasts.

Permits for Interior Remodeling in Denver CO
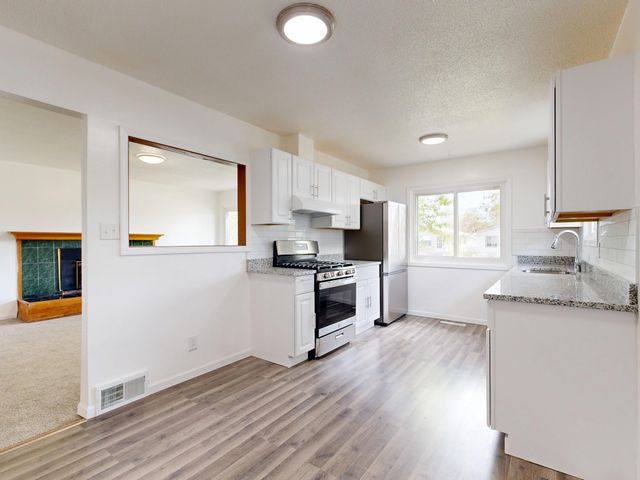
Here’s the permit line most homeowners miss, put plainly. In the City and County of Denver, you need a permit when you alter the existing floor plan, make structural changes affecting load-bearing walls, add, resize, or remove interior or exterior doors, windows, skylights, or egress windows, reroute ductwork, or add or relocate plumbing and electrical fixtures.
You do not need a permit for like-for-like replacement of existing cabinets, countertops, flooring, ventilation, and plumbing or electrical fixtures, or for drywall repair smaller than one 4-foot-by-8-foot sheet. Knowing the difference avoids needless paperwork and risky shortcuts.
Denver issues these permits electronically through its e-permits system, including a Residential Interior Remodel pathway that covers interior remodels, attic conversions, pop-tops, basement finishes, and window and door work. Some projects also need separate trade permits for electrical, plumbing, or mechanical work, and certain jobs need a Sewer Use and Drainage Permit. Your application will need scaled site and floor plans, building elevations, framing and header details where they apply, and energy code compliance documentation.
Permitting isn’t a single process across the metro, and this is where local know-how pays off. Homes in Arvada, Lakewood, Aurora, Westminster, Broomfield, Wheat Ridge, and Highlands Ranch fall under their own city and county authorities, each with distinct requirements. We work across all nine of our service areas, so we know exactly which office to call for your address. That jurisdictional fluency is one of the clearest advantages of choosing a team that specializes in Interior Remodeling in Denver CO.
Remodeling Older & Historic Denver Homes
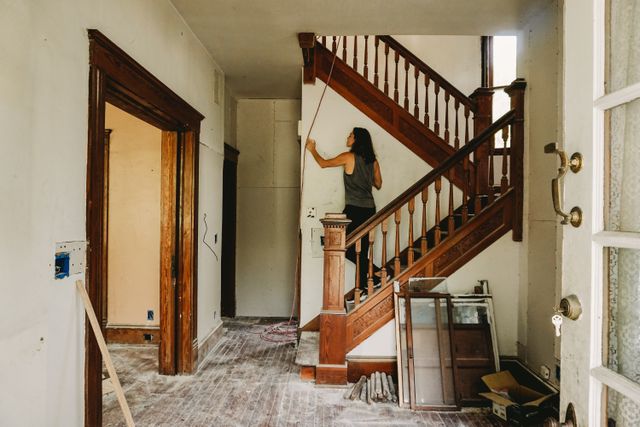
Denver’s older neighborhoods are full of homes worth preserving, and remodeling them well means honoring original character while updating systems and layouts. That balance is a craft, and we take it seriously.
If your project includes exterior work in a historic district or on a designated landmark, it needs a certificate of appropriateness from Denver Landmark Preservation before work starts. That review protects neighborhood character, and planning for it early saves delays later. Interior work in these homes also deserves attention to what’s beneath the surface — the same expansive soils that affect newer homes, and radon, which CSU Extension identifies as the leading cause of lung cancer among non-smokers in the U.S. Radon enters through foundation cracks, slab joints, and sump pits, so it’s worth monitoring any time interior work opens floors or lower levels.
For rooms we remodel within an interior project: kitchens and bathrooms are covered in depth on our dedicated kitchen remodeling and bathroom remodeling pages, while laundry room, mudroom, staircase, fireplace, and garage remodeling are handled here as interior-scope work.
Older homes call for extra care because they hide surprises — dated wiring, aging plumbing, framing that doesn’t match today’s standards. We flag those possibilities honestly from the start. That’s scope-driven cost transparency, not upselling. When the goal is Interior Remodeling in Denver CO within a historic property, that transparency matters even more, because surprises behind old walls are the rule rather than the exception.
Don’t Start Your Denver Remodel Without a Clear Plan
The homeowners who avoid the biggest surprises aren’t lucky — they’re prepared. They lock down scope, permits, and structural realities before demolition begins. A solid plan up front is the best protection your budget has.
That’s what we bring to every project: Licensed & Insured, Satisfaction Guaranteed, Free Consultation, and Locally Owned, all backed by deep community ties across the metro. We know the nine service areas we cover, we know how their permitting differs, and we know which contractors in this community you can trust, because we’ve spent years building that reputation ourselves.
So when you’re ready to reshape the inside of your home with craftsmanship you can count on, we’d be glad to walk the space with you and talk it through — no pressure, just a straight look at what your project takes. Get a Free Estimate or Call 303-900-4120. Denver’s Most Trusted Basement Finishing & Remodeling Pros.
Frequently Asked Questions
What counts as “interior remodeling” versus a home addition?
Interior remodeling reworks the inside of your already-finished home — reconfiguring rooms, opening up floor plans, and updating framing, drywall, insulation, and finishing touches — all within the existing shell of the house. A home addition is different: it adds new square footage, which changes the footprint, footings, and often the roofline. This is the pair homeowners confuse most, so if your goal is more usable space inside walls you already have, that’s interior remodeling; if you need more house, that’s an addition.
Do I need a permit to remodel the interior of my Denver home?
In Denver, you need a permit any time you change the floor plan, alter a load-bearing wall, resize or move doors and windows, reroute ductwork, or relocate plumbing or electrical. Like-for-like swaps of cabinets, countertops, flooring, and fixtures, along with drywall repairs smaller than one 4-foot-by-8-foot sheet, do not require a permit. Rules vary by jurisdiction across the nine service areas we cover, and we handle the permitting for the projects we build.
Can you remove a load-bearing wall to open up my floor plan, and what’s involved?
Yes, removing a load-bearing wall is a common part of open floor plan remodeling, and it’s more involved than it looks from the finished side. The load the wall was carrying has to be transferred to a new header or beam, which usually calls for engineering, temporary support during the work, and a Denver permit with structural review. Because many Front Range homes sit on expansive clay soils that swell and shrink, a careful remodeler accounts for existing movement — cracking drywall, sticking doors, uneven floors — before new framing and drywall go in.
How does the remodeling process work from consultation to final walkthrough?
Our process runs in clear steps so you always know what’s next. It starts with a free consultation to discuss your goals, budget, and timeline, followed by a design phase with a 3D rendering of the finished space, then permitting and construction, the build itself, finishing touches like trim, paint, and fixtures, and a final walkthrough. We handle all the permitting, and that final walkthrough confirms you’re satisfied before the project is closed, which ties back to our satisfaction guarantee.
Which Denver-area neighborhoods do you serve, and does permitting differ by city?
We serve Denver, Highlands Ranch, Cherry Creek, Arvada, Broomfield, Westminster, Lakewood, Wheat Ridge, and Aurora. Permitting is not one single process across the metro — the City and County of Denver issues permits through its e-permits system, while Arvada, Lakewood, Aurora, Westminster, Broomfield, Wheat Ridge, and Highlands Ranch fall under their own city or county authorities. Knowing how each jurisdiction works is part of the local, community-trusted experience we bring to every project. It’s also one of the reasons homeowners searching for Interior Remodeling in Denver CO choose a team with proven roots across all nine service areas rather than a contractor who only knows one city’s system.