

Office Buildouts in Denver CO – Tenant Finishes That Protect Your Opening Date
An office buildout (or tenant finish) gets a leased space — often a bare shell or a former tenant’s setup — ready for a new business, and in Denver that usually means landlord coordination and a change-of-occupancy permit path. A commercial remodel is something else entirely: it refreshes a space that’s already finished or in use. Why split hairs? Because on a buildout, the real meter isn’t just construction costs. It’s the rent on a space you can’t legally occupy yet while plan review or inspections slow you down. Denver Basement Finishing Pros builds with your opening date in mind, not just to hang drywall. Have a space in mind? Call (303) 900-4120 for a free consultation.

Licensed & Insured
Your project is protected from start to finish.

EXPERIENCED PROS
Skilled, background-checked professionals.

QUALITY MATERIALS
We use top-quality products that last.

SATISFACTION GUARANTEED
We’re not happy until you are.
Why Denver Businesses Trust Denver Basement Finishing Pros for Office Buildouts
We’re a Colorado-native team, and our first commitment on any buildout is straightforward: keep your project moving toward a day you can actually unlock the doors. Everything below backs that up.
Over 10 Years of Local Finishing & Remodel Experience
We’ve got over 10 years of experience delivering custom, luxury basement finishes and full-scale remodels across the Denver area. That’s a decade of hands-on Colorado construction — framing, drywall, finishing, and running trades to a clean result. We bring that same craftsmanship and attention to detail to finishing leased office space, which is exactly why businesses seeking Office Buildouts in Denver CO come back to us project after project.
Licensed & Insured for Your Protection
We’re licensed, bonded, and insured for your protection. We carry worker’s compensation and general liability insurance to protect our customers and their property. You get pros on your site who take responsibility seriously.
Satisfaction Guaranteed
We’re confident enough in our work to back it with a satisfaction guarantee. We want you happy with the finished space, and we’ll do whatever it takes to get you there. Straight answers, real follow-through.
Locally Owned, with Insider Knowledge of Denver Contractors
We’re locally owned with deep community ties and firsthand knowledge of which contractors you can trust. After years working across Denver homes and Colorado mountain builds, we know the local build environment and the people in it — which means fewer surprises for you.
What an Office Buildout in Denver CO Includes
An office buildout reshapes a shell or dated leased space into a place your business can actually run: reception, private offices, conference rooms, break rooms, and the layout changes that make it all work for your team.
In a typical buildout, the scope covers framing (steel-stud partition walls to define rooms), drywall, insulation, and interior finishing — paint, doors, trim, and flooring coordination. These aren’t “nice-to-haves.” They’re the work that turns a raw or tired interior into a usable one.
Plenty of first-time tenants assume a buildout is mostly cosmetic and light on scope. It usually isn’t. Real finishing is involved, and setting that expectation early is part of how we protect your budget and your timeline. Office Buildouts in Denver CO consistently involve more permitting and coordination than tenants initially expect — knowing that upfront keeps your schedule intact.

Denver’s office market makes this even more relevant right now — tenants are inheriting more raw and dated spaces that need genuine finishing before a business can move in (more on that below).
Working from home instead? See our basement home office finishing.
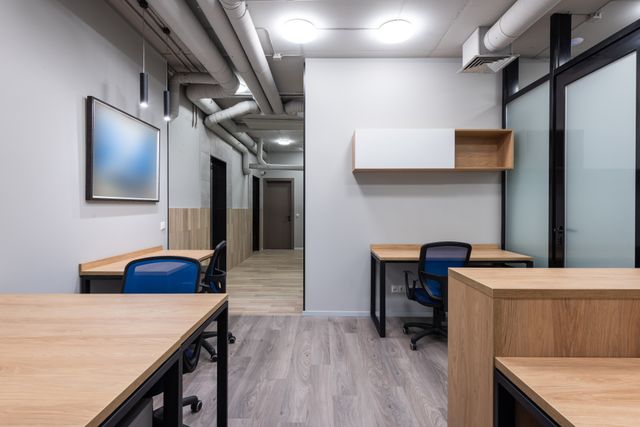
Office Buildout vs. Commercial Remodel in Denver CO: Which Do You Need?
Here’s the plain-language difference. A commercial remodel updates a space that’s already finished or occupied — refreshing finishes or reworking a layout in a space that’s already in use. An office buildout / tenant finish preps a leased space, often a bare shell or a prior tenant’s layout, for a brand-new business use. A buildout usually pulls in landlord and lease coordination and can trigger a change-of-occupancy permit path.
Why the difference matters: it changes who pays and how the work gets permitted. Those two threads run through the rest of this page, so knowing which project you actually have saves you time and money from day one. If you’re not sure which one you have, that’s exactly the kind of thing a quick call sorts out.
If you own a home and you’re finishing a room to work from, that’s residential — you want our basement home office finishing, not this page. If you already occupy your commercial space and just want to update it, see our Commercial Remodeling page, which is the parent category for this service.
Restaurant and commercial-kitchen buildouts follow a different Denver permit track, and retail tenant improvements are their own commercial specialty — we scope both of those separately, so reach out and we’ll tell you exactly what’s involved.
Permitting & the Denver Process for Office Buildouts
Most contractor pages get vague here. We won’t. Denver requires a Site Development Plan review for new commercial construction and for some tenant-finish projects, and change-of-use, tenant-finish, and remodel work runs through a dedicated commercial plan-review track at the City and County of Denver’s Denver Permitting Office.
The phrase that catches a lot of first-time tenants off guard is change of occupancy. Some Denver tenant-finish projects trigger a change-of-occupancy review — the space is being approved for a new use, not just cosmetically updated. Knowing whether your project falls into that path early is what keeps it from stalling later.
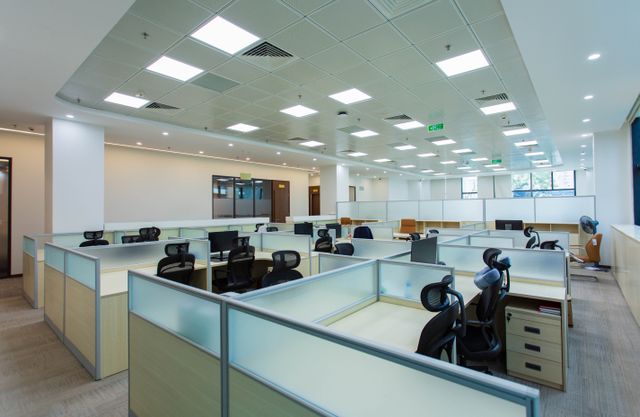
Denver’s tenant-finish alteration submittals typically need a complete set of architectural floor plans plus complete plumbing plans for the waste system, including the vent and riser (isometric) diagram. Interior demo before finishing may need an Interior Prep Demolition Permit, and Denver’s Green Buildings Ordinance can apply to commercial work. These are real requirements, not paperwork we invent to pad a bill.
We handle all the permitting and we know the local path, so your project moves through review instead of getting stuck in it. That’s a direct line to protecting your opening date. For Office Buildouts in Denver CO, navigating that permitting path correctly from day one is often the single biggest factor in hitting your target move-in date.
One note across our service areas: permit requirements vary by city. Aurora, Lakewood, Arvada, Broomfield, Westminster, Wheat Ridge, and Highlands Ranch each have their own jurisdiction and permit office. We handle the local process for whichever city your space sits in.
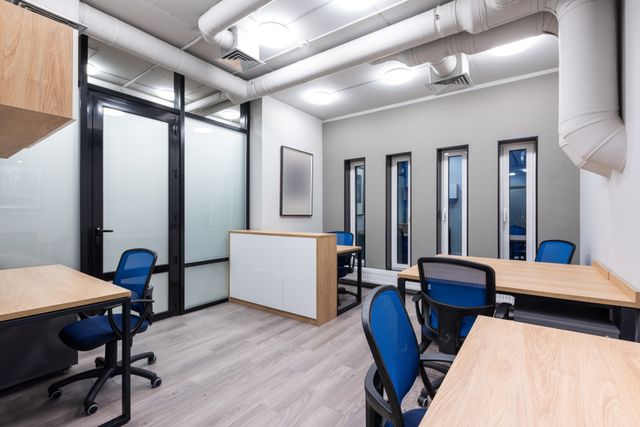
What Drives the Scope, Timeline & Cost of Your Buildout
Let’s name the fear head-on, because tenants raise it constantly: the priciest part of a slow buildout is often paying rent on a space you can’t legally occupy yet because plan review or an inspection is holding you up. That’s dead rent, and it’s exactly what we build to avoid.
A handful of factors drive cost and timeline — layout complexity, plumbing and mechanical needs, how long plan review takes, and any requirements your landlord attaches to the work. Costs vary with scope and materials; we won’t quote you a number over the internet, because an honest number comes from seeing your space and your plans.
On the question of who pays, it helps to understand tenant-improvement (TI) allowances. When a landlord offers a TI allowance, that money usually gets financed back through the lease over its term. In practical terms, the tenant pays for the buildout one way or another — up front or through rent. Knowing that going in helps you negotiate your lease and your scope with clear eyes.
Tenants also want apples-to-apples bids so they aren’t overcharged. We agree with that instinct. A clear, comparable scope is the only fair way to weigh contractors against each other, and we’re happy to hand you one you can hold up next to another estimate. When you’re comparing quotes for Office Buildouts in Denver CO, a well-defined scope document is the only honest basis for comparison.
Our process keeps all of this organized: Free Consultation, then Design, then Permitting & Construction, then Build, then Finishing Touches, then a Final Walkthrough before we close the project.
Working With Your Landlord & Property Manager
Negotiating with a landlord, a property manager, and a contractor all at once is where most tenants feel in over their heads. We understand the lease and landlord side of a buildout, not just the drywall — and that’s the part that protects you.
Yes, we work directly with landlords and property managers. Already have an architect’s plans? We can build from them. Don’t have any yet? We’ll help develop the scope from scratch. Either way, you’re not left translating construction language on your own.
Landlord requirements often shape both scope and timeline, and they can steer the permit and change-of-occupancy path too. Pinning those requirements down early is part of how we keep your project on schedule. Office Buildouts in Denver CO move faster when landlord sign-off, permit submittals, and construction sequencing are coordinated from the very first planning conversation.
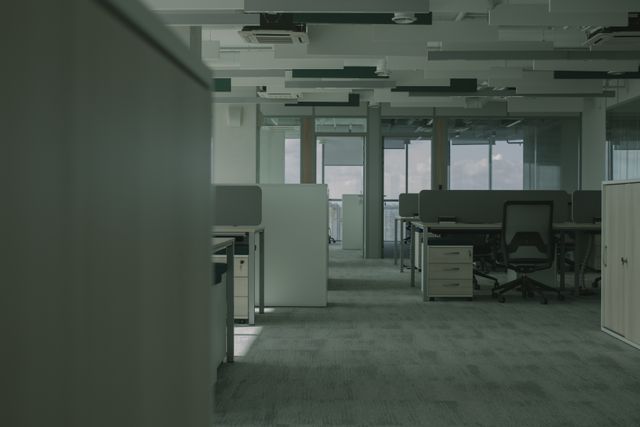
You’ll get Colorado craftsmanship and straight answers start to finish — no upselling, no padding, no surprises. That’s how we’ve earned trust across the Denver area, and it’s how we work on every buildout.
Denver-Area Office Buildouts: Service Areas & Getting Started
The Denver market is a big reason this service matters right now. Downtown office vacancy hit 38.2% according to CBRE data reported by The Colorado Sun, and CBRE also reports that demolitions and conversions of dated properties are starting to outpace new construction. What that means for you: tenants have real leverage, and more raw or outdated spaces are hitting the market that need genuine finishing before a business can occupy them. Office Buildouts in Denver CO are in higher demand precisely because so many of these inherited spaces require real construction work before they’re usable.
We serve Denver, Highlands Ranch, Cherry Creek (a Denver neighborhood), Arvada, Broomfield, Westminster, Lakewood, Wheat Ridge, and Aurora. Each city has its own permit office and its own requirements, and we handle the local process for each — without guessing at rules we don’t know.
The math is simple, and there’s no fake scarcity in it: the sooner planning and plan review start, the sooner your space is legally occupiable — and the fewer weeks you spend paying rent on a space you can’t use yet. If you’ve got a lease signed or a space in mind, the best next step is a real conversation about it.
So let’s have one. Get a Free Estimate or Call (303) 900-4120 for a free consultation. We’ll look at your space, talk through scope and timeline, and give you a clear, honest picture of what your buildout takes — so you can plan your opening date with confidence.
Frequently Asked Questions
What’s the difference between an office buildout and a commercial remodel in Denver?
An office buildout (or tenant finish) prepares a leased space, often a bare shell or a previous tenant’s layout, for a new business, and it usually involves landlord coordination and a change-of-occupancy permit path in Denver. A commercial remodel updates a space that’s already finished or occupied, refreshing or reconfiguring it rather than preparing it for a brand-new use. The distinction matters because it affects who pays and how the work gets permitted. If you’re not sure which one fits your situation, we’ll help you figure it out during a free consultation.
Do I need a permit for an office buildout in Denver?
In most cases, yes. Denver runs tenant-finish and change-of-use work through a dedicated commercial plan-review track, and some projects trigger a Site Development Plan review or a change-of-occupancy review that first-time tenants often don’t expect. Typical submittals include a complete set of architectural floor plans plus complete plumbing plans, and interior demolition may require a separate Interior Prep Demolition Permit. We handle all permitting and know the local process, so plan review is less likely to hold up your opening date.
Who pays for a tenant buildout — the landlord or the tenant?
It depends on your lease. Landlords sometimes offer a tenant-improvement allowance, but that allowance is generally financed back through the terms of the lease, so the tenant ends up paying one way or another. Costs vary with layout complexity, plumbing and mechanical needs, plan-review time, and landlord requirements. We’ll give you a clear, comparable scope so you can see exactly what your project involves before you commit.
How long does an office buildout take, and how do you keep me from paying rent on unusable space?
Timelines vary with the size of the space, the complexity of the layout, and how quickly plan review and inspections move. The most expensive part of a slow buildout is often paying rent on a space you can’t legally occupy yet because permitting or inspection is holding you up. Our focus is protecting your opening date by handling the local permitting path and keeping construction moving. The sooner planning and plan review begin, the sooner your space is legally occupiable.
Can you build from an architect’s plans, or do you help develop the scope?
Both. We can build from an architect’s plans, and where needed we can help develop the scope of your project. Our team also works directly with landlords and property managers, since their requirements can shape both the scope and the timeline. We’re a Colorado-native team that understands the lease and landlord side of a buildout, not just the framing and drywall, and we’ll give you straight answers throughout.