


Licensed & Insured
Your project is protected from start to finish.

EXPERIENCED PROS
Skilled, background-checked professionals.

QUALITY MATERIALS
We use top-quality products that last.

SATISFACTION GUARANTEED
We’re not happy until you are.
What's Covered on This Page
- Signs Your Basement Is Ready for a Theater Build
- Construction Scope vs. AV Installation: Know the Difference
- When a Full Theater Build Isn’t the Right Move
- What Drives Basement Theater Construction Costs
- The Build Process From Permit to Final Walkthrough
- How long does basement theater construction take in Denver?
- What happens during the first walkthrough for a basement theater build?
- Can any basement in Denver handle a theater build?
- Do you install the projector and sound system too?
- What drives the cost of a basement theater build up or down?
- Is a full theater build worth it if I might sell my house soon?
Signs Your Basement Is Ready for a Theater Build
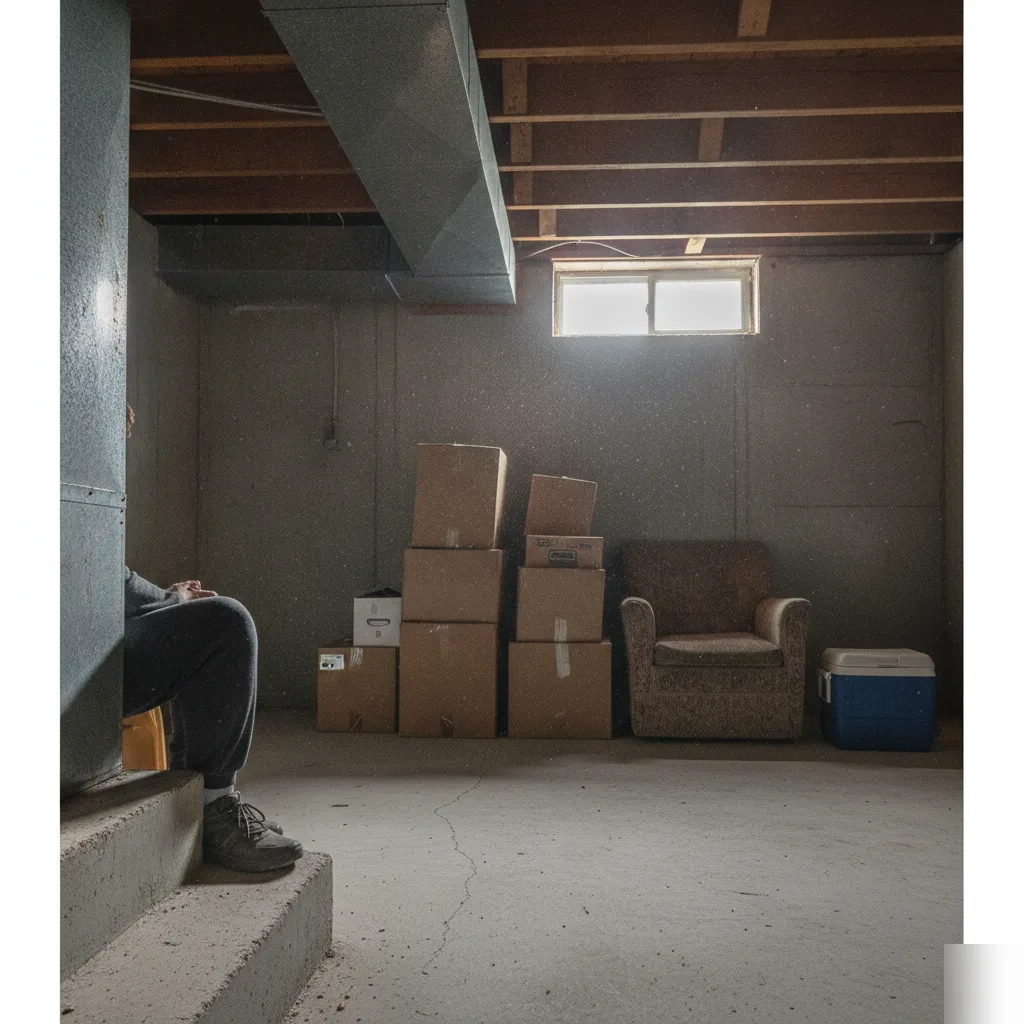
So how do you know if your basement can handle a theater room? Start with the ceiling. Most Denver basements run seven to eight feet before finishing, and low bulkheads over ductwork can eat into that fast.
We see this every single week in ranch homes built before the 1980s, where the mechanicals sit right where you want your screen wall.
- No active water stains, efflorescence, or musty smell along the foundation walls
- Enough panel capacity for a dedicated circuit or two for AV gear
- Joist bays open enough to run sound insulation without major rerouting
- A layout that keeps the screen wall away from ductwork bulkheads
- Floor that’s level enough for tiered seating or riser framing
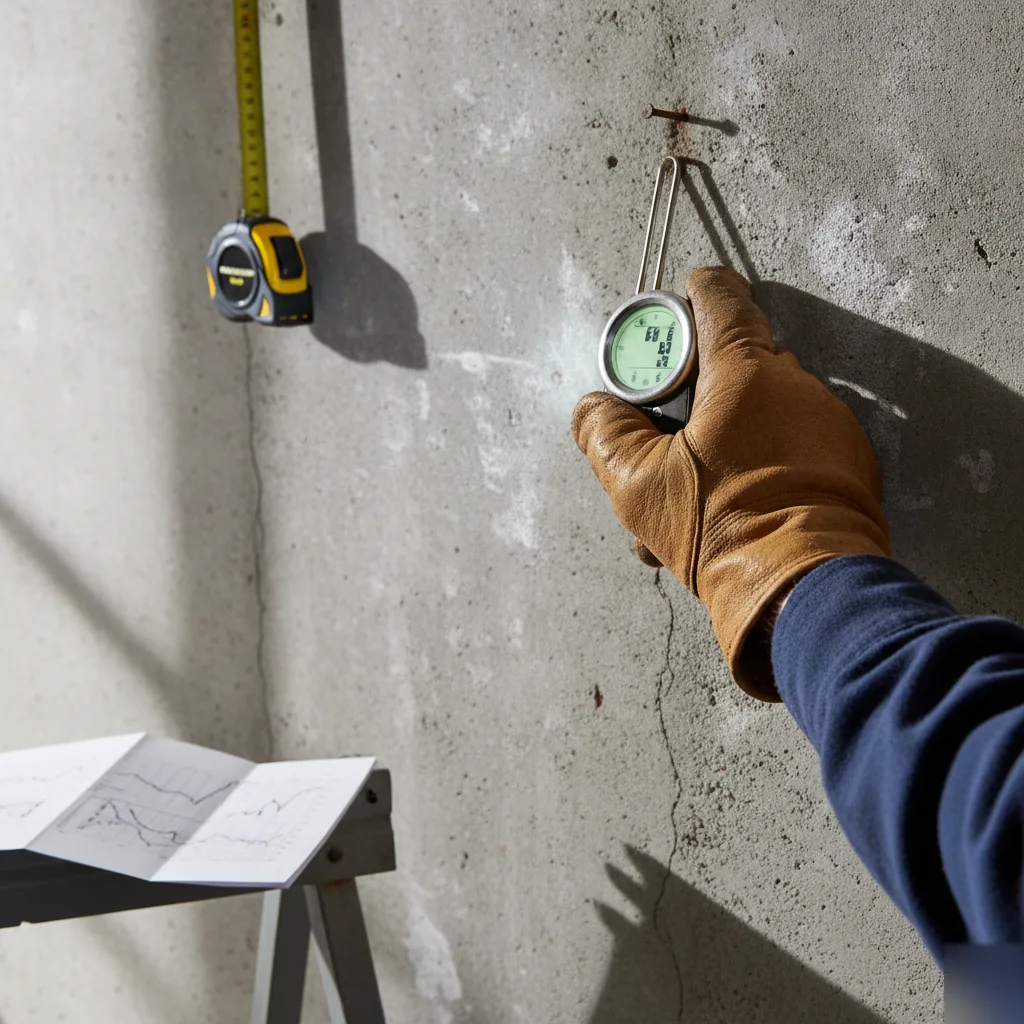
Denver’s clay soil expands and contracts with the seasons, so older foundations can develop small cracks that let moisture in over time. That’s not a dealbreaker, but it’s something we check before we ever talk framing.
Not sure if your basement checks these boxes? That’s pretty common, and it’s exactly why we start every project with a walkthrough instead of a guess.
Construction Scope vs. AV Installation: Know the Difference
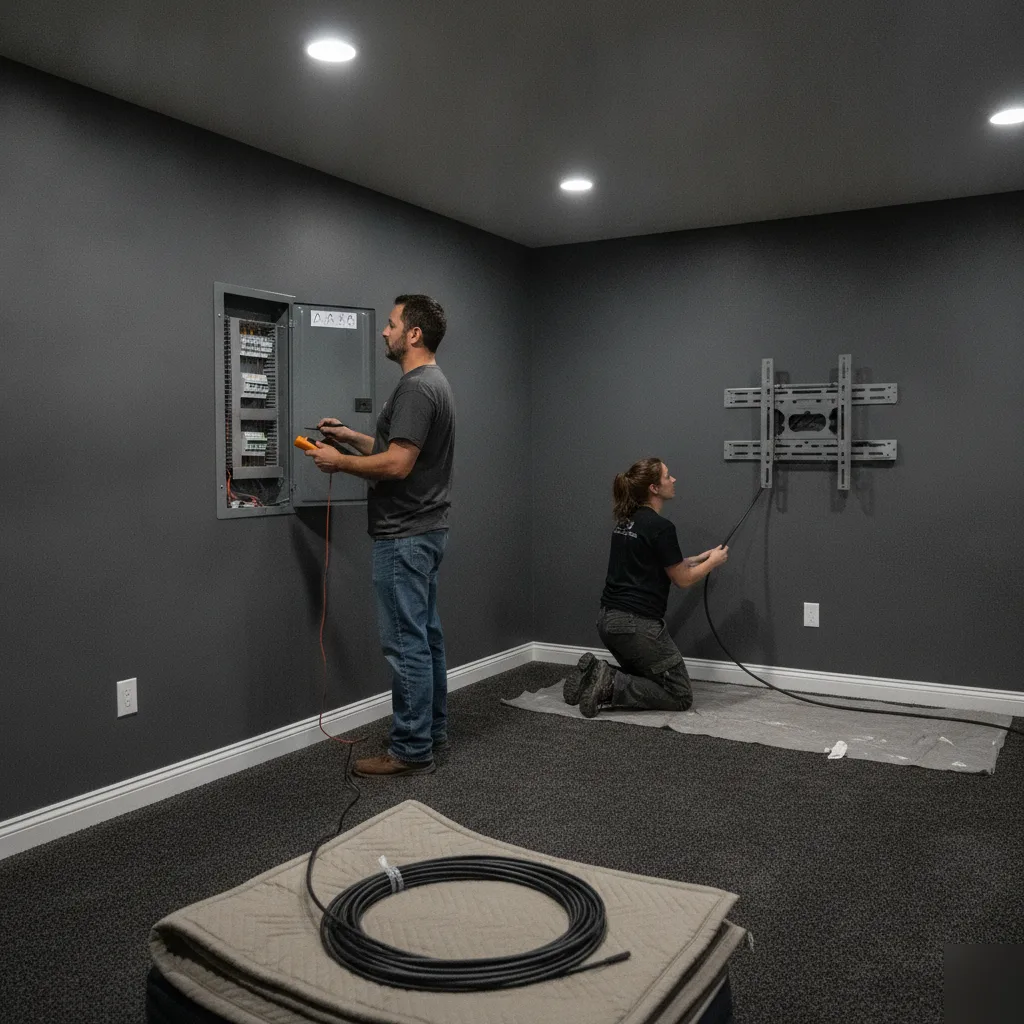
Here’s where a lot of homeowners get confused, and honestly, it’s an easy mix-up to make. Basement theater construction in Denver CO covers the room itself: framing walls, running electrical for outlets and can lights, hanging drywall built for sound control, laying flooring, and finishing the ceiling around ductwork. What it doesn’t cover is the AV gear.
Our team builds the shell. We frame a riser for stadium seating, rough in dedicated circuits for your equipment, and add extra insulation in the walls to cut down noise bleeding into the rest of the house. What we don’t do is mount the projector, calibrate the sound system, or run low-voltage cabling for a surround setup. That’s specialized AV installer work, a different trade with different tools.
So how does this play out on a real job? We rough in conduit and blocking exactly where your AV installer tells us the equipment needs to go, before drywall closes up the wall. Get that sequence backwards, and you’re cutting into finished walls later to fix it.
- Framing, drywall, and ceiling work for the theater room shell
- Electrical rough-in for dedicated circuits and lighting, done by a licensed electrician
- Conduit and blocking placement coordinated with your AV installer’s plan
- Flooring and trim that fit the finished look you want
One thing we’ve learned doing this across Denver: coordinating early with your AV person saves real money down the line.
When a Full Theater Build Isn’t the Right Move
Not every basement needs a full theater build. Sometimes you just want a comfortable room to watch a movie on Sunday night, not a dedicated cinema with tiered seating and blackout walls. If that’s you, a simpler basement finishing job with good lighting and a big TV wall will get you there for a lot less work.
Ceiling height matters more than most people expect. Older Denver homes, especially bungalows built with lower basement clearances, sometimes don’t have the headroom for riser platforms or drop ceilings with acoustic treatment. We measure this on the first walkthrough, and if the numbers don’t work, we tell you.
- You mainly want a flexible family room that can double as a theater some nights
- Your ceiling height can’t support tiered seating or a dropped acoustic ceiling
- Your budget is better spent on egress windows or code compliance first
- You’re planning to sell the home soon and a niche theater room won’t add resale value
- You already have a working media setup and just need better seating or lighting
Here’s the honest truth: what people describe as wanting a theater is often really just wanting a nicer place to watch TV. That’s a completely different scope of work, and it costs less. We’d rather tell you that upfront than build something you didn’t need.
So if your space is small, low, or shared with a laundry area or mechanical room, a scaled-back media corner might serve you better than a full build-out. Nothing wrong with that.
What Drives Basement Theater Construction Costs
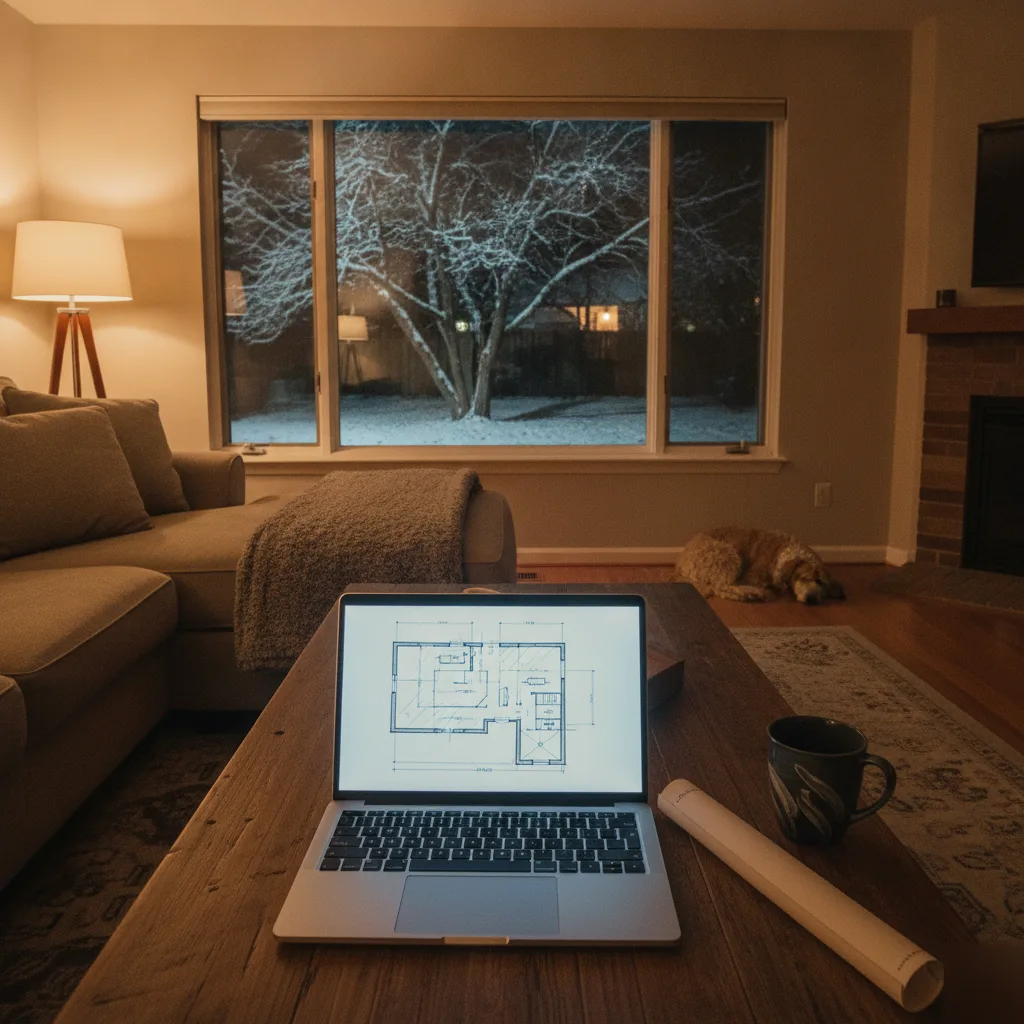
Every basement theater is a little different, and the cost follows the scope, not a flat rate. Two rooms the same size can land in totally different places once you factor in what’s going into the walls and ceiling.
Soundproofing is usually the biggest swing. A basic drywall setup costs less than a room with resilient channel, mass loaded vinyl, and double layers of drywall packed with insulation. The more sealed off you want that room from the rest of the house, the more labor and material it takes to get there.
- Soundproofing method, from basic insulation to layered wall assemblies with resilient channel
- Electrical and low-voltage wiring for speakers, projectors, and control panels
- Tiered or riser seating platforms, which require extra framing and structural work
- Ceiling height and any drop ceiling or acoustic tile work
- Permit and code compliance items tied to electrical load and egress if the room touches a sleeping area
- Finish level on flooring, trim, and lighting controls
Labor is the other half of the equation. Framing risers, running dedicated circuits, and hanging drywall in tight spaces simply takes more time than a standard family room. That labor cost is real, not padding.
Here’s a question worth asking any contractor before you sign anything: what’s included in the base scope, and what counts as an upgrade? Get that answer in writing. It’s the surest way to avoid surprises once demo starts.
The Build Process From Permit to Final Walkthrough
A basement theater isn’t just drywall and a projector screen. Denver requires a permit any time you’re adding electrical circuits or altering framing in a below-grade space, and a theater room usually needs both. We pull the permit before we touch a stud, every time. Skipping that step is how homeowners end up with a room they can’t get signed off on later, and that’s a headache nobody needs.
- Permit filing and code review, including checking egress requirements if the room could ever double as a bedroom
- Framing the space to fit your screen wall, speaker placement, and seating layout
- Electrical rough-in for AV wiring, outlets, and dimmable lighting circuits
- Insulation packed into the framing before drywall goes up
- Drywall, then flooring and trim work built for sound and comfort
- Final walkthrough with a city inspector, then one with you
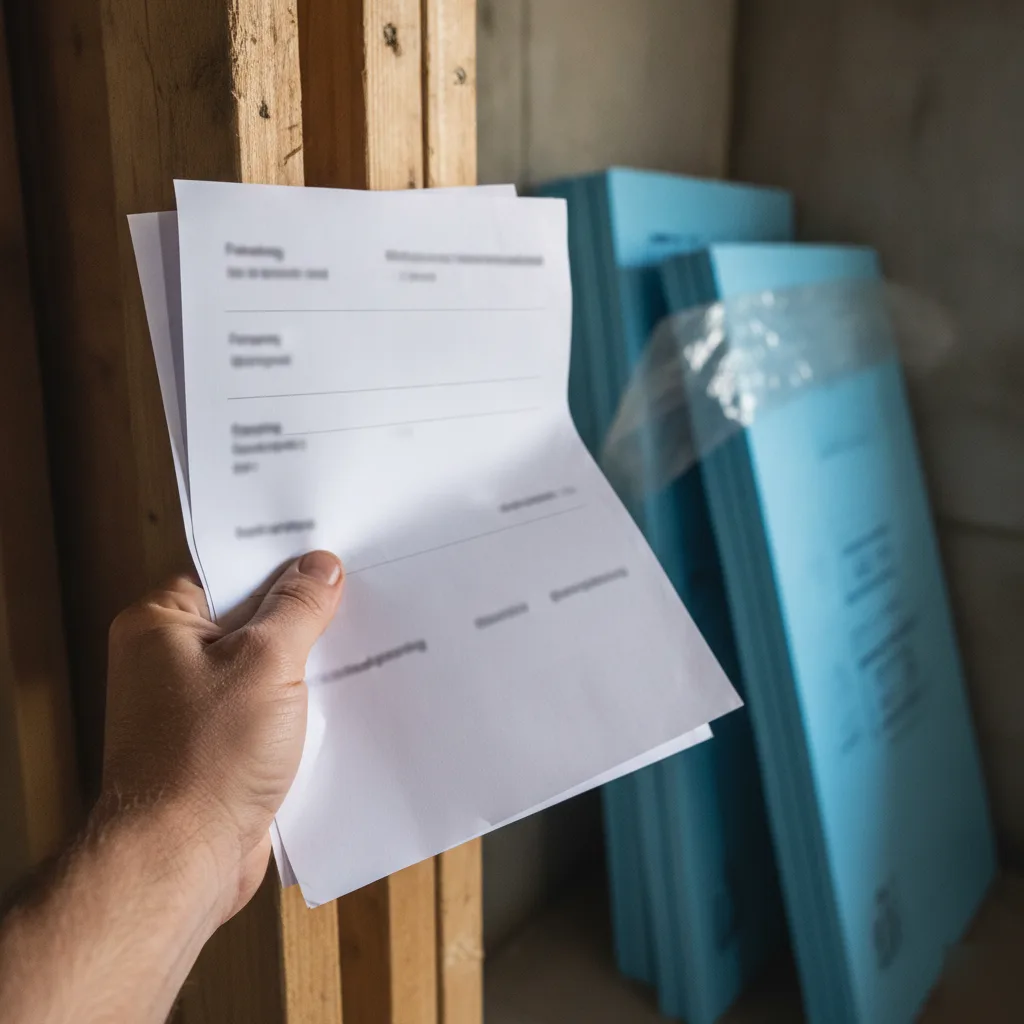
Wondering why insulation goes in before drywall instead of after? That’s the difference between a real theater room and a room where you still hear the dishwasher running upstairs. Sound doesn’t care about your screen size, it cares about what’s packed into the walls. We build that in from the start, not as an afterthought.
The final walkthrough matters more than people expect. That’s when we check sightlines, outlet placement, and whether the room feels finished, not just built.
Frequently Asked Questions
Common questions about Basement Theater Construction in Denver CO
How long does basement theater construction take in Denver?
Most basement theater builds take four to eight weeks from framing to final trim, depending on how much soundproofing and riser work you want. Homes with ductwork rerouting or moisture issues in the foundation can add extra time upfront. We map out a realistic schedule during your walkthrough, so you know what to expect before demo starts. Coordinating early with your AV installer also keeps the timeline on track, since conduit and blocking need to go in before drywall closes up the walls.
What happens during the first walkthrough for a basement theater build?
We check ceiling height, look for moisture along the foundation walls, and test your electrical panel’s capacity for AV circuits. Denver’s clay soil causes older foundations to develop small cracks over time, so we look for that first. We also measure joist bays to see if sound insulation will fit without major rerouting. This walkthrough tells us if your basement is theater-ready or if a scaled-back media room makes more sense.
Can any basement in Denver handle a theater build?
Not every basement can, and ceiling height is usually the deciding factor. Older Denver bungalows and ranch homes built before the 1980s often have low bulkheads over ductwork that eat into already-tight clearances. If your ceiling can’t support tiered seating or a dropped acoustic ceiling, we’ll tell you during the first visit. Sometimes a comfortable media room with a big TV wall is the better fit than a full cinema build.
Do you install the projector and sound system too?
No, we build the room shell but leave AV equipment installation to a specialized AV installer. Our scope covers framing, electrical rough-in, drywall for sound control, and flooring, plus conduit and blocking placed exactly where your AV installer needs it. Coordinating this before drywall goes up saves you from cutting into finished walls later to add wiring or mounts. Think of it as two trades working from the same plan.
What drives the cost of a basement theater build up or down?
Soundproofing choice makes the biggest difference, since layered drywall with resilient channel and mass loaded vinyl costs more than basic insulation. Tiered seating platforms also add framing and labor time that a flat family room doesn’t need. Electrical work for dedicated circuits, permit requirements if the room touches a sleeping area, and your finish level on flooring and trim all factor in too. Ask any contractor what’s included in the base scope before signing, and get that answer in writing.
Is a full theater build worth it if I might sell my house soon?
Usually not, and we’ll tell you that upfront if resale is on your mind. A niche theater room with tiered seating and blackout walls doesn’t add much resale value in most Denver markets. If you’re planning to sell soon, that budget is often better spent on egress windows or code compliance items instead. A simpler, flexible family room with good lighting tends to appeal to more buyers than a dedicated cinema space.
Ready to Get Started?
Get a Free Estimate.