

Basement wet bar installation in denver
Basement Wet Bar Installation in Denver CO: Get It Permitted, Plumbed, and Built Right

Licensed & Insured
Your project is protected from start to finish.

EXPERIENCED PROS
Skilled, background-checked professionals.

QUALITY MATERIALS
We use top-quality products that last.

SATISFACTION GUARANTEED
We’re not happy until you are.
What's Covered on This Page
- What Turns a Bar Into a Wet Bar
- Plumbing Proximity Is the Real Cost Driver
- When a Simple Dry Bar Makes More Sense
- Older Basement Layouts Without Existing Rough-Ins
- Do I need a permit to install a wet bar in my Denver basement?
- How long does a basement wet bar installation take in Denver?
- What should I expect when the plumber arrives to start my wet bar?
- Can I add a sink to my dry bar later on?
- What's the real difference between a wet bar and a dry bar?
What Turns a Bar Into a Wet Bar
Quick Summary: A wet bar comes down to plumbing, not looks. If there’s a sink, a drain line, and a water supply, Denver building code treats it as a wet bar, which means permits and a licensed plumber. A dry bar skips all of that, no matter how nice the cabinets are, because there’s no water involved.
Most homeowners assume the difference between a wet bar and a dry bar comes down to style, maybe fancier tile on one and a more casual setup on the other. Denver’s building department sees it differently. The City and County of Denver, along with neighboring jurisdictions like Jefferson County and Arapahoe County, classifies a bar based on one thing only: whether it has a working sink tied to a water supply line and a drain that connects into the home’s waste system. Granite counters, a wine fridge, floating shelves, a nice backsplash, none of that changes the permit requirements.
Once a sink enters the picture, three things follow. A water supply line has to be run to that spot, a drain line has to tie into existing plumbing or a new stub-out, and in many basement layouts, a small sewage ejector pump gets added because gravity alone can’t push waste up and out to the main line. That pump, along with the rough-in plumbing behind it, is exactly why Denver requires a licensed plumber and a permit inspection before the drywall goes back up.
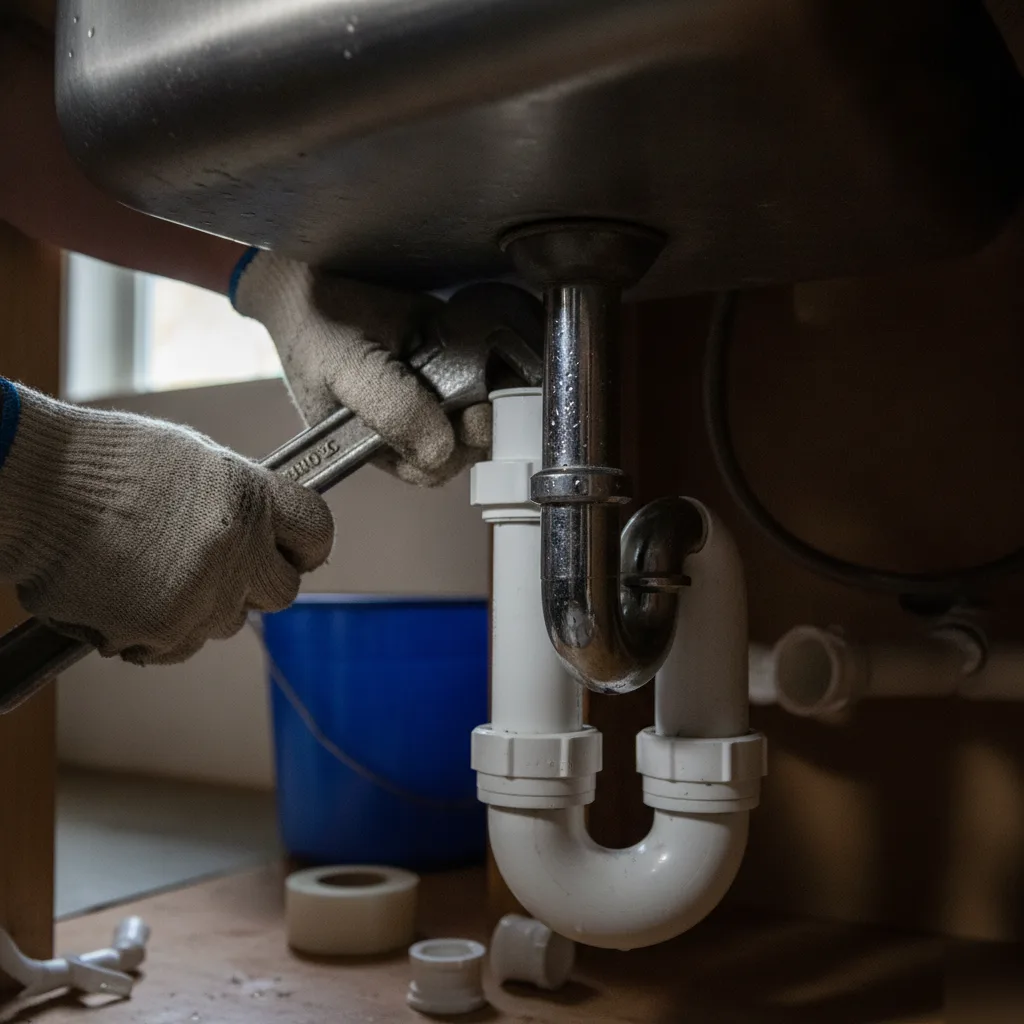
Wet bar: a sink, hot and cold water supply lines, and a drain connection, which means permits and licensed plumbing work
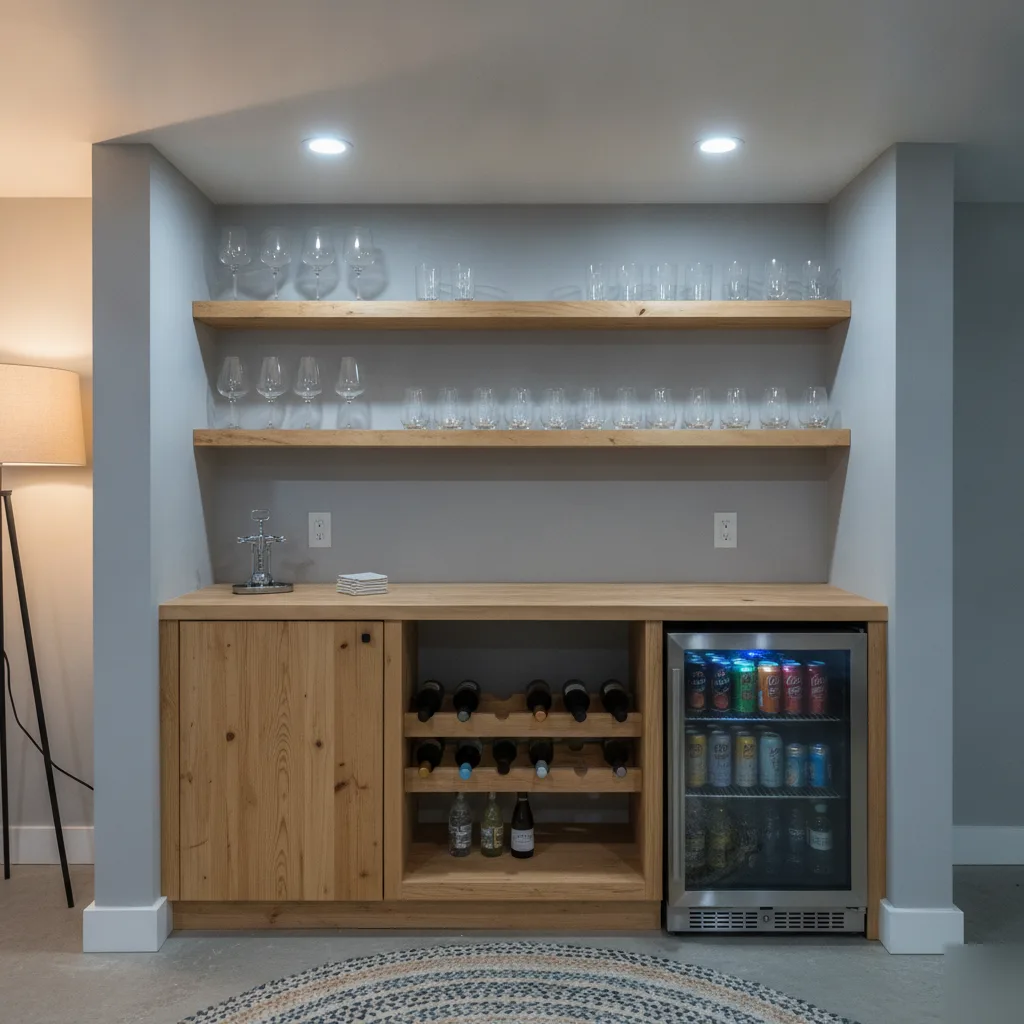
Dry bar: cabinetry, countertop, beverage fridge, and open shelving with no water lines at all, so no plumbing permit is needed
Sewage ejector pumps show up often in basement wet bars because the drain sits below the home’s main sewer line
Ice makers and glass rinsers with their own water line can push a project into wet bar territory even without a full sink
Figuring out which category a project falls into before making calls saves everyone time. A homeowner who just wants a beverage center with a fridge and cabinets can usually get quotes from a general contractor or cabinet installer without touching plumbing licensing questions at all. But anyone who wants a sink for rinsing glasses or mixing drinks will need a licensed plumber, a permit fee through the local building department, and an inspection before the space gets closed up.
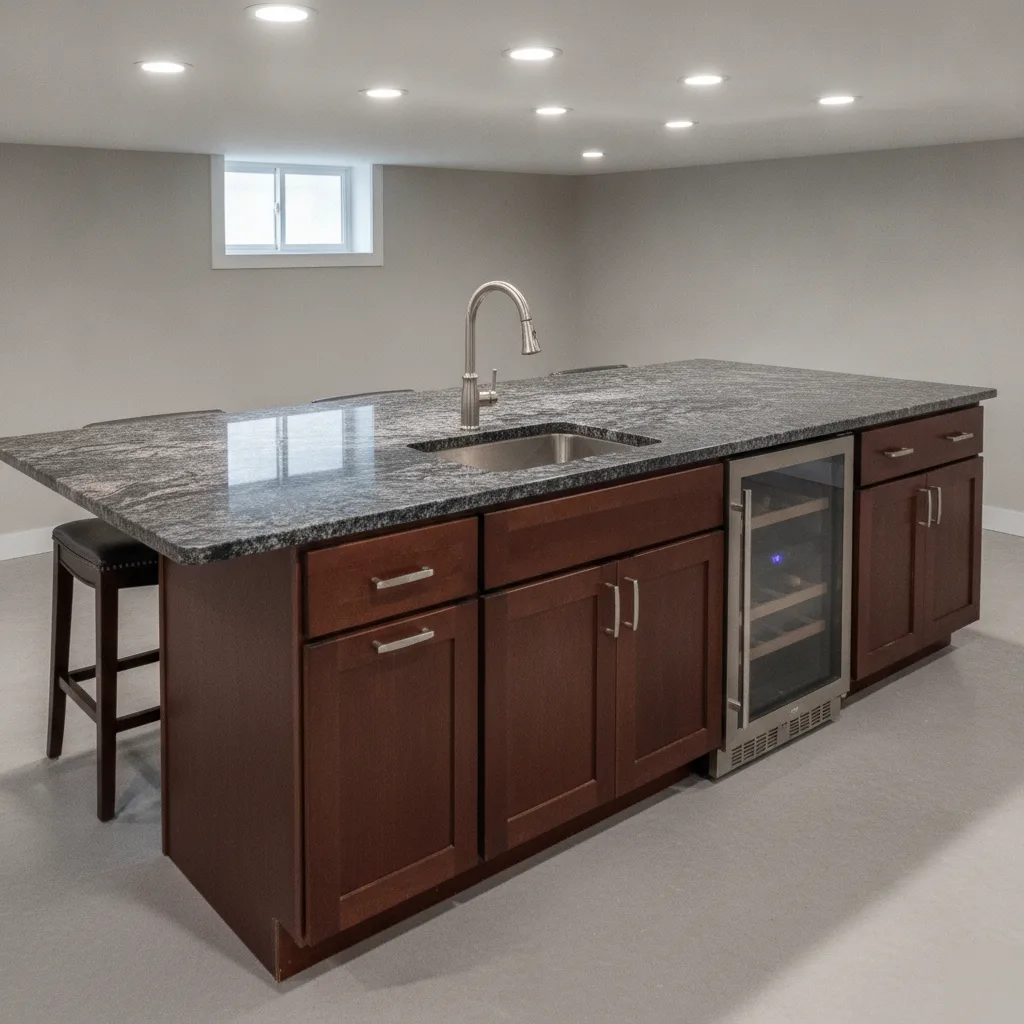
Plumbing Proximity Is the Real Cost Driver
Here’s something nobody tells you up front: the cost of a wet bar has almost nothing to do with the cabinets or the countertop. It comes down to the pipes, specifically how far your bar sits from an existing water line and drain.
When the bar location is close to an existing bathroom or laundry hookup, the plumbing work is fast and simple. We tie into what’s already there, run a short supply line, and move on. Put that same bar on the far side of the basement, away from any rough-in, and suddenly we’re cutting into the slab or threading lines through the joist bays overhead. That extra labor and time is the main reason two basements the same size can land on very different price tags.
We see this play out every week. A homeowner picks a spot because it looks right, not because that’s where the plumbing already runs. Sometimes it works out fine. Other times, a two-day job turns into a five-day one.
- Distance from the nearest existing drain and supply line
- Whether the drain needs a pump-assisted system to move waste uphill to the main line
- Slab cutting and patching if lines run below the floor
- Venting requirements for the new drain connection
- Access through joists versus tunneling through concrete
Older Denver basements often have their main plumbing stack tucked into one corner, nowhere near where a bar would naturally go. So before you fall for a layout, ask what’s underneath that part of the floor. It changes everything: scope, timeline, and how much digging we end up doing.
When a Simple Dry Bar Makes More Sense
Not every basement in Denver needs running water at the bar. If what you’re really after is a good-looking spot to mix drinks, store glassware, and keep bottles cold, a dry bar gets you most of that look and function for a lot less money and hassle. Leave the plumbing out of it, and you also leave out the supply line, the drain, and the headache of routing pipes through a finished ceiling or slab. That one decision alone can shave weeks off the schedule and thousands off the final bill.
In Denver, adding a sink to a basement bar means pulling a plumbing permit through the city’s Community Planning and Development office, then scheduling inspections for both the supply and drainage work. A dry bar skips all of that. There’s no plumber to line up, no rough-in inspection to wait on, no permit holding up the cabinetry and trim. If you’re racing to finish a basement, say, before a holiday gathering or a home sale, that speed is worth something.
A well-built dry bar typically includes custom or semi-custom cabinetry, a durable countertop such as quartz or butcher block, open shelving or a mirrored backsplash to show off the glassware, task lighting, and its own dedicated circuit for a beverage fridge or wine cooler.
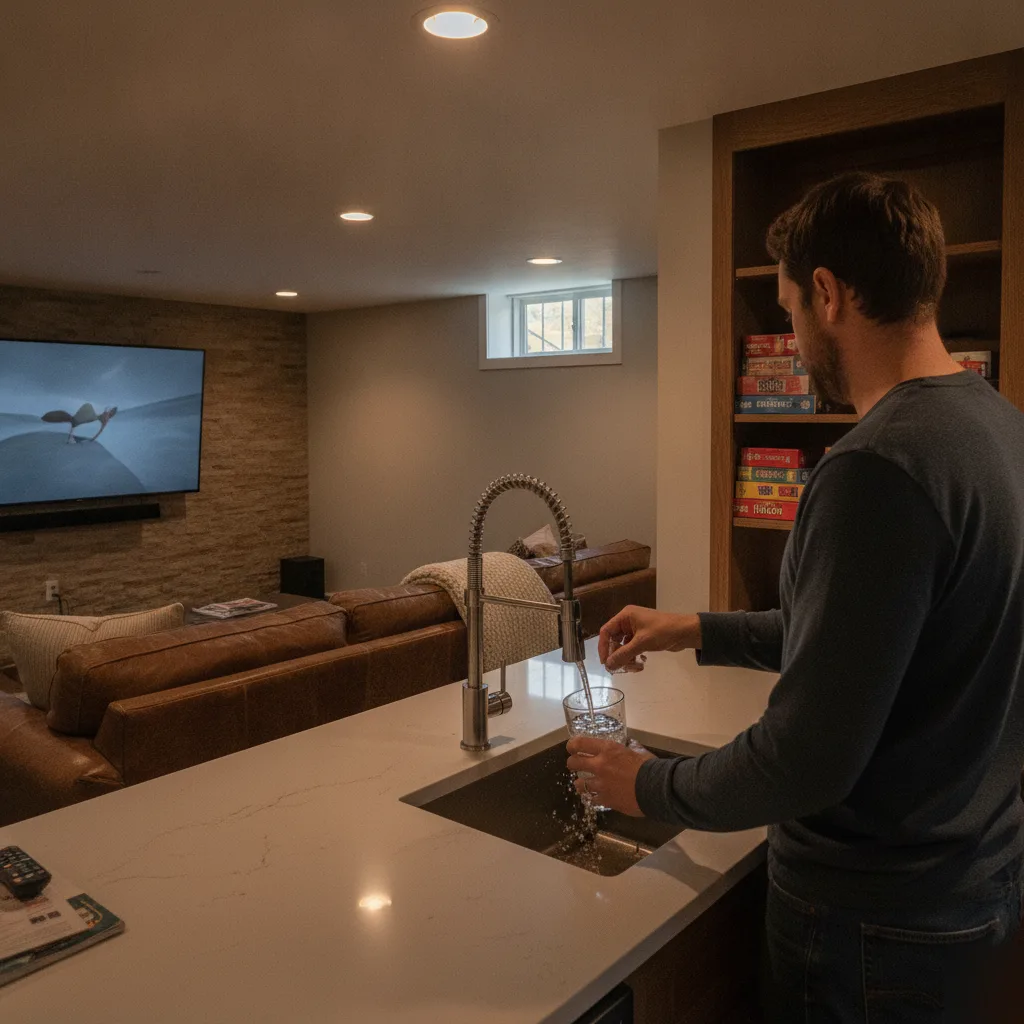
Some Denver homeowners push it a step further with a built-in ice maker fed by a small water line tucked behind the unit, instead of a full sink. That still keeps the job in carpentry and electrical territory, without tripping the wire that triggers a plumbing permit.
- Cabinetry and open shelving for glassware, liquor, and mixers
- Quartz, granite, or wood countertop surface
- Built-in beverage or wine refrigerator on its own outlet
- Under-cabinet or shelf lighting for ambiance
- Optional wall-mounted stemware racks or a mirrored backsplash
A dry bar starts to make less sense if you host big gatherings often and need somewhere to rinse glasses and shakers without running upstairs, or if you’re aiming to maximize resale value in a Denver market where buyers increasingly expect a wet bar in a finished basement. In those cases, the added plumbing cost tends to pay for itself, either in convenience or in appraisal value. The honest answer comes down to how you’ll actually use the space, not which option sounds more impressive.
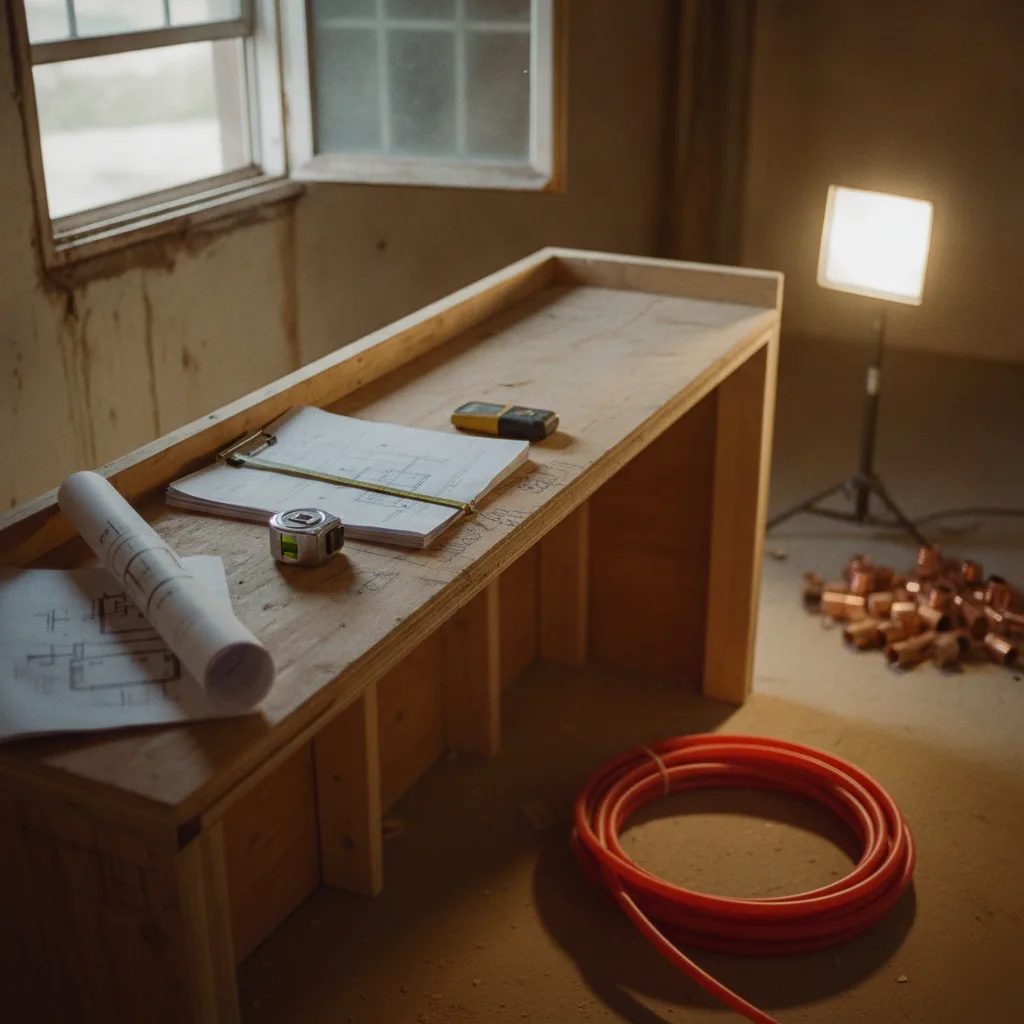
Permits and Licensed Trades for Wet Bar Plumbing in Denver
Any basement wet bar project in Denver that involves plumbing, electrical, or structural work falls under the City and County of Denver’s Community Planning and Development Department. This is the agency that reviews and issues permits for residential remodels, and basement finishing lands on their desks constantly, given how much of Denver’s housing stock is older and how popular basement conversions have become. Homeowners often assume a wet bar is purely cosmetic, but the moment water supply lines, drain connections, or dedicated electrical circuits enter the picture, the project legally requires municipal review.
What separates a simple dry bar from a true wet bar really comes down to one thing: a sink and drain line. Installing a sink means tying into the home’s existing water supply and sanitary drain system, and that almost always triggers a plumbing permit in Denver, even for a small bar sink. Inspectors check for proper trap sizing, vent connections, backflow prevention, and drain slope, since getting any of that wrong can lead to sewer gas problems or drainage issues later on.
A dry bar with just a wine fridge or beverage cooler usually skips this requirement since no new plumbing goes in, though you may still need an electrical permit for new outlets or circuits.
- Plumbing permit: required for sink installation, drain tie-ins, and water supply line extensions
- Electrical permit: required for new circuits, GFCI outlets, under-cabinet lighting, or dedicated appliance wiring
- Building permit: often required if framing, drywall, or structural changes accompany the bar installation
- Mechanical permit: may apply if ventilation or ductwork is modified near the bar area
Colorado doesn’t issue a single statewide contractor license, but Denver requires contractors handling this kind of combined-scope work to carry the right local licensing, typically a Class B General Contractor license under Denver’s system. A licensed general contractor can pull the necessary permits and bring in the right trades to get the work done: a licensed plumber for the drain and supply lines, a licensed electrician for any new circuits. Trying to handle plumbing or electrical work yourself without the proper trade license is a good way to fail an inspection, get hit with fines, or run into trouble later when unpermitted work needs to be disclosed or corrected before a sale.
Working with a contractor who already knows Denver’s permitting portal and inspection scheduling saves real time. Review times can run anywhere from a few days for a straightforward plumbing permit to several weeks if structural or zoning questions come up, so it’s worth building that variability into your project timeline from the start rather than assuming the fastest-case scenario.
Older Basement Layouts Without Existing Rough-Ins
Here’s something nobody tells you upfront: most basements built before the 1980s were never plumbed for a wet bar. There’s no drain stub, no water line, no dedicated circuit hiding under that slab. So the real first question isn’t cabinet style or countertop color, it’s what’s underneath the concrete.
A lot of Denver homes, especially the ranch-style basements common in older parts of the metro, sit on clay soil that shifts with the seasons. That movement can crack or displace old drain lines over time. So even when a rough-in already exists from a past renovation, we test it before building anything around it. More than once we’ve opened a slab expecting a clean tie-in, only to find a line that had settled out of grade.
When there’s no rough-in, we cut into the slab to run new drain and supply lines back to the main stack. If your wet bar sink sits below the level of the main sewer line, which happens often in below-grade basements, you’ll need an ejector pump to lift that wastewater up and out. That’s not a sign something’s wrong with your house. It’s just how basements work.
None of this should scare you off the project.
It just means the planning stage matters more than the finishes do. Denver’s building department requires a permit and inspection any time you’re cutting a slab or adding new plumbing runs, and skipping that step is how homeowners end up with headaches at resale. We handle that part so you don’t have to think about it.
Frequently Asked Questions
Common questions about Basement Wet Bar Installation in Denver CO
Do I need a permit to install a wet bar in my Denver basement?
Yes, you need a permit if your bar has a sink connected to water and drain lines. Denver’s Community Planning and Development office requires this permit along with inspections for both the supply and drainage work. A dry bar with just cabinets and a fridge skips this step entirely. If you’re not sure which category your project falls into, tell your contractor whether you want a sink for rinsing glasses. That one detail decides the whole permit path.
How long does a basement wet bar installation take in Denver?
Most wet bar installations take two to five days, depending on where your bar sits relative to existing plumbing. If your bar location is close to a bathroom or laundry hookup, the work moves fast because we tie into pipes already there. Put that same bar far from any rough-in, and we’re cutting into the slab or running lines through the joists overhead. That distance is the biggest factor in how long your project takes.
What should I expect when the plumber arrives to start my wet bar?
Expect the plumber to check what’s under your floor before any cabinets go in. They’ll locate the nearest existing drain and supply line, then map out how to connect your sink. In many Denver basements, this includes checking whether a sewage ejector pump is needed to push waste up to the main sewer line. This first step decides your timeline, so it usually happens before any demolition or cabinet work begins.
Why do Denver basements often need a sewage ejector pump for a wet bar?
Basements need a sewage ejector pump because the drain sits below the home’s main sewer line, so gravity can’t move waste on its own. This shows up often in Denver basement bars, especially in older homes where the main plumbing stack sits in one corner, far from where a bar would naturally go. The pump adds rough-in plumbing work that requires inspection before the drywall goes back up. It’s a common step, not a sign something went wrong.
Can I add a sink to my dry bar later on?
Yes, but adding a sink later means opening up finished walls or flooring to run new water and drain lines. It’s almost always easier and less disruptive to plan for a sink during the original build, even if you don’t install it right away. Ask your contractor about rough-in plumbing during construction, so the lines are ready behind the wall. That way, upgrading to a full wet bar down the road stays simple.
What’s the real difference between a wet bar and a dry bar?
The difference comes down to plumbing, not looks. A wet bar has a sink with hot and cold water supply lines and a drain connection, which triggers permit and licensed plumbing requirements. A dry bar has cabinetry, a countertop, and a beverage fridge with no water lines at all. Granite counters and nice shelving don’t change this classification. Even an ice maker with its own water line can push a project into wet bar territory.
Ready to Get Started?
Get a Free Estimate.