

Basement Renovation in Denver CO
Basement Renovation in Denver CO: Turn Unused Space Into Livable Rooms

Licensed & Insured
Your project is protected from start to finish.

EXPERIENCED PROS
Skilled, background-checked professionals.

QUALITY MATERIALS
We use top-quality products that last.

SATISFACTION GUARANTEED
We’re not happy until you are.
What's Covered on This Page
- Signs Your Basement Is Ready for Renovation
- When a Basement Should Not Be Finished Yet
- How Basement Renovation Pricing Works
- The Basement Finishing Process From Permit to Paint
- Permits and Egress Rules for Denver Basements
- How long does a basement renovation take in Denver?
- What happens during the first visit to my home?
- Do I need a permit to finish my basement in Denver?
- How do I know if my basement is ready to be finished?
- What if my basement has water or foundation problems?
- Can I turn my basement into a bedroom?
Signs Your Basement Is Ready for Renovation
Basement renovation in Denver tends to start the same way for most homeowners. You walk downstairs, look at the boxes stacked against bare concrete walls, and think there’s got to be a better use for this space. Here’s what we tell every client: the real question isn’t whether you want a finished basement, it’s whether your basement is ready to be finished. Denver’s clay soil shifts with the seasons, and that movement shows up in foundations long before anyone notices it upstairs.
So what actually tells you it’s time? Dryness matters most. A basement that stays dry through spring runoff and summer storms is a strong candidate. Cracks that are hairline and stable, not growing, are usually nothing to worry about. And if your ceiling height already clears code minimums for finished space, you’re ahead of the game.
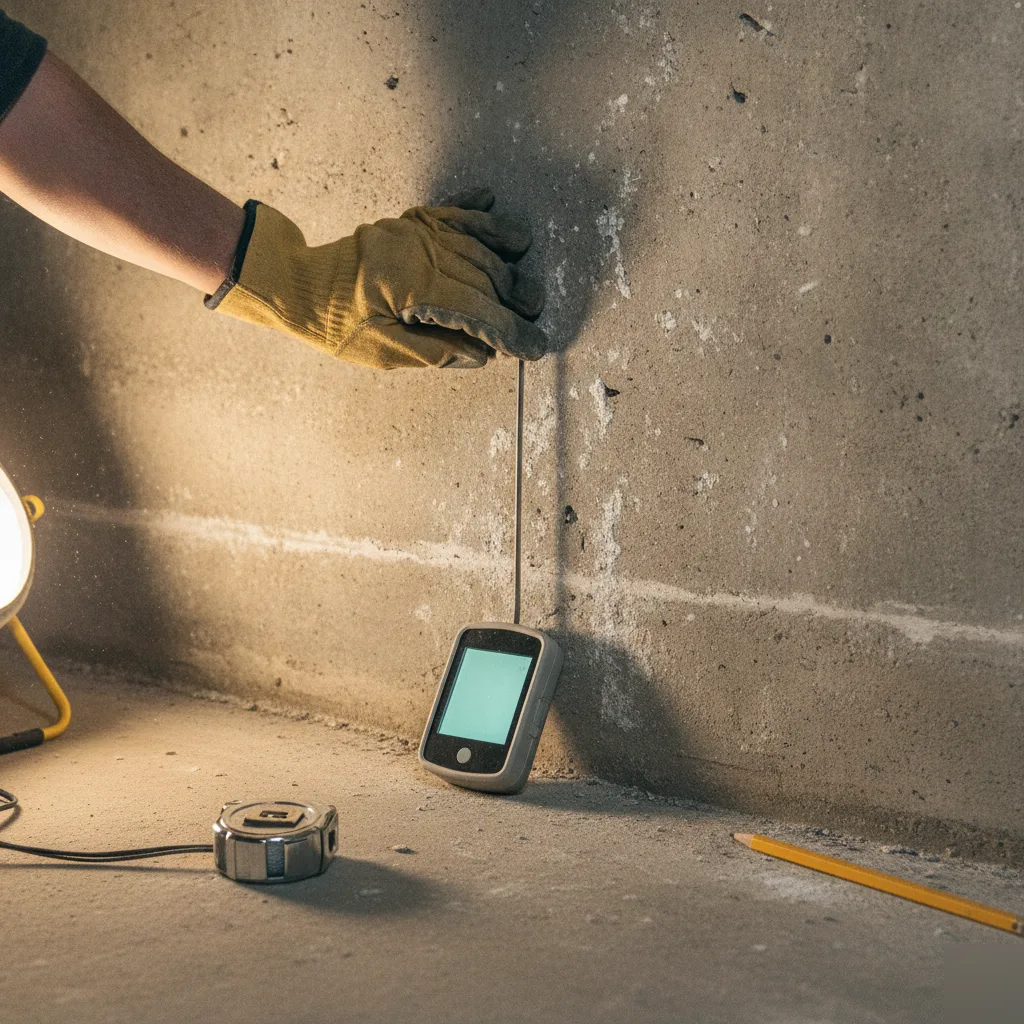
- No active water intrusion during heavy rain or snowmelt
- Cracks in the foundation walls are stable, not widening
- Ceiling height meets Denver’s code minimum for finished living space
- No musty smell that points to hidden moisture behind drywall
- The space has sat unused for a year or more
We hear this every single week. A homeowner calls after realizing the basement has quietly turned into storage and nothing more, and that’s usually the moment they’re ready to act. Not sure if hairline cracks count as a red flag? Fair question, and it’s one worth getting answered by someone licensed to look at it properly. As a B Class Licensed General Contractor in Colorado, our team walks every basement before we talk finishes.
When a Basement Should Not Be Finished Yet
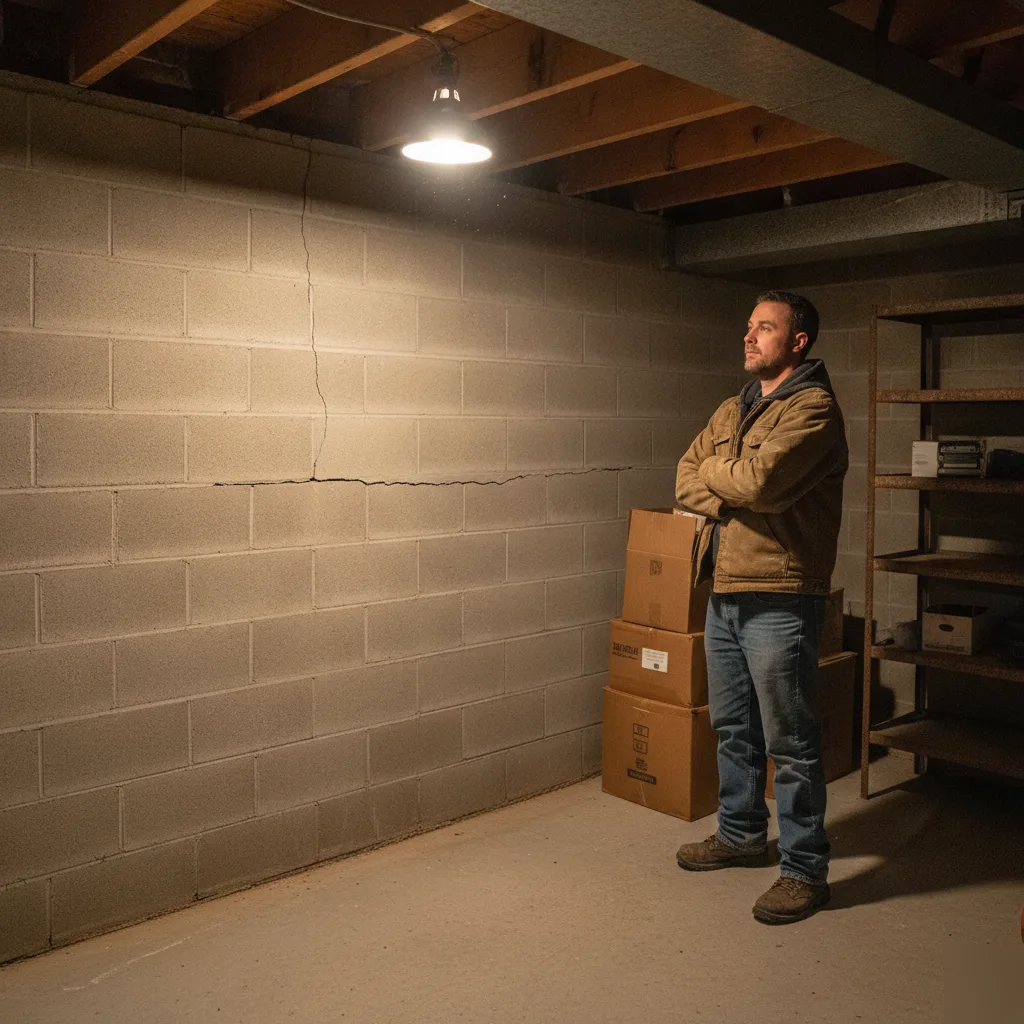
Not every basement is ready to be finished. We say this a lot, and we mean it every time. If your basement has an active water problem, finishing it now just buries that issue behind new drywall. It’s a mistake we see homeowners make when they jump to the fun part before dealing with the boring part.
Denver soil is heavy clay, and it expands and contracts with our wet springs and dry summers. That movement puts pressure on foundation walls, which is why cracks and small leaks show up more here than in a lot of other markets. If water is still getting in, that has to be solved first.
- Standing water or damp carpet after a rainstorm
- A musty smell that won’t go away no matter how much you clean
- Visible cracks in the foundation wall wider than a hairline
- No sump pump, or one that hasn’t run in years
- Efflorescence, that white chalky residue, on the block walls
Seeing any of that? Hold off on finishing. Get the water issue fixed, let the space dry out completely, then come back to the renovation conversation. The same goes for basements without a legal egress point. If there’s no way to add a code-compliant window or door for a bedroom, that changes what the space can legally become. And if your ceiling height is too low for comfortable finished space, no amount of design work is going to fix that.
Some basements just need time before they’re ready, and that’s perfectly fine.
How Basement Renovation Pricing Works
Basement renovation pricing in Denver isn’t a single number, it’s a stack of decisions. Square footage matters, sure, but so does what’s already down there. A dry, framed basement with existing electrical costs less to finish than one that needs a sump pump, new wiring, and an egress window cut into the foundation.
Most contractors price basement work off a handful of core factors, and we’re no different.
- Scope: a simple finished room versus a basement bedroom, bathroom, or wet bar setup
- Egress requirements: adding a code-compliant egress window changes framing, cost, and timeline
- Moisture and foundation prep: waterproofing before drywall, not after
- Permit and inspection needs tied to Denver’s building code for basement conversions
- Finish level: standard drywall and flooring versus custom cabinetry or a home theater build

Here’s what nobody tells you upfront: the cheapest quote usually leaves something out. Maybe it’s insulation behind the studs, maybe it’s the permit pull. Ask what’s included, ask what’s not, and ask who handles the inspection if the city requires one. Get all of it in writing before work starts.
We walk every basement in person before we give you a number.
That’s not a sales line, it’s just how you avoid surprises halfway through a project. A phone estimate can’t tell you if there’s an old sewer line running through your planned bathroom spot, but a walkthrough can.
The Basement Finishing Process From Permit to Paint
Here’s what nobody tells you up front: the permit step decides everything else. Skip it or rush through it, and you’ll pay for that mistake later, sometimes with a wall you have to tear back open.
We pull permits before any demolition starts. Denver requires an egress window for any basement space used as a bedroom, and that one requirement can change your framing, your window well placement, and even where a bathroom can go. We sort that out early, not after the drywall’s already up.
- Site visit and free estimate, where we walk the space and talk through your goals
- Permit application and plan review with the city
- Demolition and any structural framing changes
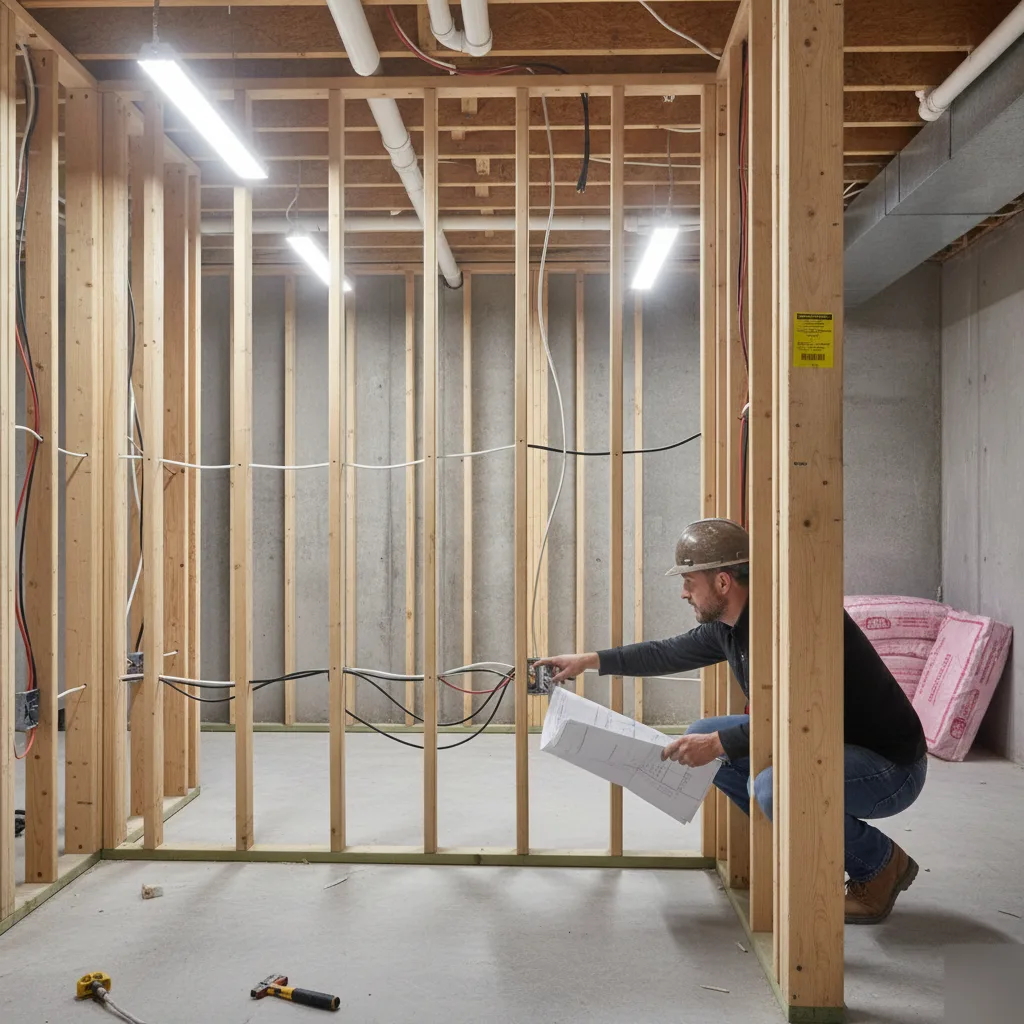
- Rough-in for electrical, plumbing, and HVAC
- Insulation and drywall installation
- Flooring, trim, paint, and fixture installation
- Final city inspection and walkthrough with you
Most jobs move through these steps in a predictable order. But basements throw curveballs: an old sump pit in the wrong spot, a joist that’s lower than expected, a slab that’s not quite level. Usually it’s something small, and a contractor who’s done this before catches it before it turns into a delay.
So what does that mean for your timeline? Fewer surprises, not zero surprises. That’s the honest answer.
Permits and Egress Rules for Denver Basements
Here’s something that trips people up almost every time: you can’t just frame a basement, hang drywall, and call it done. Denver requires permits for basement finishing work, and skipping that step can come back to bite you later, whether you’re selling the house or filing an insurance claim.
Permits go through Denver Development Services. Electrical, plumbing, and structural work each need their own inspection, and so does the framing before drywall goes up. Miss an inspection, and you may end up tearing out finished walls just to prove what’s behind them.
- Submit plans showing egress, framing, and mechanical layout
- Pull separate permits for electrical and plumbing if those trades are involved
- Schedule a rough-in inspection before insulation and drywall go up
- Pass the final inspection before the space counts as legal living area
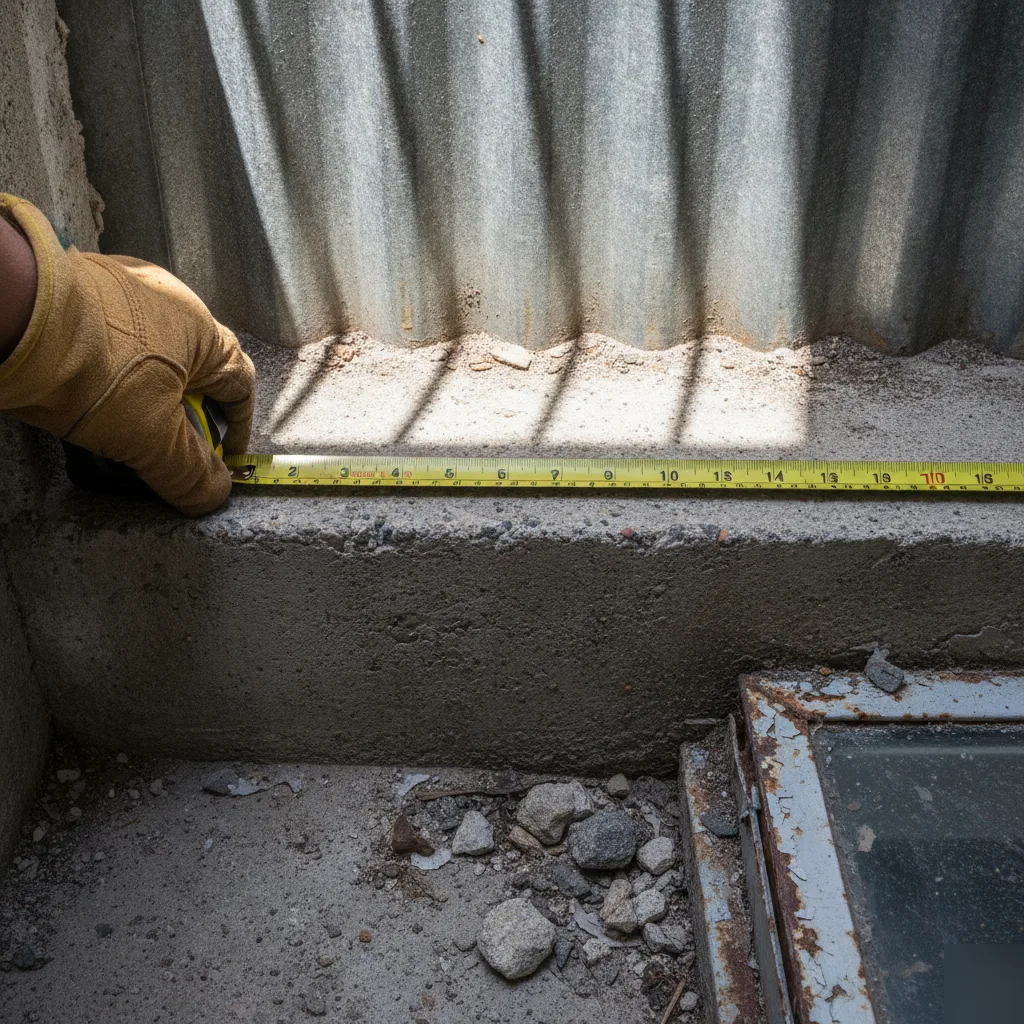
Now, about egress. If you want a bedroom down there, the basement needs a proper egress window, one wide enough for someone to climb out in an emergency, and small enough that kids can’t fall through by accident. This isn’t optional, and it isn’t negotiable. A lot of older Denver homes have small basement windows that were fine decades ago but don’t meet today’s egress rules for a legal bedroom.
That’s usually where the real cost surprise hits homeowners.
Cutting a new egress window opening means dealing with the foundation wall, window well, and sometimes the drainage around it. We handle egress window installation regularly, and it’s one of those jobs where doing it right the first time matters more than doing it fast. As a Colorado licensed general contractor, our team pulls the right permits and schedules inspections so your finished basement counts as real, legal square footage, not just a nice room that doesn’t show up on paper.
Frequently Asked Questions
Common questions about Basement Renovation in Denver CO
How long does a basement renovation take in Denver?
Most basement renovations take several weeks from permit to final inspection. Timeline depends on scope. A simple finished room moves faster than a basement with a bedroom, bathroom, or egress window. Denver’s permit review and city inspections add time too, but skipping them causes bigger delays later. We map out each step during your walkthrough, so you know what to expect before work starts.
What happens during the first visit to my home?
During your first visit, we walk the entire basement with you and check for moisture, cracks, and code issues. We look at ceiling height, existing electrical, and whether an egress window is needed. You’ll get a free estimate based on what we see, not a guess over the phone. This step catches surprises early, like an old sump pit or a joist sitting lower than expected.
Do I need a permit to finish my basement in Denver?
Yes, Denver requires permits for basement conversions, especially if you’re adding a bedroom or bathroom. Any basement bedroom also needs a code-compliant egress window. Skipping this step can mean tearing open finished walls later to fix it. We pull permits and handle plan review before any demolition starts, so your project stays on the right side of city code from day one.
How do I know if my basement is ready to be finished?
Your basement is likely ready if it stays dry through spring runoff, has stable hairline cracks, and meets Denver’s ceiling height minimum. A musty smell or growing cracks are signs to wait. Denver’s clay soil shifts with the seasons, and that movement can show up in foundation walls before you notice anything upstairs. We check all of this during a walkthrough before talking about finishes.
What if my basement has water or foundation problems?
If your basement has active water intrusion, that needs fixing before any finishing work begins. Denver’s heavy clay soil swells and shrinks with wet springs and dry summers, which puts pressure on foundation walls. Signs like standing water, efflorescence, or a sump pump that never runs mean the space needs to dry out first. Finishing over a water problem just hides it behind new drywall.
Can I turn my basement into a bedroom?
Yes, but Denver code requires a legal egress point, usually a window or door, for any basement used as a bedroom. This changes framing, window well placement, and sometimes bathroom layout too. If your basement doesn’t have one, adding it is possible in most cases, but it affects both timeline and design. We check this early so your plan matches what the city will approve.
Ready to Get Started?
Get a Free Estimate.