

Basement Ceiling in Denver CO
Basement Ceiling in Denver CO: Solving Low-Clearance Basements the Right Way

Licensed & Insured
Your project is protected from start to finish.

EXPERIENCED PROS
Skilled, background-checked professionals.

QUALITY MATERIALS
We use top-quality products that last.

SATISFACTION GUARANTEED
We’re not happy until you are.
What's Covered on This Page
- Diagnosing Your Basement Ceiling Challenges
- Choosing the Right Ceiling Type for Your Space
- When a Simple Drop-Tile Kit Is All You Need
- Permits, Ductwork, and Access Panels in Denver Basements
- Framing, Insulating, and Finishing the Ceiling
- How low can my basement ceiling be before it’s a problem in Denver?
- Do I need a permit for basement ceiling work in Denver?
- Should I choose drywall or a suspended ceiling for my Denver basement?
- Can I just install a drop-tile kit myself instead of hiring someone?
- What’s hiding above my basement ceiling that I should worry about?
- How do access panels work in a finished basement ceiling?
Diagnosing Your Basement Ceiling Challenges
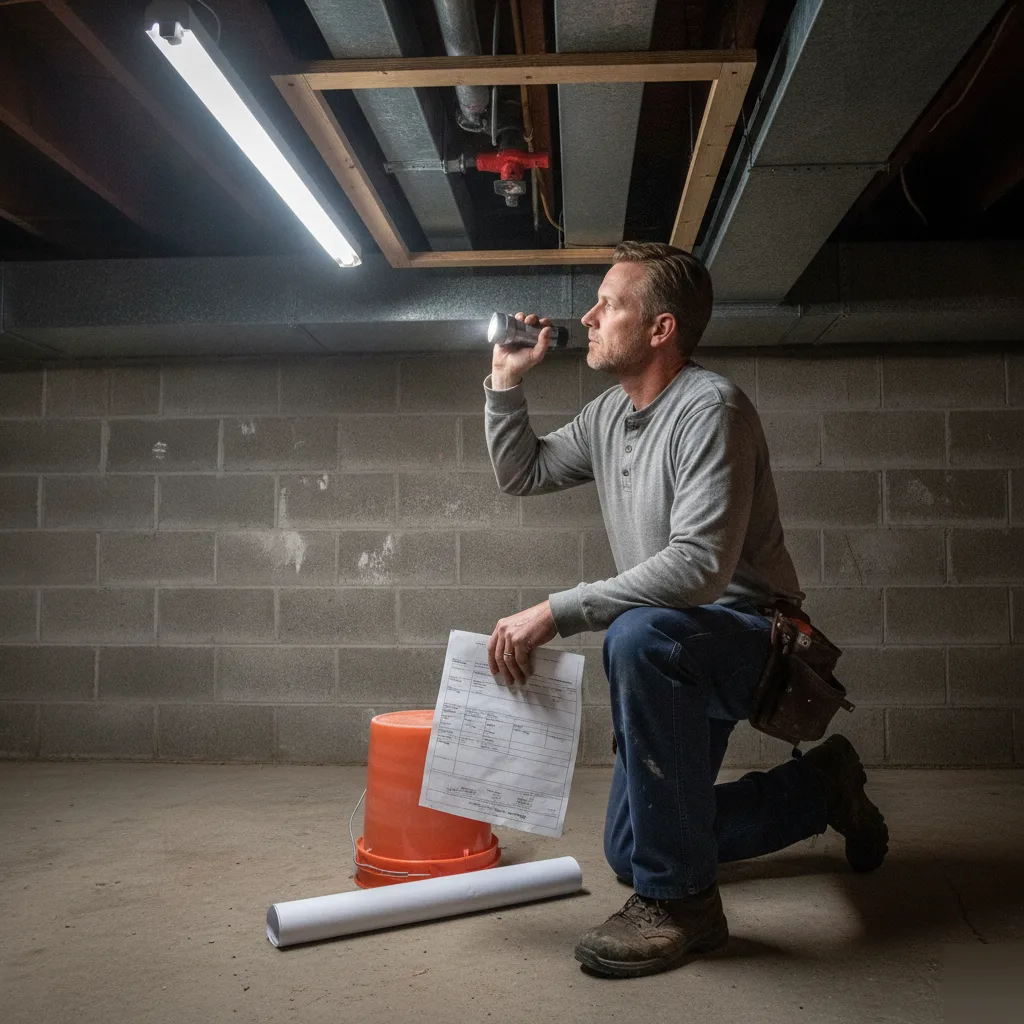
Before we pick up a single tool, we look up. That’s where the real story lives. Most basements we walk into have a tangle of ductwork, gas lines, electrical runs, and drain pipes crossing the joists in every direction. Homeowners sometimes assume a ceiling job means framing and drywall, full stop. It doesn’t work that way.
Denver’s housing stock plays a big role here. Many homes built from the 1950s through the 1970s have basements with tight ceiling clearance, sometimes dipping under seven feet once ductwork drops are factored in. That matters because Denver’s building code sets minimum ceiling height requirements for finished, habitable basement space. Skip that check, and you could end up with a room that doesn’t legally qualify as finished living space.
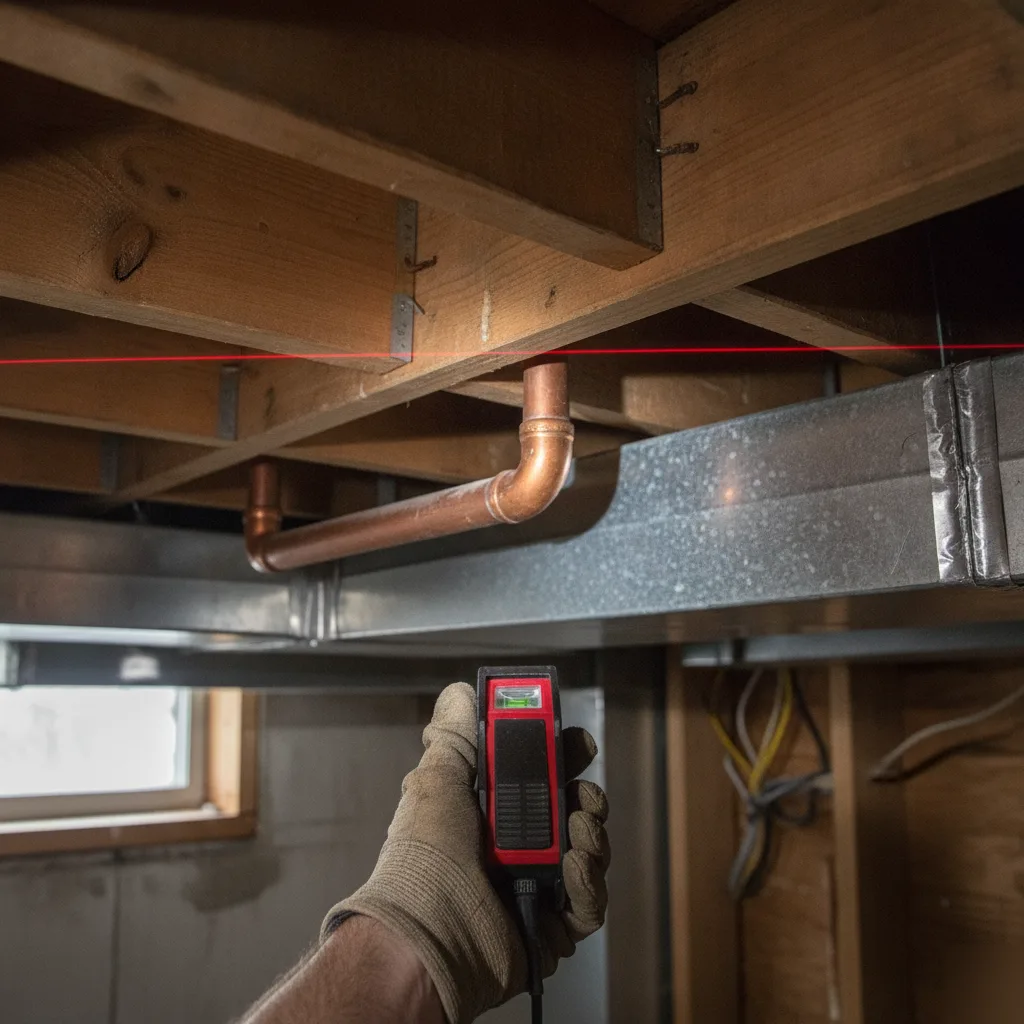
- Low clearance zones where ductwork or beams drop below code minimums
- Exposed plumbing lines that need boxing in or rerouting
- Uneven or slightly sagging joists from age or moisture
- Missing or outdated insulation between the basement and the floor above
- Electrical wiring that needs to stay accessible for future work
Nine times out of ten, it’s the ductwork causing the height problem. We see this every week in Denver basements. So we measure twice, mark the trouble spots, and build a plan around what’s actually up there, not what we hope is up there.
Not sure what’s hiding above your basement ceiling? That’s a common question, and it’s exactly why a walkthrough comes first.
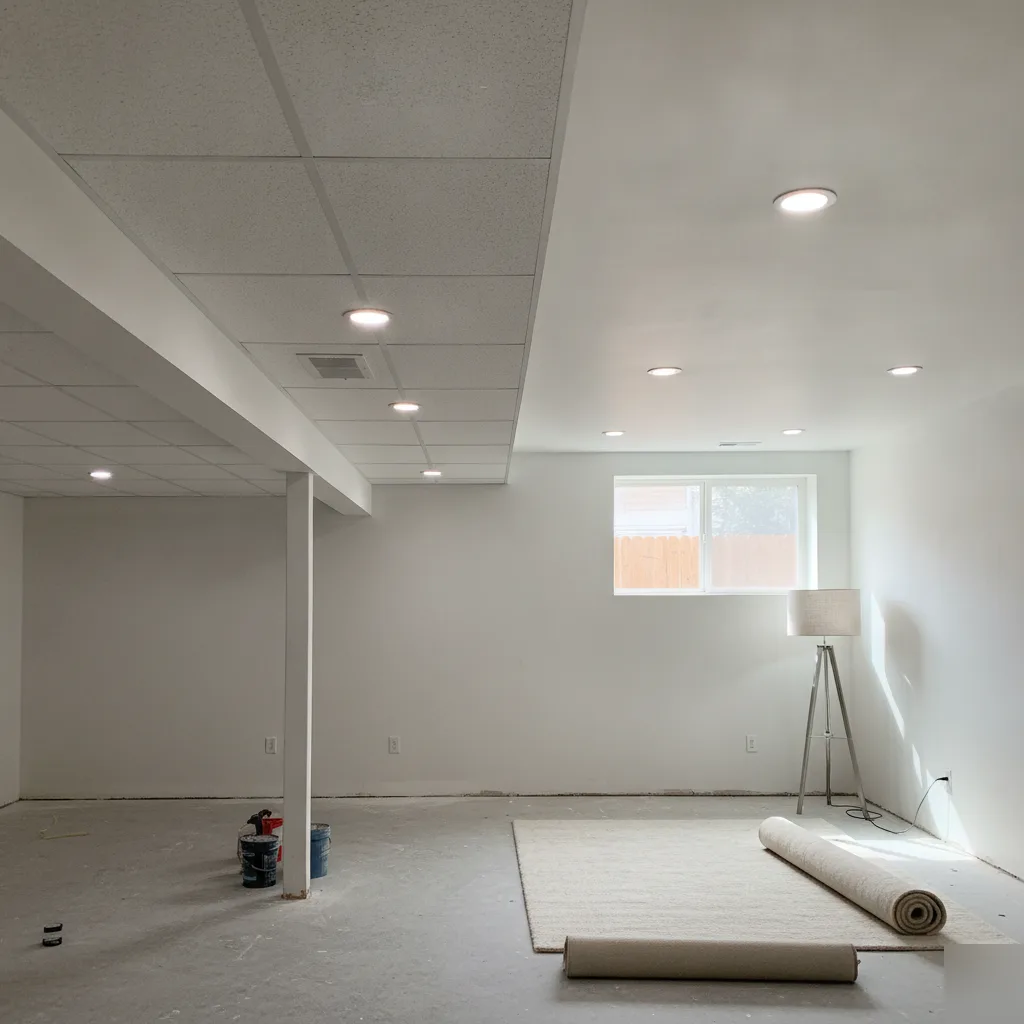
Choosing the Right Ceiling Type for Your Space
Not every basement should get the same ceiling. That’s the short version. The right choice comes down to what’s running through your joist bays and what you plan to do with the room below.
- Drywall ceiling: gives you the finished, house-like look most homeowners want for a basement bedroom or living room, but it hides pipes and wiring for good once it’s up
- Suspended tile ceiling: drops down a few inches and gives you removable panels, so a plumber or electrician can get to shutoffs without cutting drywall, common in basement wet bar or home office setups
- Painted exposed joists: skips the ceiling material entirely, keeps every inch of head height, and works well in a basement gym or theater room where the look is more casual
Head height decides a lot of this before style even enters the conversation. Denver has plenty of homes from the 1950s and 60s with basement ductwork and drain lines running low across the joists, sometimes leaving just enough room for drywall furred down an inch or two. Drop that ceiling too far, and a basement bedroom can feel cramped fast.
Ask yourself this: will you ever need to get back into that ceiling for a repair?
If the answer’s yes, and it usually is around a bathroom rough-in or a wet bar drain, a suspended ceiling or a built-in access panel earns its keep. We’ve opened up plenty of finished basements where a sealed drywall ceiling turned a five-minute fix into a half-day demo job. So we walk the joist bays with you before recommending anything, checking duct runs, gas lines, and low spots first.
When a Simple Drop-Tile Kit Is All You Need
Not every basement needs a crew. If your space is dry, the joists overhead are already level, and you’re not fighting low-hanging ductwork or a mess of pipes, a drop-tile kit from a home improvement store might do the job just fine. We’ll tell you straight: for a small hobby room or a storage area you’re just tidying up, that’s often the smart move. Save your money.
Drop-tile systems work best in basements with plenty of headroom to spare and no plans for a bedroom, bathroom, or living space that needs to meet code. They’re forgiving, too. Pull a tile to check a pipe or reset a breaker, then snap it right back in.
- Ceiling height is 8 feet or more before you add anything
- No plumbing, electrical, or HVAC work planned behind the ceiling
- The room won’t be used as a bedroom or bathroom
- You’re comfortable with a visible grid look instead of a finished, drywall ceiling
- The space stays dry year round, no musty smell after Denver’s spring runoff
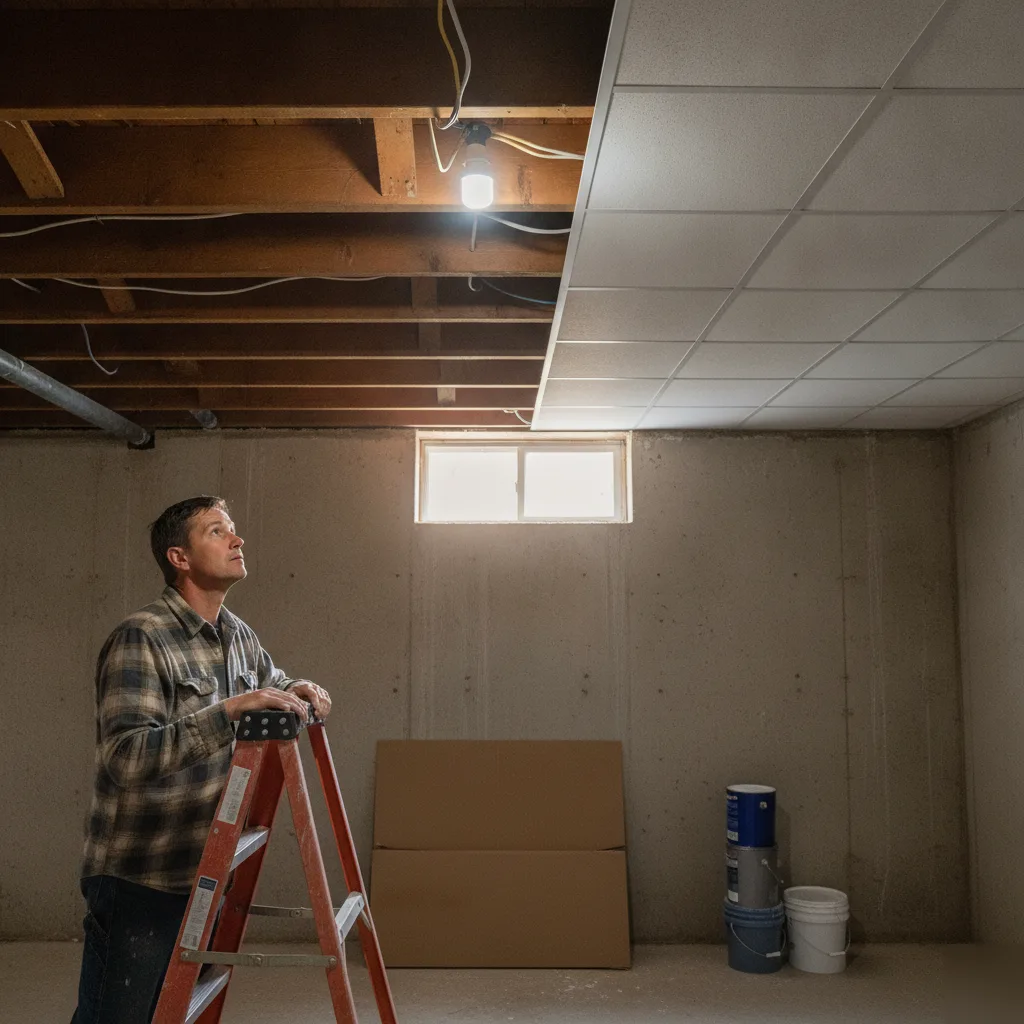
Here’s where it stops making sense. Once you’re framing a basement bedroom, adding a bathroom, or trying to hide low ductwork under 7 feet of clearance, a drop-tile kit can’t keep up. Denver’s older homes, especially the ones with cast iron stack pipes running through the basement, often need real framing and drywall work to box things in cleanly and still pass inspection. A kit won’t fix an uneven joist bay or hide a sagging duct run. That’s a different job entirely, and it’s worth knowing the difference before you buy anything at the store.
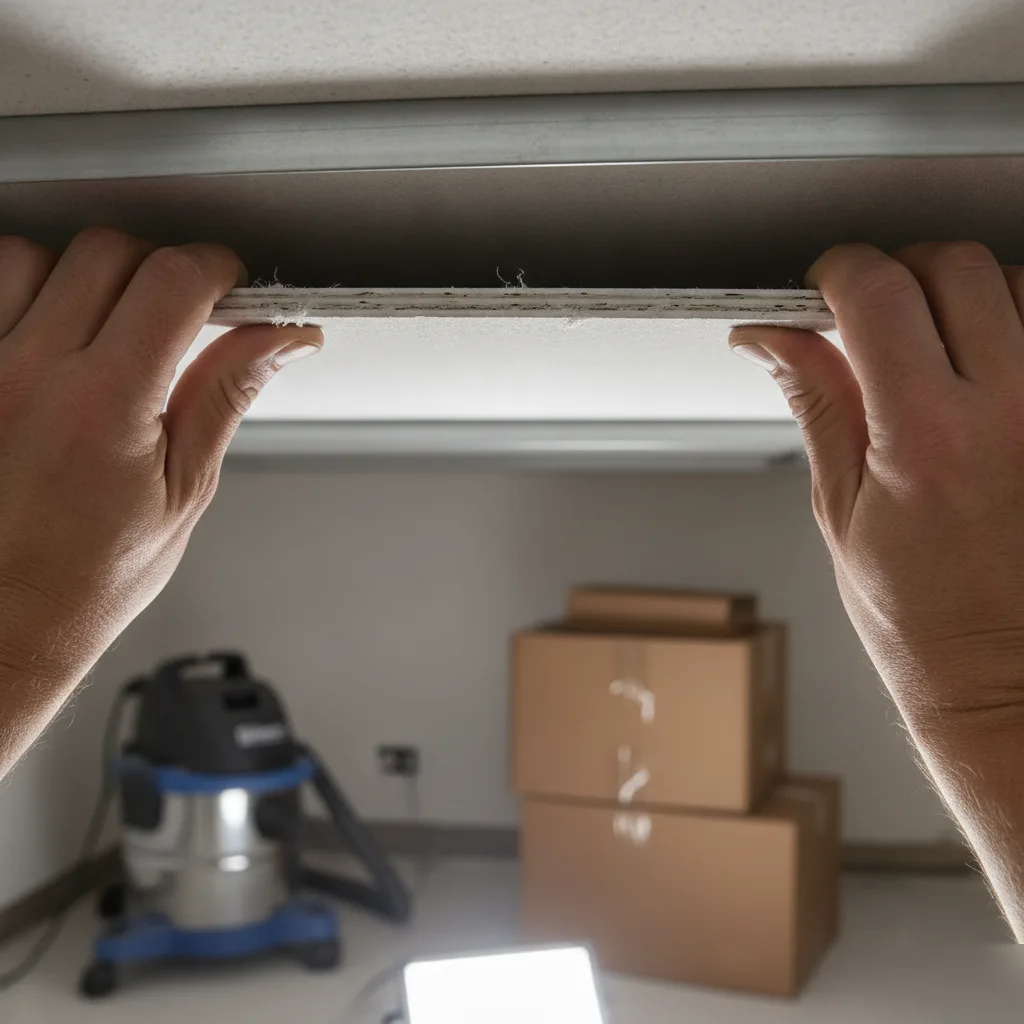
Permits, Ductwork, and Access Panels in Denver Basements
Denver requires a building permit for basement finishing work, and ceiling work is where most surprises show up. Once we open that ceiling, we’re looking at ductwork, plumbing lines, electrical runs, and sometimes gas lines all sharing the same tight space. Older Denver homes, especially the ones with original cast iron drain stacks, often have less headroom than newer construction. That changes how we frame and drop the ceiling.
So before we hang a single sheet of drywall, we map out what’s up there.
- Furnace and water heater shut-off valves need clear access, not buried behind a permanent ceiling
- Cleanouts for plumbing drains have to stay reachable for future service calls
- HVAC dampers and junction boxes require access panels, not just a patch job
- Any gas line connections need visible, code-compliant access points
We install access panels that blend into the finished ceiling instead of sticking out like an afterthought. A drop-tile grid works great for this, since any tile lifts out in seconds. A drywall ceiling needs actual framed panels built in during the layout stage, not cut in later.
Skip this step and you’ll regret it the first time your furnace acts up.
We pull the permits, coordinate the inspections, and plan the ceiling layout around what’s running through your joists, not the other way around.
Framing, Insulating, and Finishing the Ceiling
Framing is where the real transformation starts. We build out furring strips or a light metal frame around your ductwork, pipes, and electrical runs, then decide whether drywall or a drop grid fits your space better. Older Denver basements, especially in neighborhoods like Washington Park, often have shorter joist depths than newer builds. That means less headroom to work with, so we plan the framing to protect every inch of ceiling height we can.
- Frame around ducts, pipes, and wiring using furring strips or a suspended grid
- Add insulation between joists if you want extra sound control or a fire break
- Hang drywall for a seamless look, or install a drop ceiling for easy access to mechanicals
- Tape, mud, and paint drywall seams, or snap tiles into the grid
- Cut in light fixtures, vents, and access panels last, once framing is locked in
Insulation overhead isn’t always required, but plenty of homeowners want it anyway. It cuts down on noise between floors and helps even out temperature swings between the basement and the room above. When a client asks about hearing footsteps or the kids running around upstairs, insulation is the fix.
This step decides how the whole room feels once it’s finished.
Drywall gives you that clean, upstairs-matching look most people want for a bedroom or living area. A drop ceiling makes sense when you’ve got a lot of mechanicals to reach later, or when the ceiling height is already tight and you need panels that lift out instead of a full demo. We walk through both options with you before any framing goes up, so there’s no guessing once the work starts.
Frequently Asked Questions
Common questions about Basement Ceiling in Denver CO
How low can my basement ceiling be before it’s a problem in Denver?
Denver’s building code sets a minimum ceiling height for any basement space you want to count as finished living area, and dipping under seven feet after ductwork drops is common in homes built from the 1950s through the 1970s. We measure your actual clearance at the lowest duct or beam, not just the joist height, before recommending a ceiling type. Skipping this step can leave you with a room that won’t pass inspection as a bedroom or living space.
Do I need a permit for basement ceiling work in Denver?
Yes, Denver requires a building permit for basement finishing work, and ceiling work is usually where the surprises show up. Once we open the ceiling, we’re mapping ductwork, plumbing, electrical runs, and sometimes gas lines sharing the same tight space. Older homes with original cast iron drain stacks often need extra planning to keep shutoffs and cleanouts accessible while still meeting code. Getting the permit right up front saves you from redoing work later.
Should I choose drywall or a suspended ceiling for my Denver basement?
It depends on whether you’ll ever need to get back into that ceiling for a repair. Suspended tile ceilings drop a few inches but let a plumber or electrician reach shutoffs without cutting drywall, which matters most around a bathroom rough-in or wet bar drain. Drywall gives you the finished, house-like look most homeowners want for a bedroom or living room, but it hides pipes for good. We walk your joist bays with you before recommending either one.
Can I just install a drop-tile kit myself instead of hiring someone?
If your basement is dry, already has eight feet of clearance or more, and has no plumbing or electrical work planned behind the ceiling, a store-bought drop-tile kit can work fine for a hobby room or storage area. But once you’re framing a bedroom, adding a bathroom, or hiding low ductwork under seven feet of clearance, a kit can’t keep up. Denver’s older homes with cast iron stack pipes usually need real framing and drywall to box things in and pass inspection.
What’s hiding above my basement ceiling that I should worry about?
Most Denver basements we walk into have a tangle of ductwork, gas lines, electrical runs, and drain pipes crossing the joists in different directions. Nine times out of ten, it’s the ductwork causing the low clearance, not the joists themselves. We measure twice and mark trouble spots before building any plan, so you’re not stuck tearing open a finished ceiling later to fix something we could have addressed the first time.
How do access panels work in a finished basement ceiling?
Access panels blend into your finished ceiling while keeping furnace shut-offs, plumbing cleanouts, and HVAC dampers reachable for future service calls. Instead of a permanent drywall patch job, they give a technician a clean spot to open without cutting into your ceiling. This matters most in Denver homes where gas line connections and cast iron cleanouts sit close together in a tight joist bay, and code requires that access stays visible and reachable.
Ready to Get Started?
Get a Free Estimate.