

Basement Drywall in Denver CO
Basement Drywall in Denver CO: Get It Right From Framing to Finish

Licensed & Insured
Your project is protected from start to finish.

EXPERIENCED PROS
Skilled, background-checked professionals.

QUALITY MATERIALS
We use top-quality products that last.

SATISFACTION GUARANTEED
We’re not happy until you are.
What's Covered on This Page
- What Basement Drywall Involves
- What Basement Why Sequencing Comes Before Drywall in DenverDrywall Involves
- How Basement Drywall Pricing Works
- When You Don’t Need a Full Drywall Replacement
- What to Expect During Installation and Inspection
- How soon can you start my basement drywall project?
- What happens when you come out to look at my basement?
- Does Denver code require special drywall around my furnace?
- Do I need a permit for basement drywall in Denver?
- Can you patch just one wall instead of redoing the whole basement?
- How long does a basement drywall job usually take?
What Basement Drywall Involves
Hanging drywall in a basement isn’t the same job as an upstairs bedroom. Framing lines aren’t always square, concrete walls sweat once spring hits, and there’s usually a furnace, water heater, or sump pump tucked into a corner that code treats differently than open living space.
We start by screwing board to the studs and ceiling joists, leaving a small gap off the slab. Basement floors shift a little with the seasons, and that gap keeps the board from cracking down the road.
- Standard drywall for most walls and ceilings
- Moisture-resistant board near bathrooms, wet bars, and egress window wells
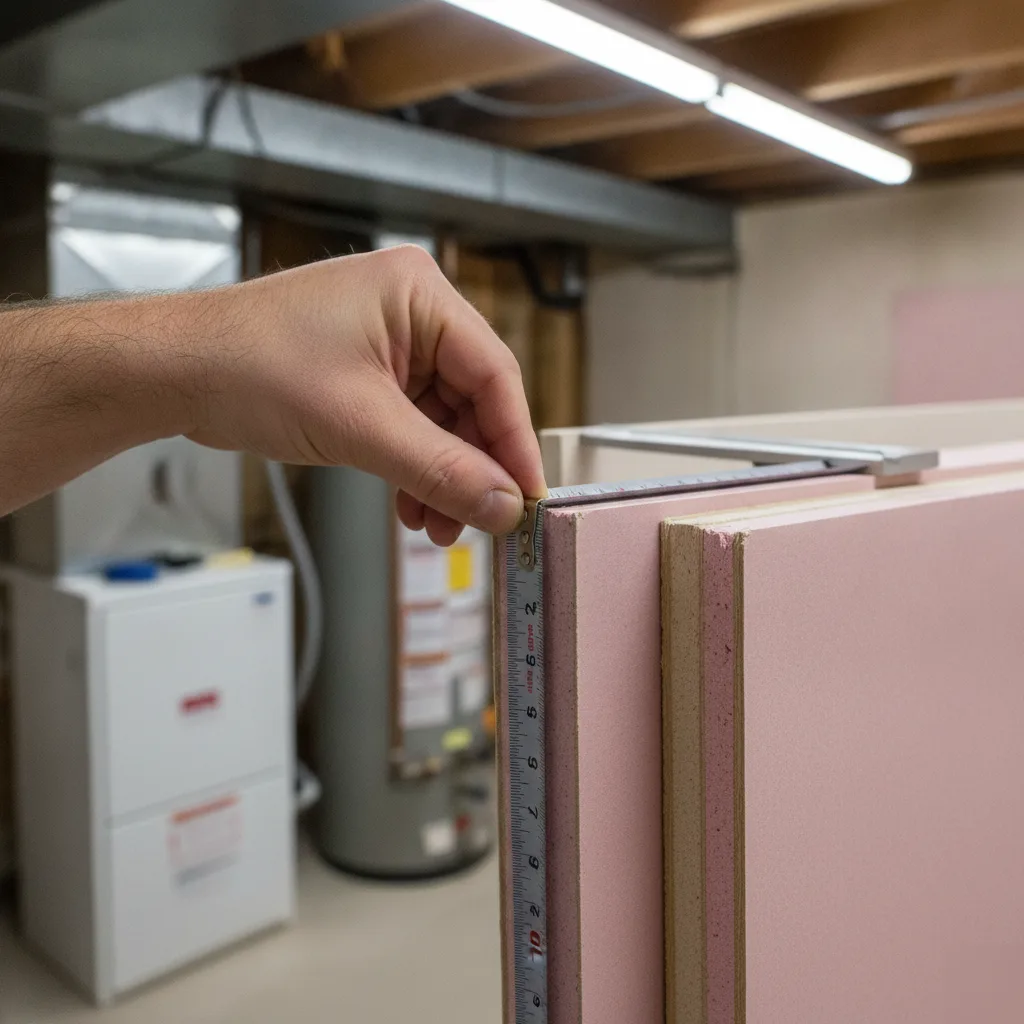
- Fire-rated board around furnace and mechanical rooms, per code
- Taping, three coats of mud, then sanding smooth
- A skim coat or primer before paint goes on
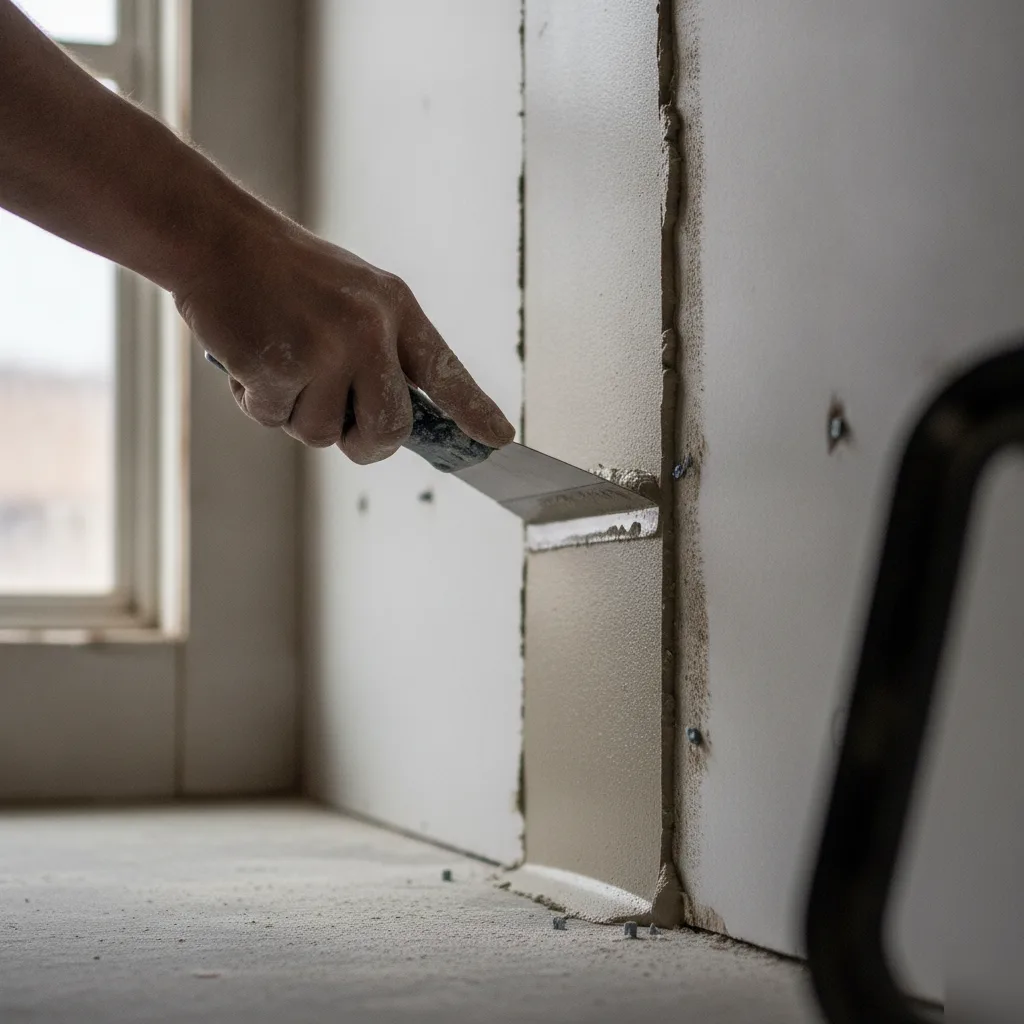
That mechanical room detail trips up a lot of jobs. Denver homes with furnace closets in the basement typically need a fire-rated separation between the mechanical space and the finished living area. Skip it, and an inspector will send you right back to redo it.
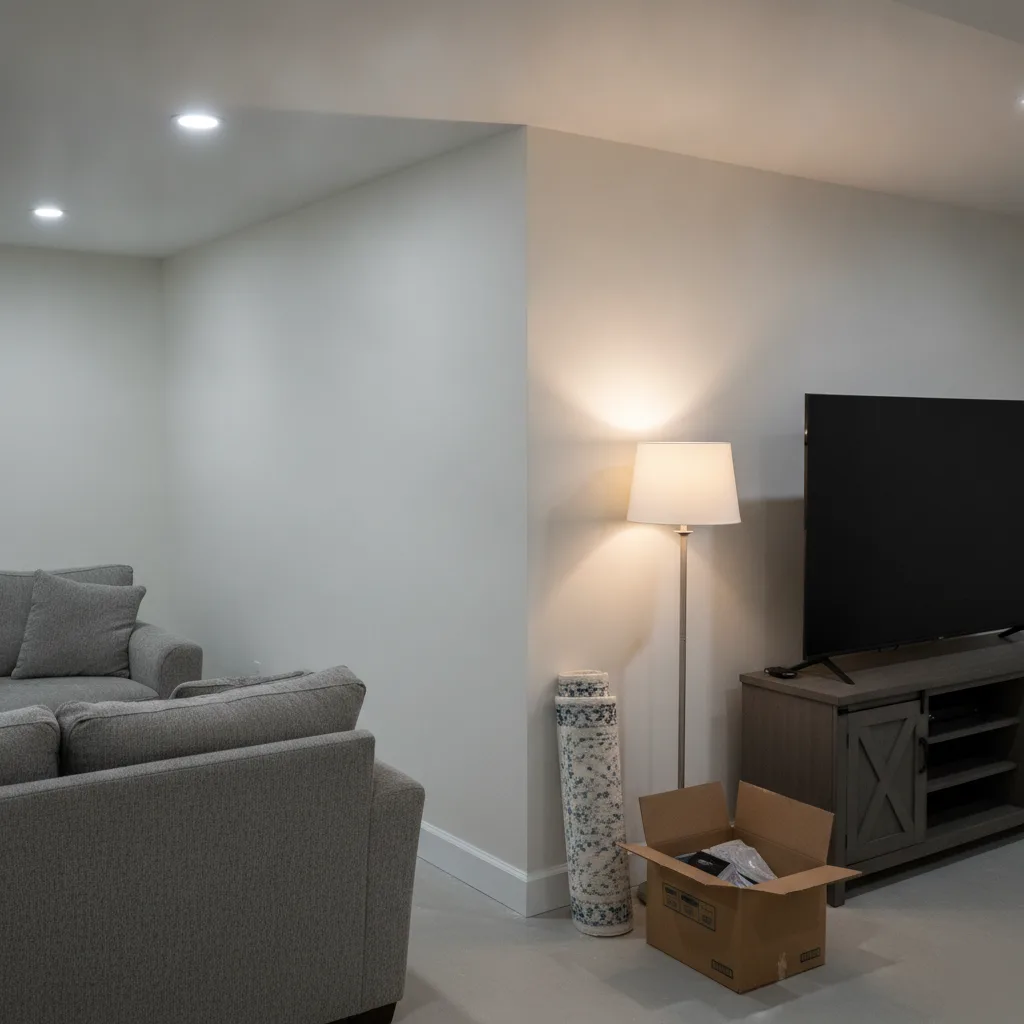
So the drywall stage is where the room finally starts feeling like a room instead of storage space with studs showing.
Why Sequencing Comes Before Drywall in Denver
Here’s something we tell every homeowner before we ever pick up a drywall sheet: basement drywall in Denver CO only works if everything behind it was done right first. We hear this every single week – someone calls wanting drywall hung fast, and the framing underneath isn’t square or the insulation hasn’t even been inspected yet.
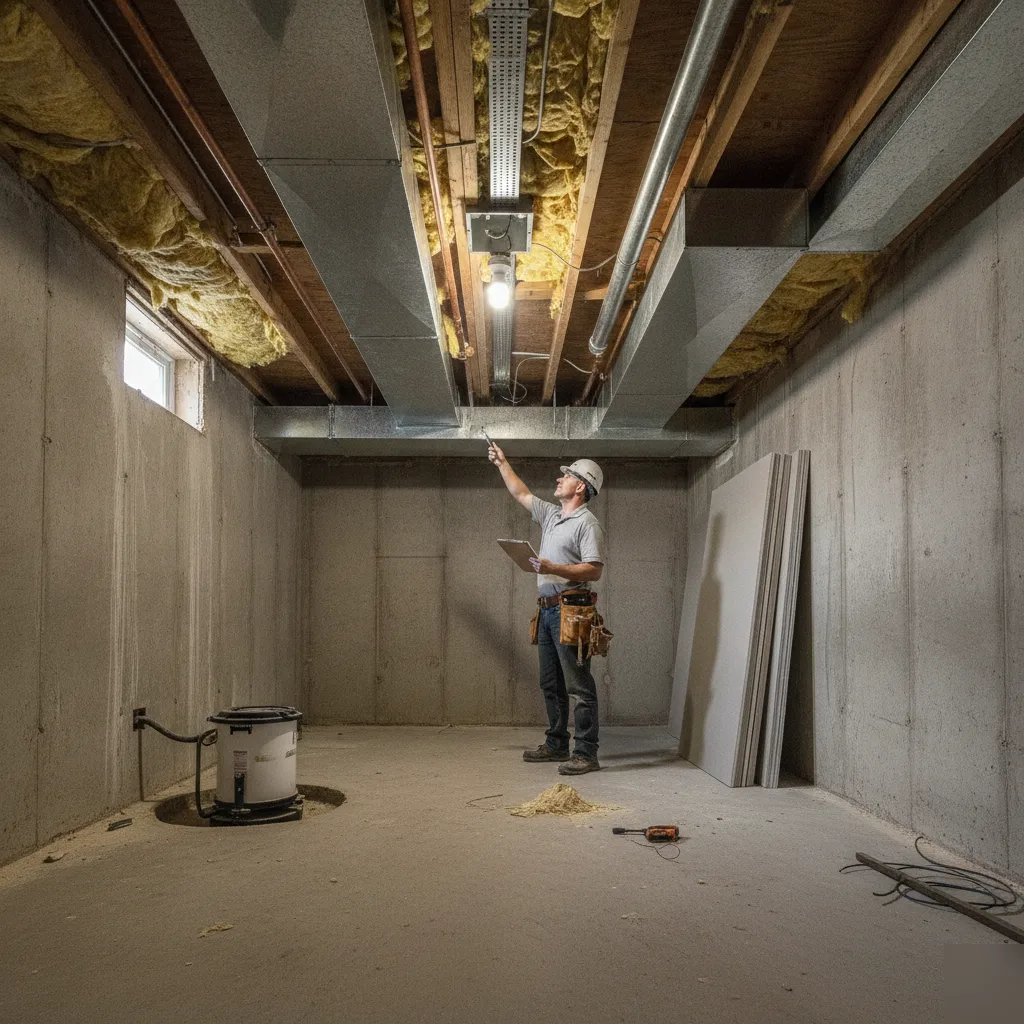
- Framing goes up first, walls squared and studs set to code spacing
- Electrical and plumbing rough-in gets run through the new walls
- Insulation goes in next, especially against Denver’s cold basement walls
- An inspector checks the rough-in before anything gets covered
- Only then does drywall get hung, taped, and finished
Denver’s permit process requires that framing and rough-in pass inspection before drywall covers any of it up. Skip that step and you might end up cutting the drywall back open later. That’s money and time you don’t get back.
So why does this matter to you? Because a rushed job doesn’t actually save time, it just moves the delay further down the road. We handle everything from permits and demolition to framing, drywall, flooring, trim, and painting, so nothing gets skipped along the way. Not sure if your basement is even ready for drywall yet? That’s a fair question, and it’s one we answer for free during an estimate.
How Basement Drywall Pricing Works
Basement drywall pricing isn’t something you can just look up online. Most contractors price this work by square footage first, then adjust for the details that add labor hours. Two basements the exact same size can land in completely different price ranges once you factor in ceiling height, corners, and how the framing sits around ductwork or plumbing. That’s just how it works.
Denver basements often come with furnace rooms, sump pits, and low bulkheads running along the joists. Every one of those adds cuts, corners, and extra board. So the layout of your space ends up mattering just as much as the total square footage.
- Board type, standard drywall versus moisture resistant board near a bathroom rough-in or fire rated board around a furnace room
- Ceiling height and total square footage, taller walls and bigger rooms mean more board and more hanging time
- Number of corners, bulkheads, and soffits built around ductwork, beams, or plumbing lines
- Finish level, from a basic taped and sanded wall to a smooth finish ready for a light colored paint
- Access to the space, a narrow stairwell or tight walkout slows down material handling and adds time
Before you hire anyone, ask how they price the job. Do they charge by the square foot, or by the room? Does the quote include taping, mudding, and sanding, or just the hang? Ask what happens if they open a wall and find something unexpected behind it, old wiring or a moisture issue nobody could’ve seen beforehand. A contractor who answers these clearly, without dodging, is usually one who’s done this enough times to know exactly where the cost comes from.
We walk every basement in person before giving you a number. That’s really the only way to see the framing, the ceiling height, and the trouble spots that change the math.
When You Don’t Need a Full Drywall Replacement
Not every basement drywall problem in Denver needs a full tear-out. We get calls all the time from folks convinced their whole basement has to come down to studs, and that’s rarely true.
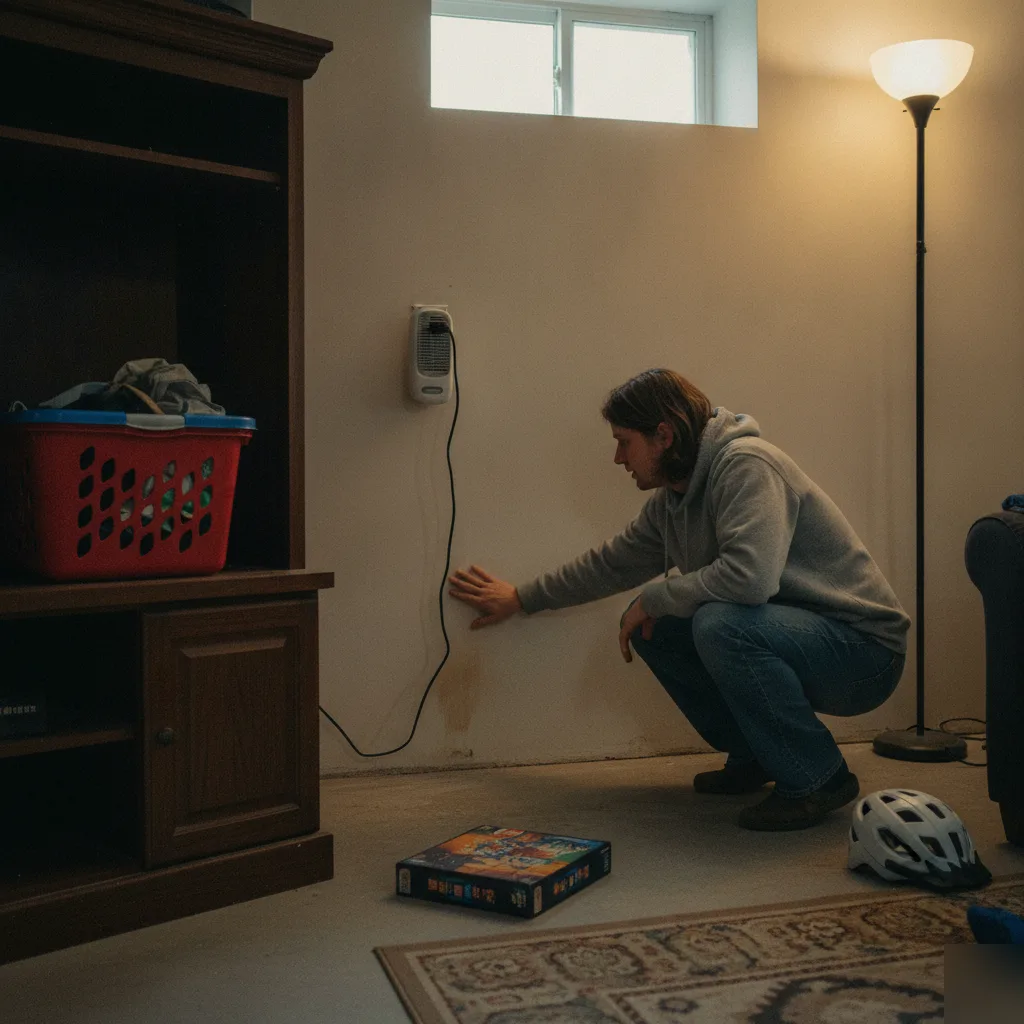
A single water stain near a window well after a spring storm usually just means one section got wet, not the whole wall. Homes in older parts of Denver often have basement walls finished decades ago, and a settling crack along a seam is common. That’s a patch job, not a rebuild.
- A small nail pop or seam crack with no soft spots around it
- One water stain from a single known event, like a heavy rain, with no ongoing leak
- Minor scuffs or dents from moving furniture or storage boxes
- Cosmetic paint issues where the board underneath is still solid and dry
Press on the wall around any stain or crack. If it feels firm and doesn’t give, you’re probably fine to patch and repaint.
But if you’re finding the same wet spot every time it rains, or the drywall feels soft and crumbly when you press it, that’s a different story. Mold smell, bowing, or drywall falling apart at the seams means water’s getting in on a regular basis. That’s not a patch situation anymore, that’s a moisture problem behind the wall that needs a real look before anyone touches drywall.
So don’t assume the worst before you’ve checked. A quick look and an honest answer costs you nothing.
What to Expect During Installation and Inspection
Here’s how a basement drywall job goes once we get started. First, framing and insulation get a final check. Then electrical and plumbing rough-in has to pass its own inspection before a single sheet goes up. Skip that step and you’ll end up cutting drywall back open later, we’ve seen it happen.
- Rough-in inspection on framing, wiring, and any plumbing behind the walls
- Insulation goes in where required, especially along rim joists
- Drywall gets hung, taped, and mudded in stages over a few days
- Final drywall and insulation inspection before texture or paint
- Sanding, priming, and finish work once everything’s signed off
That middle step, insulation, matters more in a basement than almost anywhere else in the house. Denver winters push cold straight through concrete foundation walls, so the inspector wants to see it done right before drywall covers it up for good.
Mud and tape need drying time between coats, usually a day or two each. Rush that part and you’ll see cracks at the seams within a year, that’s just how joint compound behaves.
We schedule inspections around your timeline, not the other way around, and we keep you posted so there’s no guessing when crews will show up next.
Frequently Asked Questions
Common questions about Basement Drywall in Denver CO
How soon can you start my basement drywall project?
We schedule most basement drywall jobs within a few weeks of your estimate call. The exact start date depends on whether framing and rough-in inspections are already done. If your basement still needs electrical or plumbing rough-in, we build that into the timeline first. Calling early gives you the most flexibility on start dates, especially in spring when a lot of Denver homeowners tackle basement projects after winter.
What happens when you come out to look at my basement?
We walk the whole space and check framing, ceiling height, and any trouble spots before we ever talk numbers. This means looking at corners, bulkheads around ductwork, and where a furnace or sump pump sits. We also check for damp spots or soft framing that needs attention before drywall goes up. You’ll get a clear picture of what your basement needs and why, right there on the spot.
Does Denver code require special drywall around my furnace?
Yes, most Denver basements need fire-rated drywall separating the furnace or mechanical room from the rest of the finished space. This is a common code requirement, and skipping it usually means an inspector sends the job back for rework. We also use moisture-resistant board near bathrooms, wet bars, and window wells since those areas take on humidity differently than the rest of the basement.
Do I need a permit for basement drywall in Denver?
Most basement finishing projects in Denver need a permit, especially when drywall covers new framing, electrical, or plumbing work. The city requires an inspection of that rough-in work before any drywall goes up. Covering it too soon can mean cutting the wall back open later for the inspector. We handle permits as part of the project so you don’t have to track down city requirements yourself.
Can you patch just one wall instead of redoing the whole basement?
Yes, a lot of basement drywall problems only need a patch, not a full replacement. A single water stain from one storm, a settling crack, or a small nail pop usually means one section got affected, not the whole room. Press on the area around the damage. If it feels firm, patching is likely enough. Soft, crumbly board or a musty smell points to an ongoing issue that needs a closer look first.
How long does a basement drywall job usually take?
Most basement drywall jobs take about one to two weeks from hanging board to a sanded, paint-ready finish. Taping and mudding need time between coats, usually three coats total, so rushing this stage leads to visible seams later. Larger basements, extra corners around bulkheads, or tight stairwell access can add days to that timeline. We walk your space first so you get a realistic schedule, not a guess.
Ready to Get Started?
Get a Free Estimate.