
Existing room and structure
Wall changes and existing conditions shape the preparation.
KITCHEN LAYOUT REDESIGN IN DENVER, CO
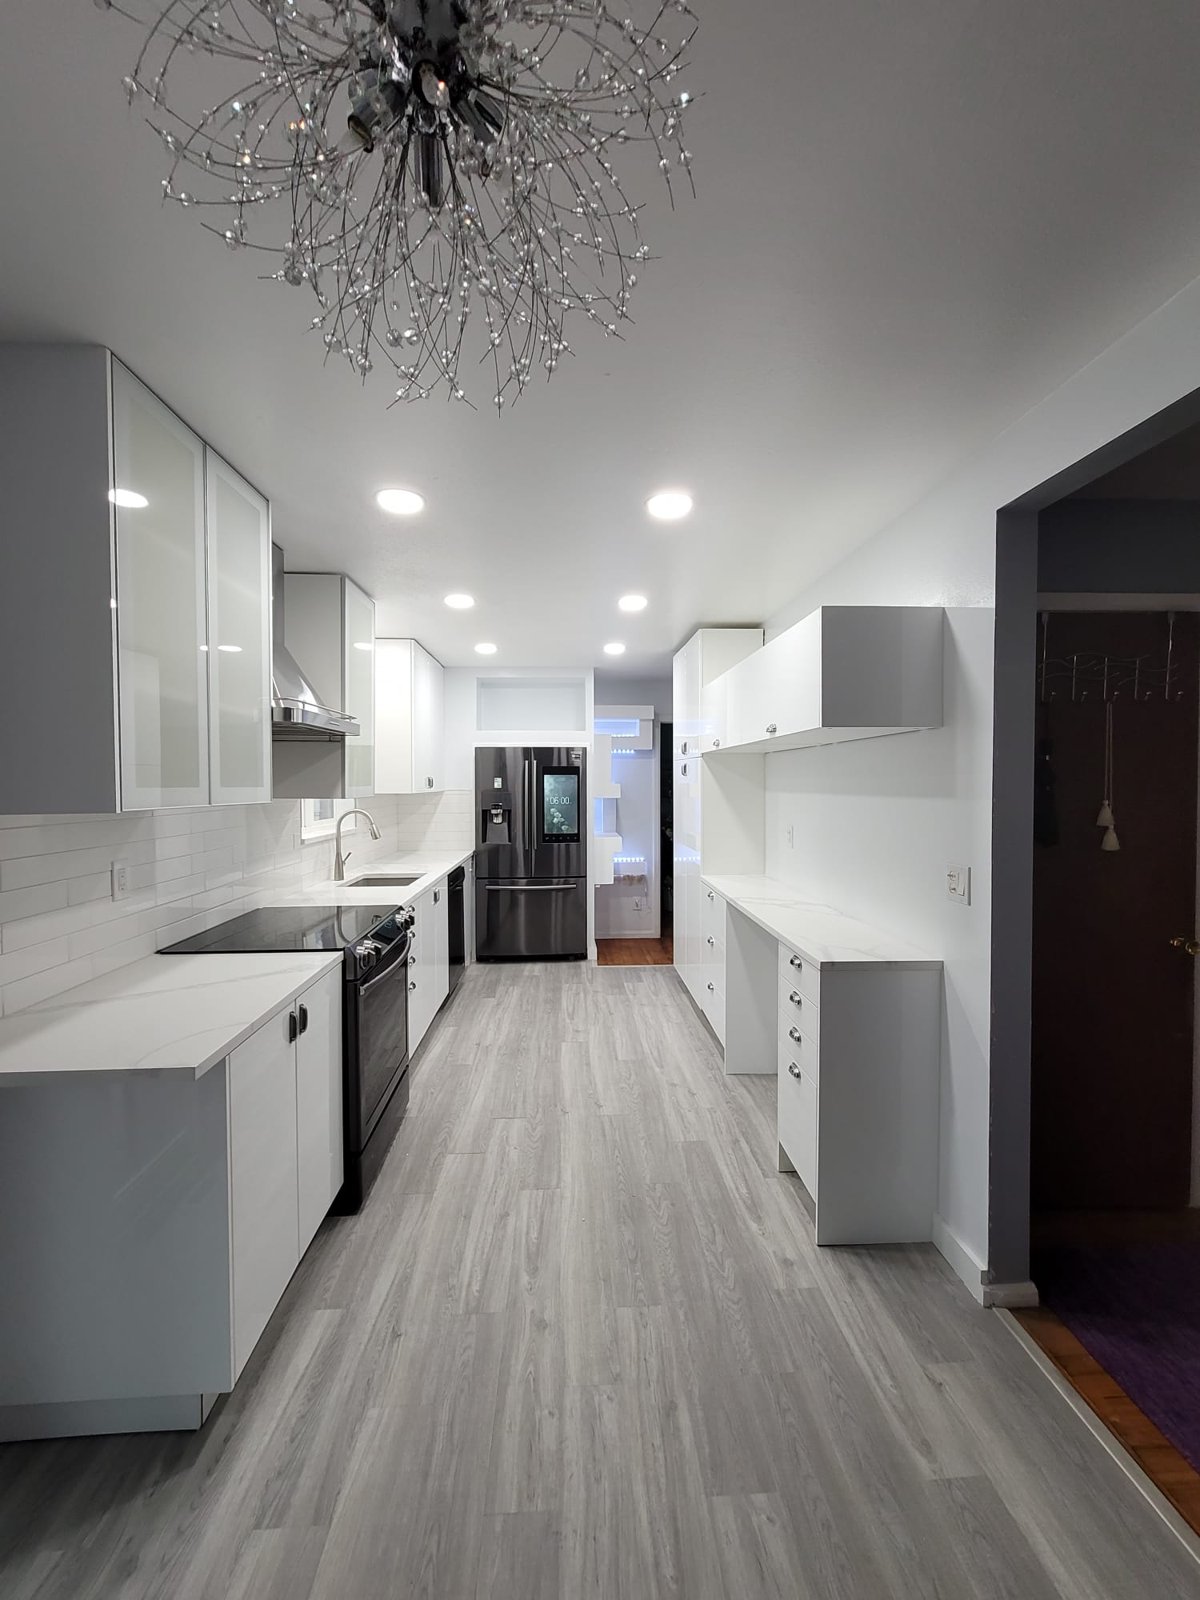
A kitchen can have attractive finishes and still be frustrating to use. Cabinet positions, usable counter space and appliance doors affect how comfortably you can cook and move through the room. Denver Basement Finishing Pros offers kitchen layout redesign to improve how the room works, with cabinetry, appliances and construction planned together.
PLANNING YOUR INVESTMENT
The existing space and the work involved shape the estimate. Discuss your goals with us during a property walkthrough.
Wall changes and existing conditions shape the preparation.
Plumbing, power and ventilation need to fit the new layout.
Cabinets, counters and surrounding repairs complete the scope.
Request a project-specific estimate for your home and planned improvements.
Request an estimate01 / YOUR KITCHEN PROJECT
The starting point is the room's everyday use. Preparing meals, putting groceries away, washing dishes and moving through the kitchen each need space. The layout should support those tasks without making one person constantly move aside for another.
A useful review separates worn finishes from problems with the arrangement. Cabinets may need replacement while the sink and range remain in sensible positions. Conversely, new cabinet fronts will not fix an appliance door that blocks the only route through the room. Knowing which problem the renovation needs to solve keeps the plan focused.
The existing kitchen also has useful features worth retaining. Daylight at the sink, a convenient connection to the dining room or storage that already works well can remain part of the new design. Redesigning the layout does not require changing every position simply because construction is happening.
Kitchen layout redesign should produce clear improvements that can be explained before work begins. More useful preparation space, easier access to storage and fewer conflicts between doors are concrete goals. For broader finish and style decisions, kitchen design connects those choices with the overall renovation.
KITCHEN LAYOUT PLANNING
Connect the kitchen work areas02 / YOUR KITCHEN PROJECT
Cooking involves a sequence of tasks rather than movement between three appliance symbols. Food comes out of storage, gets washed or prepared, moves to the cooking area and then reaches the table. Cleanup has its own sequence involving the sink, waste, dishwasher and places where clean dishes are stored.
The layout can shorten those everyday movements by putting related items within convenient reach. Preparation tools belong near a usable stretch of counter. Everyday plates should be easy to put away after unloading. Waste storage needs a practical relationship to food preparation and cleanup without occupying the same standing space as another task.
The main activity areas deserve a coordinated review.
A compact arrangement can work well without adding an island. The objective is useful space in the right place, not the largest possible amount of cabinetry. A layout that suits one cook may also need adjustment when several people regularly prepare meals together.
03 / YOUR KITCHEN PROJECT
Appliance dimensions need to include operation, not just the closed cabinet opening. Refrigerator doors and drawers need room to open. A dishwasher door occupies floor space during loading. Handles, adjacent walls and cabinet fronts can affect whether those movements work as intended.
That is why the actual appliance specifications matter before the cabinet order is finalized. Two models sold in the same general size category can have different depths or clearance requirements. A refrigerator described as counter-depth can still project into the room once its doors and handles are included.
Corners deserve particular attention. A dishwasher placed beside a perpendicular cabinet run can interfere with drawers or handles. An oven door can interrupt the route between the kitchen and dining area. These conflicts should be checked with the appliances open and with room for the person using them.
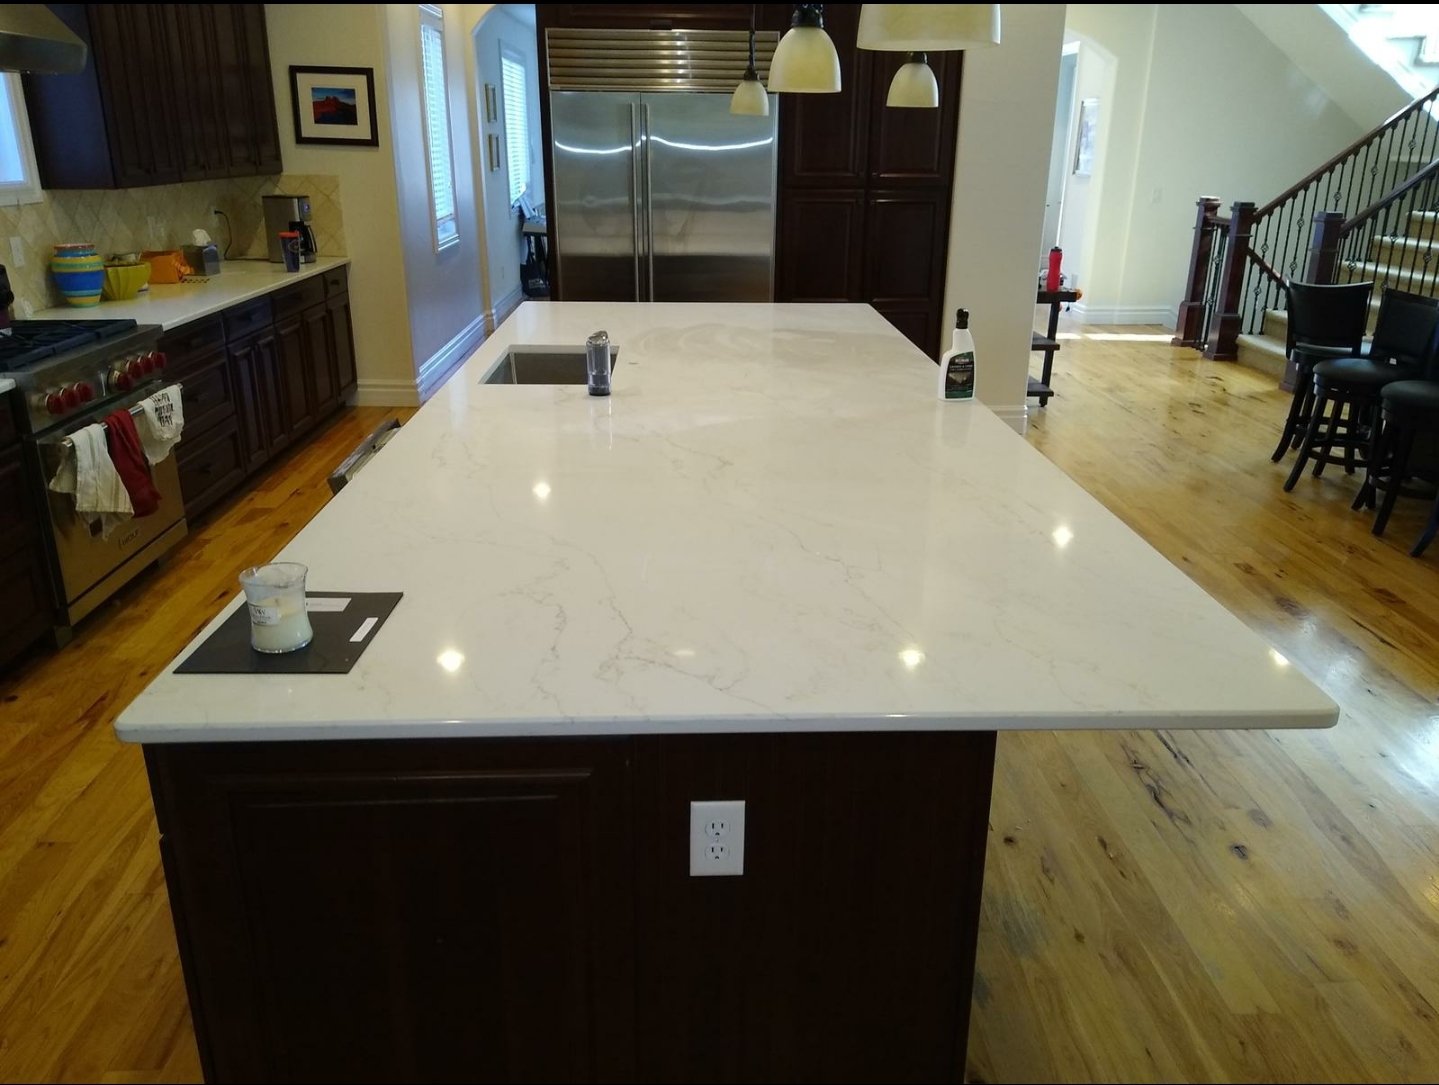
Seating adds another layer. Stools need space when occupied, not just when pushed under the counter. A route behind the seating should remain useful while people sit there. Kitchen island installation covers the cabinet, seating and connection details that follow from choosing an island.
04 / YOUR KITCHEN PROJECT
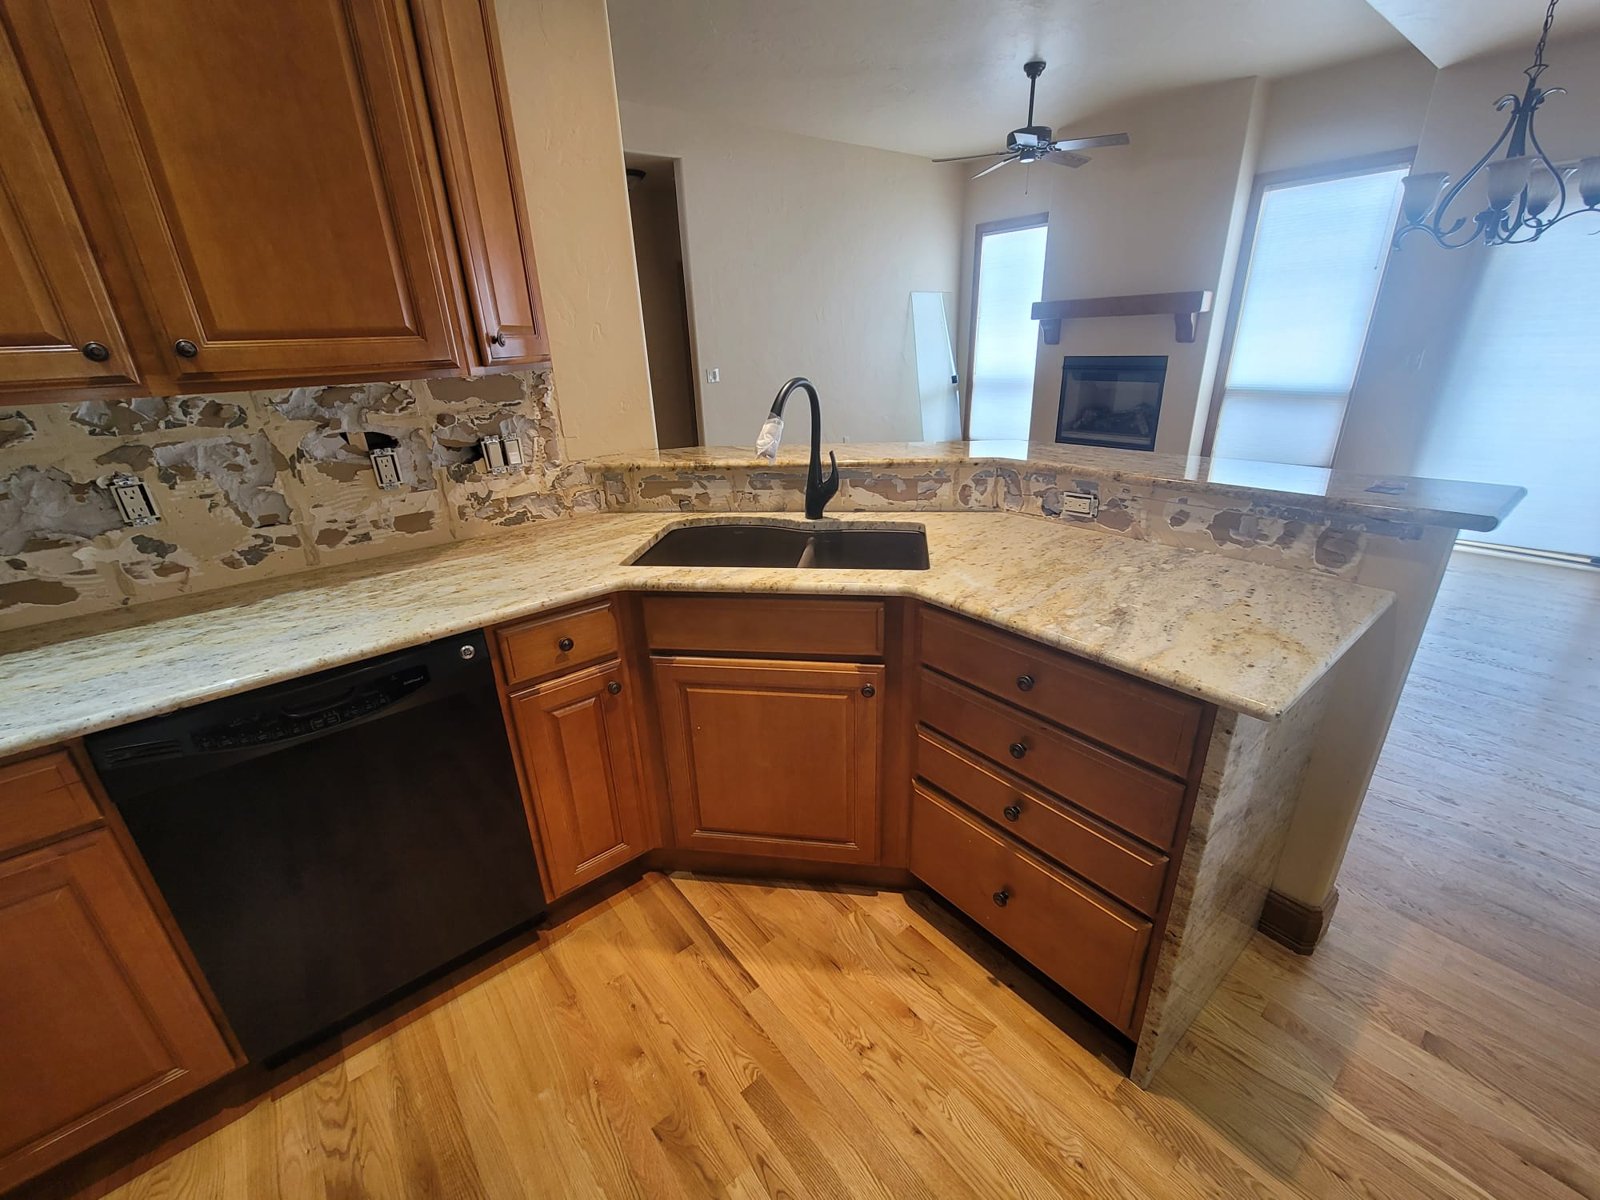
Moving a fixture on a drawing is easier than moving the services that supply it. A sink needs water and drainage in its new position. Cooking equipment needs the appropriate connections and ventilation arrangement. Those routes can affect floors, ceilings or walls beyond the visible kitchen.
The structure needs assessment before any wall removal is included in the design. A wall can carry loads, contain building services or do both. The appropriate design and approvals must establish what can change and what support is needed. A more open appearance should not be assumed possible from the wall's thickness or location alone.
Keeping a useful connection in place can reduce the amount of concealed work, but it should not preserve a layout that fails the household. Comparing the benefit of moving it with the work required makes the decision clearer. The same applies to enlarging an opening or removing a peninsula that currently separates two rooms.
Denver's residential remodel guidance identifies floor-plan alterations, structural changes, new or relocated plumbing and electrical fixtures, and rerouted ducts as permit triggers. Some like-for-like replacements have exemptions. Requirements follow the project's scope and jurisdiction, so a kitchen outside Denver needs its own local review.
05 / YOUR KITCHEN PROJECT
Before removal starts, the layout needs to connect the cabinet dimensions, appliance specifications and planned service locations. Finish selections also affect the installation. Counter thickness, end panels, filler pieces and flooring transitions all occupy real space, even though they can look minor on a plan.
The household needs a practical arrangement for the period without a working kitchen. The schedule should identify when water, cooking equipment and storage will be unavailable. Delivery dates, required inspections and countertop fabrication can create pauses between active stages of construction.
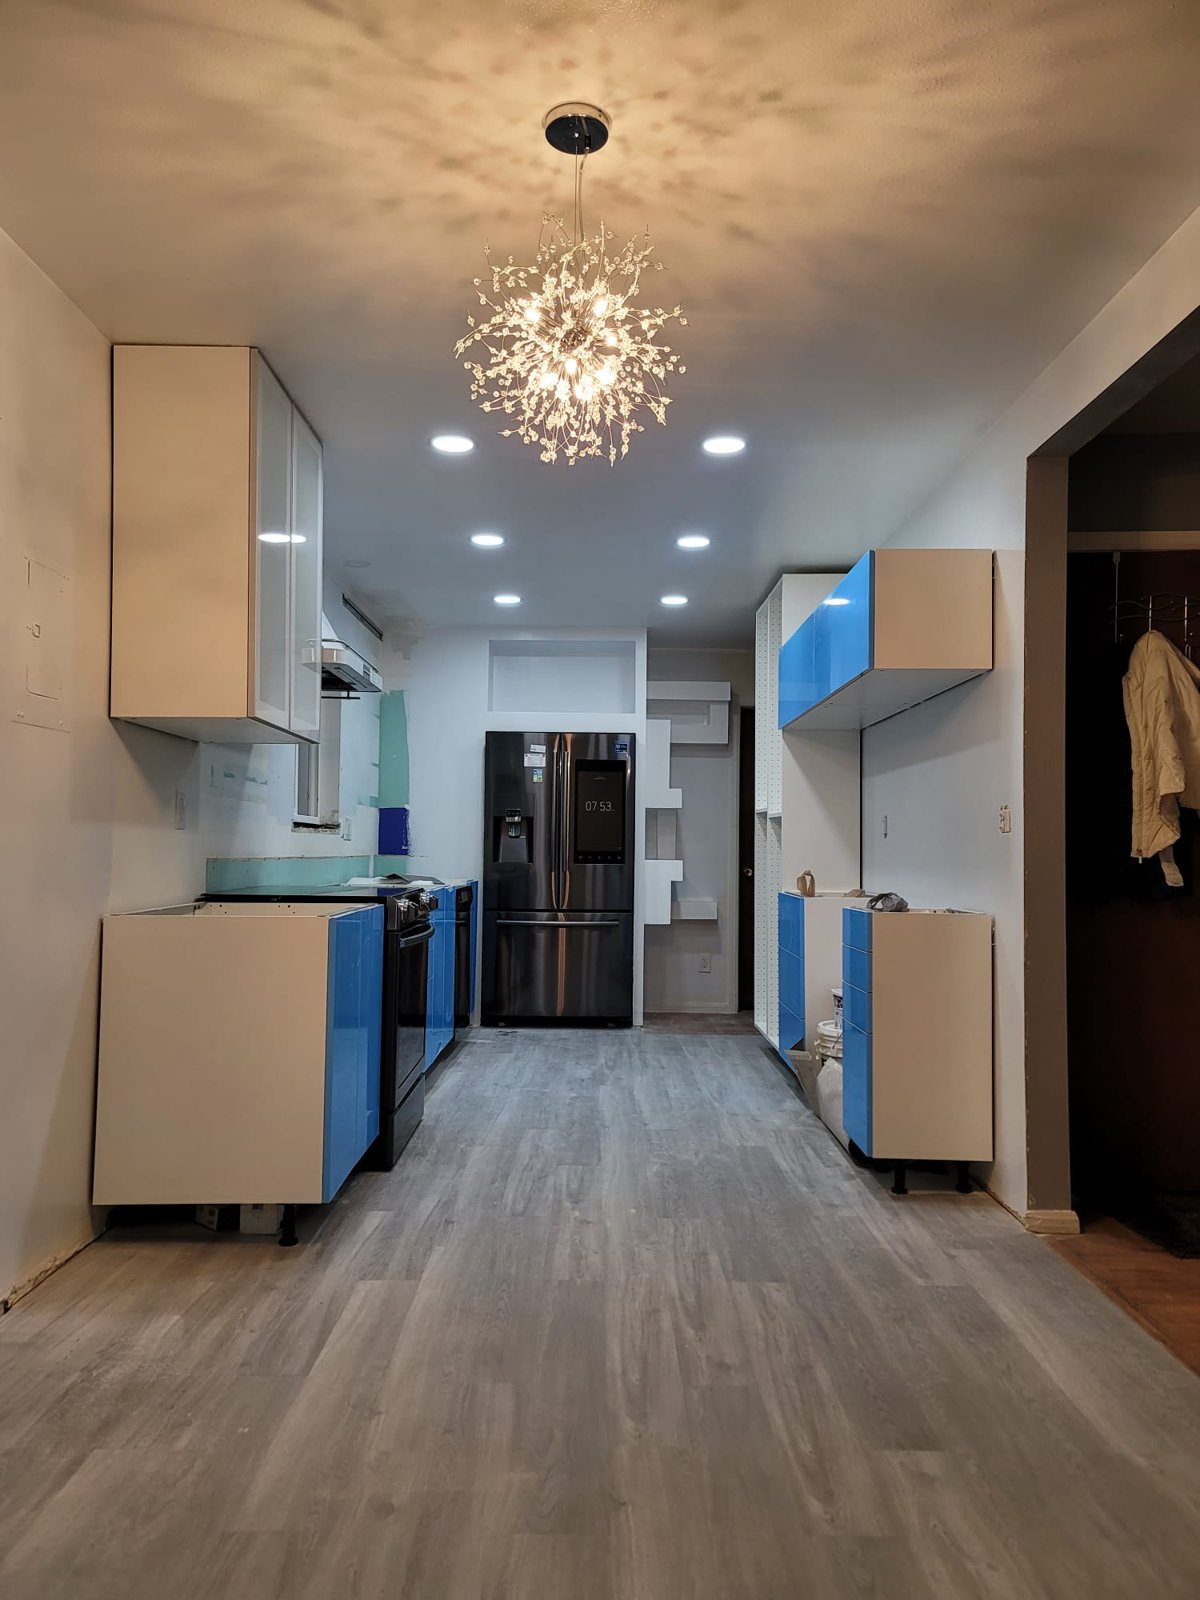
After removal, exposed conditions need checking before new work covers them. Necessary repairs and approved structural changes come first, followed by the relevant rough plumbing, electrical and ventilation work. Required inspections belong before those areas close. Cabinet installation then establishes the actual positions for counters and appliance openings.
Countertop measurement should follow the installed and secured cabinet layout. That avoids treating an early drawing as the final fit. Appliances, fixtures, backsplash and trim follow their appropriate installation sequence, with connections completed by the relevant trades.
Kitchen layout redesign succeeds when the finished details preserve the intended movement and work areas. Rechecking openings and clearances during installation helps catch a conflict before a countertop or finished panel makes correction more disruptive.
06 / YOUR KITCHEN PROJECT
Costs depend on the amount of change beneath the new appearance. Replacing cabinets within the same arrangement differs from moving a sink, changing cooking equipment or opening a wall. The condition of the existing construction also affects what preparation is needed.
The estimate should account for the connected parts of the layout.
An island with seating and storage has a different scope from one containing a sink or cooking equipment. A large opening can also create finishing work in the adjoining room. Those consequences need to be visible in the project plan, not discovered after the kitchen has been removed.
Contact Denver Basement Finishing Pros to discuss the current room and the changes you want from it. A project-specific estimate can then reflect the planned construction and selections. No single price per square foot explains every layout change.
KITCHEN LAYOUT PLANNING
Review the finished kitchen layout07 / YOUR KITCHEN PROJECT
The final review should test the room as a kitchen, not just look at the cabinet alignment. Doors and drawers should open without unintended interference. Appliance access, work surfaces and the route through the room should be checked against the plan.
The sink, fixtures, lighting and appliances need the appropriate operation checks. Counter edges, backsplash transitions and surrounding floor repairs deserve inspection as well. Small finishing details can be noticeable every day when they sit beside a heavily used work surface.
Kitchen layout redesign should leave the homeowner with a room that makes sense to use. Product information, care guidance and any remaining corrections belong in the handover. The useful measure is whether the original frustrations have been addressed while keeping the room comfortable and connected to the rest of the home.
BEFORE YOUR PROJECT BEGINS
Yes, that is an option to investigate. Cabinet organization, preparation space and appliance arrangement can sometimes improve while the sink remains in place. The plan should test whether keeping that connection supports the intended result. Retaining plumbing is useful when it works with the room, rather than becoming the only reason to keep an awkward arrangement.
The review needs to include the island, surrounding cabinets, appliance doors, seating and the people using those spaces. Empty floor area alone is not enough. A smaller island, a peninsula or a layout without either may provide better movement. The appropriate choice follows the measured room and the household's tasks.
It may be possible, but the cabinet opening, connections and door movement need checking together. Nearby drawers, handles or cooking equipment can interfere with loading. The selected appliance's installation requirements also matter. A useful plan resolves those details before reducing the sink cabinet or ordering a new counter.
No. Many layout decisions happen within the existing room. Better cabinet organization, revised appliance positions or a different peninsula can change how the kitchen works. Wall removal is a separate construction decision requiring assessment of structure and concealed services. It should follow a clear benefit to the layout.
Appliance specifications should be available during kitchen layout redesign, before cabinet openings and service locations are finalized. The design needs the actual dimensions, door movement and installation requirements. Waiting until cabinets are installed can limit choices or create fitting problems. Selection timing should also account for delivery and access into the home.
Sometimes, but their condition, sizes and construction determine the options. Cabinets designed for one arrangement may leave gaps or lack matching end panels in another. Counters may also be difficult to adapt to a changed footprint. Reuse should be evaluated as a complete installation rather than assumed from the cabinet boxes alone.
LET’S TALK ABOUT YOUR HOME
Tell us what you have in mind. We’ll discuss your goals and arrange a walkthrough to understand the work involved.