
Cabinet selection and layout
Cabinet sizes, storage options and appliance openings shape the installation.
KITCHEN CABINET INSTALLATION IN DENVER, CO
New kitchen cabinets can give you more useful storage, clearer countertops and a room that feels finished from the floor to the ceiling. The installation brings those choices together with the appliances, plumbing and surfaces already in your home. Denver Basement Finishing Pros can discuss kitchen cabinet installation as part of your remodeling plans, including the preparation and finishing work around the cabinets.
PLANNING YOUR INVESTMENT
The existing space and the work involved shape the estimate. Discuss your goals with us during a property walkthrough.
Cabinet sizes, storage options and appliance openings shape the installation.
Existing cabinets, wall condition and service changes affect the starting work.
Panels, trim, hardware and countertop coordination complete the cabinet run.
Request a project-specific estimate for your home and planned improvements.
Request an estimate01 / YOUR KITCHEN PROJECT
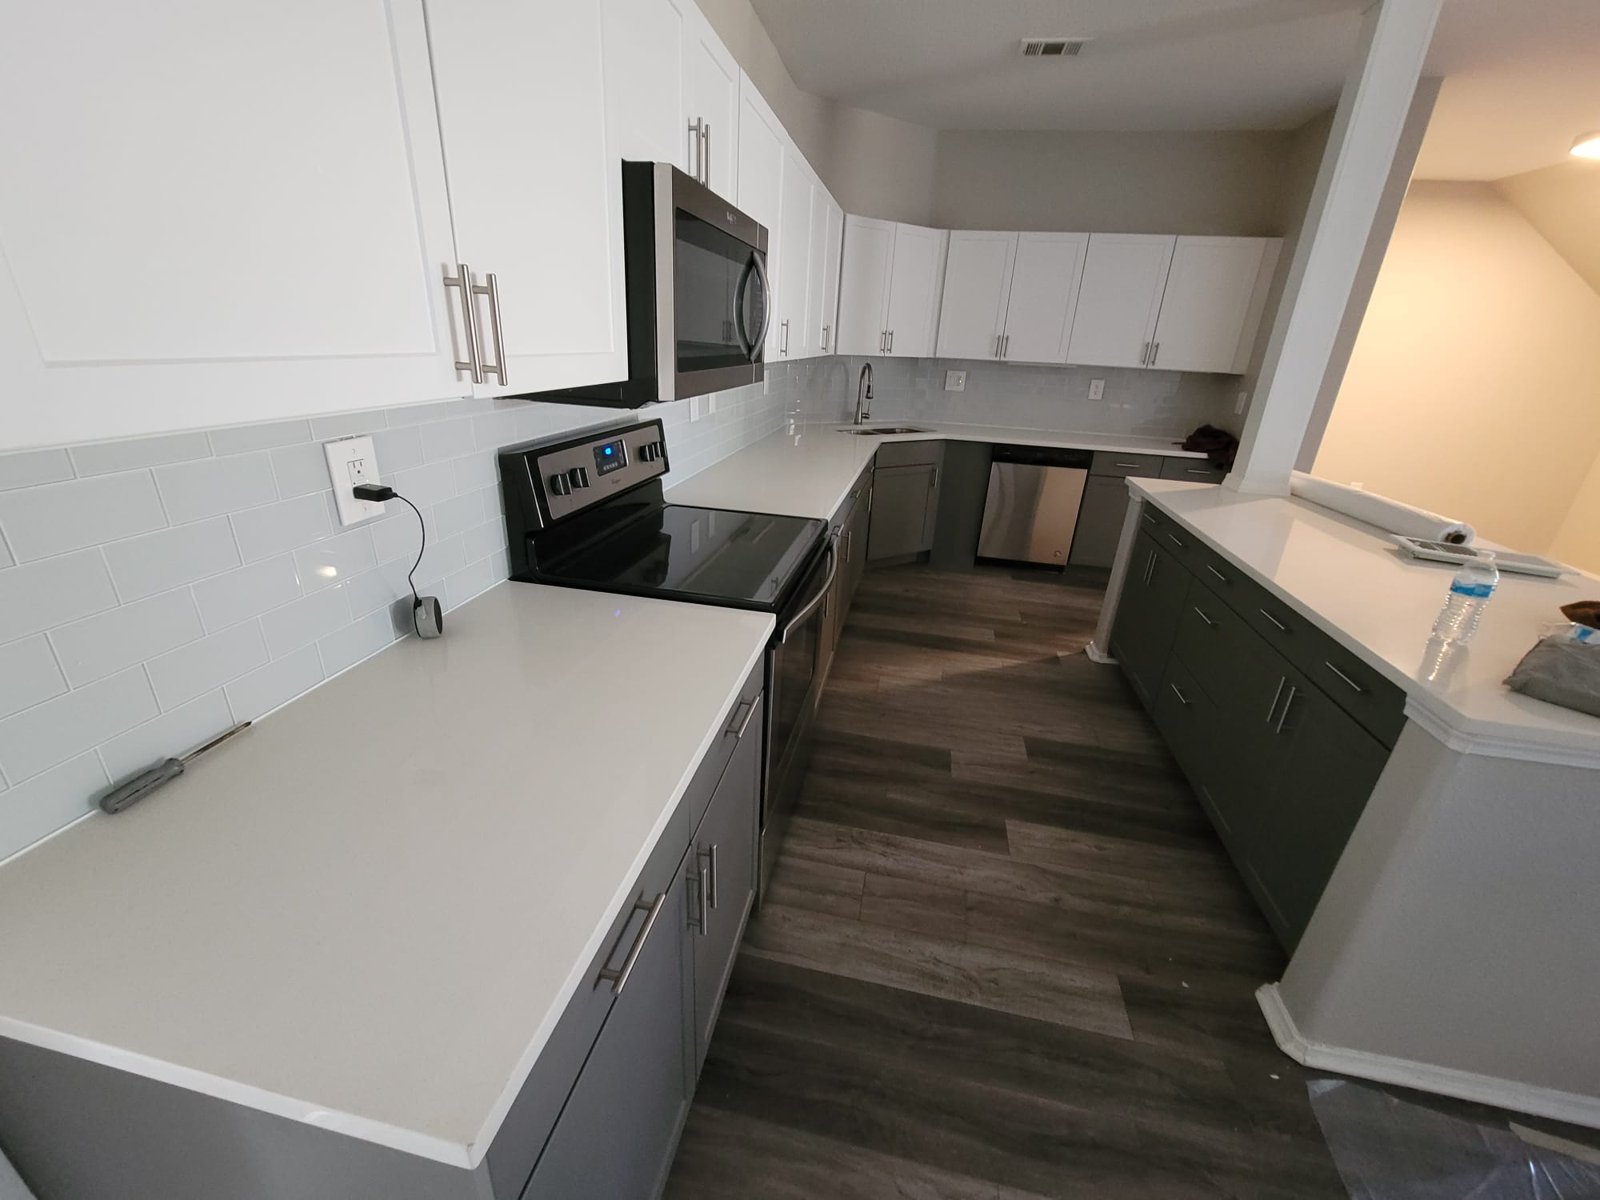
Cabinet layout starts with the way the kitchen works. Drawers make pots and everyday utensils easier to reach. Tall storage can gather pantry items in one place, while upper cabinets keep dishes near the counter where they are used. Adding more cabinet boxes is not always the answer. The arrangement needs to leave practical space for cooking, cleaning and moving through the room.
Appliance doors and cabinet doors need room to open together. A refrigerator beside a wall may need clearance beyond the appliance's stated width. A dishwasher can fit beneath the counter yet interfere with a nearby drawer when both are open. Checking those relationships during layout helps prevent a finished kitchen with storage that is awkward to use.
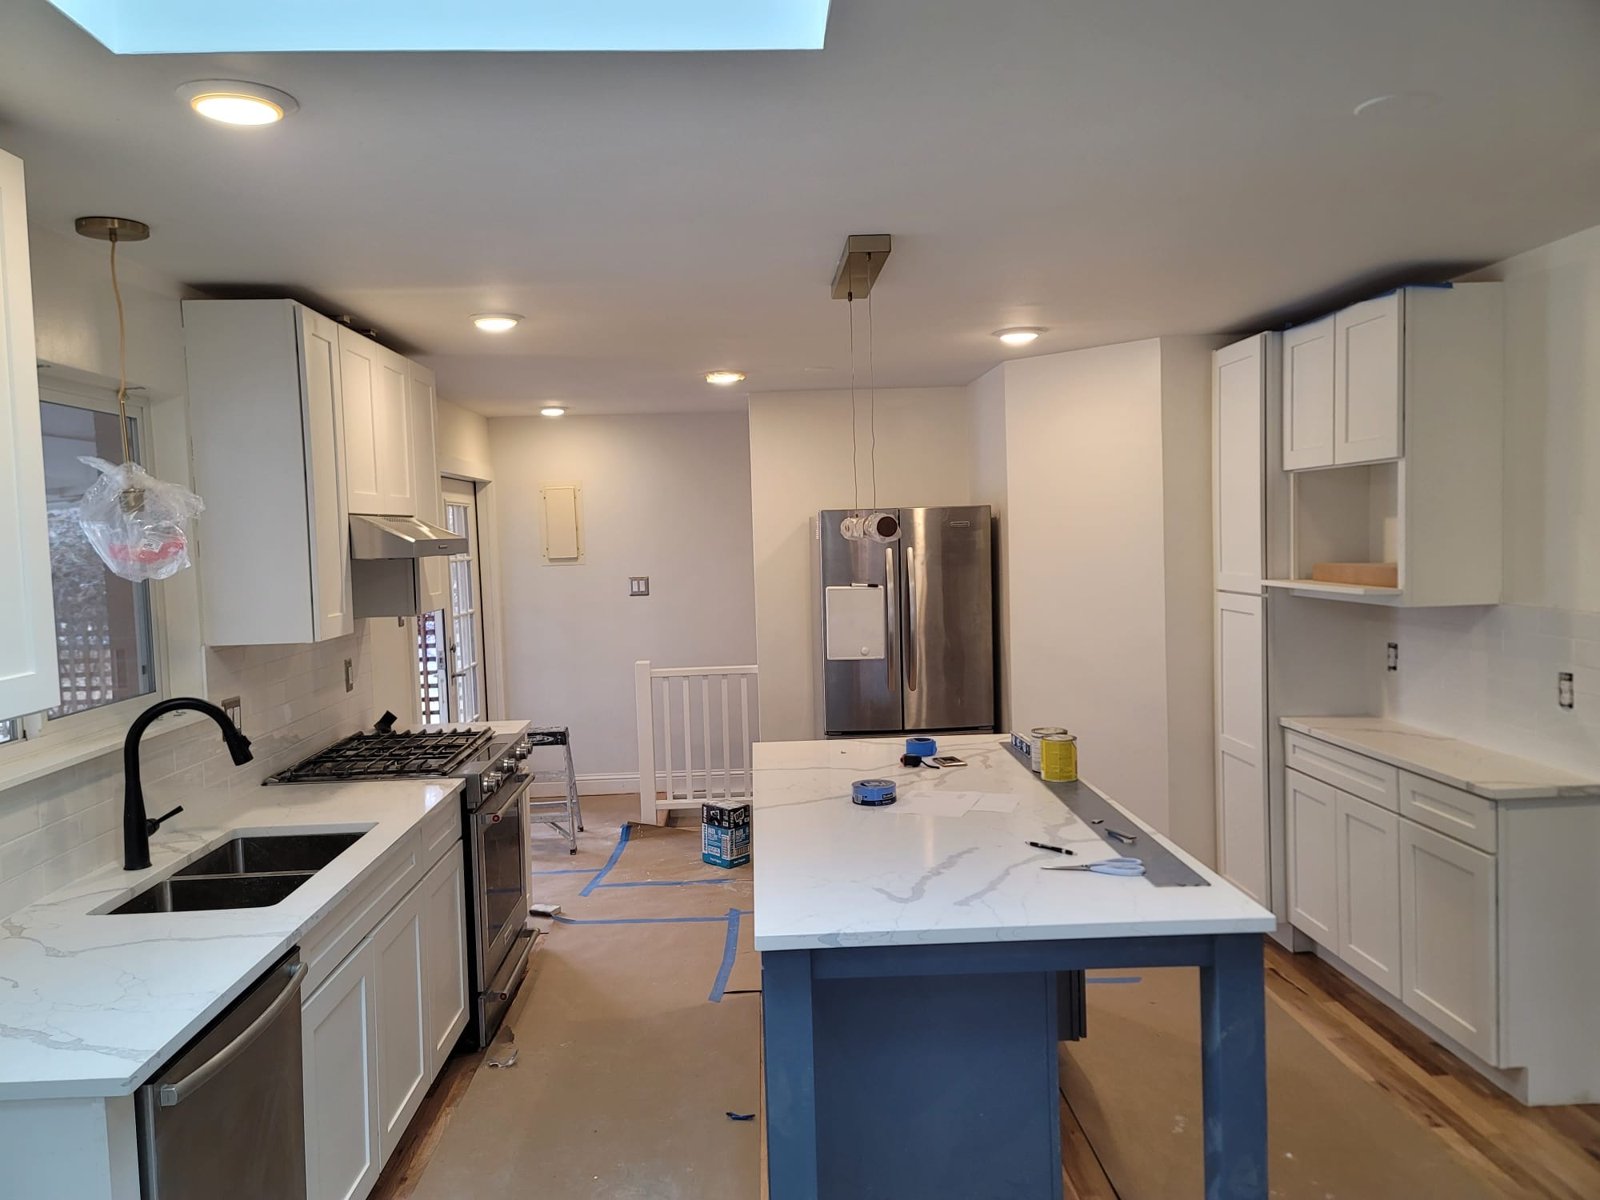
An island needs more than enough space for the cabinet itself. Seating, appliance access and the routes around it all affect whether it improves the kitchen. Its position should be checked against the full room before cabinet sizes are finalized.
02 / YOUR KITCHEN PROJECT
Room measurements need to include the conditions the installer will actually encounter. Walls may bow, corners may be out of square and floors may change height along a cabinet run. A measurement taken in one place can miss a restriction elsewhere. Windows, door trim, soffits and existing service connections also affect the available space.
Cabinet sizes need to be checked alongside the selected appliances and sink. The sink cabinet must accommodate the basin and its connections. Refrigerator and range openings need the clearances specified for those models. Decorative end panels and filler pieces take space as well, even though they are not storage cabinets.
The layout review should account for the following details.
03 / YOUR KITCHEN PROJECT
Delivery and removal need to be coordinated. New cabinets should be checked for missing components, damaged surfaces and incorrect sizes before the existing kitchen is taken apart. KraftMaid's delivery guidance explains why early inspection matters. Discovering a replacement is needed after demolition can extend the time without a working kitchen.
The work area needs space for storing cabinets and moving them into position. Doors, stairs and tight turns affect access, particularly for tall pantry units. Retained floors and nearby surfaces need protection. Appliances and plumbing connections also need a safe plan for disconnection and later reconnection by the appropriate trades.
Once the old cabinets are removed, wall and floor conditions become easier to assess. Damaged surfaces, evidence of leaks and unsuitable attachment areas need attention before replacement cabinets cover them. New lighting or outlet work should be coordinated while the affected wall is accessible. This reduces the chance of reopening a newly finished cabinet area.
For properties within the City and County of Denver, remodel guidance identifies permit requirements for changes to structure, plumbing and electrical fixtures. New or relocated plumbing and electrical fixtures can require permits. The project scope determines the review, and nearby municipalities have their own requirements.
04 / YOUR KITCHEN PROJECT
Kitchen cabinet installation needs a consistent reference across the whole run. The cabinets should not simply follow every dip in the floor or bend in the wall. Uneven placement can leave doors out of alignment and make it harder to fit the countertop correctly.
The installer checks the room, establishes the cabinet positions and supports the units according to their construction. Shims or adjustable supports can compensate for suitable variations without forcing a cabinet box out of shape. A visible gap is not automatically a reason to pull the cabinet tighter against the wall. The attachment and support need to keep the cabinet straight and stable.
Wall cabinets need fastening appropriate to the cabinet system and the wall behind it. The installation instructions identify attachment locations and suitable methods. A cabinet supported by a rail has different details from one attached through its own mounting points. The method should suit the actual product rather than a generic screw pattern.
Fillers and fitted trim finish the spaces between cabinets and uneven walls. They can also provide the clearance needed for a door or drawer to open. These pieces are part of a complete installation, not leftover strips added without a purpose. Careful fitting makes the cabinet run look continuous while allowing it to work properly.
05 / YOUR KITCHEN PROJECT
The order of flooring and cabinet work depends on the materials and installation system. Some floors need room to move and should not be pinned beneath fixed cabinets. Other assemblies allow a different sequence. The flooring manufacturer's instructions and the cabinet plan need to be considered together before either installation fixes the final heights.
Appliance access is a practical reason to resolve this early. A dishwasher opening needs to account for the finished floor beneath and in front of the appliance, as well as the underside of the countertop. A change in floor height can make later removal difficult. The goal is to fit the appliance now and preserve a workable path for service or replacement.
Countertop fabrication also depends on the installed cabinets. Base cabinets need to be positioned, supported and checked before final countertop measurements are taken. Sink details, appliance openings and any required support for an overhang should be settled with the fabricator. An early room measurement does not replace that final coordination.
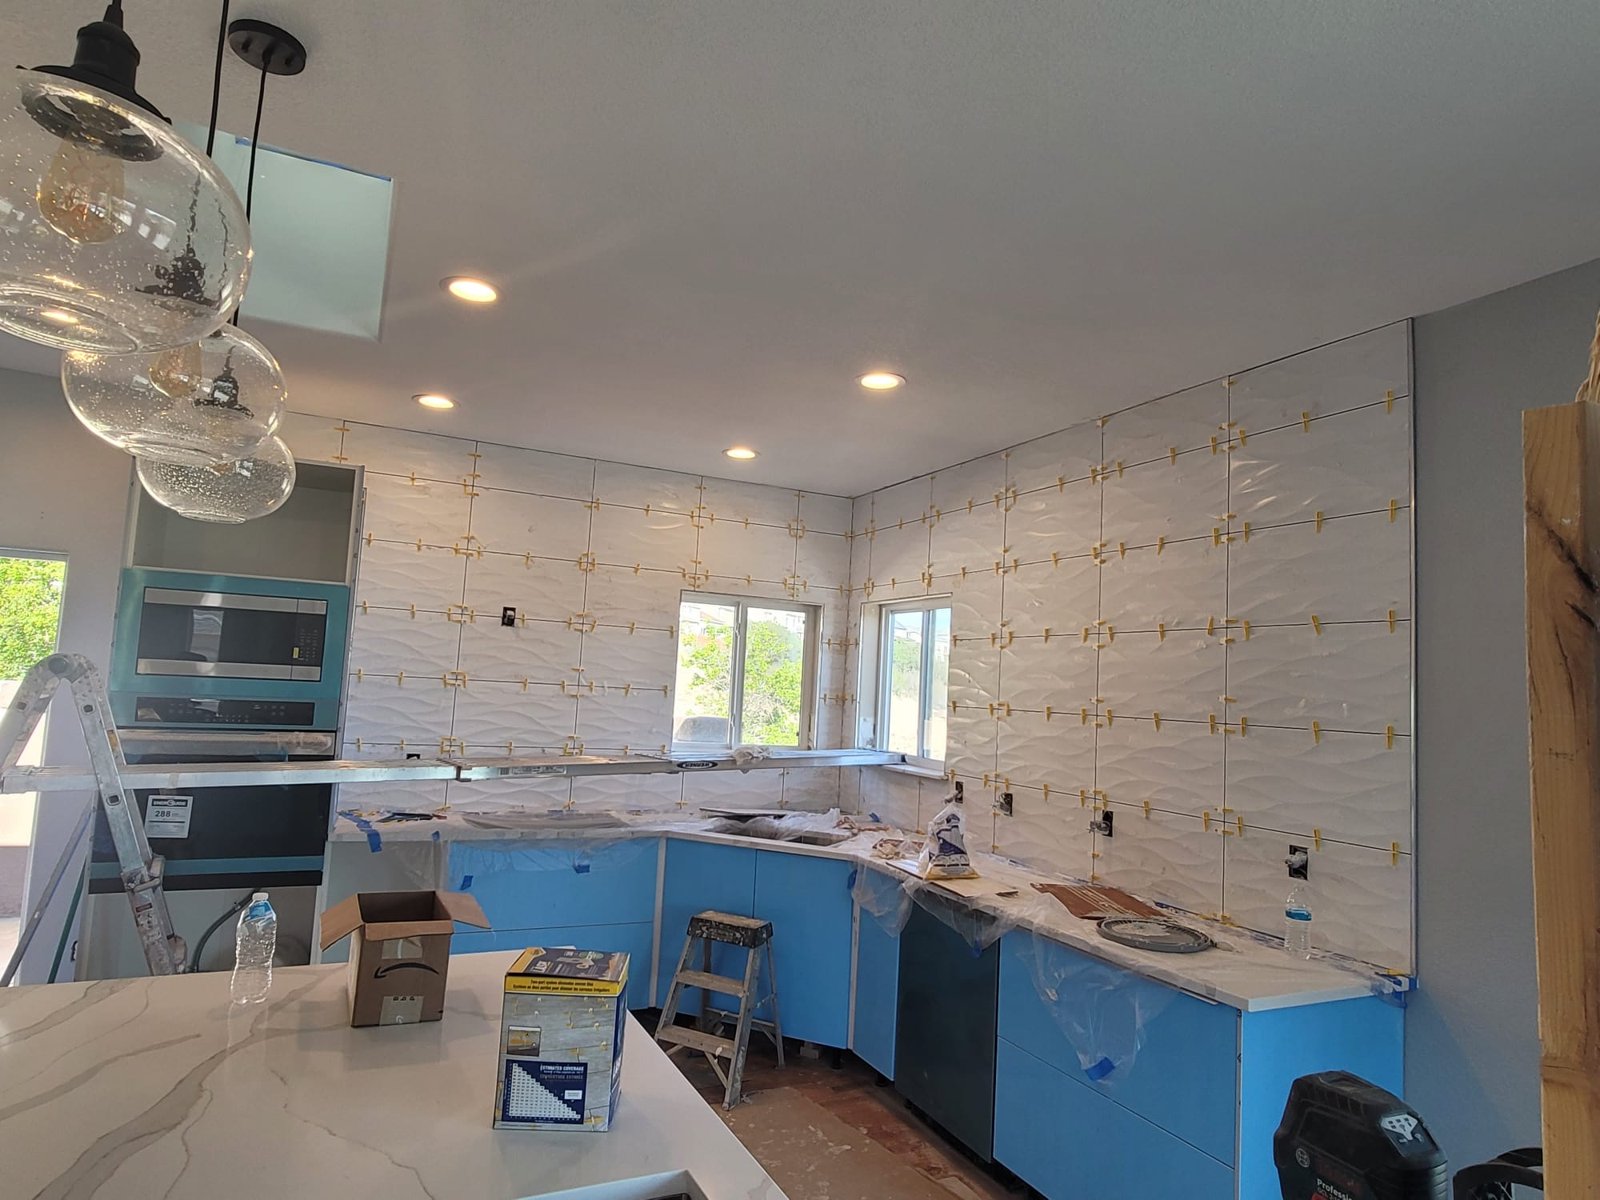
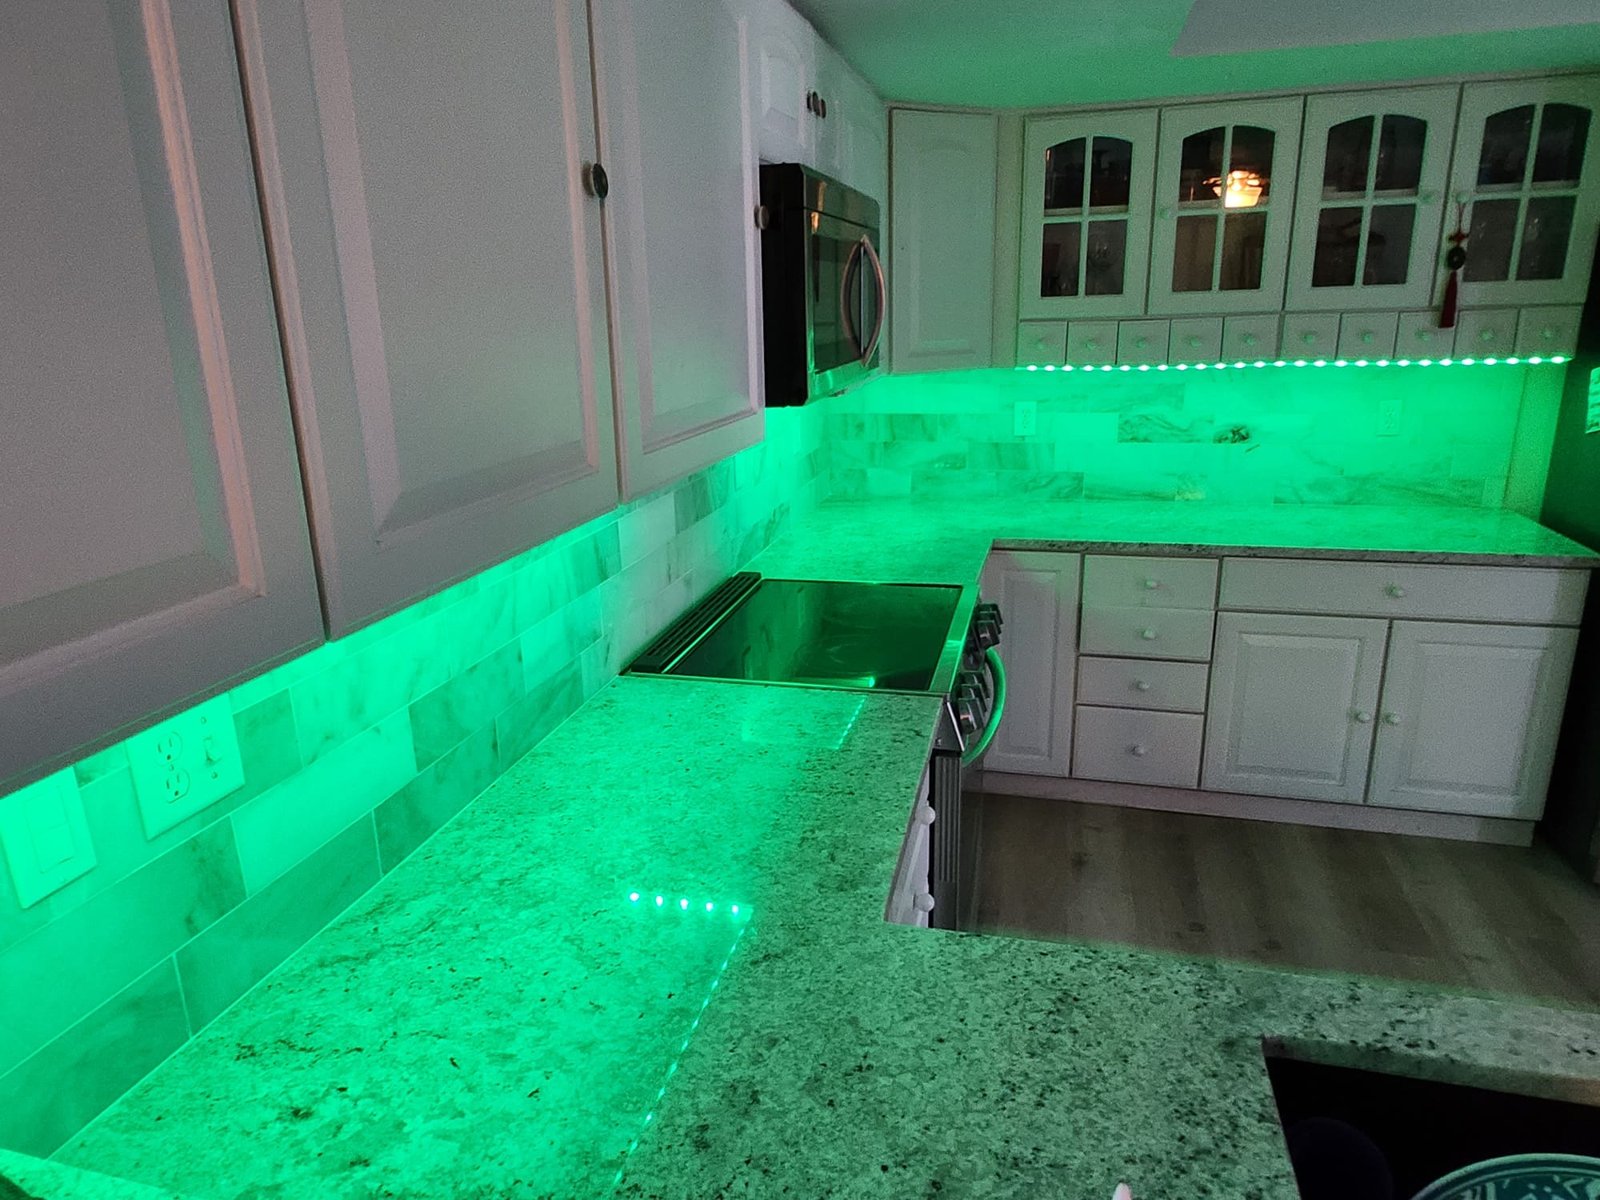
Backsplashes and under-cabinet lighting connect to the same work. Their edges, wiring and visible trim need a place in the plan. Completing these details in a sensible sequence helps avoid unnecessary holes, mismatched edges or repairs to newly installed surfaces.
KITCHEN INSTALLATION PLANNING
Coordinate the cabinet installation06 / YOUR KITCHEN PROJECT
The number of cabinets gives only part of the price picture. A straight run against a prepared wall involves different work from a kitchen with tall units, several corners, an island and extensive trim. Existing-condition repairs and changes to services can add work even when the cabinet count stays the same.
The cabinets themselves also vary. Door construction, finish, drawer hardware and internal storage affect the purchase. Installation may involve assembly, fitting panels, adjusting doors and preparing appliance openings. Those tasks need to be considered alongside removal, disposal and repairs to the surrounding room.
A project-specific estimate should address the relevant parts of the installation.
Keeping suitable appliances or retaining a workable layout can limit some changes, but the existing conditions still need review. A lower cabinet price does not necessarily mean a lower finished-project cost. A walkthrough helps connect the selected cabinets to the work needed in your home, without relying on an installation figure that assumes every wall and connection is ready.
07 / YOUR KITCHEN PROJECT
The final check is about using the cabinets as well as looking at them. Doors and drawers should open without rubbing, shelves should be properly supported and intended storage accessories should move freely. The gaps between adjacent fronts should look consistent within the cabinet design. Handles and pulls need to be secure and positioned consistently.
Countertop edges, end panels and trim should be reviewed where they meet walls, flooring and appliances. These are the places where unfinished details can remain after the main cabinets are set. Any remaining adjustment, touch-up or replacement item should be identified clearly before the project is closed out.
Care depends on the cabinet finish. Use the manufacturer's cleaning guidance, wipe up spills promptly and avoid leaving moisture against seams or exposed edges. A door that starts rubbing deserves an adjustment check rather than being forced shut. Keep product information and any applicable warranty documents with the home's records.
For kitchen cabinet installation within a broader kitchen remodel, the walkthrough should consider the room together, including appliances, lighting and the surrounding finishes. Denver Basement Finishing Pros responds to estimate requests within 24 hours, then arranges a property walkthrough to discuss the proposed work.
BEFORE YOUR PROJECT BEGINS
Often they can. Keeping the general arrangement may reduce changes to plumbing, electrical connections and surrounding surfaces. Measurements still need to account for the new cabinet sizes, fillers and appliances. Replacement cabinets may not have exactly the same dimensions as the ones being removed.
There is no single sequence for every floor. The selected floor's installation requirements, finished thickness and cabinet system determine the order. The plan should preserve any required floor movement and allow appliances to fit and be removed later. This needs resolving before installation begins.
Not necessarily. Some variations can be accommodated through suitable supports, fillers and fitted trim. Damaged surfaces or unsuitable attachment areas may need repair. The installer needs to assess the wall and cabinet system rather than force a straight cabinet against an uneven surface.
Possibly, but removal risk, condition and the new layout matter. Cutouts, seams and dimensions may not suit replacement cabinets. The countertop should be evaluated before it is treated as a reusable part of the project. Keeping it cannot be assumed simply because it looks sound in place.
It depends on the agreed project. Cabinet fitting, appliance connections, lighting and sink plumbing are related tasks, but they are not automatically included in every cabinet installation price. The estimate should identify the work involved and the appropriate trades and approvals for those connections.
Missing or damaged components can interrupt a planned cabinet run and delay the work that follows it. Checking the delivery before removal helps catch those problems earlier. The schedule also needs to coordinate room preparation, cabinet setting, countertop work and final connections rather than treating delivery day as completion day.
LET’S TALK ABOUT YOUR HOME
Tell us what you have in mind. We’ll discuss your goals and arrange a walkthrough to understand the work involved.