
Surface and fabrication
Material, edges and openings shape the finished countertop.
KITCHEN COUNTERTOP INSTALLATION IN DENVER, CO
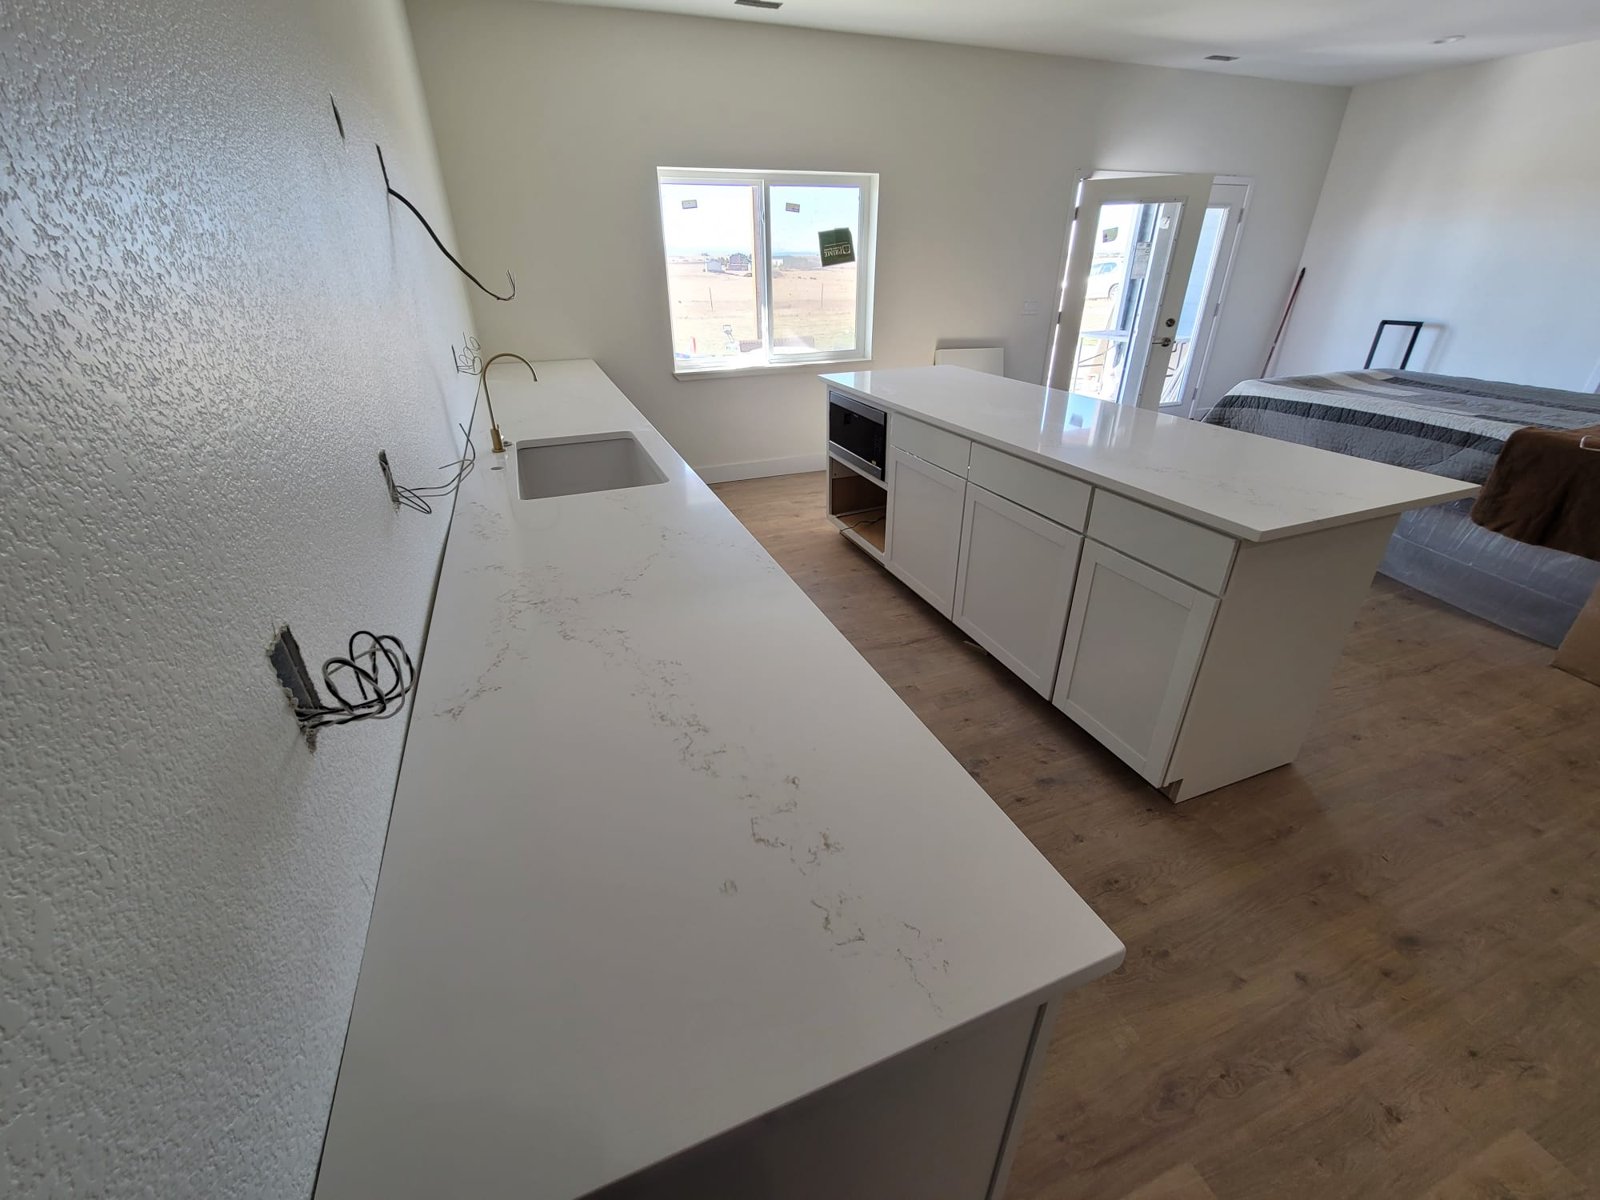
A countertop ties the kitchen together. It gives you a surface for preparing meals, frames the sink and connects the cabinets to the rest of the room. Kitchen countertop installation also involves details you will use every day, from the amount of space beside the range to the way an island edge meets a chair. Talk with Denver Basement Finishing Pros about countertop work within your kitchen remodeling plans.
PLANNING YOUR INVESTMENT
The existing space and the work involved shape the estimate. Discuss your goals with us during a property walkthrough.
Material, edges and openings shape the finished countertop.
Removal, cabinet condition and access affect the installation.
Sink connections, backsplash work and final repairs complete the room.
Request a project-specific estimate for your home and planned improvements.
Request an estimate01 / YOUR KITCHEN PROJECT
The right starting point is how you use the kitchen. A busy preparation area needs a surface and care routine that fit daily cooking. An island used for meals needs a comfortable edge and a sensible seating arrangement. A strong pattern may look very different across a long counter than it does on a small sample.
Material selection includes more than color. The chosen product determines the fabrication method, edge options, support requirements and cleaning instructions. Quartz, natural stone, laminate and wood should not be treated as interchangeable surfaces. Their care needs and installation details differ, and the particular product matters as much as its broad material category.
Bring the counter choice into the room's other finishes. Cabinet color, backsplash, flooring and lighting influence how the surface looks. A sample viewed beside those materials is more useful than a photograph viewed on a phone. For a pronounced pattern, reviewing a larger piece helps establish what the finished counter could look like without expecting a small sample to show every variation.
Replacement work needs a clear decision about what stays. Keeping sound cabinets can limit demolition, but their condition and arrangement still need review. Installing a new surface over cabinets that need replacement soon can mean paying to disturb that surface again. The countertop and the supporting cabinetry should be considered together.
KITCHEN INSTALLATION PLANNING
Plan the countertop details02 / YOUR KITCHEN PROJECT
Kitchen countertop installation depends on a suitable base. Cabinets need to be secure, aligned and ready for the selected surface before final measurements are taken. The counter should not be expected to straighten an uneven cabinet run. A change to cabinet position after measurement can affect the fit of the fabricated pieces.
Existing cabinets deserve the same attention as new ones. The area around an old sink may have water damage that was hidden by the previous top. Loose cabinet connections, damaged support areas and changes in height need to be addressed before a new surface covers them. This is preparation for a stable installation, not simply a cosmetic repair.
Seating overhangs and openings introduce different support needs. The material, thickness and layout determine whether additional supports are required. Cosentino's installation guidance illustrates why support around openings and projecting edges is specific to the chosen product. A general rule remembered from another kitchen may not apply.
Cabinet repairs and adjustments belong before the final template. This gives the fabricator a stable layout to measure and keeps the installation from becoming a last-minute attempt to compensate for unfinished cabinet work.
03 / YOUR KITCHEN PROJECT
The template records the actual kitchen rather than an ideal rectangle. It establishes the counter shape around walls, corners and appliances, together with the sink opening and exposed edges. Final sink and appliance selections need to be available to the people doing that work. Model-specific dimensions are more dependable than assuming a replacement will fit an old opening.
The review should resolve the details that become difficult to change after fabrication.
Seams need discussion before the pieces arrive. Slab size, room geometry, access and material requirements can influence their position. A joined surface should not be sold on the assumption that every seam will disappear. Reviewing the proposed layout makes the intended appearance clearer, particularly across a patterned island or a corner.
Edge shape also changes how the counter feels in use. The edge beside a walkway or seating area is touched and passed throughout the day. Its appearance should work with the cabinet doors, but practical comfort belongs in the decision as well. The fabricator can confirm the options available for the selected material and thickness.
04 / YOUR KITCHEN PROJECT
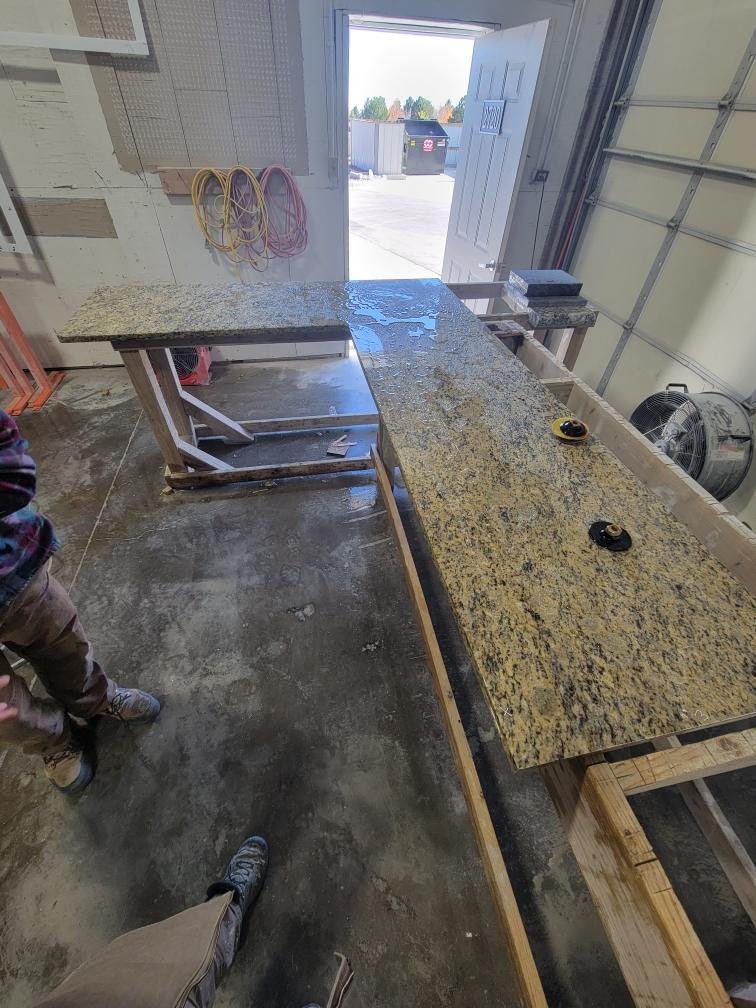
Removal affects more than the visible slab. The sink, faucet, disposal and adjoining backsplash may connect to the existing installation. Their disconnection, protection and eventual replacement need to be coordinated before work begins. Keeping a backsplash is not always possible when the old counter is removed or the new surface has a different thickness.
The space below the sink needs to be clear so the connections can be reached. Counters and the route through the home also need to be cleared for the work. Retained floors, cabinet fronts and nearby finishes need protection during removal and delivery. Large countertop pieces need a practical route into the kitchen, including turns and doorways.
The schedule should distinguish removal, measurement, fabrication, installation and reconnection. They are related stages, but they are not necessarily completed on the same day. Cambria's installation checklist shows the importance of having fixtures and appliance information ready and coordinating the adjoining trades.
The kitchen may be without a working sink between removal and reconnection. Knowing that interval helps the household plan meals and washing up. Temporary arrangements depend on the project and should be agreed before demolition rather than assumed to be part of the installation.
05 / YOUR KITCHEN PROJECT
The installation brings the fabricated surface together with the prepared cabinets. Fit, support, joints and exposed edges need to be checked as the pieces are positioned. Openings should match the selected fixtures, and the surrounding cabinets need to remain accessible. The attachment method follows the material and fabrication requirements.
An undermount sink needs its specified support and attachment, not just a neat-looking joint at the countertop. The faucet and any accessories need room to operate without colliding with the wall or backsplash. These details are easier to resolve during planning than after holes have been made in the finished surface.
Plumbing reconnection and appliance work follow their own requirements. A countertop in place does not automatically mean the sink or cooktop is ready to use. Any required curing time, connection checks and electrical work need to be completed before the kitchen returns to normal use. This is why coordination matters even for a project described as a countertop replacement.
For work within the City and County of Denver, changes to plumbing or electrical fixtures may involve permit review under the city's remodeling requirements. Nearby jurisdictions have their own rules. The actual connections being changed determine that part of the project, rather than the countertop color or size.
KITCHEN INSTALLATION PLANNING
Coordinate the countertop work06 / YOUR KITCHEN PROJECT
Surface area is only one part of the price. The selected material, available sizes, edge treatment and fabrication details all influence the work. An island, several short runs and a counter with multiple openings involve different handling and fitting even when their total area is similar.
Preparation can be a significant part of the project. Cabinet correction, old-surface removal, backsplash repair and changes to the sink connections may sit outside a simple material price. Those tasks still need to be included in the plan for a usable kitchen.
A complete project discussion should cover the relevant components.
Keeping the existing layout can reduce some changes, but it does not establish a fixed installed price. Kitchen countertop installation is best priced against the measured room, selected surface and agreed surrounding work. Denver Basement Finishing Pros can discuss that scope during a property walkthrough without substituting a generic square-foot figure for your project.
KITCHEN INSTALLATION PLANNING
Include the surrounding work07 / YOUR KITCHEN PROJECT
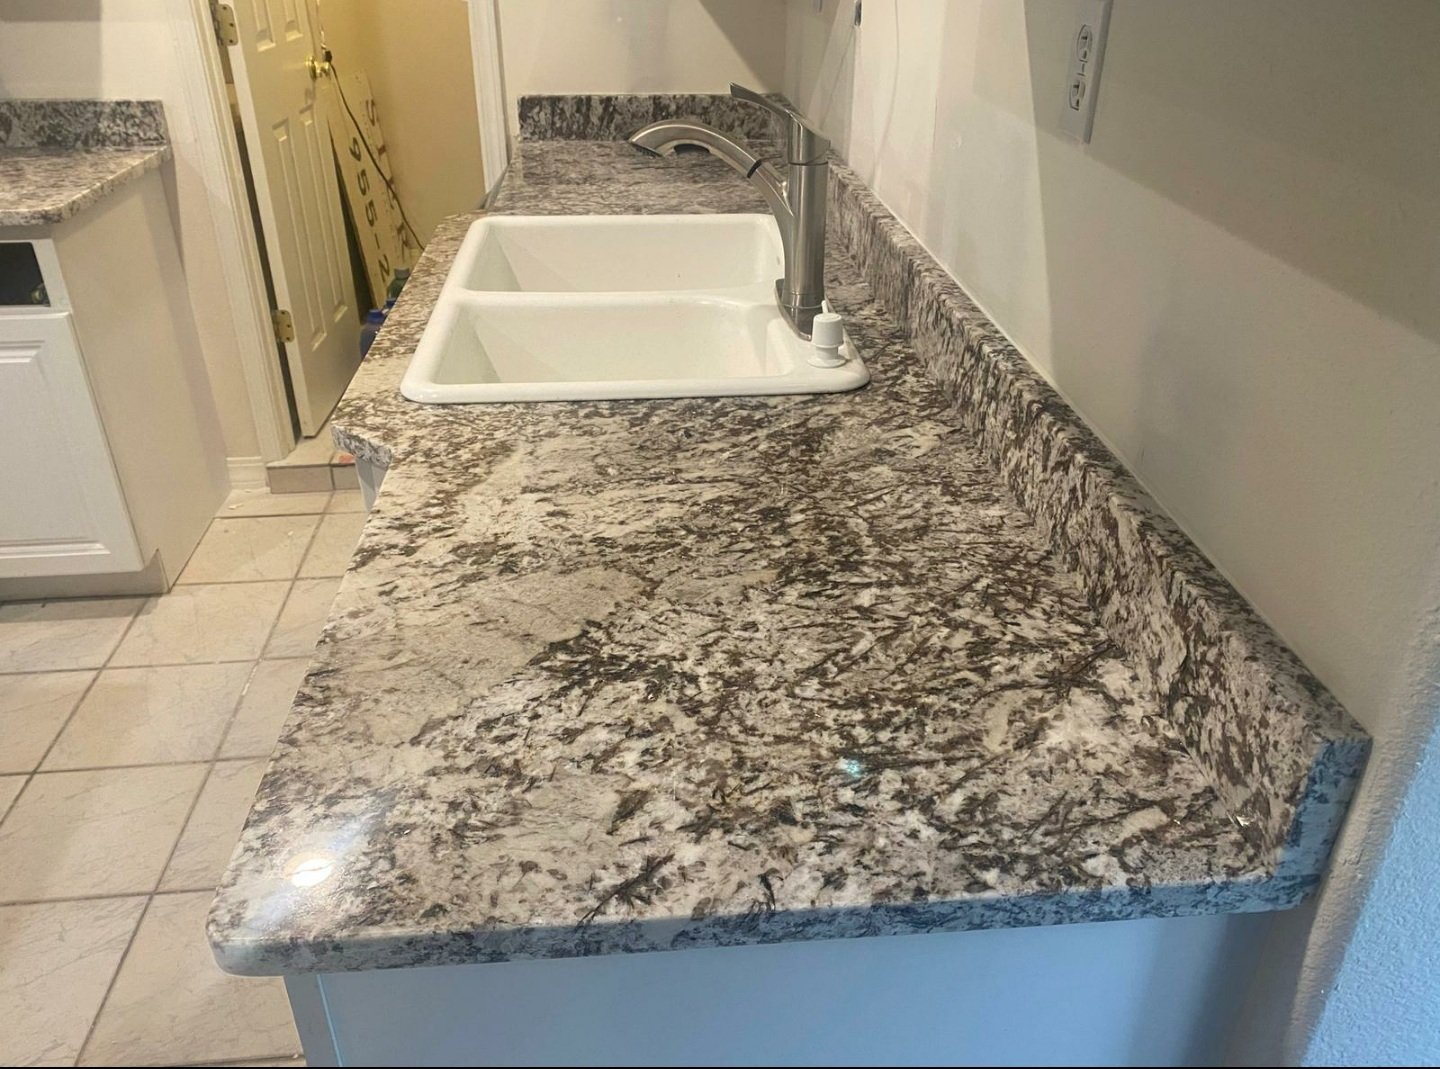
The final review should look at the counter as part of the working kitchen. Examine the visible edges and seams, check the transition to the backsplash and confirm that doors and drawers still operate. The sink and appliance connections need their own checks by the appropriate trades. Remaining touch-ups should be identified before the project is considered finished.
Care instructions belong with the selected material. Avoid treating a recommendation for one surface as suitable for every countertop. For example, Formica's laminate care guidance warns against flooding seams because water can reach the substrate. Cleaning products, heat protection and any sealing routine should follow the actual surface manufacturer's advice.
Keep the product information and any applicable warranty documents with your home records. Knowing the surface and finish makes later care or repair questions easier to answer. For kitchen countertop installation alongside new cabinets, planning the two together helps carry the room from preparation through the final details.
BEFORE YOUR PROJECT BEGINS
Yes, when the cabinets are suitable for the selected surface. Their condition, alignment and support need review first. Damage around the old sink or loose connections may require repair before measurement and installation.
Final measurements need to reflect the actual cabinet positions, walls and openings. Moving or adjusting cabinets afterward can change the fit. The sink and appliance specifications also need to be settled before the counter is fabricated.
It may. Material size, layout, access and fabrication requirements affect the number and position of joints. Discussing the proposed seam layout beforehand gives a more realistic expectation than assuming every surface can be installed as one piece.
There may be a period without a working sink between removal and reconnection. The schedule depends on the countertop work and connected trades. Any temporary sink arrangement needs to be agreed specifically rather than assumed.
Only when it is part of the planned work. Removal can affect an existing backsplash, and a different countertop thickness can change the joint at the wall. That connection needs review before deciding what can be retained.
Contact Denver Basement Finishing Pros to discuss the kitchen and intended improvements. The business responds to estimate requests within 24 hours, then arranges a property walkthrough. Material choices and the surrounding preparation help establish the project scope.
LET’S TALK ABOUT YOUR HOME
Tell us what you have in mind. We’ll discuss your goals and arrange a walkthrough to understand the work involved.