
Island cabinetry and top
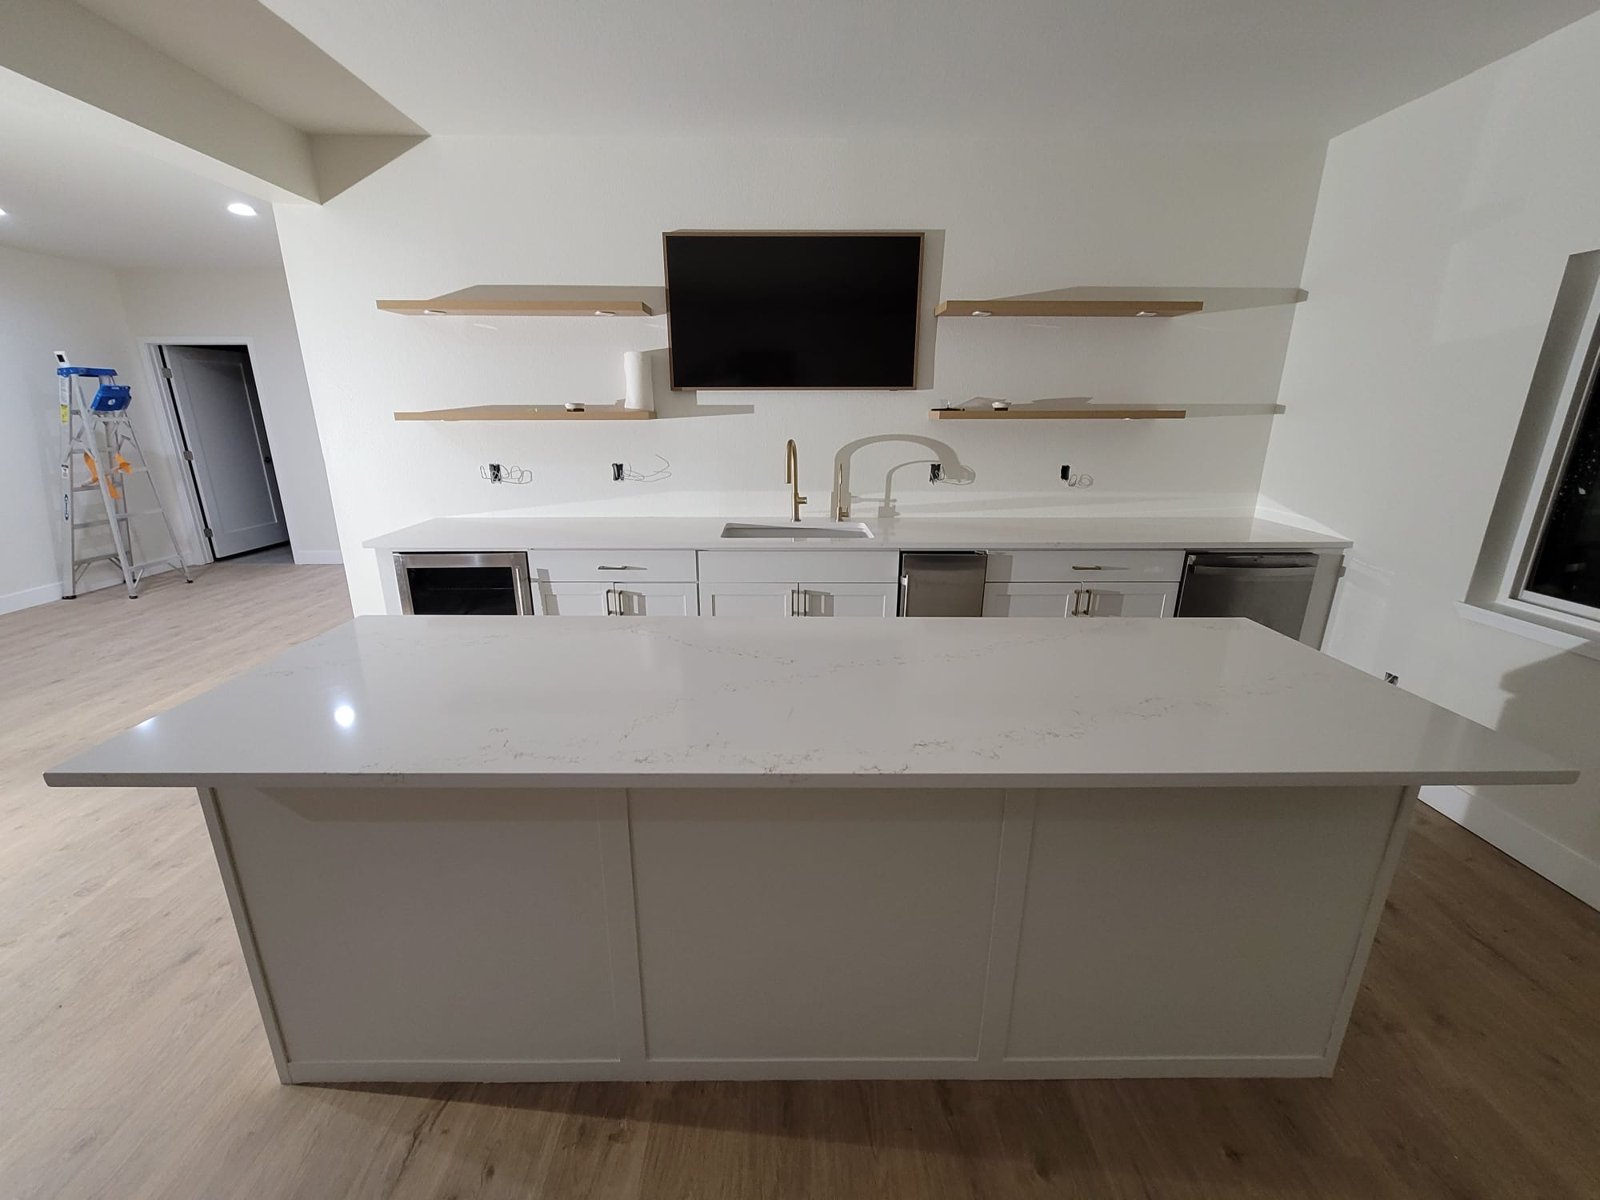
Size, storage, panels and countertop details establish the design.
KITCHEN ISLAND INSTALLATION IN DENVER, CO
A useful kitchen island gives you a place to work without getting in the way of the rest of the room. Its size, storage and seating need to fit the kitchen around it, including open appliance doors and the routes people use to move through the house. Talk with Denver Basement Finishing Pros about kitchen island installation as part of your kitchen remodeling plans.
PLANNING YOUR INVESTMENT
The existing space and the work involved shape the estimate. Discuss your goals with us during a property walkthrough.
Size, storage, panels and countertop details establish the design.
Selected appliances, service routes and flooring affect the work.
Overhang support, fitting and adjoining repairs complete the island.
Request a project-specific estimate for your home and planned improvements.
Request an estimate01 / YOUR KITCHEN PROJECT
Begin with the work the island needs to handle. An uninterrupted countertop provides preparation space, while drawers below can keep utensils and cookware close by. Seating changes how the outer side of the island is used. Adding a sink or appliance changes the cabinet arrangement as well as the connections beneath it.
Choose the priorities before filling the island with features. A sink takes away some clear work surface and uses cabinet space for plumbing. A dishwasher needs an opening and room for its door. Neither feature is automatically necessary. A preparation island with storage can be a complete, useful addition without becoming another cooking or cleanup station.
The relationship to the existing kitchen matters. An island should make it easier to reach the counter, range and refrigerator rather than create a barrier between them. Its position also affects the view into the room. A contrasting cabinet finish can make it a focal point, but the shape and proportions need to work before the decorative details are settled.
Replacement projects start with a look at what the old island leaves behind. Flooring may stop at its base, and existing connections may emerge through the floor in a location that does not suit the new layout. Keeping the same footprint can reduce some repairs, but it should not mean keeping an arrangement that never worked well.
KITCHEN INSTALLATION PLANNING
Make room for the island02 / YOUR KITCHEN PROJECT
The available floor space needs to accommodate the island and its use. Measure clear space around the finished counter edges, including any overhang. Cabinet dimensions alone do not describe the space left for walking, cooking and sitting. The layout also needs to account for handles and other projections into those areas.
Review the positions of open drawers and appliance doors. A dishwasher door can occupy the same space someone needs while working at the island. A refrigerator should be accessible without requiring a person seated at the counter to move each time it opens. Checking these relationships on the layout helps find conflicts before cabinets are ordered.
Seating needs more than a row of stools beneath the edge. Allow for the person sitting there and the route behind them. The counter height, knee space and stool height belong in the same decision. Supports beneath an overhang should be coordinated with the seating positions rather than landing where knees need to go.
An island is not the only way to add working surface. In a narrow kitchen, a peninsula may keep a useful connection to the existing cabinets while leaving a clearer route through the room. Removing a wall to make an island fit is a separate structural and layout decision. The size of the island should follow the usable room, not require the room to work around it.
03 / YOUR KITCHEN PROJECT
Kitchen island installation needs a connection plan before the base cabinets are fixed. Electrical requirements depend on the proposed equipment and the rules applying to the project. The location of outlets or other approved power provisions should be resolved with qualified electrical help, including how connections will remain accessible after the counter is installed.
A sink brings water supply, drainage and venting into the plan. A dishwasher or another appliance may add its own connection requirements. Those systems take up space inside the cabinets, which affects drawers, shelves and waste storage. A plain preparation island does not need plumbing simply because it is permanent.
The route to existing services affects the work. Access from an unfinished area below the kitchen differs from routing through a finished ceiling or concrete floor. Existing pipes or wiring should not be assumed to be in a suitable position. Reviewing the route early helps establish which surrounding surfaces will need to be opened and repaired.
Denver's residential remodel guidance includes new or relocated electrical and plumbing fixtures, floor-plan alterations and structural changes among work requiring permits. The applicable requirements follow the property's jurisdiction and the actual work. A project outside Denver needs review by its own building authority. The cabinet layout should account for required access and inspection before finish work closes those areas.
04 / YOUR KITCHEN PROJECT
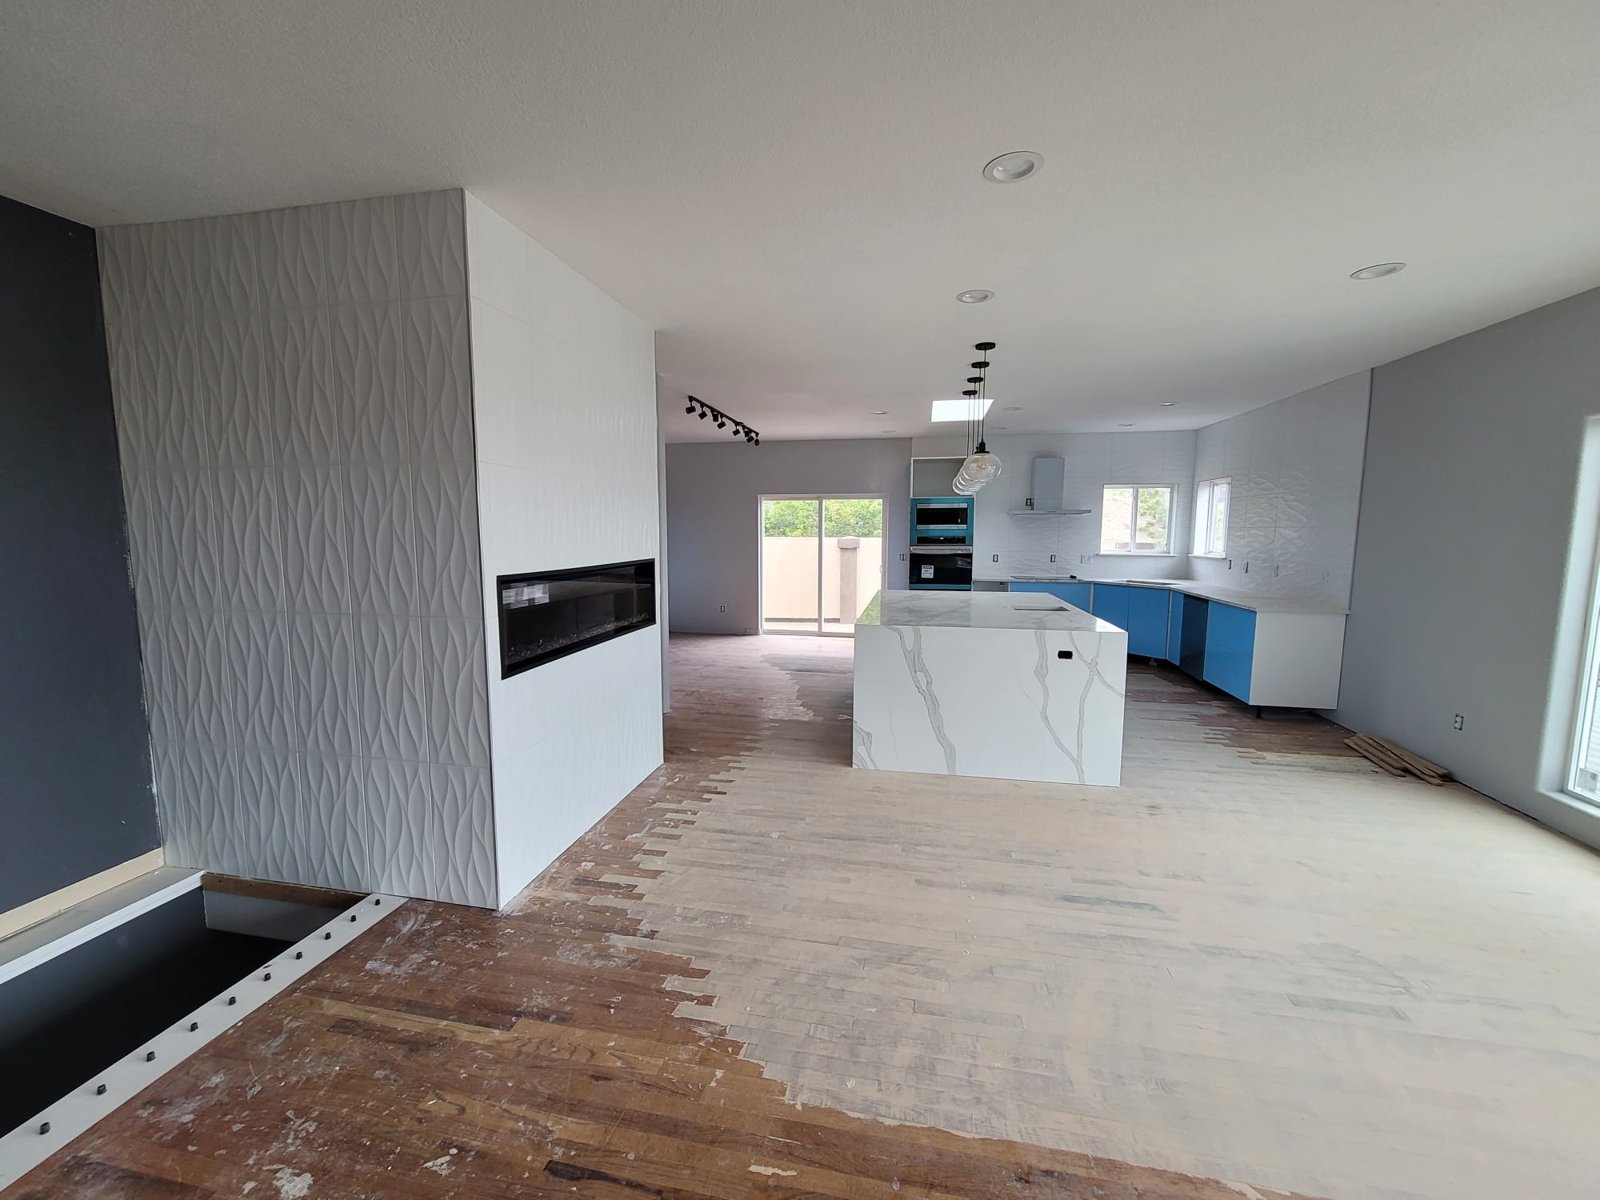
Before the island is installed, the base needs a suitable, stable location and a planned attachment method. The floor construction and concealed services must be understood before fastening into them. This is especially important where water lines, wiring or heating systems may run beneath the proposed footprint.
Flooring and cabinetry should be coordinated by product requirements. A floating floor needs room to move, and a fixed island must not restrain that movement contrary to the flooring instructions. Existing floor damage or an uncovered area left by the old island needs a repair plan. Trim can finish an edge, but it cannot replace the required floor preparation.
The cabinet arrangement establishes the island's final shape. Bases need alignment, secure connections and appropriate support before the countertop is measured. Finished panels on the back and ends make the island presentable from the surrounding room. Their thickness, along with hardware and trim, should already be included in the layout.
Useful preparation checks include these details.
Checking the assembled base before fabrication limits changes after the counter is cut. Moving a cabinet or adding a thick end panel later can affect the fit of the top, so those decisions belong before final measurement.
05 / YOUR KITCHEN PROJECT
The installed base gives the fabricator the actual dimensions for the countertop. Sink and appliance details need to be settled before openings are made. A general appliance size is not a substitute for the selected model's installation requirements, especially where ventilation or service access affects the opening.
Overhang support depends on the countertop material, thickness, shape and installation guidance. A dimension that works for one surface should not be applied to every island. Brackets or other support need to fit the cabinet arrangement and seating plan. A waterfall end adds another visible surface and requires its own measurement and coordination with the floor.
Think about the top as a large part of the room. Its pattern, edge profile and visible joints will be seen from several directions. A small sample cannot show every variation across a large piece. Reviewing the intended layout helps connect the material choice to the way the island will look once installed.
Delivery access is part of that planning. Large fabricated pieces need a suitable route through the home and a clear installation area. Protecting the surrounding finishes and coordinating the installation with other work helps keep the new counter from becoming a workbench for unfinished construction.
KITCHEN INSTALLATION PLANNING
Coordinate the island top06 / YOUR KITCHEN PROJECT
The price depends on what the island contains and what the existing room needs. Cabinetry and countertop selection establish much of the visible work. Service routes, flooring repairs and changes to the surrounding kitchen can add work that is not apparent in a photograph of the finished island.
Kitchen island installation cost is shaped by several connected choices.
A property walkthrough helps establish the existing conditions and the work involved. Bring the main goals for the island, including whether seating, storage or preparation space matters most. Contact Denver Basement Finishing Pros to discuss your island and arrange a property walkthrough.
KITCHEN INSTALLATION PLANNING
Include the complete island07 / YOUR KITCHEN PROJECT
Once the cabinetry and counter are installed, the remaining work includes the specified connections, finished panels, hardware and adjoining repairs. Required trade work and inspections need to be completed before the affected parts of the kitchen return to use. The finished appearance should be reviewed alongside the practical details.
Open the drawers and cabinet doors, review seating positions and check access to nearby appliances. Necessary valves, connections and service panels should remain reachable. The layout was planned around those movements, so the completed installation should be checked against them rather than judged only from across the room.
Keep the care information for the cabinet finish and countertop. Different surfaces need different cleaning routines, and a treatment suitable for the counter may not suit a painted cabinet panel. Product details also make later maintenance easier.
BEFORE YOUR PROJECT BEGINS
No. An island can provide preparation space, seating and storage without plumbing. A sink adds connections and uses space within the base. Include it because it improves the kitchen layout, not because an island is expected to have one.
Some can, but the clear space around the finished island matters more than the room's total square footage. Appliance doors, seating and routes through the kitchen all affect fit. A peninsula may be more useful where a separate island would obstruct movement.
That depends on the floor system, its condition and the installation method. Floating flooring requires particular attention around fixed cabinetry. The installer should follow the product requirements and plan repairs where the old island concealed unfinished floor.
Final fabrication measurements generally follow installation and alignment of the supporting cabinets. The selected sink, appliances, end panels and overhang details need to be established. Later changes to the base can change how the finished top fits.
It can when the layout, counter support and circulation allow it. Seating on a second side changes knee space and the route around that end. Review the occupied seating positions, not just the number of stools that fit beneath the edge.
The schedule depends on cabinet and countertop availability, preparation, connections and any required approvals. Setting the base and installing a fabricated top may happen on separate visits. The project schedule should distinguish ordering and fabrication time from work inside the home.
LET’S TALK ABOUT YOUR HOME
Tell us what you have in mind. We’ll discuss your goals and arrange a walkthrough to understand the work involved.