
Layout and partitions
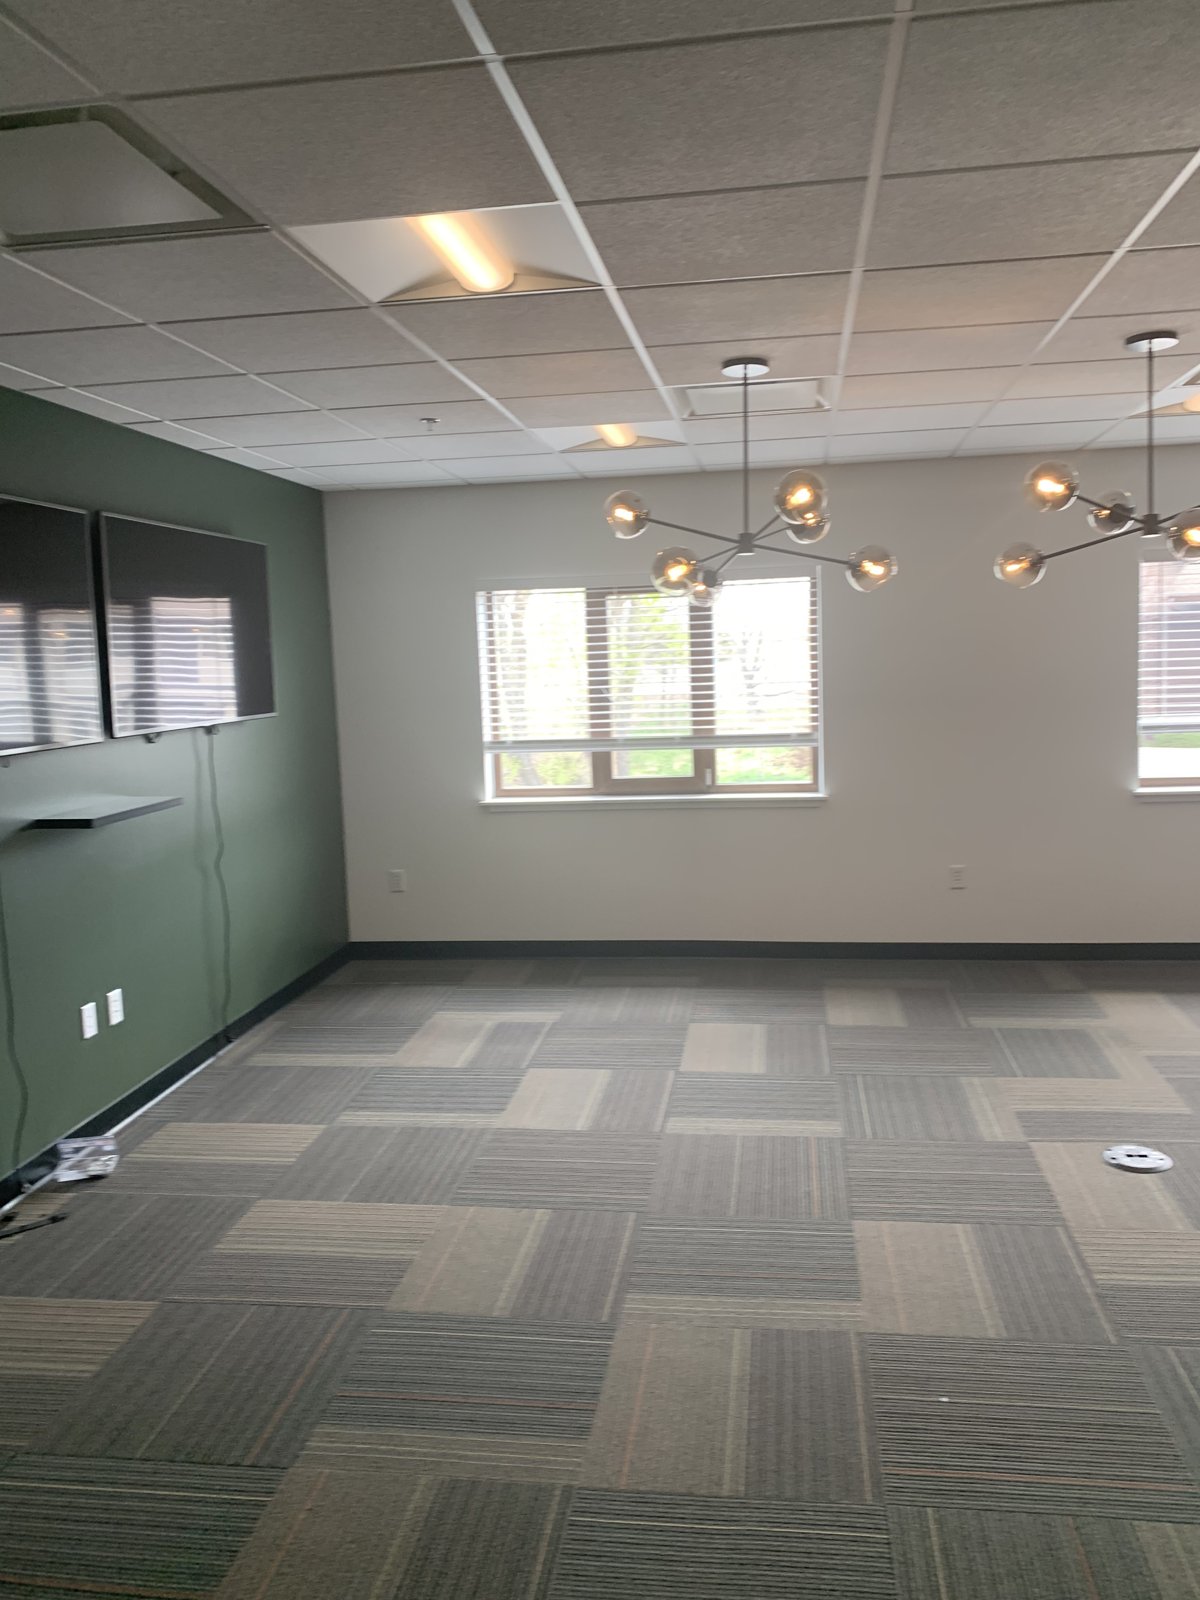
Retained rooms, new walls and doors define the construction scope.
OFFICE BUILDOUTS IN DENVER, CO
An office should make the working day easier. People need room to meet, concentrate, store supplies and move through the space without squeezing past furniture. Office buildouts bring the layout, building systems and finishes together around those needs. Discuss your office finishing project with Denver Basement Finishing Pros. The existing space, planned changes and move-in priorities establish the scope before construction begins.
PLANNING YOUR INVESTMENT
The existing space and the work involved shape the estimate. Discuss your goals with us during a property walkthrough.
Retained rooms, new walls and doors define the construction scope.
Lighting, power, data and mechanical changes need coordination.
Materials, preparation and occupied-space phasing affect the work.
Request a project-specific estimate for your office and planned improvements.
Request an estimate01 / YOUR OFFICE BUILDOUT
Start with how the office will operate, not just how many rooms fit on a drawing. Reception needs a clear connection to the entrance. Meeting rooms need space for chairs in use, not simply a table drawn between four walls. Quiet work areas benefit from separation from printers, shared kitchens and busy circulation routes. These relationships help establish where partitions belong.
A measured layout should include furniture and equipment before outlet and door locations are fixed. A door that swings into a desk can make an otherwise generous room awkward. Storage beside a circulation route needs enough space to open without blocking the passage. Mapping these details early avoids discovering them after the walls are finished.
Useful planning inputs include the following.
The result should distinguish necessary construction from changes that furniture alone can solve. A workable existing office may need selective improvements rather than a complete strip-out. This page concerns commercial workspace. A basement home office has a different setting and review process.
02 / YOUR OFFICE BUILDOUT
A previous tenant's floor plan does not tell the whole story. Walls can conceal wiring, pipes or supports. Above a suspended ceiling, ducts and other services may cross the proposed partition line. Existing drawings are useful, but visible conditions and accessible building systems still need to be compared with the proposed work.
The assessment should identify what stays, what moves and what needs further investigation. Reusing a ceiling grid or a run of cabinets can reduce replacement work, provided its condition and location suit the new plan. Water-stained ceiling tiles need investigation of the cause before replacement. Fresh finishes should not hide an unresolved building problem.
For leased premises, the building owner's requirements belong in this early review. Delivery access, elevator reservations, approved work hours and restrictions on shared systems can affect how construction proceeds. These are practical coordination issues, not details to discover when materials arrive.
Office buildouts also need a clear division between building work and business equipment. Desks, network hardware, access-control systems and signage may involve separate suppliers. Identifying those connections early helps prevent a finished wall from being reopened for a cable or backing that was omitted from the plan.
03 / YOUR OFFICE BUILDOUT
The permit path depends on the actual alterations and intended use. Denver's commercial plan-review guidance identifies erecting, removing or relocating walls among work requiring architectural or structural review. Changes to entrances, exits or the use of a space can bring additional reviews. Taking over a lease does not by itself describe the building-code scope.
Access needs to work through the finished layout. Door approaches, corridors and routes to shared facilities should be considered alongside room sizes. The U.S. Access Board's alteration guidance explains that accessibility obligations depend on the elements and spaces affected, with additional requirements for some alterations involving primary-function areas. A floor plan needs project-specific review rather than a blanket claim that existing space is exempt.
Design and required approvals should be coordinated before the affected construction begins. Landlord consent and municipal approval serve different purposes. Neither substitutes for the other. Requirements outside the City and County of Denver must be checked with the authority responsible for that address.
OFFICE BUILDOUT PLANNING
Plan the office handover04 / YOUR OFFICE BUILDOUT
New partitions change how an office uses its existing systems. A ceiling light that worked over an open room may land against a new wall. A supply grille can end up serving only one side of a divided space. These connections need review while the layout is still being developed, with the appropriate trades assessing changes to electrical and mechanical systems.
Furniture placement makes the electrical plan more useful. Power at a conference table, equipment along a storage wall and screens used for presentations have different connection needs. Data cabling also needs a route and a termination point. Planning those together reduces loose cords and avoids treating technology as an afterthought.
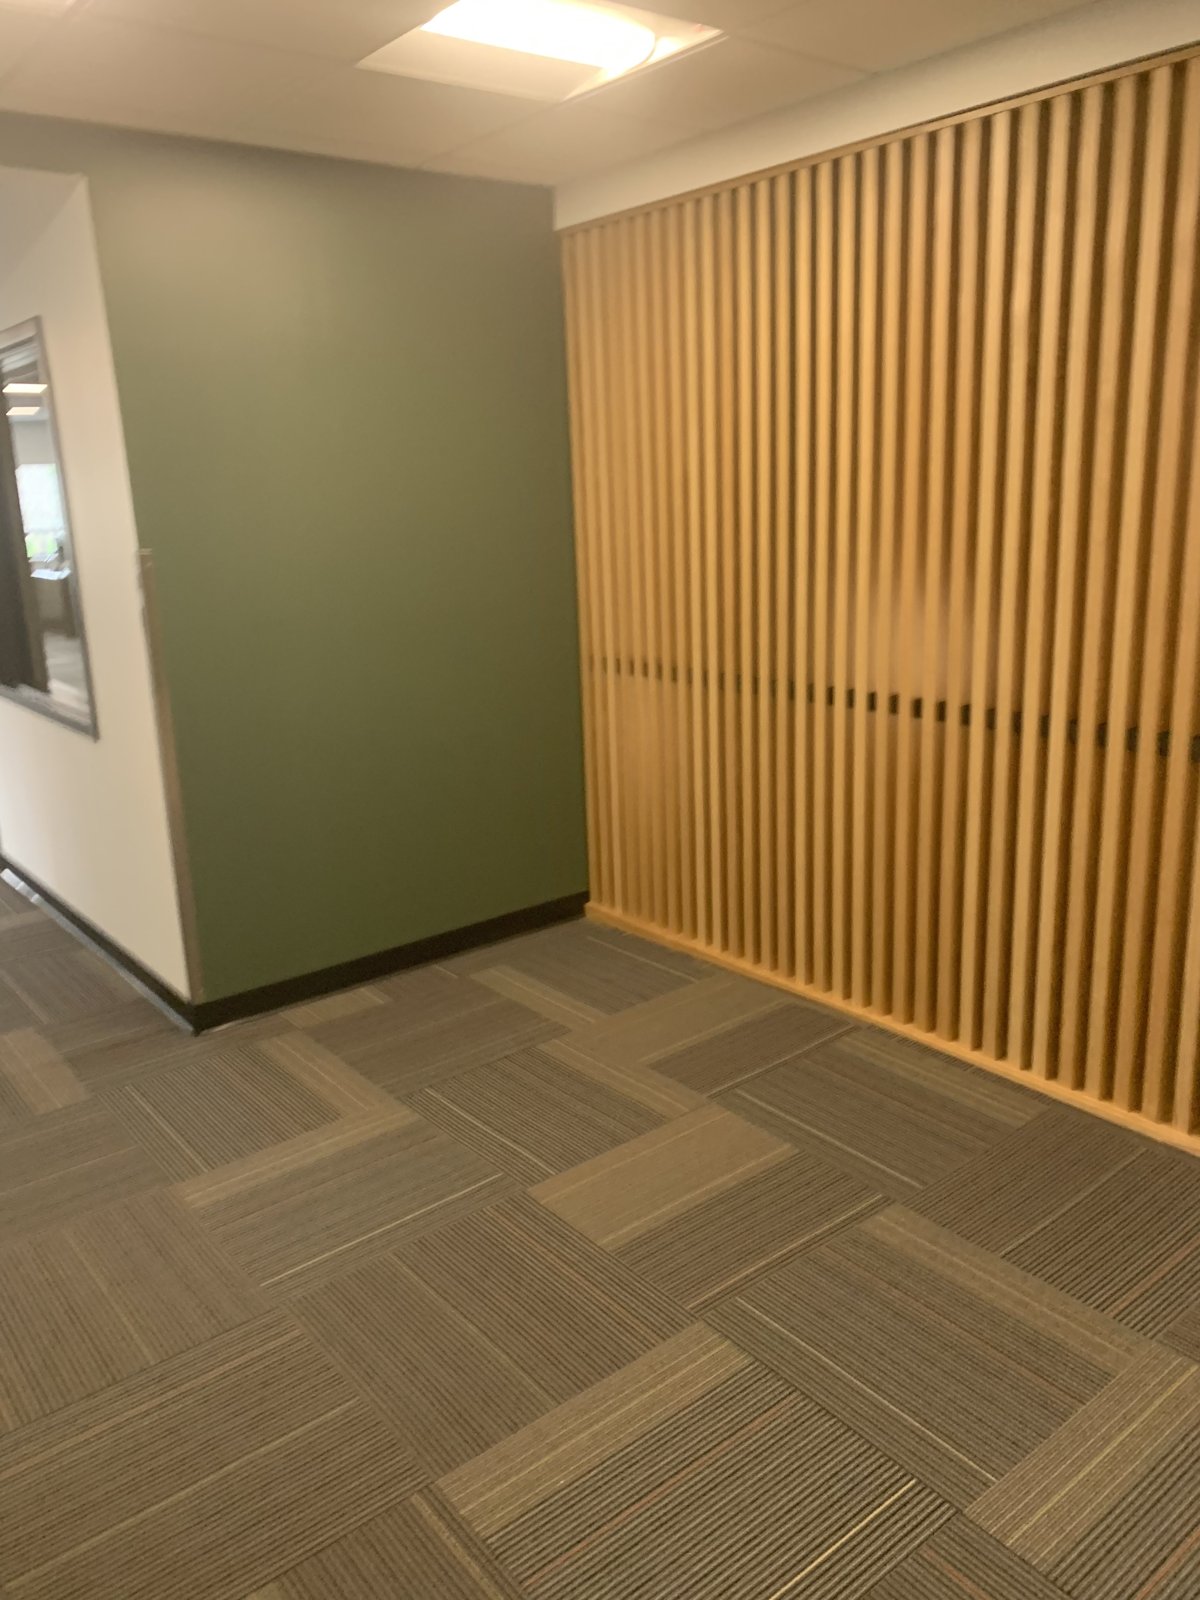
Sound deserves its own decision. Reducing echo in a shared room is different from keeping a private conversation from carrying into the next office. Armstrong's office acoustics guidance discusses reverberation in open spaces. Enclosed-room privacy also depends on the complete partition, doors and other sound paths. Decorative slats alone should not be presented as a soundproofing system.
For office buildouts, the useful question is what each area needs to support. An open collaboration space and a room used for confidential calls should not receive the same acoustic assumptions. Finish selections should follow the acoustic needs and specified performance of each area.
05 / YOUR OFFICE BUILDOUT
Office buildouts in occupied buildings need a separation plan. Staff and visitors need appropriate access while construction areas remain controlled. Materials, waste removal and tool storage cannot simply take over shared corridors. The plan should identify where work occurs, how deliveries reach it and which activities affect neighboring spaces.
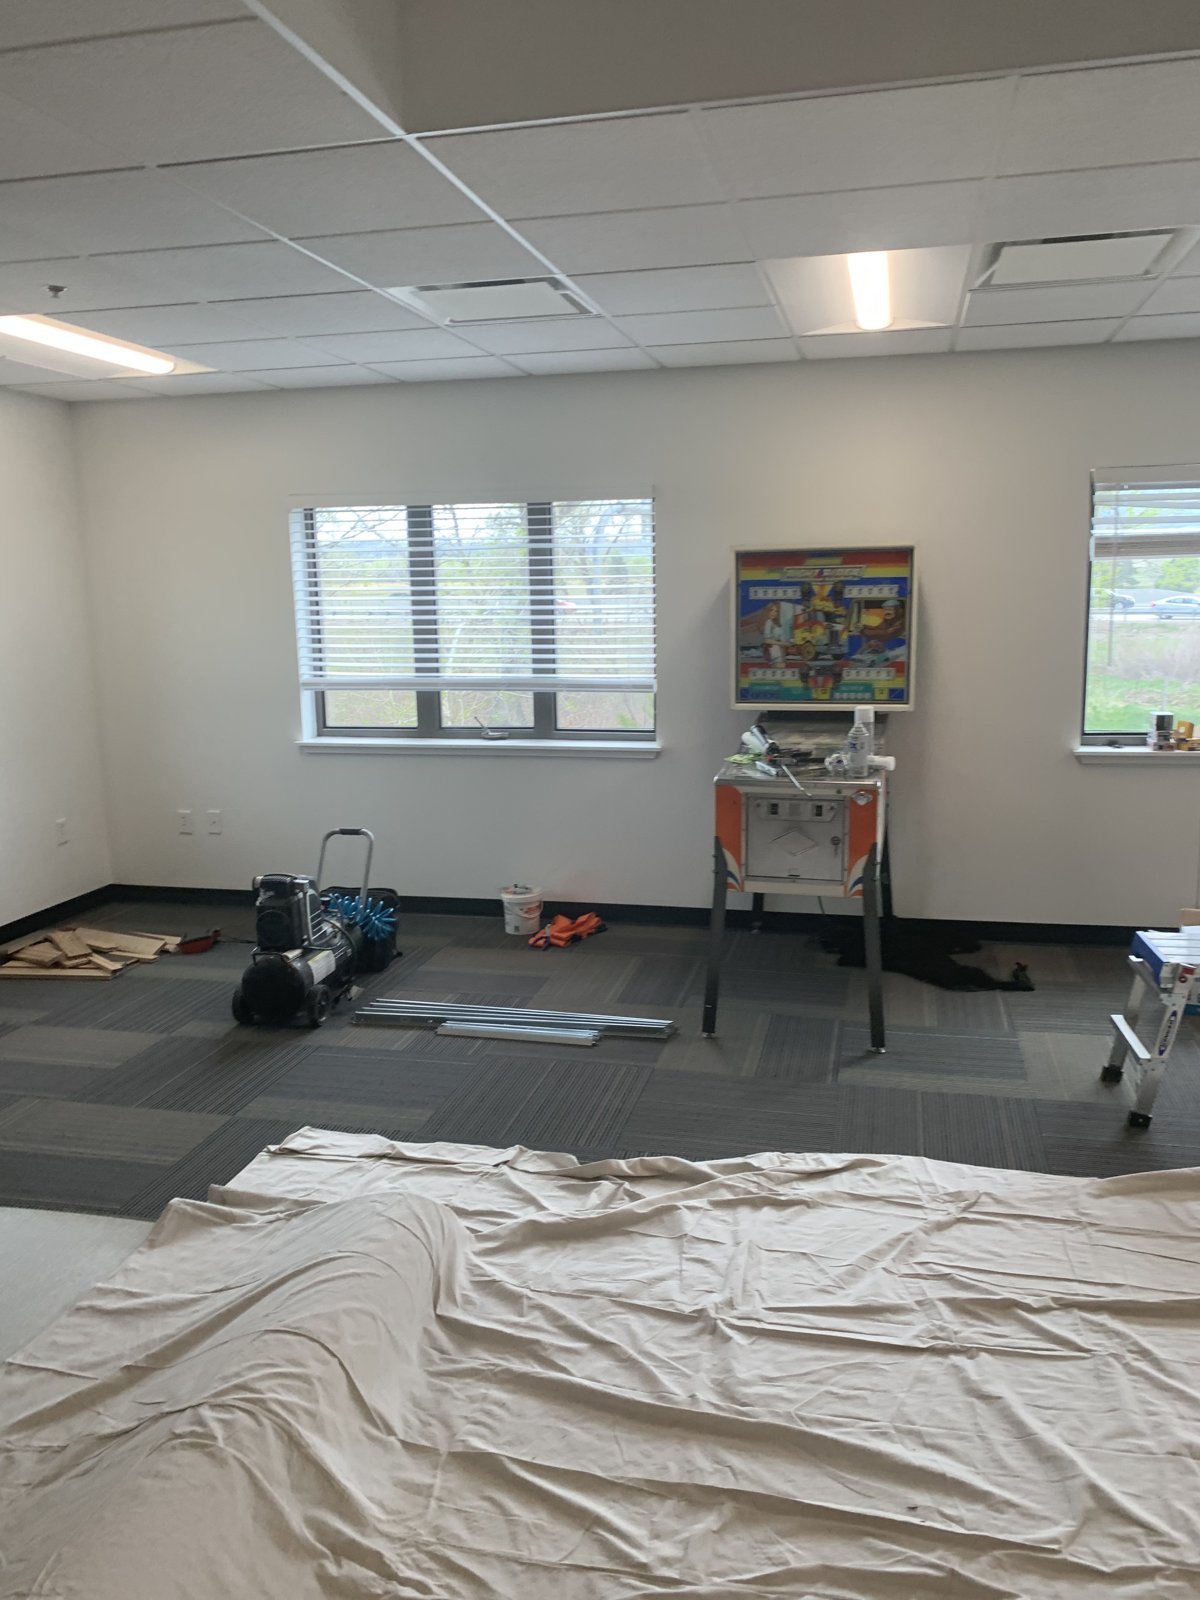
Dust and noise controls need to match the work. Cutting, sanding and demolition have different impacts from installing finished trim. Protecting retained flooring and furniture helps limit damage, but covering a surface is only part of the preparation. Loose equipment, sensitive documents and business electronics need suitable protection or relocation before work starts.
Phasing can help when parts of an office remain in use, although it adds coordination. Each phase needs a workable boundary and an agreed point at which it can be handed back. Utility interruptions must be planned with the building and affected occupants. After-hours construction is a project arrangement to confirm, not an automatic assumption.
Some work cannot reasonably share the same occupied area. The decision to relocate staff temporarily should follow the planned activity and site conditions. Keeping the office open at any cost is not a sound basis for the construction sequence.
06 / YOUR OFFICE BUILDOUT
Once the scope and required approvals are in place, construction follows the dependencies in the plan. Selective removal exposes the areas being changed. Unexpected conditions need evaluation before they are covered. Partition framing then establishes the rooms and provides a place to coordinate services and any specified backing.
Required inspections must occur at the appropriate stages. Closing a wall before the work behind it is ready for review can lead to avoidable reopening. Drywall, ceiling work and finishes follow the approved sequence, with installation requirements checked for the selected materials.
The final appearance depends on the junctions between trades as much as on individual products.
Floor preparation matters before new flooring is installed. The substrate must meet the chosen product's requirements, and retained surfaces need protection during adjacent work. Finish curing and installation conditions should follow product instructions rather than an assumed move-in date.
A final walkthrough should cover both appearance and everyday use. Doors should operate as intended, finish defects should be recorded and outstanding items should have a clear resolution plan. Required inspection completion and any applicable occupancy approval are separate from the visual walkthrough. Furniture delivery and IT setup belong in the handover schedule as well.
07 / YOUR OFFICE BUILDOUT
Office buildouts are priced around the work required in the actual space. Reusing a sound layout is different from adding enclosed rooms, relocating services and replacing finishes throughout. A useful estimate connects the proposed result to that construction scope rather than relying on floor area alone.
The main cost drivers include partition changes, doors and glazing, building-system work, finish selection and the condition of retained surfaces. Restricted access or a phased occupied project can change labor and sequencing. Design, required review and specialist work should be identified where they form part of the project.
The schedule needs to distinguish planning and approvals from work on site. Material lead times, building access and inspections can affect when one stage is ready for the next. A feasible opening date needs to account for those approvals, material deliveries and access arrangements.
Tenant and landlord payment responsibilities depend on the agreed arrangements for the premises. The construction scope still needs to identify the work, whoever is funding it. Reviewing the proposed layout and known building requirements makes the estimate specific to the space you will actually use.
BEFORE YOUR PROJECT BEGINS
The terms overlap. A tenant buildout prepares commercial space for a tenant's needs, while a remodel can update an existing occupied office. The important distinction is the work itself. Repainting, moving partitions and changing a building's use have different implications. The name used in a listing does not establish the permit requirements or construction scope.
Yes, when their condition, location and performance suit the proposed plan. Keeping useful components can avoid unnecessary demolition. The review still needs to consider services above ceilings and inside walls, connections to new work and any applicable requirements. Retaining a wall should be a deliberate design decision rather than an assumption based only on its appearance.
The landlord and tenant arrangements determine payment responsibility. A property listing alone may not explain which improvements are included. The proposed work should be established clearly enough for the parties to address it in their agreement. Construction pricing and lease negotiations are related decisions, but they are not the same service.
That depends on the work and whether usable areas can be separated appropriately. Access, noise, dust and utility interruptions all matter. Some projects can be phased, while others require temporary relocation. The site plan should address those conditions before construction rather than promise uninterrupted operation throughout every stage.
Not automatically. The proposed use and applicable classification need review. A new tenant using an existing office differently may change the scope, but the tenant's name alone does not establish a code classification. Denver's reviewing department and the project design team should resolve the applicable path before the work proceeds.
The space needs to have reached the appropriate handover stage, including required approvals, completed work affecting access and finishes ready for use. Outstanding items should be documented. Furniture, network connections and business equipment need coordinated delivery and installation so they do not obstruct remaining construction or damage newly finished surfaces.
LET’S TALK ABOUT YOUR OFFICE
Tell us what you have in mind. We’ll discuss your goals and arrange a walkthrough to understand the work involved.