
Scope and existing conditions
The proposed changes and retained building guide the work.
GENERAL CONSTRUCTION IN DENVER, CO
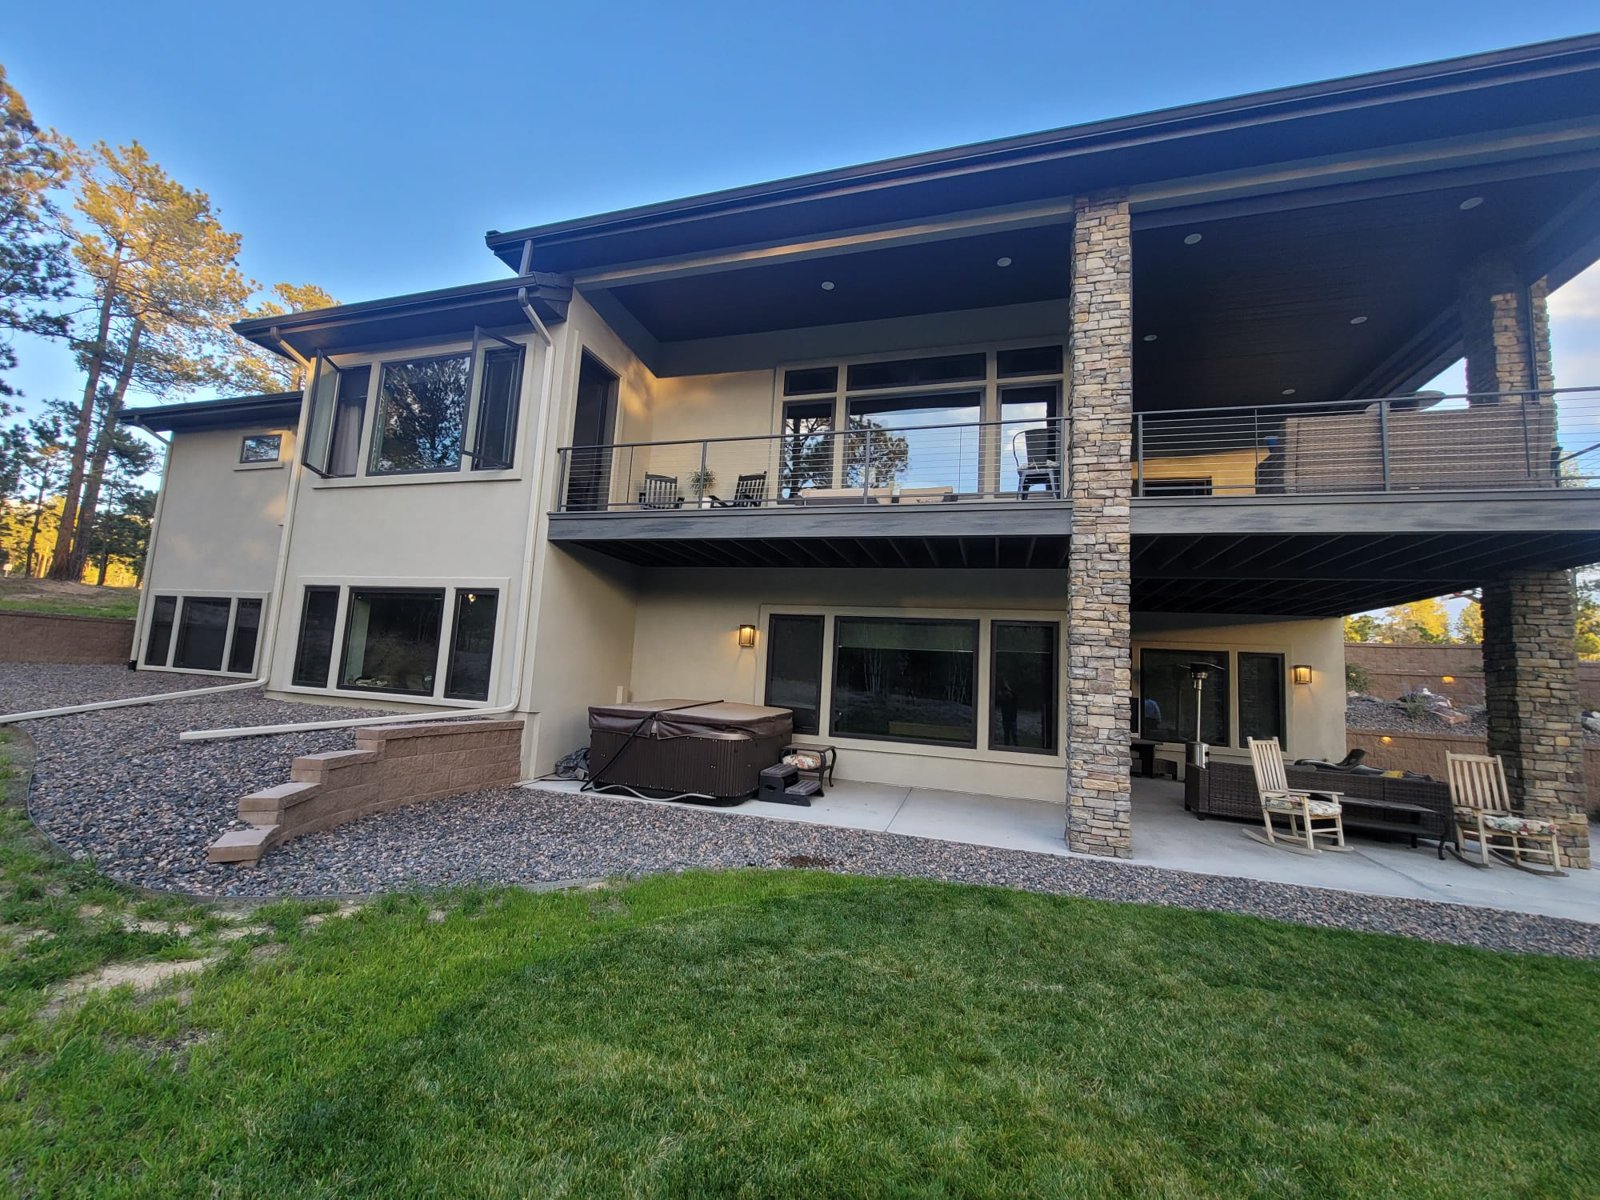
A construction project brings together decisions that affect the whole home. The floor plan determines where framing goes, the framing affects utility routes, and those routes influence the finished ceilings and walls. General construction connects that work into a buildable plan. Denver Basement Finishing Pros offers building and remodeling services for homeowners planning coordinated improvements, from the initial scope through the finished spaces.
PLANNING YOUR INVESTMENT
The existing space and the work involved shape the estimate. Discuss your goals with us during a property walkthrough.
The proposed changes and retained building guide the work.
Connections between trades affect preparation and installation.
Selected finishes and adjoining repairs complete the scope.
Request a project-specific estimate for your home and planned improvements.
Request an estimate01 / YOUR CONSTRUCTION PROJECT
Start with what the completed project needs to accomplish. More usable living space, better connections between rooms and repair of an existing building are different goals. Describing that outcome helps establish which parts of the house need work and which can remain. It also keeps decorative choices from getting ahead of decisions about the actual layout.
The existing house is part of the plan. Room dimensions, ceiling heights, windows, stairs and access to mechanical equipment affect what can be built. A useful walkthrough looks beyond the main room to the adjoining surfaces and routes that construction will touch. Moving materials through a finished hallway, for example, creates protection and restoration needs outside the renovation area.
A larger project may include several related services without requiring every part of the house to change. The important distinction is between work necessary to complete the improvement and work that can stand on its own. That allows practical phasing without leaving a new finish in the path of the next demolition stage.
A defined general construction scope gives the design a clear direction. It also gives the homeowner a way to understand what is included before choosing materials or setting expectations for the build.
GENERAL CONSTRUCTION
Connect the project decisions02 / YOUR CONSTRUCTION PROJECT
Drawings need to explain how the spaces will work, not just where new walls will stand. Furniture placement, door swings, storage and circulation belong in the discussion. A room can meet its drawn dimensions and still be awkward to use when a door occupies the only useful wall or a cabinet narrows the route through it.
Selections that affect dimensions need attention early. A shower base changes the plumbing layout. An appliance requires a particular opening and connections. Flooring thickness affects transitions and door clearances. Resolving those relationships before installation helps prevent a finished surface from being opened again to accommodate a product selected later.
Not every color needs to be chosen before construction starts. The useful distinction is whether a decision affects something being ordered, framed or connected. A selection schedule can put those decisions in the order they are needed, leaving room for finish choices that do not change the underlying work.
Plans should also show how new construction meets the retained home. Changes in floor level, ceiling shape and wall thickness need deliberate transitions. Reviewing these connections while the plan is still flexible is more productive than expecting trim to conceal every difference at the end.
03 / YOUR CONSTRUCTION PROJECT
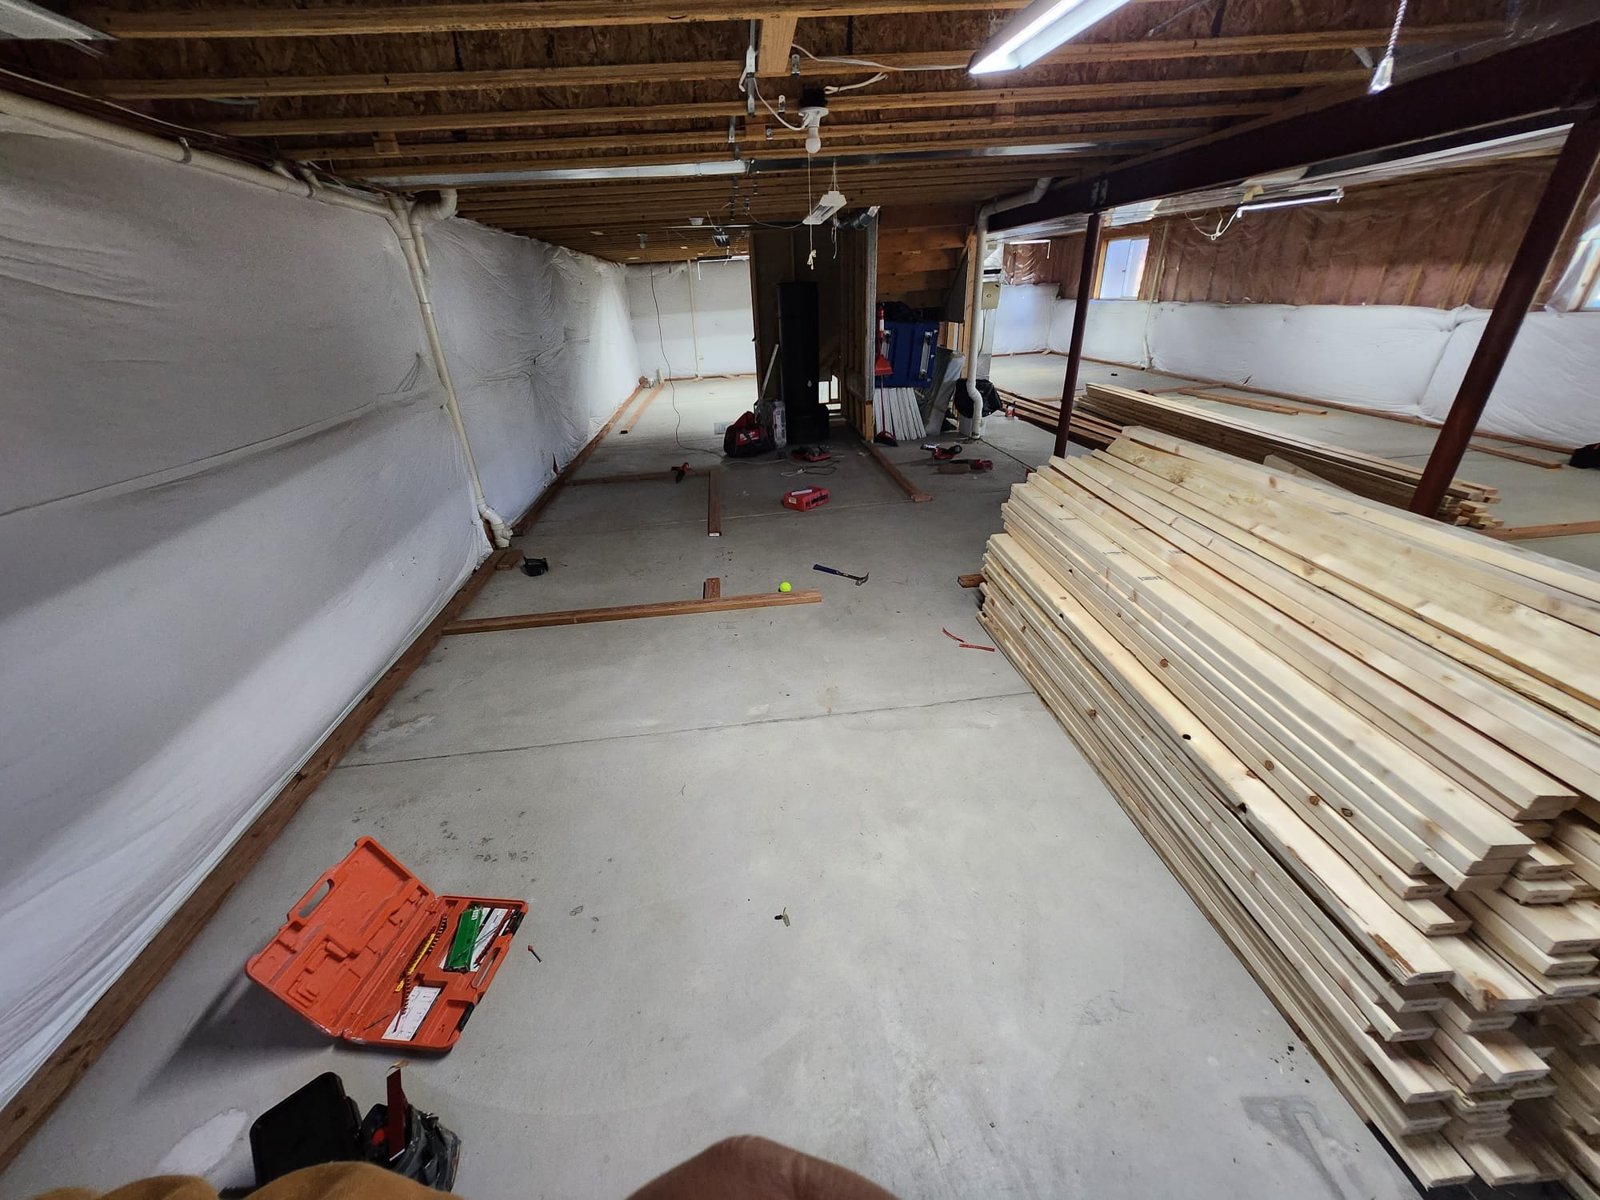
Preparation makes the work area usable for the people building it and separates it from the household's daily routines. Material delivery, storage, debris removal and access should be organized before demolition. The most direct route is not always suitable when it crosses delicate flooring or blocks the only entrance still in use.
Occupied homes need a practical discussion about disruption. Water or power interruptions, unavailable rooms and restricted paths should be identified for the work being scheduled. The goal is to explain the impact clearly enough that the household can plan around it.
Existing conditions need investigation before they disappear behind new finishes. Water staining, damaged materials and unexpected construction deserve an explanation. Covering a symptom does not establish that its cause has been corrected. Where the work exposes an unknown condition, its effect on the plan should be understood before proceeding with the affected area.
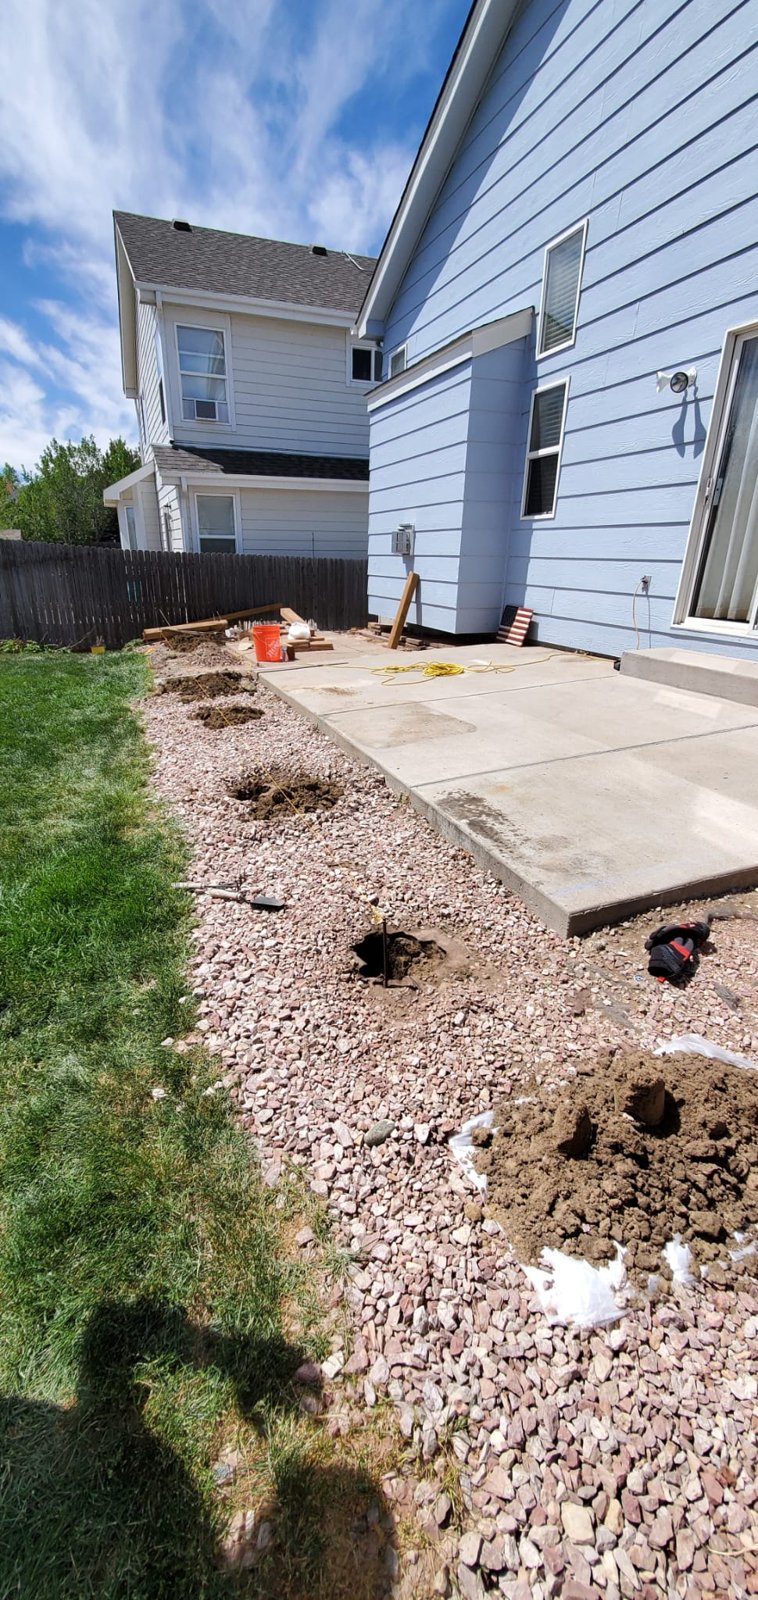
General construction can include indoor and outdoor work with different preparation needs. Exterior access and exposed areas require weather planning, while interior work needs protection of retained rooms. The construction plan should account for both when the project crosses the building's exterior wall.
04 / YOUR CONSTRUCTION PROJECT
The permit path follows the proposed work and the property's jurisdiction. Denver's residential remodel guidance identifies floor-plan changes, structural alterations, changed openings and relevant electrical, plumbing or duct changes as work requiring review and permits. Some projects involve additional drainage review or trade permits.
That guidance does not make every cosmetic improvement the same kind of permit application. The existing conditions, proposed use and extent of construction matter. Work at a property in another municipality needs that authority's requirements, even when the address is commonly described as part of the Denver metro area.
Structural changes require more than a preferred room layout. The proposed support and its connections need to be established through the appropriate design and review. A wall's appearance is not a reliable basis for deciding whether it can be removed. Those questions belong before demolition, while alternatives can still be considered.
Permit review and construction are separate parts of the schedule. Drawings, revisions and required approvals can take place before the first building activity on site. During construction, inspections must be coordinated with the stages that need review. A useful schedule makes those dependencies visible rather than presenting every day as an uninterrupted run of installation work.
05 / YOUR CONSTRUCTION PROJECT
The order of construction matters because each stage provides access or support for the next. Demolition exposes the work area. Necessary repairs and structural work establish the base for the revised layout. Framing then defines the spaces and openings around which the other trades work.
Electrical, plumbing and mechanical routes need coordination while the relevant areas remain accessible. A pipe or duct cannot be considered independently of the framing and finished ceiling around it. Resolving those relationships before closing the surfaces helps avoid conflicts that are much more disruptive to address afterward.
Exterior work has similar connections. Windows and doors interrupt the wall's weather protection. Building America guidance explains how flashing should work with the surrounding drainage layers to direct water outward. A new exterior finish does not replace the need for those concealed details. The applicable assembly and manufacturer's instructions guide the actual installation.
The order of trades depends on the work being connected. A homeowner planning windows, trim and exterior finishes needs those activities considered together. The same principle applies indoors when cabinets, counters and appliance connections meet. Scheduling trades separately without checking their shared details can leave completed work waiting on an unresolved connection.
General construction planning should account for delivery and inspection milestones as well as labor. A missing product can hold up the next stage even when the work area is ready. Confirming those dependencies helps distinguish productive progress from simply having several activities happening at once.
06 / YOUR CONSTRUCTION PROJECT
Finish work makes the earlier decisions visible. Drywall and trim meet the framed openings, flooring reaches the planned transitions, and fixtures connect to the locations established during underlying work. The finish stage is easier to assess when the expected materials and boundaries are already clear.
Retained surfaces need attention at these connections. A new wall can interrupt flooring that is no longer available. A relocated opening can leave repairs on both sides of a wall. An exterior alteration can affect adjacent trim. The planned restoration should extend far enough to produce an intentional result instead of stopping exactly where demolition ended.
Matching existing materials is a practical question, not an automatic promise. Product availability, age and exposure can affect the result. A sample, a deliberate transition or a larger replacement area may be appropriate depending on the surface. That choice should be settled before the final installation rather than discovered during the walkthrough.
The last installations should leave the space functional. Doors need clear operation, lighting controls need to serve the revised arrangement, and access panels should remain accessible. The completed room should be considered in use, with the intended furniture and activities in mind, as well as viewed from the doorway.
GENERAL CONSTRUCTION
Review the completed spaces07 / YOUR CONSTRUCTION PROJECT
Project cost reflects the work involved, including preparation and the connections between stages. Structural changes, relocated utilities, access constraints and the extent of restoration can matter as much as the size of the room. Material choices then add another layer to that scope.
Useful pricing information connects those costs to the proposed result. The estimate should make clear which areas are included, which finishes have been selected and which related repairs are necessary. Decisions still awaiting a product choice should be identifiable so they can be resolved before they affect ordering or installation.
At the final review, walk through the completed scope and the routes people will use. Check doors, storage access, lighting controls and transitions between new and retained surfaces. Record remaining touch-ups and review required completion documentation. Together, these checks establish what is complete and what still needs attention.
Keep product care instructions and relevant project records together after handover. They help with routine maintenance and later work on the home. Contact Denver Basement Finishing Pros to discuss general construction and the building or remodeling improvements you want to coordinate.
BEFORE YOUR PROJECT BEGINS
The intended use, main layout and changes affecting structure or utilities need a clear plan. Products that determine openings or connections should be selected in time for that work. Cosmetic choices can follow a separate schedule when they do not change the underlying construction.
That depends on the affected rooms, access, utility interruptions and how the work can be separated from occupied areas. The practical discussion is about which facilities remain available during each stage. A project-specific plan is needed before assuming the home can stay fully occupied.
No. Review depends on the scope and jurisdiction. Layout, structural and trade work have different requirements from a purely cosmetic update. The relevant authority should be confirmed for the property and the actual changes being proposed.
Changes to a window, door or wall opening can disturb materials on both sides of the wall. Interior trim and adjacent surfaces may need restoration even when the main improvement is outside. Those connections should be included in the plan.
The condition needs assessment before the affected area is covered or rebuilt. The proposed repair and its effect on the work should be explained. A new finish alone does not establish that the underlying cause has been resolved.
Review the completed scope, operation of doors and controls, access to equipment, finish transitions and remaining touch-ups. Include required completion records and product care information. The review should address how the finished space works as well as how it looks.
LET’S TALK ABOUT YOUR HOME
Tell us what you have in mind. We’ll discuss your goals and arrange a walkthrough to understand the work involved.