
Opening and structural work
Existing support and the proposed opening determine the structural scope.
OPEN FLOOR PLAN REMODELING IN DENVER, CO
Opening a kitchen to the living area can make conversation easier and bring more of the home into view. The work also changes where storage, furniture, lighting and everyday traffic belong. Open floor plan remodeling brings those decisions together with the structure and services behind the walls. Denver Basement Finishing Pros offers this service for homeowners who want connected rooms that remain comfortable and practical to use.
PLANNING YOUR INVESTMENT
The existing space and the work involved shape the estimate. Discuss your goals with us during a property walkthrough.
Existing support and the proposed opening determine the structural scope.
Wiring, ducts and affected fixtures need coordinated routes.
Adjoining repairs complete the connection between rooms.
Request a project-specific estimate for your home and planned improvements.
Request an estimate01 / YOUR CONNECTED ROOMS
The starting point is the connection you want to improve. A doorway can interrupt conversation between the kitchen and dining room. A wall can separate the person cooking from the rest of the household. Understanding that particular problem helps determine how much of the room boundary needs to change.
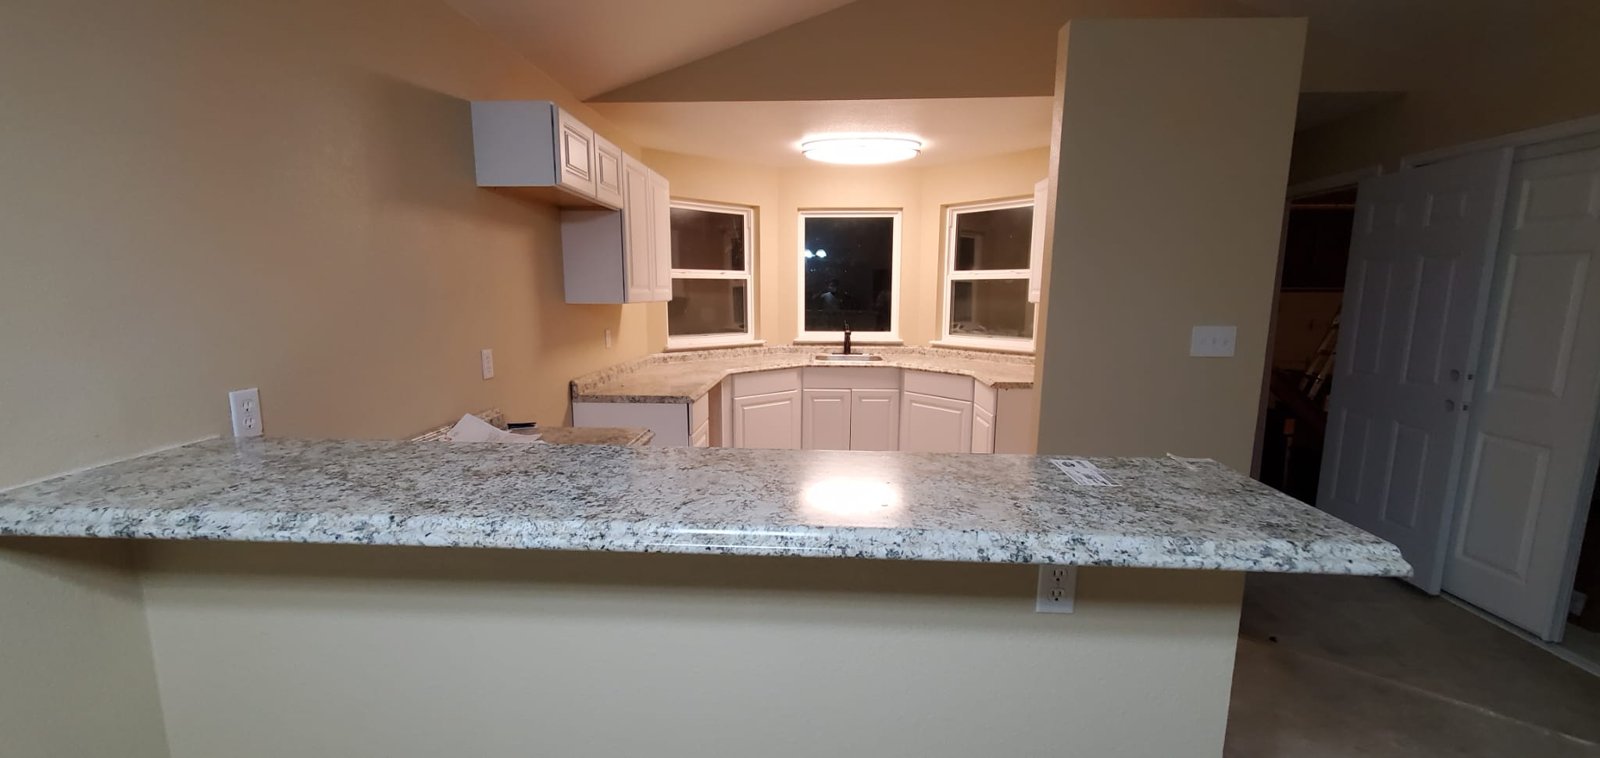
A completely open room is one option. A wider opening, retained section of wall or counter-height divider may provide the connection while keeping useful storage and a clearer boundary between activities. Comparing these arrangements early gives the design a purpose beyond removing the largest possible section of wall.
Furniture belongs in the floor plan before construction begins. Dining chairs need room when pulled out, and the route past a sofa should not run through the kitchen's main working area. Open floor plan remodeling should improve those paths rather than leave a larger room with the same bottleneck.
The layout review should account for the features a wall currently provides.
Retaining some wall space can be a useful design decision. It gives furniture and equipment a place to go without closing off the entire room.
OPEN FLOOR PLAN REMODELING
Plan the connected rooms02 / YOUR CONNECTED ROOMS
A wall's thickness or appearance cannot establish whether it carries a load. The proposed opening needs an assessment of the existing construction, including what is supported above and where those loads continue below. Structural design is required where the proposed work calls for it.
The visible opening is only part of that discussion. A beam or post can affect the finished ceiling and the usable width of the connection. Its support may also involve work beyond the room being opened. Those implications should be explained before the layout is treated as final, so the finished space reflects the actual structural design.
Wiring, plumbing and ducts can occupy the same wall. Finding an alternative route is a separate task from determining whether the wall is structural. A new opening may be straightforward in one respect and complicated in another. Early investigation helps identify those connections before demolition exposes them unexpectedly.
Temporary support, removal and permanent structural work need qualified planning and execution. The review should explain the proposed result, the affected areas and the work needed to support the new opening.
03 / YOUR CONNECTED ROOMS
Denver's residential remodel guidance identifies floor-plan and structural changes, rerouted ducts and new or relocated electrical and plumbing fixtures as work requiring the relevant review and permits. The project must follow the jurisdiction responsible for the property. A Denver city requirement should not be assumed to apply unchanged in another municipality.
The permit drawings and room layout need to describe the same project. Openings, retained supports and the affected services should be coordinated before work starts. A later design change can affect more than appearance, particularly when it alters the structural or utility work already planned.
Electrical planning should follow the new furniture and working areas. Removing a wall can also remove the convenient place where a light was switched on. The replacement controls need to make sense from the room entrances, and outlets need to serve the finished arrangement.
Heating and cooling deserve the same attention. Ducts and registers should be evaluated around the proposed layout rather than moved wherever they are easiest to hide. ENERGY STAR's installation guidance emphasizes actual home characteristics and suitable airflow. Opening rooms does not automatically mean the home needs larger equipment.
04 / YOUR CONNECTED ROOMS
Connecting rooms changes what people can see and hear. Kitchen activity and television sound will share more of the same space. That tradeoff matters during the design, especially in a home where several activities happen at once. The floor plan should consider the positions of seating, appliances and speakers alongside the visual connection.
A partial opening can preserve more separation while still allowing conversation and shared daylight. Rugs, upholstered seating and window coverings can help soften a room's sound, but they do not provide the separation of an enclosed room. A space intended for quiet calls or concentrated work may still benefit from a door elsewhere in the home.
Cooking ventilation is another part of the plan. A hood can help remove heat, steam, smoke and cooking odors near their source. The right arrangement depends on the cooking equipment, installation instructions and applicable local requirements. Moving a range to an island also changes where the ventilation route must go.
For open floor plan remodeling, these comfort decisions should be made while the layout is still flexible. A visually clear ceiling is appealing, but it needs to be considered alongside structure, lighting and any required duct route. The design should explain the finished ceiling shape rather than leave it as a surprise after the walls are opened.
05 / YOUR CONNECTED ROOMS
The work area may cross several rooms even when only one wall is changing. Furniture, access routes and adjacent finishes need a protection plan before removal begins. Materials and debris also need a route through the house that keeps occupied areas as separate from construction as practical.
The household needs a realistic picture of what remains available. Kitchen access, utility interruptions and safe routes through the home should be discussed before construction. Older painted surfaces also require appropriate assessment before disturbance. The EPA explains the lead-safe requirements that can apply to renovation in pre-1978 homes.
Construction follows the approved scope and structural plan. Planned removal and support work are coordinated with the affected trades. Exposed conditions can then be checked against the design before new surfaces conceal them. Required inspections belong at the relevant stages, not only at the end of the project.
Denver's building inspection guidance states that rough work must not be covered before approval. That affects when insulation, drywall and other finishes can proceed. Scheduling inspections before finishes go on helps avoid reopening completed surfaces to expose the work behind them.
06 / YOUR CONNECTED ROOMS
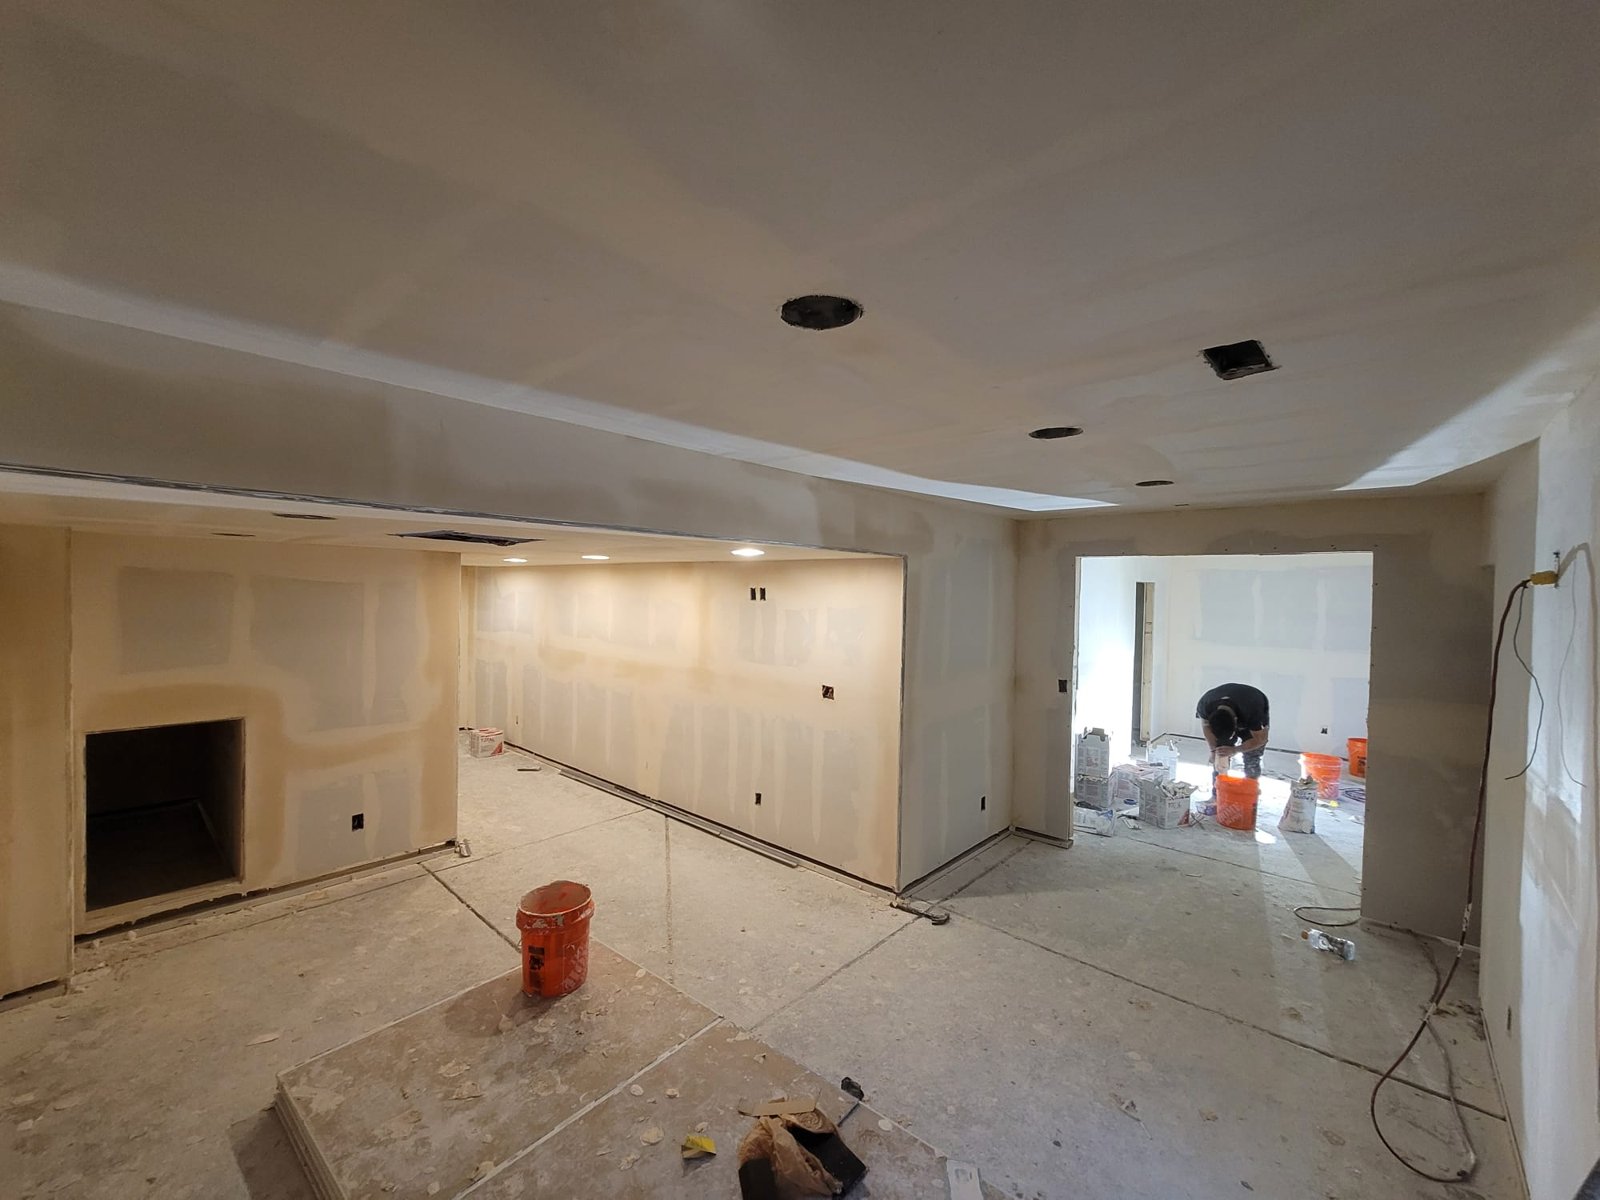
Removing a wall usually leaves evidence of its former position. Flooring may stop on each side, ceiling textures may differ, and adjoining surfaces may not line up neatly. Those details belong in the scope of open floor plan remodeling, because a cleared opening alone does not leave the rooms finished.
The flooring plan should establish whether the existing material can be extended or whether a deliberate transition is more practical. Matching requires more than finding a similar color. Product availability, thickness, installation method and the condition of the underlying surface all affect the result.
Ceilings need a coordinated approach as well. A retained beam or change in height can define the connection between rooms. Lighting should work with that shape and with the activities below. Pendant placement over a dining table and task lighting over a counter serve different purposes from general room lighting.
Finish planning should resolve these connections together.
Reviewing samples and the full room arrangement together helps the finished areas feel related without requiring every surface to be identical.
OPEN FLOOR PLAN REMODELING
Coordinate the opening work07 / YOUR CONNECTED ROOMS
Open floor plan remodeling costs depend on what the opening requires, not simply its width. Structural design, support work, utility relocation and repairs to adjoining finishes can each affect the scope. A nonstructural wall can still involve substantial work when it contains services or divides floors that cannot readily be matched.
The estimate should cover the finished connection as well as removal. Flooring, ceiling repairs, paint and affected cabinetry can extend beyond the wall itself. Defining those areas makes the price more useful than a demolition figure that leaves the surrounding rooms unfinished.
The overall schedule includes planning, required reviews, material availability, construction and inspections. A short removal phase does not describe the full project. Drywall finishing, painting and product-specific installation requirements also need time before the rooms return to normal use.
At the final walkthrough, review the connection from both sides. Check floor transitions, trim, lighting controls and the operation of affected fixtures. Any remaining finishing items and applicable final approvals should be accounted for. Contact Denver Basement Finishing Pros to discuss the rooms you want to connect and the features you want to retain.
BEFORE YOUR PROJECT BEGINS
Yes, a wider opening or partial divider can connect rooms while retaining useful wall space. Structural conditions and utilities still need assessment. The design should compare the resulting sightlines, storage and movement rather than assume the largest opening is the best fit.
The existing construction must be assessed, including the loads above and their support below. Wall appearance alone is not reliable evidence. Qualified assessment and any required structural design should establish what can change before demolition begins.
Removing a cabinet-bearing wall removes the storage attached to it unless the design provides a replacement. The layout should account for the items currently stored there. A partial wall, revised cabinet arrangement or other suitable storage may preserve function while improving the connection.
Not automatically. The proposed layout, existing ducts, registers and system performance need evaluation. Moving a duct is not the same decision as replacing equipment. Appropriate trade assessment should determine what changes are needed for the actual home.
Sometimes. The material, available matching stock, floor height and underlying condition all matter. A planned transition may be more suitable than an unsuccessful attempt to hide a mismatch. The flooring approach should be settled before the opening is considered a complete scope.
The wall connects to floors, ceilings and adjoining finishes, and it may contain building services. Those connections need repair or relocation as part of the finished project. Planning them early gives a clearer picture of the affected rooms, cost and disruption.
LET’S TALK ABOUT YOUR HOME
Tell us what you have in mind. We’ll discuss your goals and arrange a walkthrough to understand the work involved.