
Cabinet construction and interiors
Sizes, finishes and storage fittings shape the cabinet selection.
CUSTOM CABINET INSTALLATION IN DENVER, CO
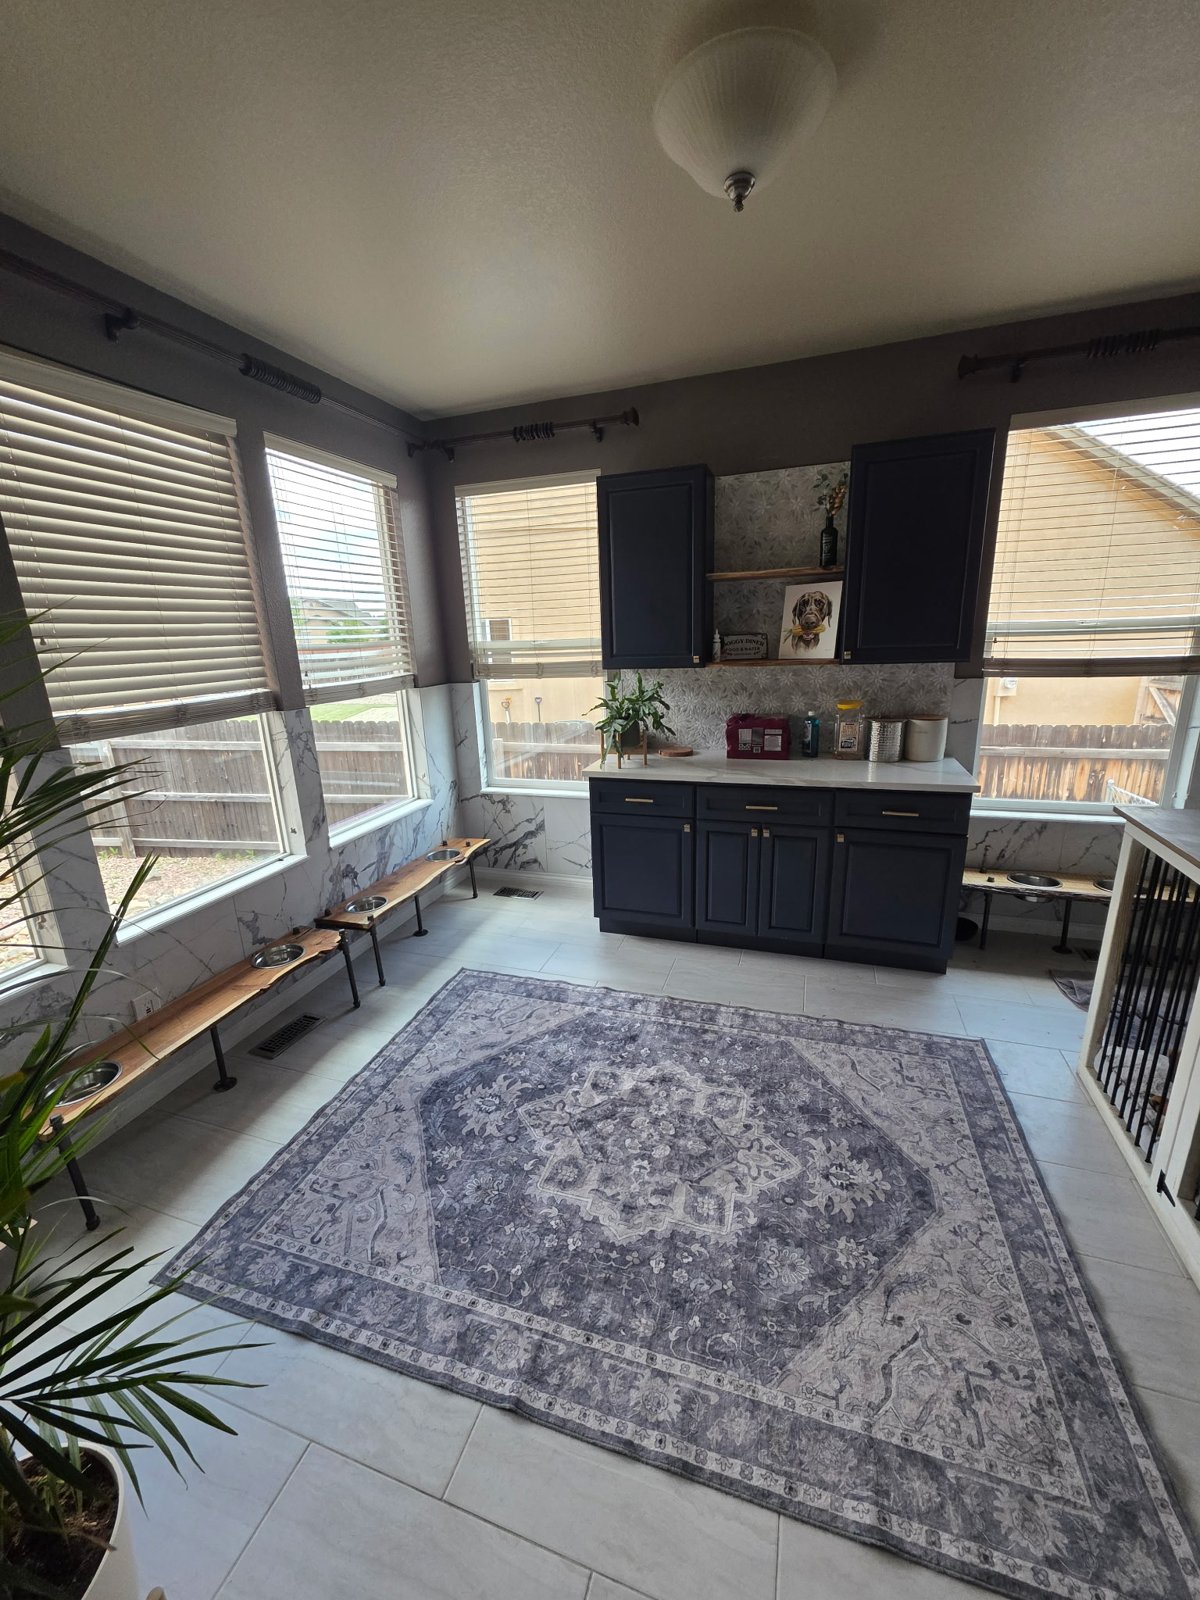
Cabinetry should make good use of the room and give everyday items a sensible place to go. The fit matters as much as the door style. Denver Basement Finishing Pros offers custom cabinet installation for projects that need cabinetry coordinated with the available space, surrounding finishes and the way the room will be used.
PLANNING YOUR INVESTMENT
The existing space and the work involved shape the estimate. Discuss your goals with us during a property walkthrough.
Sizes, finishes and storage fittings shape the cabinet selection.
Existing surfaces, attachment and clearances affect installation.
End panels, counters and surrounding repairs complete the scope.
Request a project-specific estimate for your home and planned improvements.
Request an estimate01 / YOUR KITCHEN PROJECT
Start with the storage, not the door sample. Deep cookware, small utensils, cleaning supplies and countertop appliances need different kinds of space. A cabinet can look generous from the outside and still be awkward to use when the shelf depth or opening does not suit what goes inside.
The planning conversation should establish which items need frequent access and which can sit farther away. Drawers bring contents forward, while adjustable shelves allow some flexibility as storage needs change. Pull-outs and specialty fittings need their own clearance, so they belong in the cabinet plan before the boxes are ordered.
Custom cabinet installation can address an unusual room dimension or a specific storage arrangement, but customization should solve an identifiable problem. A wider drawer may be more useful than several narrow compartments. A tall unit can consolidate storage while leaving another wall less crowded.
Door style, color and visible grain then help connect the cabinetry to the rest of the home. Samples are most useful when considered beside the planned counter, floor and wall finishes. That relationship matters more than whether each individual choice looks appealing on its own.
02 / YOUR KITCHEN PROJECT
The word custom can describe different levels of work. Some cabinet lines offer selected size changes and interior options. Other projects involve cabinetry made for a particular layout. The proposal needs to identify the actual cabinet construction, dimensions, finish and fittings rather than relying on the label alone.
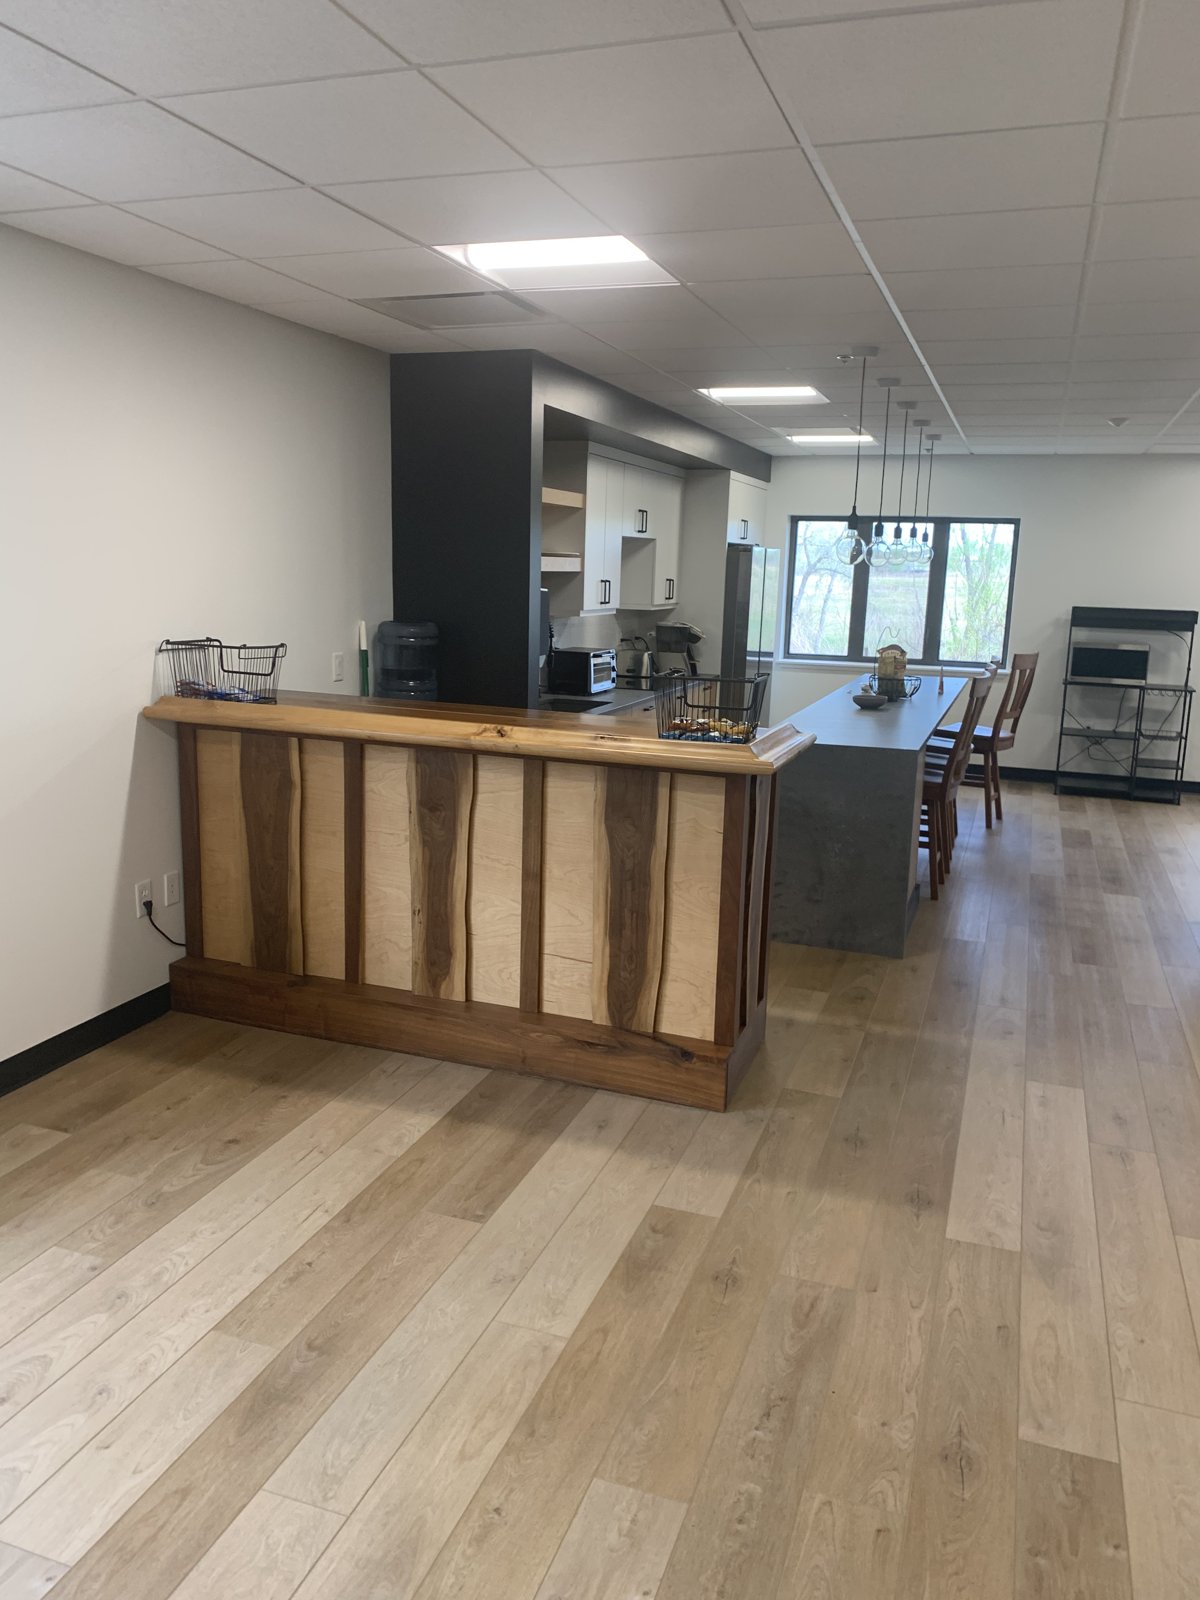
The visible doors are only part of the finished installation. Exposed sides, the underside of wall cabinets, toe kicks and the ends of an island may all need a finished treatment. Leaving those pieces until the boxes arrive can create mismatched surfaces or an incomplete order.
The cabinet plan should bring these choices together.
For kitchen projects, kitchen cabinet installation covers the broader replacement work. This page focuses on the fit and details that make a tailored cabinet arrangement function as intended.
03 / YOUR KITCHEN PROJECT
Rooms rarely provide a perfectly square opening for cabinetry. The installer needs to check the floor, wall faces and ceiling before establishing the cabinet positions. Measuring only the width at one height can miss a narrowing opening or a corner that changes the fit.
The cabinet run needs a consistent reference so adjacent doors and drawers align. Following every dip in the floor would carry those irregularities into the countertop and cabinet faces. The support and adjustment method must suit the selected cabinet system and the actual construction behind it.
Fillers and scribed trim help resolve the remaining space at room boundaries. Scribing means fitting an edge to the shape of an adjoining surface. These details can also provide the clearance a handle or door needs beside a wall. A filler is not automatically wasted space when it allows the cabinet to work properly.
Ceiling trim deserves the same early attention. Level cabinets beneath an uneven ceiling can leave a changing gap above them. The top trim arrangement needs to accommodate that condition without preventing the doors from opening. Resolving the relationship in the plan helps avoid an improvised finish at the end.
04 / YOUR KITCHEN PROJECT
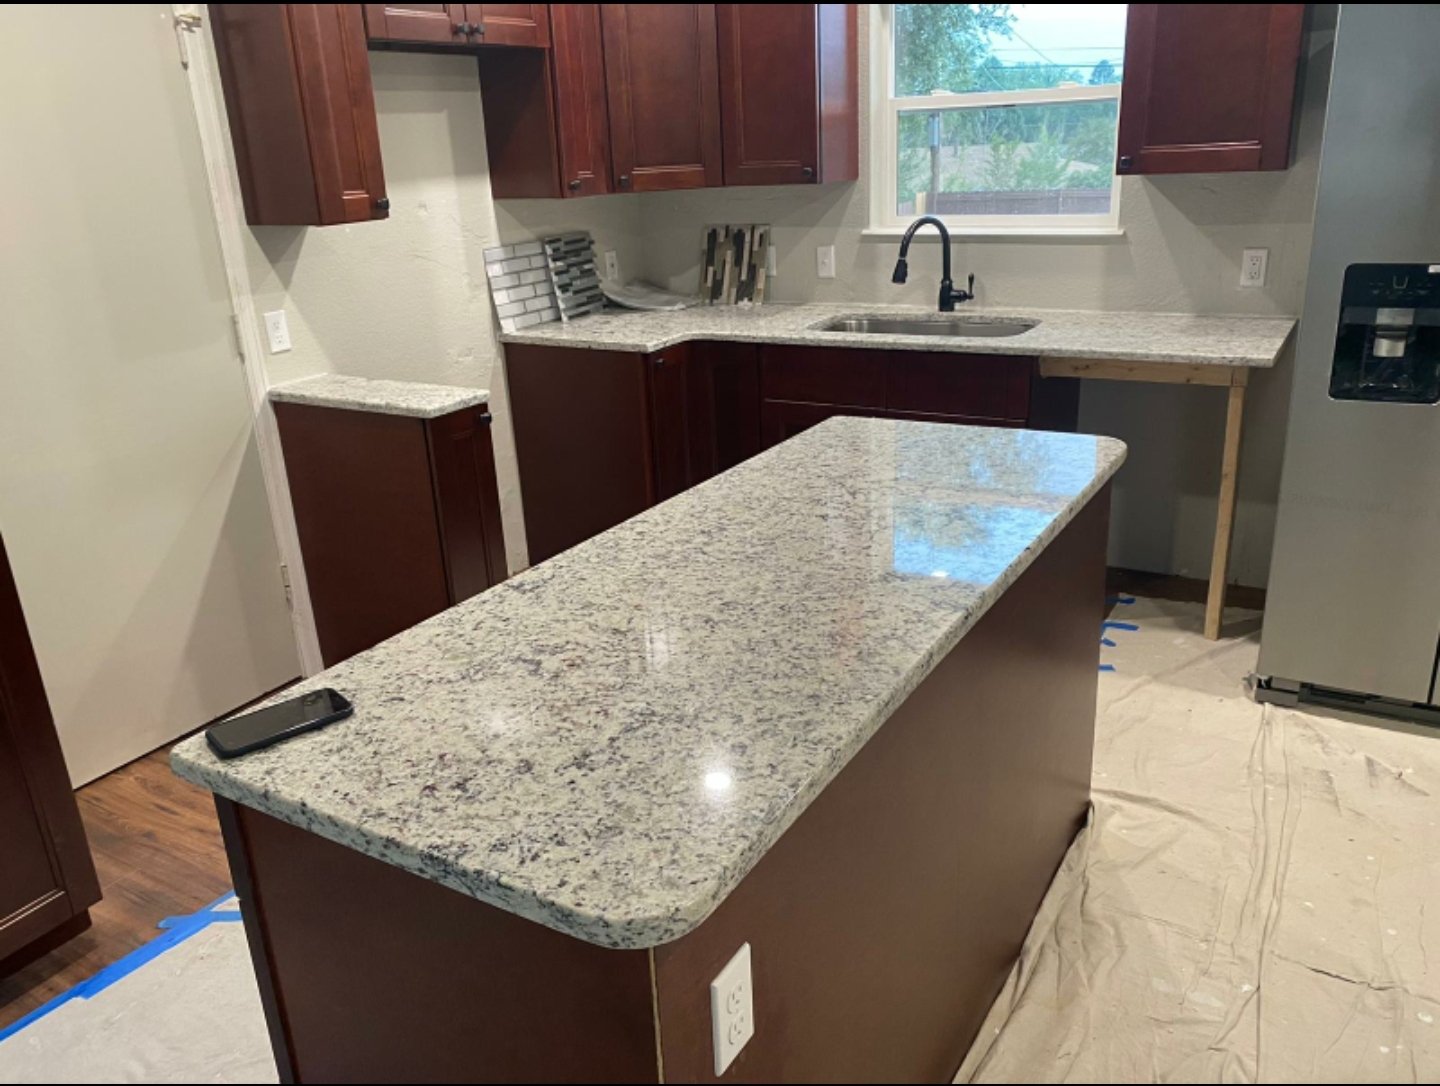
Before old cabinetry is removed, the project needs a clear plan for the new units, delivery and the work that happens behind them. Cabinets should be inspected for damage and order completeness before installation. A missing end panel or incorrect unit can interrupt a run even when most of the delivery is ready.
Existing surfaces need assessment after removal. Water damage, loose material or unsuitable attachment points should be addressed before new cabinets cover them. Wall cabinets also need secure support appropriate to their construction and intended use. Fasteners and attachment details follow the selected system and the wall conditions, not a generic screw pattern.
Plumbing, outlets, appliance openings and lighting need coordination before the cabinet layout is fixed. Access for shutoffs and future servicing should remain usable. An opening that fits the appliance body may still need room for connections, ventilation or a moving door.
Denver's residential remodel guidance distinguishes exempt work from changes involving the floor plan, structure or building services. A cabinet project that changes plumbing or electrical work needs its scope reviewed accordingly. Properties outside Denver follow their own jurisdiction's requirements.
05 / YOUR KITCHEN PROJECT
Installation turns the approved dimensions into a fitted cabinet run. Positions and attachment points are established, the units are supported and aligned, and adjacent cabinets are connected as the system requires. Doors and drawers need room to operate without rubbing nearby walls, handles or appliances.
The order of work depends on the cabinet construction and the room. It also needs to account for finished flooring, access and surrounding trades. Fixed cabinetry and floating floors can have different installation requirements, so the floor manufacturer's instructions must be part of that coordination.
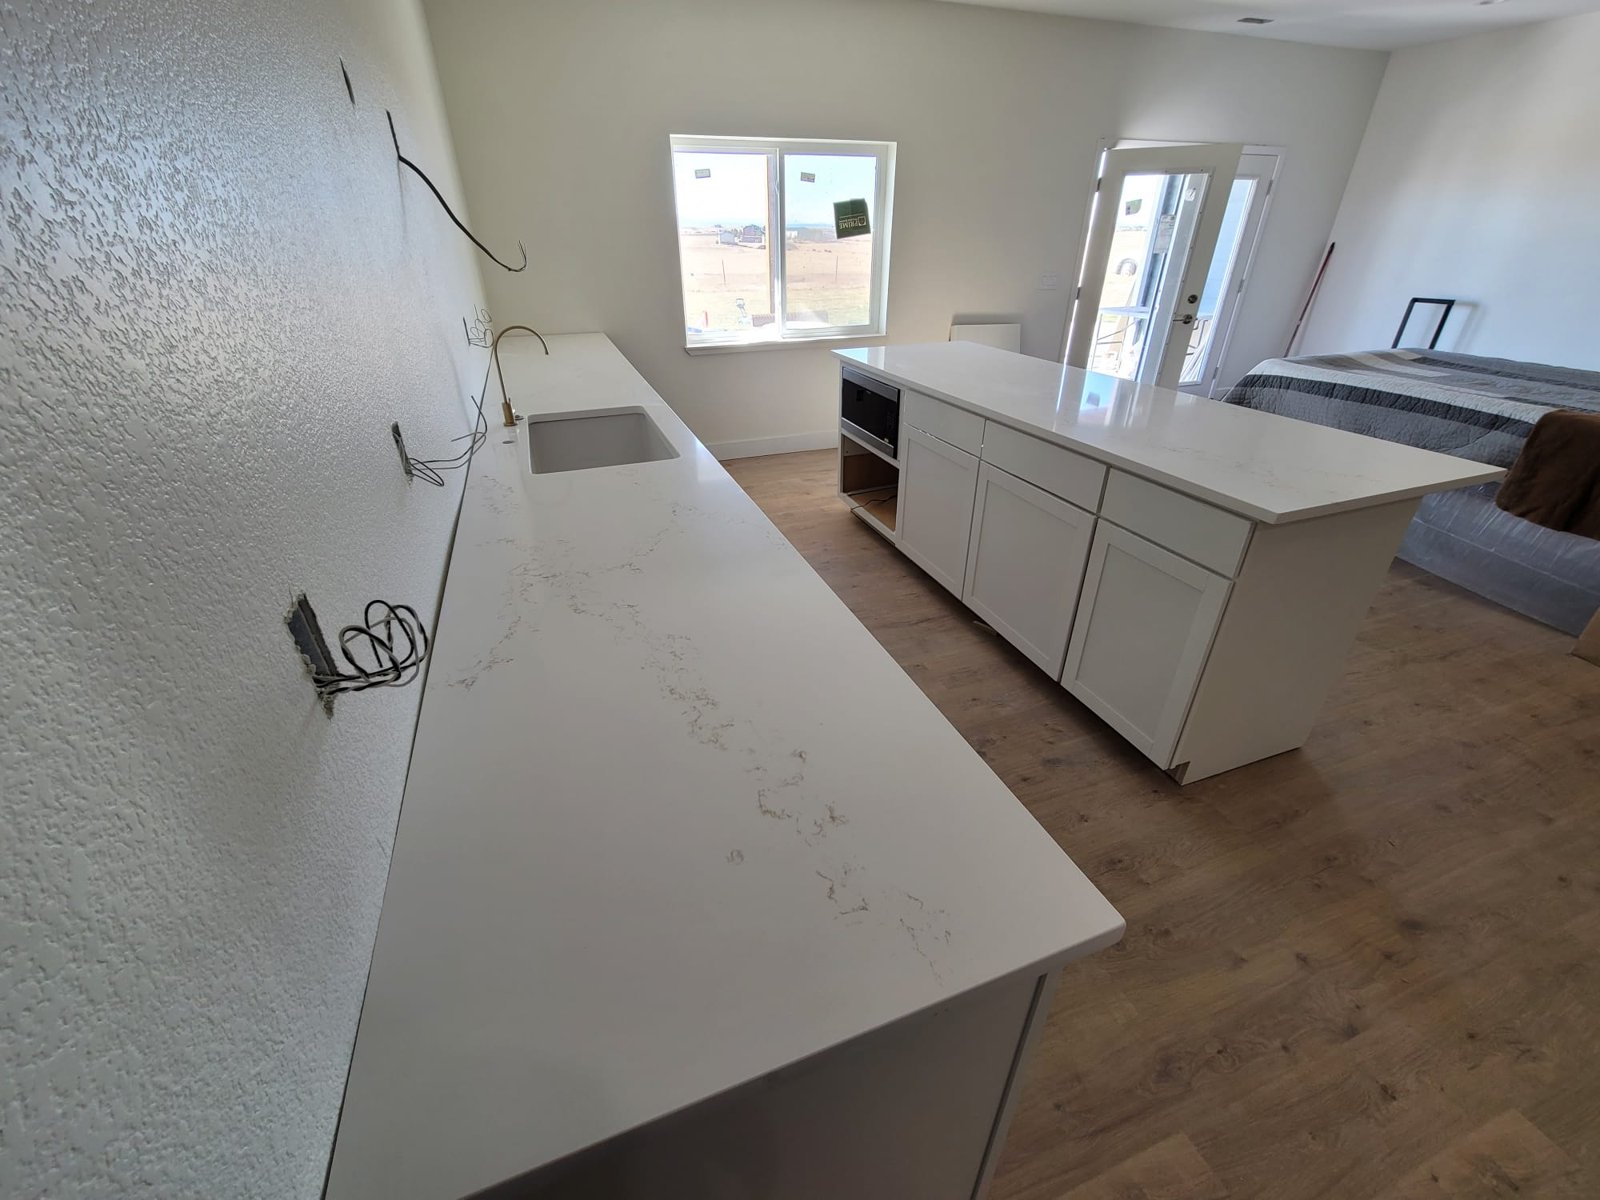
Custom cabinet installation should leave a dependable base for the countertop. The final counter measurement follows the installed and secured cabinets, including exposed ends and planned overhangs. Measuring from an earlier drawing alone can miss adjustments made during fitting. Kitchen countertop installation explains the next stage in more detail.
Trim, hardware and adjustment complete the cabinet work. Door gaps should look consistent, drawers should travel smoothly and storage fittings should remain accessible. The last adjustments are part of making the cabinetry useful, rather than simply making the fronts line up for a photograph.
06 / YOUR KITCHEN PROJECT
Price depends on the cabinetry selected and the work required to fit it. An unusual dimension, a complex corner or several exposed ends can add fabrication or finishing work. Storage accessories also affect the total, especially when they change the cabinet construction or usable opening.
The installation scope should account for the connected work.
Custom cabinet installation involves time before the installation crew reaches the room. Design decisions, production, delivery and inspection of the order all affect the schedule. Countertop fabrication and other trades can add separate stages after the cabinet boxes are in place. A cabinet installation date is therefore different from the completion date for an entire kitchen remodel.
Contact Denver Basement Finishing Pros to discuss the room and the storage you want to improve. The estimate can then address the selected cabinetry and the actual installation work.
CUSTOM CABINET PLANNING
Check the complete cabinet installation07 / YOUR KITCHEN PROJECT
The walkthrough should include the interiors as well as the fronts. Shelves need their supports, pull-outs need clear travel and hinges should allow the intended opening. Checking those details while the cabinets are empty makes access easier and helps identify an adjustment before daily use begins.
Surfaces around sinks and dishwashers deserve particular care. Wipe up water promptly and use cleaning products approved for the finish. Abrasive pads or an unsuitable cleaner can damage the appearance even when the cabinet itself is sound. Product care information should remain available after the project is complete.
Wood components respond to changes in indoor humidity. Showplace Cabinetry explains this natural movement, including changes at door joints. Follow the selected cabinet manufacturer's environmental and care guidance rather than assuming every finish needs the same treatment.
The final review of custom cabinet installation should cover usable storage, functioning hardware and any remaining corrections. Keeping the cabinet specifications and finish information also makes later adjustment or replacement-part enquiries more straightforward.
BEFORE YOUR PROJECT BEGINS
Not necessarily. Fillers can provide door clearance or allow a straight cabinet run to meet an uneven wall. Their size and appearance should be planned with the cabinetry. A fitted edge can make the transition look deliberate while preserving usable movement. The goal is an appropriate fit, not removing every space regardless of function.
Yes, the upper trim arrangement can be designed around the measured ceiling. The cabinets still need the alignment required for their installation. Raising one end simply to follow the ceiling can create problems elsewhere. The review should consider the changing gap, trim proportions and door movement together before the units are ordered.
Their specifications should be available before the cabinet openings are finalized. Width alone does not establish the fit. Connections, ventilation, handles and door movement can affect the surrounding cabinetry. Using the actual product information helps avoid an opening that looks right on the plan but does not support installation or servicing.
A close match may be possible, but door profiles, materials and finish age all matter. A current sample can look different beside a surface that has changed with light and use. The options should be compared in the room. A coordinated contrasting finish may work better than treating an uncertain match as exact.
That needs an assessment of the counter, its support and the proposed cabinet layout. Removal can damage some tops, and a changed footprint may leave the existing shape unsuitable. Reuse should be evaluated before demolition. It should not be assumed simply because the visible countertop is still in good condition.
Open the doors and drawers, check storage fittings and review visible panels and trim. Appliance and plumbing access should agree with the plan. The review should also identify any damaged finish or outstanding adjustment. Product information and a clear record of remaining work help make the handover useful after the installer leaves.
LET’S TALK ABOUT YOUR HOME
Tell us what you have in mind. We’ll discuss your goals and arrange a walkthrough to understand the work involved.