
Surface and fabrication
Material, edge details and openings shape the replacement.
COUNTERTOP REPLACEMENT IN DENVER, CO
A new countertop can change the feel of a kitchen or bathroom without replacing everything around it. The work starts with deciding what stays, what needs repair and how the new surface will meet the sink, cabinets and walls. Denver Basement Finishing Pros offers countertop replacement with those connections considered as part of the project.
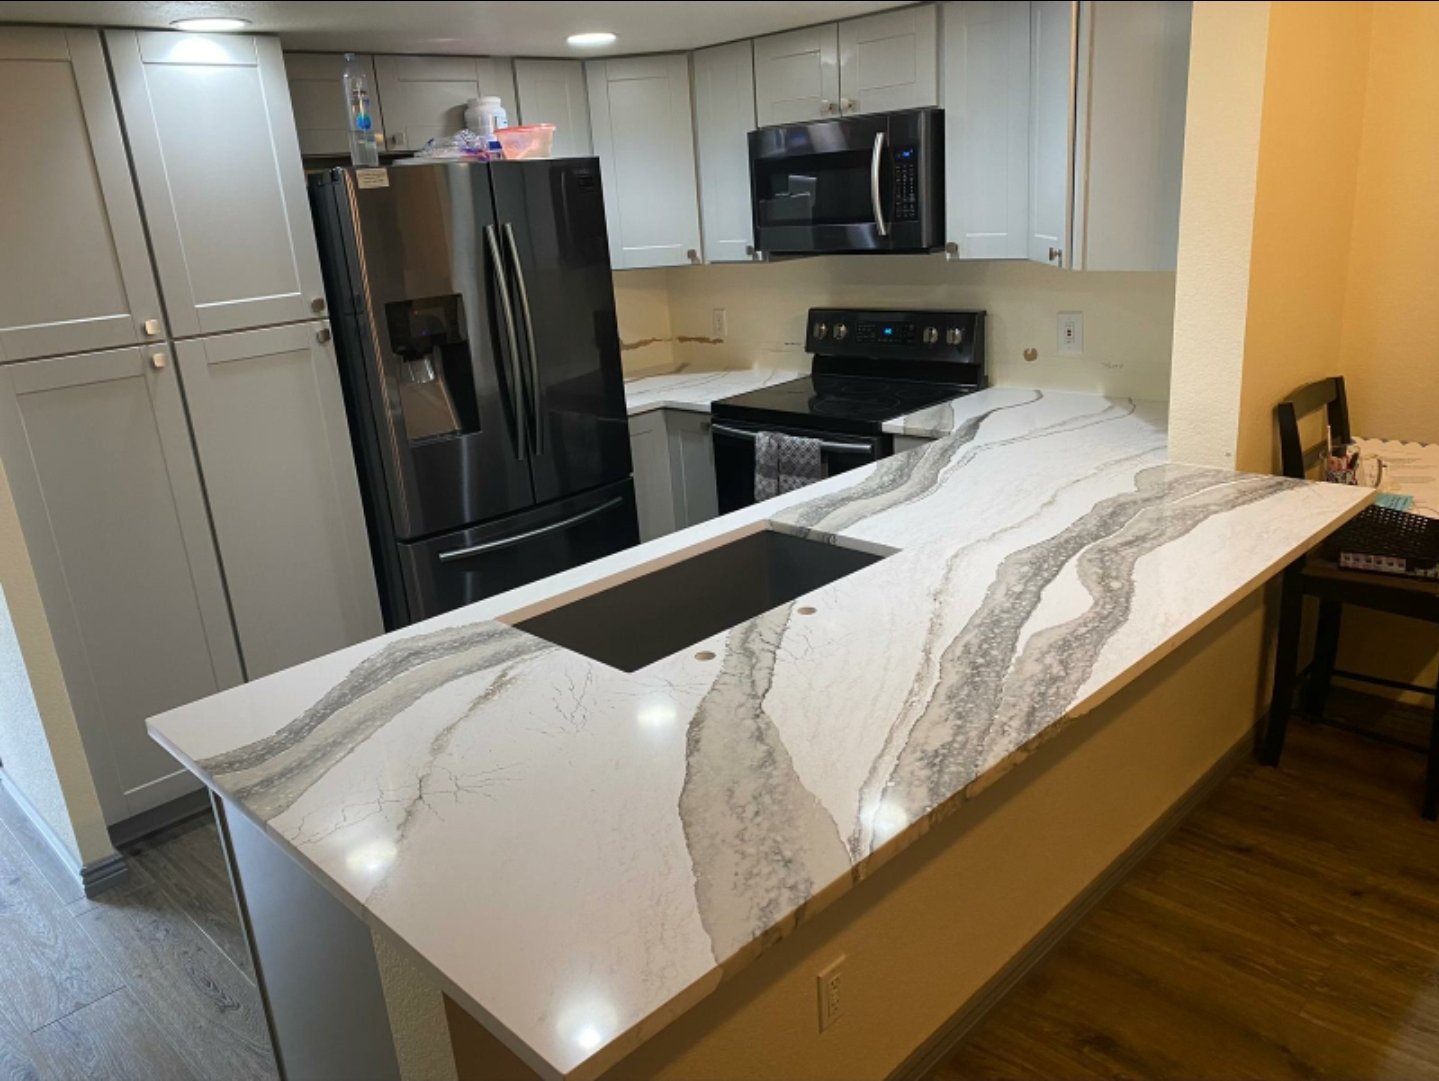
PLANNING YOUR INVESTMENT
The existing space and the work involved shape the estimate. Discuss your goals with us during a property walkthrough.
Material, edge details and openings shape the replacement.
Existing counters, cabinet condition and support affect the work.
Sink reconnection and adjoining wall finishes complete the scope.
Request a project-specific estimate for your home and planned improvements.
Request an estimate01 / YOUR KITCHEN PROJECT
Cabinets do not need to be new to remain useful. Sound boxes, a workable layout and doors that operate properly can provide a good starting point for a surface upgrade. Age alone does not answer the question. The condition of the cabinet structure and the way it supports the selected counter matter more.
Preparation for countertop replacement needs to include the sink base, where old leaks may have damaged panels or joints. Loose units, swollen edges and missing support deserve attention before a heavier or differently shaped top is fitted. Covering those issues with an attractive surface makes them harder to reach later.
Countertop replacement also creates a chance to address small frustrations without redesigning the whole room. The sink can be selected for washing large pans, an edge can feel more comfortable against the hands, and a color can brighten a crowded work area. Those choices still have to fit the cabinets and surrounding appliances.
Keep the larger plan in view. Cabinets scheduled for replacement soon are a poor foundation for a newly fitted surface. Our kitchen cabinet installation page explains the cabinet decisions that should be settled first when both parts of the room need work.
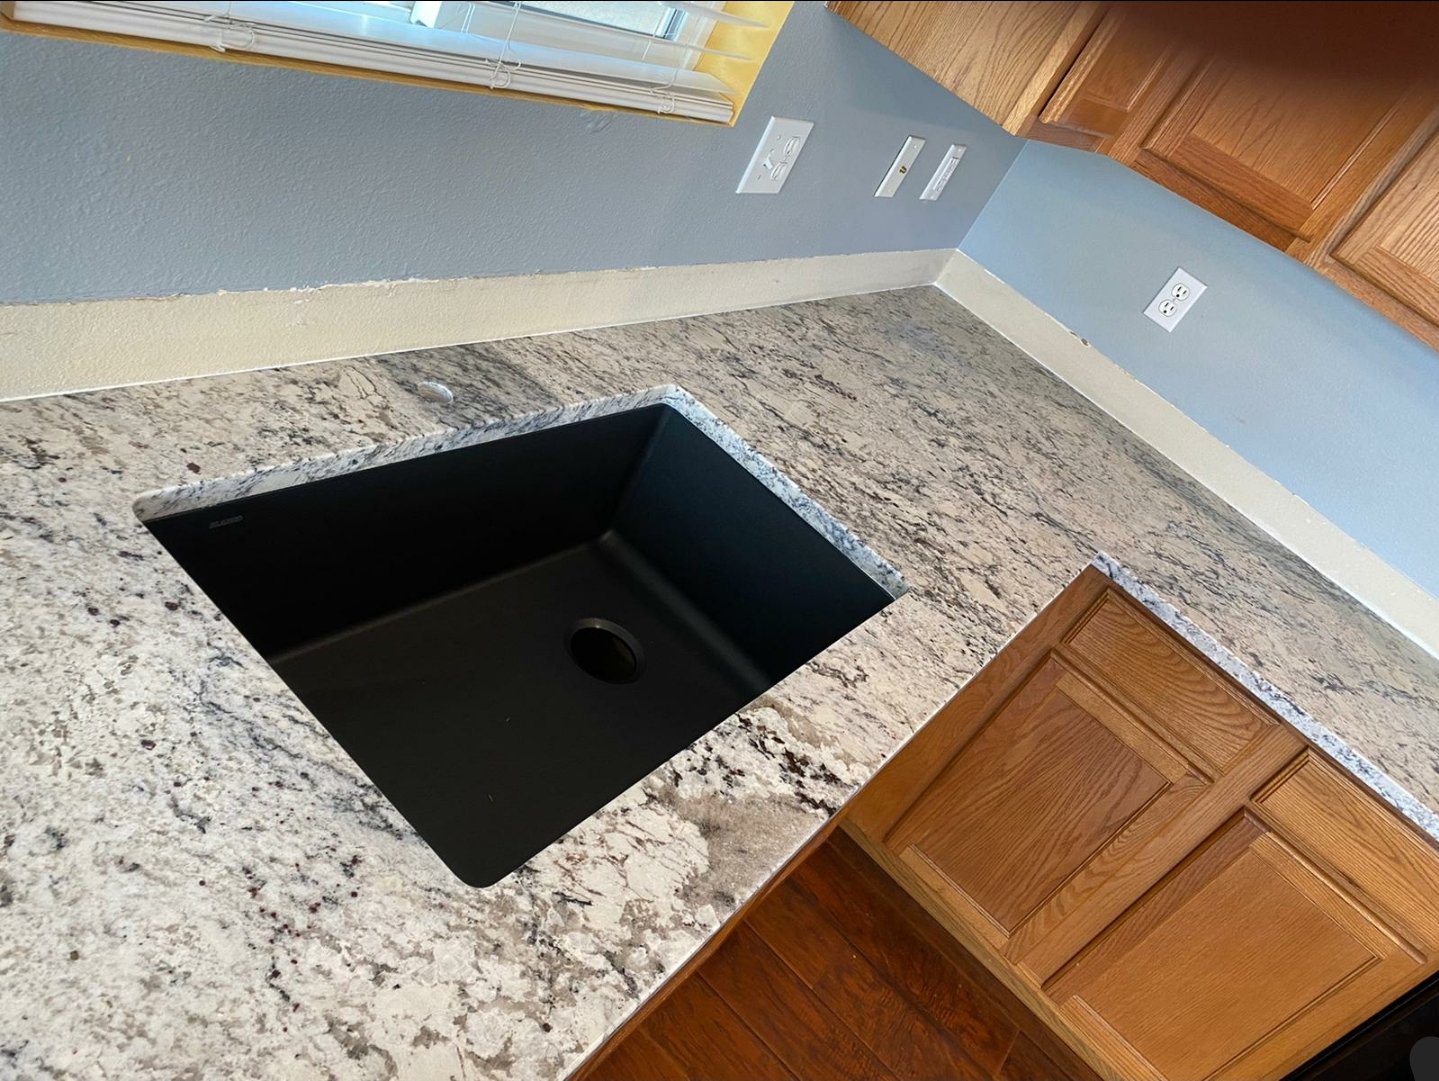
02 / YOUR KITCHEN PROJECT
The best-looking sample is only one part of the decision. A kitchen counter deals with cooking, spills and small appliances. A bathroom top has its own demands around water, toiletries and the basin. Material selection should account for those uses along with appearance and the amount of care you want to give it.
Look at the surface beside the finishes that will stay. A warm cabinet door, cool floor and strongly patterned backsplash can pull the room in different directions. A quieter counter may connect them more comfortably than another large pattern. Viewing a larger material sample helps reveal movement and variation that a small chip cannot show.
Several choices belong together rather than being made separately.
Changing only an island is another possibility. It does not have to imitate every surrounding counter. A deliberate contrast can look more settled than a close but imperfect match. The practical test is whether the new piece fits the room's use, proportions and existing finishes.
03 / YOUR KITCHEN PROJECT
The sink and faucet should be selected before final fabrication details are approved. Their model information determines more than the opening in the surface. Bowl depth, mounting arrangements and faucet movement must work with the cabinet, wall and plumbing below.
An undermount sink and a drop-in sink meet the countertop differently. Changing between them can affect the finished edge around the bowl and how the sink is supported. A new cutout should not be based on a guess from the old opening. The selected fixture's specifications need to guide that detail.
For slab surfaces, seams and pattern direction deserve an early conversation. A long run or a turn in the room may need more than one piece. The layout should be reviewed before cutting, including visible joins and the appearance of a patterned surface across them. A seam can be carefully finished without becoming invisible.
Overhangs and openings affect support as well. The permitted span depends on the material, thickness and installation details. Manufacturer instructions and the fabricator's plan should establish the support required. That prevents a seating edge or sink opening from being treated as an unsupported decorative extension.
COUNTERTOP REPLACEMENT
Coordinate the countertop replacement04 / YOUR KITCHEN PROJECT
Removal is its own stage of countertop replacement. Existing tops may be secured to cabinets and joined to wall finishes in different ways. The removal plan should account for those connections, protection for nearby surfaces and a clear route for carrying material out of the home.
The area around the sink needs particular coordination. Water and drain connections must be safely disconnected before the sink is removed. Reconnection belongs in the schedule after the new installation is ready for it. Replacing the counter that holds the sink interrupts its use. That period should be explained before work begins rather than discovered on removal day.
Once the old surface is lifted, the cabinet tops and surrounding wall can be inspected more closely. Repairs or adjustments identified there need to happen before the replacement is fitted. Exact measurement and removal sequencing vary by material and fabricator, so the agreed plan should make clear when each visit happens.
Denver's residential remodel guidance lists permit requirements for alterations involving the floor plan, structure or new or relocated plumbing and electrical fixtures. A surface change and a relocated sink are different scopes. Requirements must be checked for the actual work and the municipality where the home is located.
05 / YOUR KITCHEN PROJECT
An existing backsplash may be worth keeping, but its lower edge follows the old countertop. A change in surface thickness or height can expose a strip of wall or leave a gap that was not visible before. That junction needs a finishing plan before removal starts.
Preserving tile also depends on its condition and attachment. Careful removal of the counter does not guarantee that every adjoining tile will remain intact. Discussing the possibility of repairs avoids treating wall damage as an unrelated surprise after the new top is already in place.
Appliance fit deserves the same attention. The counter must leave the intended opening for the range and allow access to appliances that may need servicing. The finished edge should still leave room to remove the dishwasher for servicing.
The finishing sequence normally moves from the fitted counter to the adjoining wall treatment and remaining connections. Sealants or adhesives may need time before the area can be used. That timing should follow the products and installation instructions involved, rather than a promise that every kitchen will be fully operational as soon as the slabs are carried inside.
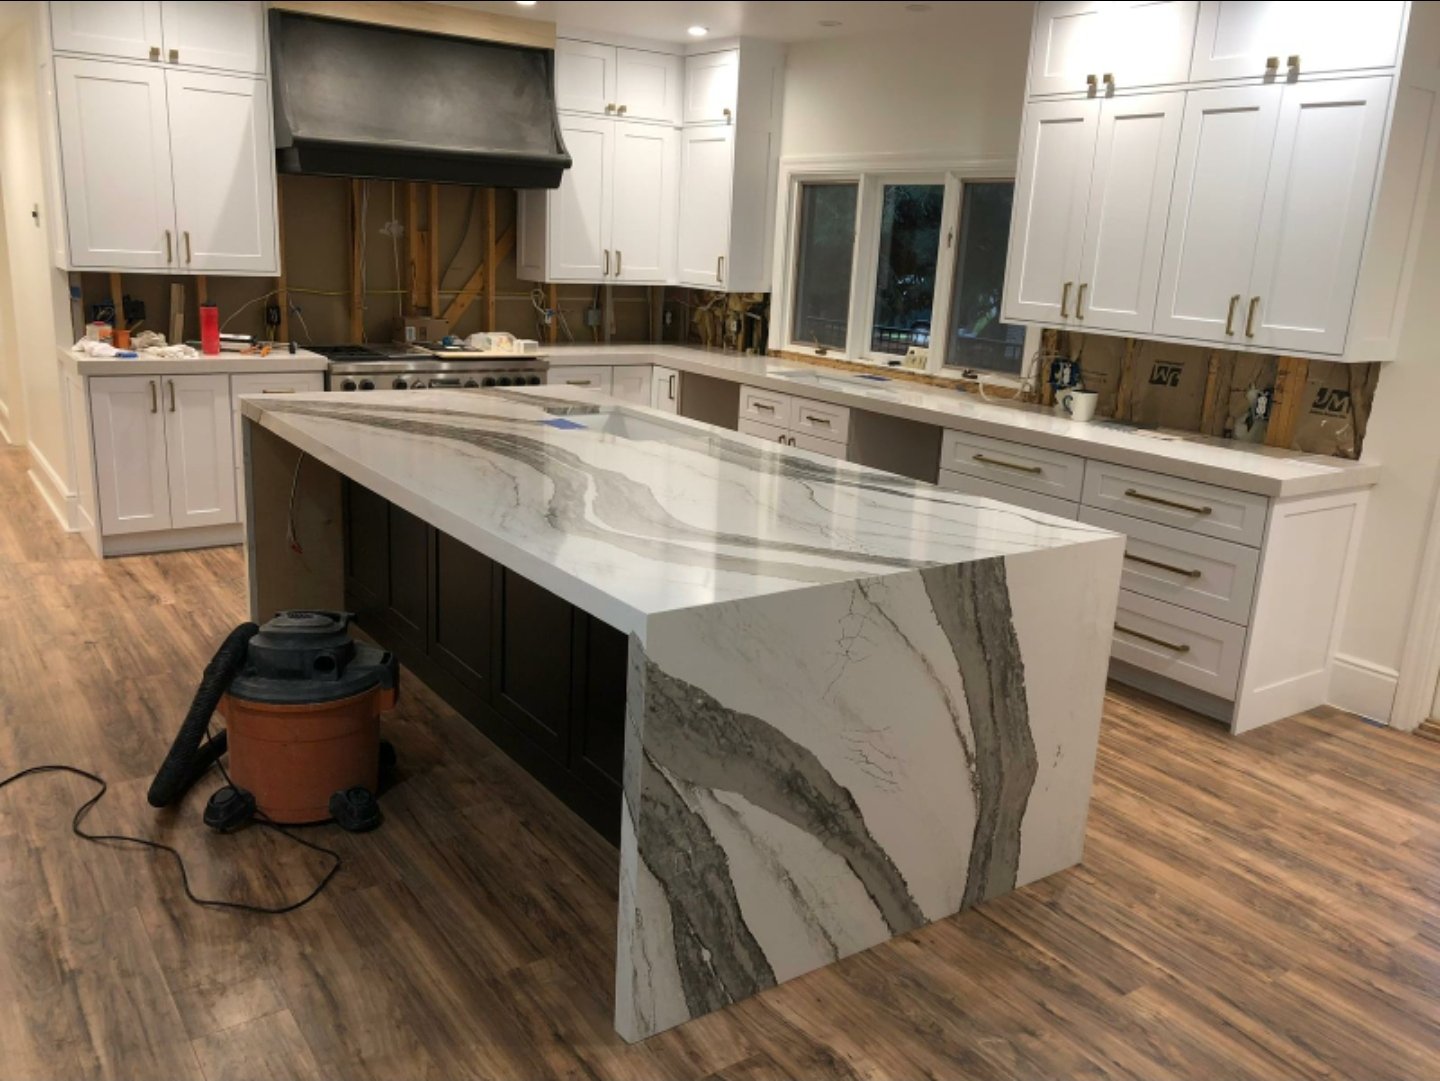
06 / YOUR KITCHEN PROJECT
Countertop replacement pricing includes more than the visible surface. Material selection is important, but removal, fabrication and the surrounding work can change the scope considerably. A straightforward counter over sound cabinets differs from one that needs cabinet repairs, a new sink arrangement and backsplash restoration.
The useful cost breakdown follows the work that will actually happen.
This makes it possible to understand the project without treating a material-only price as the finished installation cost. The same distinction applies to timing. Measuring, fabrication, delivery, fitting and reconnection are separate stages, even when the work in the room takes only part of the overall schedule.
Material availability and unresolved fixture selections can affect when fabrication can proceed. Hidden cabinet damage can add repair work after removal. The schedule should account for these dependencies and identify the expected period without a working sink. Contact Denver Basement Finishing Pros to discuss the existing surfaces, what you want to retain and the work needed for your replacement.
COUNTERTOP REPLACEMENT
Account for the complete replacement07 / YOUR KITCHEN PROJECT
The final review should cover the places used every day. Look along the exposed edges, around the sink and across visible joins. Check the transition to the backsplash and the clearance beside appliances. These details are easier to discuss while the installation is being completed than after the room has been filled again.
Reconnected plumbing needs to be checked for leaks and proper operation before the sink returns to daily use. The completion review should also distinguish finished work from any remaining wall touchups or fittings, so you know what is complete and what still needs attention.
Care should follow the actual product. Corian's solid-surface guidance, for example, discusses cleaning, drying and differences between finishes. Those instructions should not be transferred automatically to a different material. Keep the chosen surface's care information with the project records, use appropriate protection for hot cookware and cutting, and address spills according to that guidance.
BEFORE YOUR PROJECT BEGINS
Often, yes. The cabinets need to be sound and suitable for the replacement surface. The sink base, attachment and support deserve a close look before installation. Keeping serviceable cabinets can limit disruption, but damaged units should be repaired or replaced before a new top makes them harder to reach.
Not always. Its condition and the relationship between the old and new counter heights determine what can stay. There may be exposed wall to finish or tile damage to repair after removal. A plan for that lower edge is needed even when the intention is to preserve the backsplash.
Reuse depends on condition, mounting style and compatibility with the selected surface. The actual fixtures need to be checked before fabrication so the openings match. A sink that still works is not automatically suitable for every new cutout or mounting arrangement.
When the counter containing the sink is replaced, there is an interruption between disconnection and completed reconnection. Its length depends on the removal, fabrication and installation sequence. The project schedule should identify that period clearly. A temporary arrangement is a separate matter to confirm, not something to assume is included.
Yes, a single area can be considered independently when the supporting cabinets and surrounding layout are suitable. The new surface can contrast with the perimeter counters instead of trying to match them exactly. Edges, seating overhangs and any fixtures still need a coordinated installation plan.
That depends on the installation products and remaining connections. Adhesives and sealants may require curing time, and plumbing must be ready before the sink is used. Follow the installer's product-specific handover instructions rather than assuming that a surface which looks finished is ready for every activity.
LET’S TALK ABOUT YOUR HOME
Tell us what you have in mind. We’ll discuss your goals and arrange a walkthrough to understand the work involved.