
Existing basement conditions
Open framing and previously finished rooms require different reviews.
BASEMENT CODE COMPLIANCE IN DENVER, CO
A basement finish depends on the work behind its walls as well as the rooms you see. Basement code compliance connects the proposed rooms with the permits, construction details and inspections that apply to the property. That work begins before framing, when there is still room to adjust the layout. Talk with Denver Basement Finishing Pros about the space you have, the changes you want and the existing work that needs review.
PLANNING YOUR INVESTMENT
The existing space and the work involved shape the estimate. Discuss your goals with us during a property walkthrough.
Open framing and previously finished rooms require different reviews.
Openings, structure and building systems affect the work.
Plans, permits, inspections and restoration shape the scope.
Request a project-specific estimate for your home and planned improvements.
Request an estimate01 / YOUR BASEMENT PROJECT
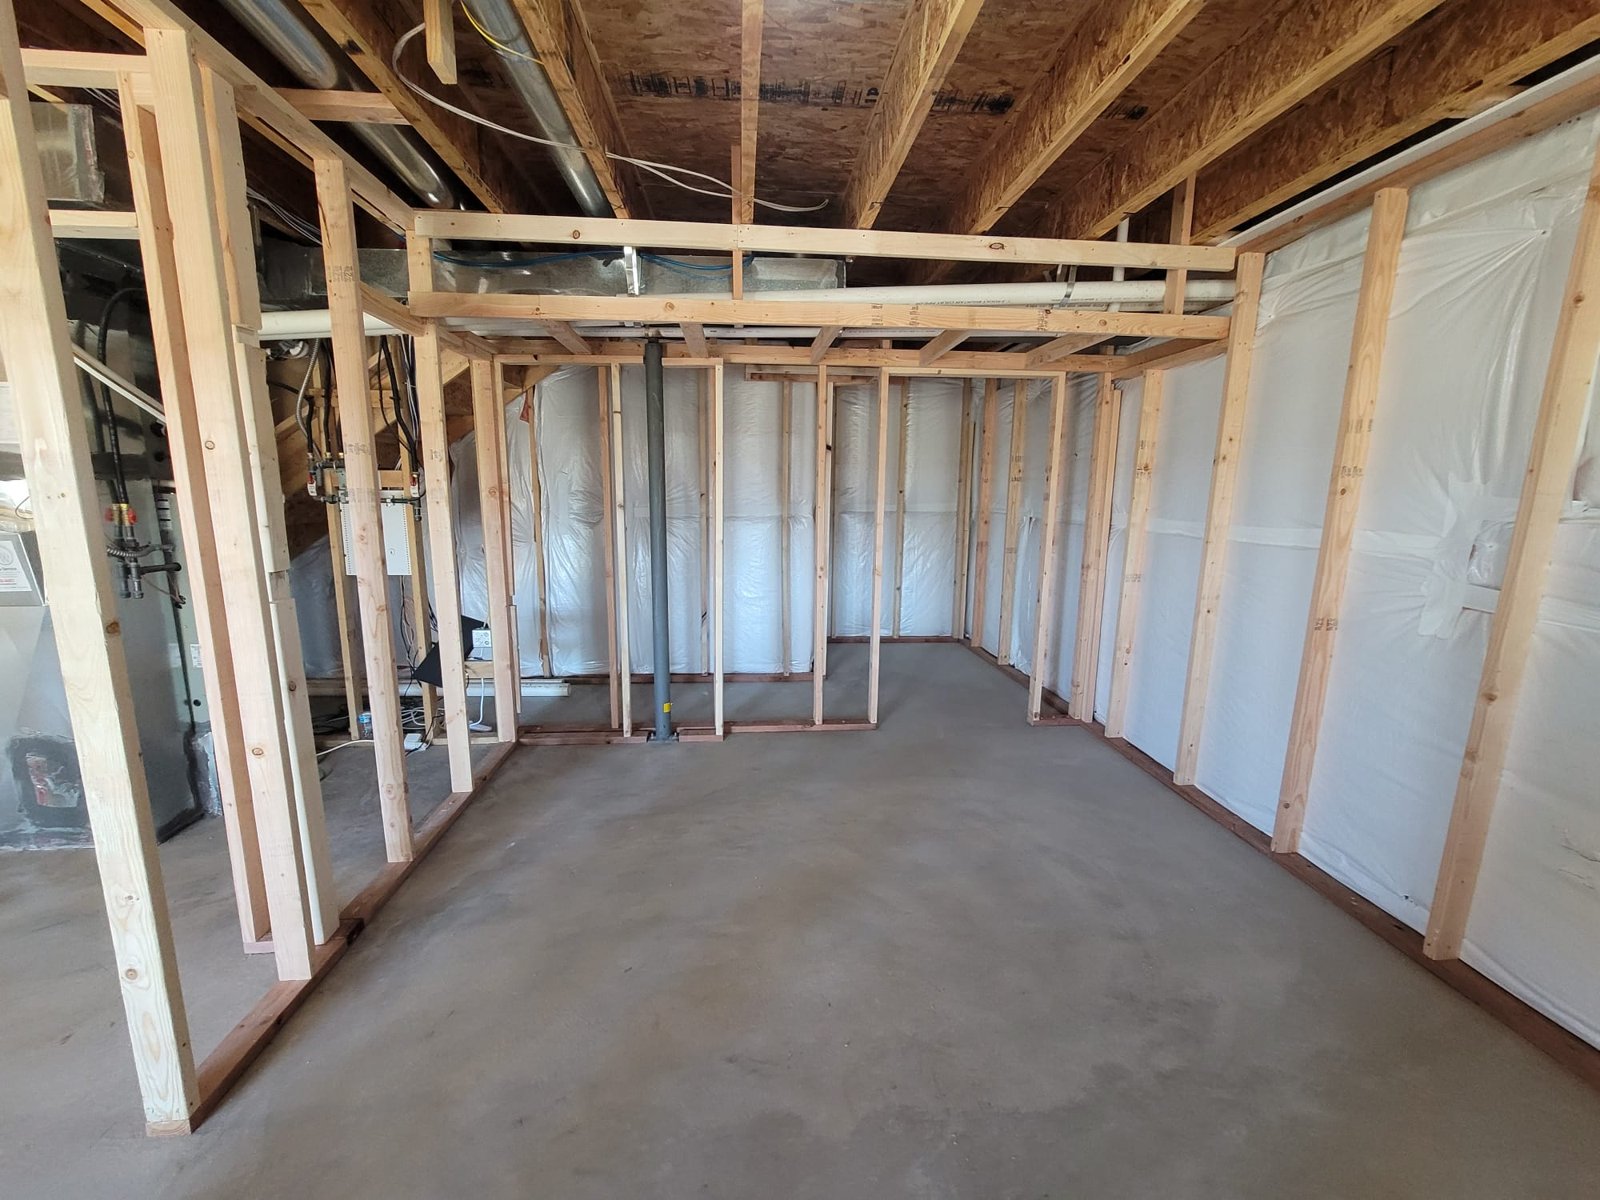
Basement code compliance starts with understanding the existing space. An unfinished basement exposes framing and utilities. A previously finished basement may hide them behind ceilings and walls. Those starting points call for different investigations, even when the proposed finished rooms look similar on a drawing.
A useful assessment connects the visible conditions with the intended use. Ceiling obstructions, stairs, windows and equipment locations influence where rooms can go. Existing permits and approved plans provide another part of the picture. They can help establish what work was previously reviewed, but the documents still need to be compared with the basement as it stands.
Moisture damage and questionable structural conditions need attention before new finishes cover them. A stained wall does not identify the source of water by itself. The cause needs investigation, and the resulting repair may affect the finishing plan. Covering the mark with insulation or drywall leaves that question unanswered.
Available plans and inspection records can help establish what was previously reviewed. The purpose is to identify what can be retained, what needs closer examination and which proposed changes depend on that examination. The broader basement finishing process then builds on those findings.
BASEMENT PROJECT PLANNING
Review the basement plan02 / YOUR BASEMENT PROJECT
For properties in the City and County of Denver, the city's residential interior remodel guidance covers basement finishes. Floor-plan and structural changes, new openings, rerouted ducts and new or relocated electrical and plumbing fixtures fall within its permit guidance. Trade permits and sewer use and drainage review may also apply to the particular work.
The property address determines the reviewing jurisdiction. A Denver mailing address should not be used as a substitute for confirming which building department serves the property. Nearby cities and unincorporated areas have their own application procedures and requirements.
The project discussion should establish the proposed work before assigning a permit path. Replacing a finish and creating a bedroom are different scopes. Adding a bathroom also introduces plumbing and ventilation decisions that do not arise from repainting a room. The application needs to describe the actual changes.
Permit review belongs in the schedule before construction starts. Keep review time separate from time spent building, since a submitted application is not the same as an issued permit. Responsibility for applications, responses and inspections should be clear when the project scope is agreed.
03 / YOUR BASEMENT PROJECT
Room dimensions need to reflect the finished space. Flooring raises the walking surface, ceilings lower the overhead surface, and a soffit around ductwork creates a local restriction. Measuring only from bare concrete to the underside of a joist can miss the clearance that will remain after construction.
Basement code compliance therefore needs to be considered alongside the layout. Moving a partition can change the route to a stair or window. Enclosing equipment can affect access for servicing. A comfortable room on paper still needs workable circulation and the required clearances when its doors are open and its finishes are installed.
The design review should address these connected details.
The applicable code edition, local amendments and existing-building provisions determine the detailed requirements. An older code chart or a measurement from another house is not a project specification. Confirm those requirements before ordering windows or committing to a ceiling assembly.
For a proposed bedroom, evaluate the escape opening as part of the room design. Window operation, the usable opening and the surrounding well or exterior access all matter. A window's presence alone does not settle the question. Our egress window page explains the related construction decisions without treating every basement opening as the same installation.
04 / YOUR BASEMENT PROJECT
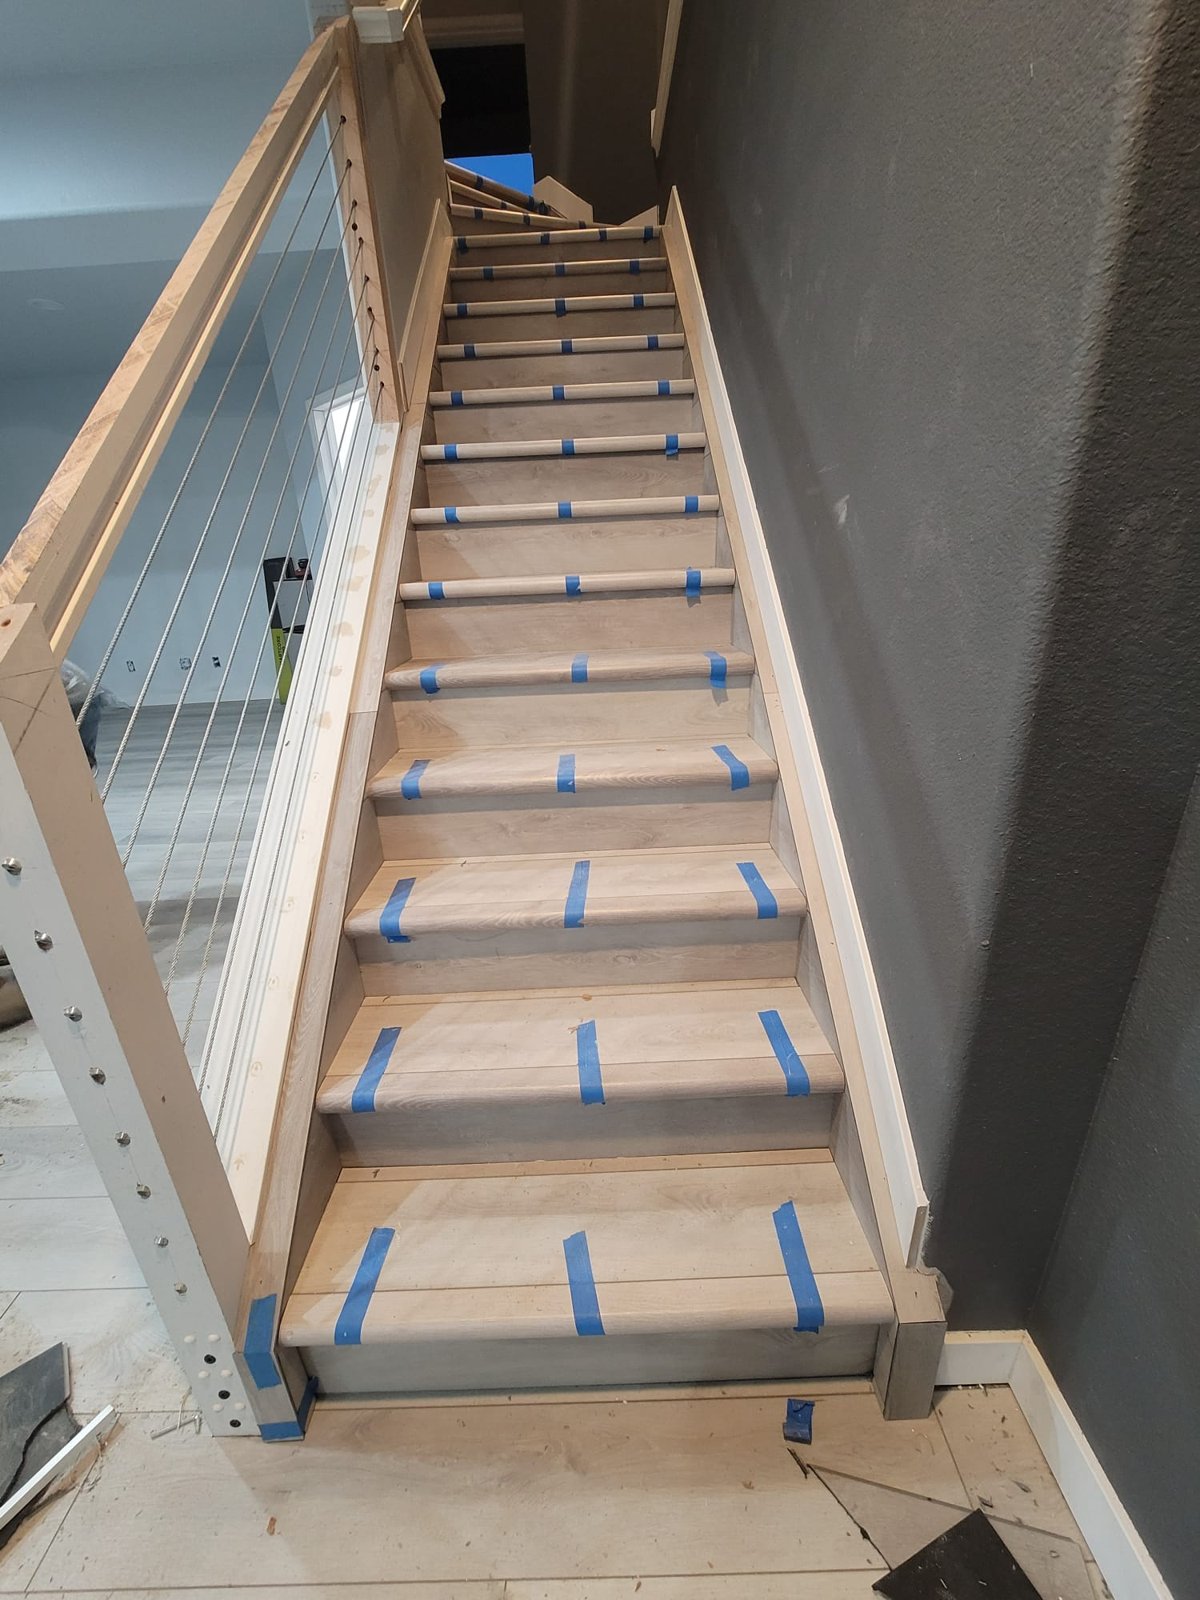
Partitions, wiring, pipes and ductwork share the same limited space. Their routes need to be considered together before walls and ceilings are closed. A wall placed directly against equipment may leave insufficient working room. A ceiling layout that looks neat can leave a valve or connection difficult to reach.
The framing plan also needs to respect the existing structure. Beams, columns and bearing walls are not ordinary obstacles to remove for a larger room. Proposed structural changes need the appropriate evaluation and design. The finishing layout should follow that decision rather than assume a support can be relocated later.
Electrical planning covers the actual rooms and equipment being added. Plumbing planning covers supply, drainage and access. Heating and ventilation need to serve the new arrangement, including enclosed rooms that previously shared an open basement. The applicable trades determine the detailed work and checks for their systems.
Insulation, air sealing and protection around concealed spaces need to be coordinated with those routes. Alarm locations also belong in the plan before wiring and ceilings are finished. Their placement and connection requirements need review for the actual project, rather than adding a detector wherever a blank wall remains. The right wall or ceiling assembly depends on the building and approved design. A photograph of another basement cannot establish which assembly belongs in yours. This is also why the drywall installation stage should follow the required review of the work it will cover.
05 / YOUR BASEMENT PROJECT
Inspections are part of the construction sequence. The permit record and approved plans identify the work being reviewed, while the inspector needs access to see the relevant installation. Schedule the next finish stage around the required inspection rather than assuming a wall can be closed because a trade has left the site.
Denver's inspection preparation guidance calls for approved plans and permits onsite, safe access and completed work that matches the approved drawings. These practical details help keep an inspection visit focused on the work rather than missing information or blocked access.
An inspection comment needs a specific response. The relevant work may need correction, clarification or another inspection before the next stage proceeds. Keep the comment and its resolution with the project record. A verbal assurance that an item was handled is less useful later than a record showing what was reviewed.
Changes during construction also need attention. Moving a wall or changing a fixture location can affect more than the visible layout. The team needs to determine whether the approved documents and inspection scope require an update. Basement code compliance continues through these decisions instead of ending when the initial permit is issued.
06 / YOUR BASEMENT PROJECT
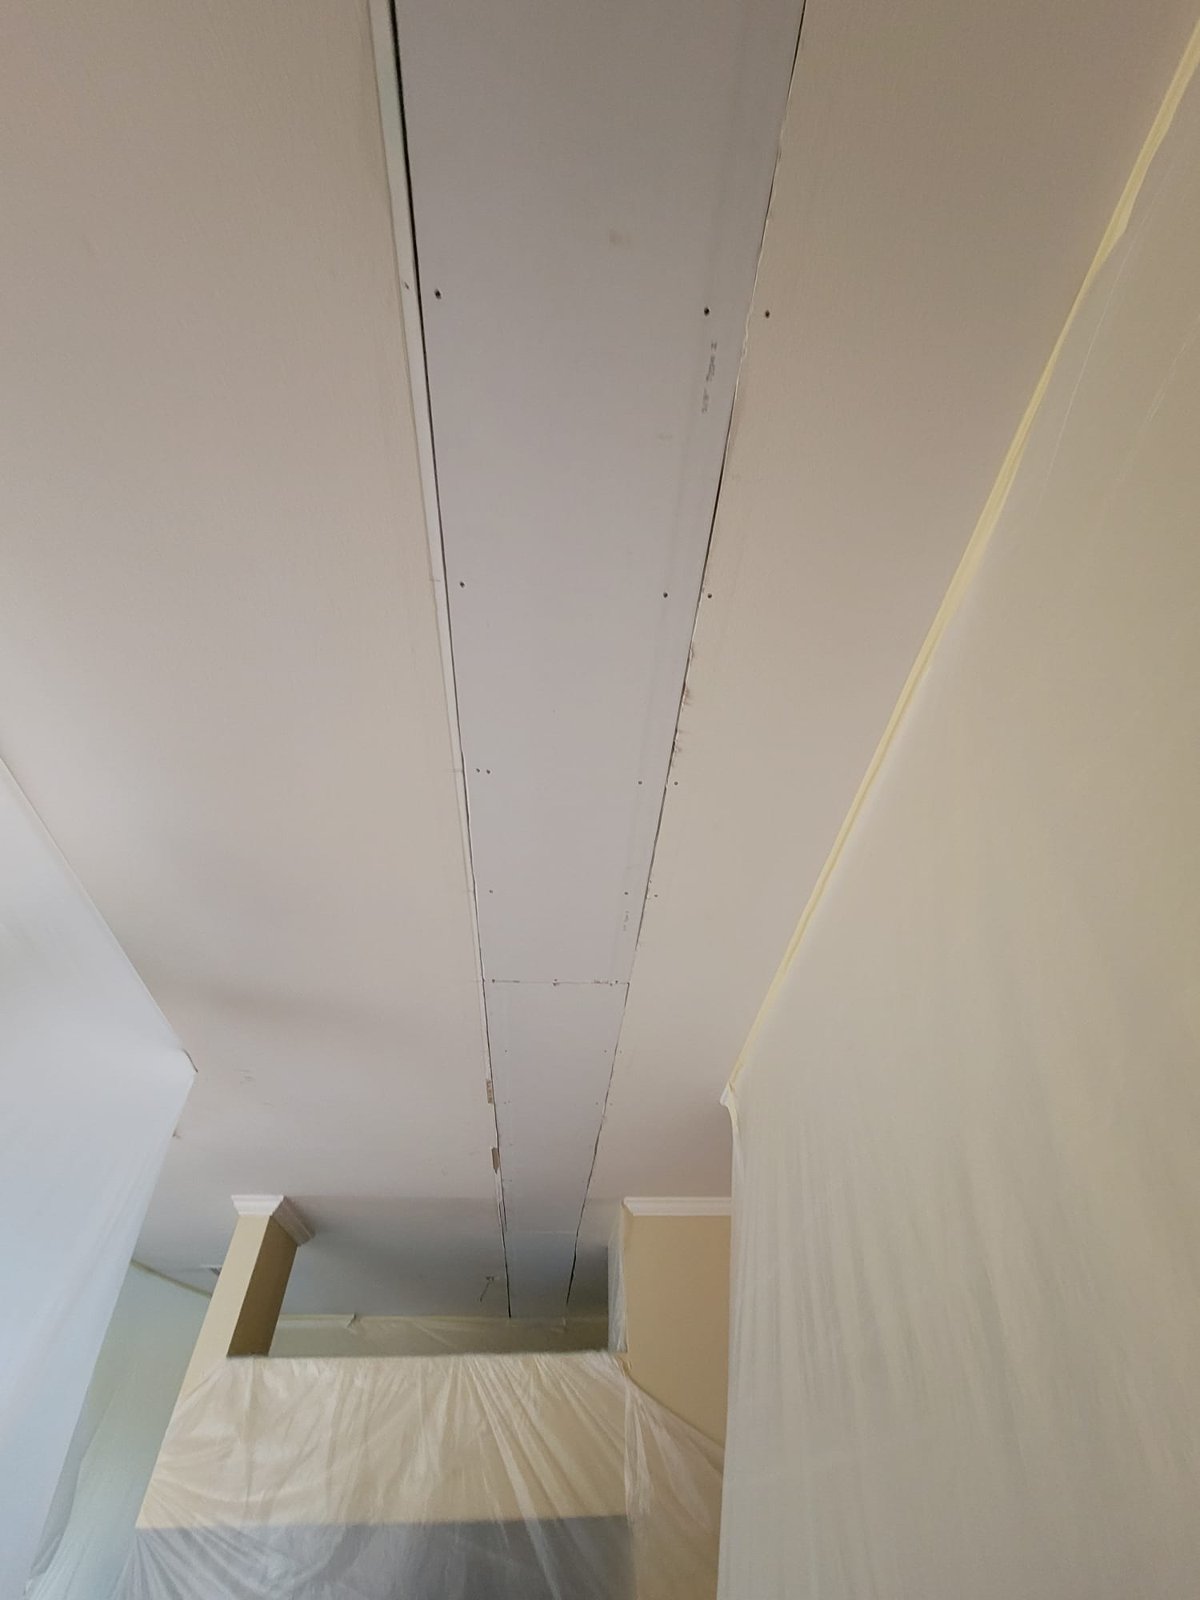
An attractive finished room does not establish its permit history. Homeowners sometimes discover gaps while planning another improvement. Start with the available permit and inspection records, then compare them with the existing rooms and the work now proposed.
Missing records do not reveal every hidden condition, and they do not establish in advance how much finish material must be removed. The reviewing department and appropriate professionals need enough information to determine the next steps. That may involve investigating concealed work, documenting existing conditions or correcting identified deficiencies.
Avoid paying for new finishes over an unresolved area simply because the room already looks complete. Investigation is easier to coordinate before replacement cabinetry, flooring or ceilings are installed. It also gives the estimate a clearer basis than treating an unknown condition as an ordinary cosmetic repair.
Indoor environmental checks belong in this planning discussion as well. The CDC recommends radon testing before and after renovations and before changes that increase time spent on a lower level. Radon testing is a separate consideration from whether the finish looks dry or a building permit has been issued. Follow appropriate testing and mitigation guidance for the results.
BASEMENT PROJECT PLANNING
Keep review in the sequence07 / YOUR BASEMENT PROJECT
The cost of basement code compliance depends on the gap between the existing conditions and the proposed work. A review of an open basement differs from investigating systems behind finished surfaces. Window changes, structural work and utility alterations can add construction beyond the permit application itself.
A useful scope distinguishes the parts of that work.
No single price range fits all of those starting conditions. Discuss the known work and the unresolved conditions during the walkthrough so the estimate reflects the basement rather than a generic compliance package.
At completion, review both the physical space and the project records. Doors, stairs, windows and equipment access should be checked against the completed design. Confirm the status of required inspections and identify any outstanding corrections. Keep approved documents, inspection results and relevant product information together. These records support future maintenance and alterations.
BEFORE YOUR PROJECT BEGINS
Yes. Finished surfaces can conceal work that needs review, and the proposed use may introduce new requirements. Compare the existing conditions and permit records with the intended project before assuming that paint and flooring are the only remaining work.
The room name does not decide the permit scope. New walls, openings or building-system changes can require review even without a bedroom. Confirm the actual work with the department responsible for the property.
Its appearance alone is not enough to tell. The required opening, operation and exterior access need review against the applicable requirements. Confirm the complete arrangement before using the room as a bedroom or ordering a replacement window.
That cannot be determined from missing paperwork alone. The existing work and the reviewing department's requirements guide the investigation. Establish what needs to be inspected before assuming either a complete tear-out or no opening work.
No. Permit issuance allows the authorized work to proceed under its conditions. Required inspections and any corrections still need completion. Keep track of the actual inspection status rather than treating the application or permit number as final approval.
Contact Denver Basement Finishing Pros with the property location, current basement condition and changes you want to make. Available plans and records are helpful. The first discussion can identify the relevant scope without expecting you to interpret the building code yourself.
LET’S TALK ABOUT YOUR HOME
Tell us what you have in mind. We’ll discuss your goals and arrange a walkthrough to understand the work involved.