

egress window installation in denver co
Egress Window Installation in Denver CO: Turn Basement Rooms Into Legal Bedrooms

Licensed & Insured
Your project is protected from start to finish.

EXPERIENCED PROS
Skilled, background-checked professionals.

QUALITY MATERIALS
We use top-quality products that last.

SATISFACTION GUARANTEED
We’re not happy until you are.
What's Covered on This Page
- Signs Your Basement Room Needs an Egress Window
- Window Enlargement vs. a New Foundation Cut
- When a New Egress Window Might Not Be Necessary
- How Egress Window Installation Works, Start to Finish
- What Affects Egress Window Pricing
- How long does egress window installation take in Denver?
- Do I need a permit for an egress window in Denver?
- What happens during the first walkthrough before installation starts?
- Will digging a window well damage my yard or landscaping?
- Does every basement bedroom in Denver need an egress window?
- How do I know if my existing basement window already meets code?
Signs Your Basement Room Needs an Egress Window
This comes up on nearly every basement bedroom we frame out, and it always boils down to the same truth: a basement room without a legal way out isn’t a bedroom, no matter how nice the flooring looks. The window isn’t decoration. It’s what makes the room legal to sleep in. Skip it, and what you’ve really built is a nice storage room with a closet.
So how do you know if your basement needs one? A lot of Denver basements were finished decades ago with small hopper windows set high on the foundation wall. Those windows let in light just fine, but most fall well short of the opening size someone would need to climb out during a fire. We catch this almost every week on inspection walkthroughs.
- No window at all in a room being used, or planned to be used, for sleeping
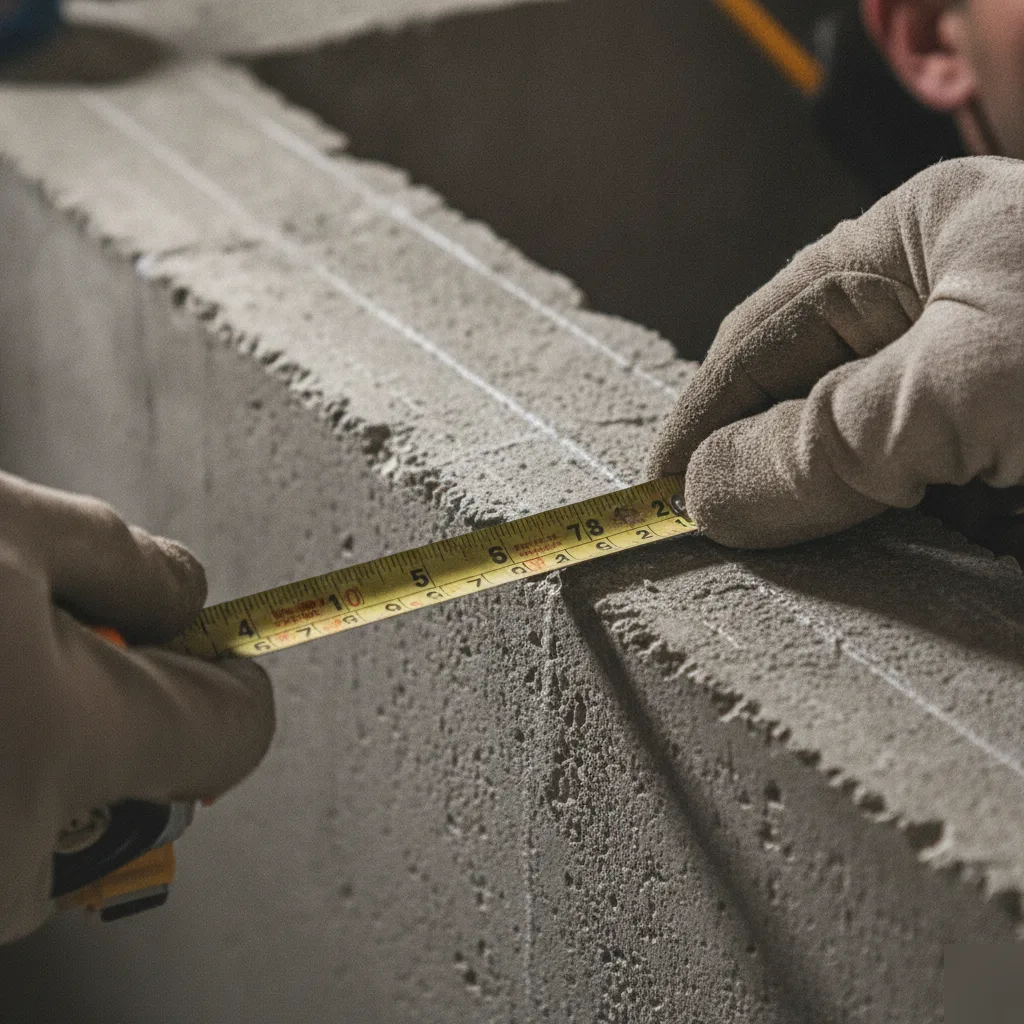
- Window opening too small or too narrow to climb through easily
- Sill height sits well above where a person could reach it without a step stool
- Window well is shallow, crumbling, or missing entirely
- Window is painted shut, blocked by a deck post, or covered by landscaping outside
Notice your basement window sits near shoulder height and barely cracks open? That’s usually the tell. Older homes near Denver’s original bungalow-style neighborhoods often have foundation walls poured lower to the ground, which pushed window openings up high, and that layout almost always fails an egress check today.
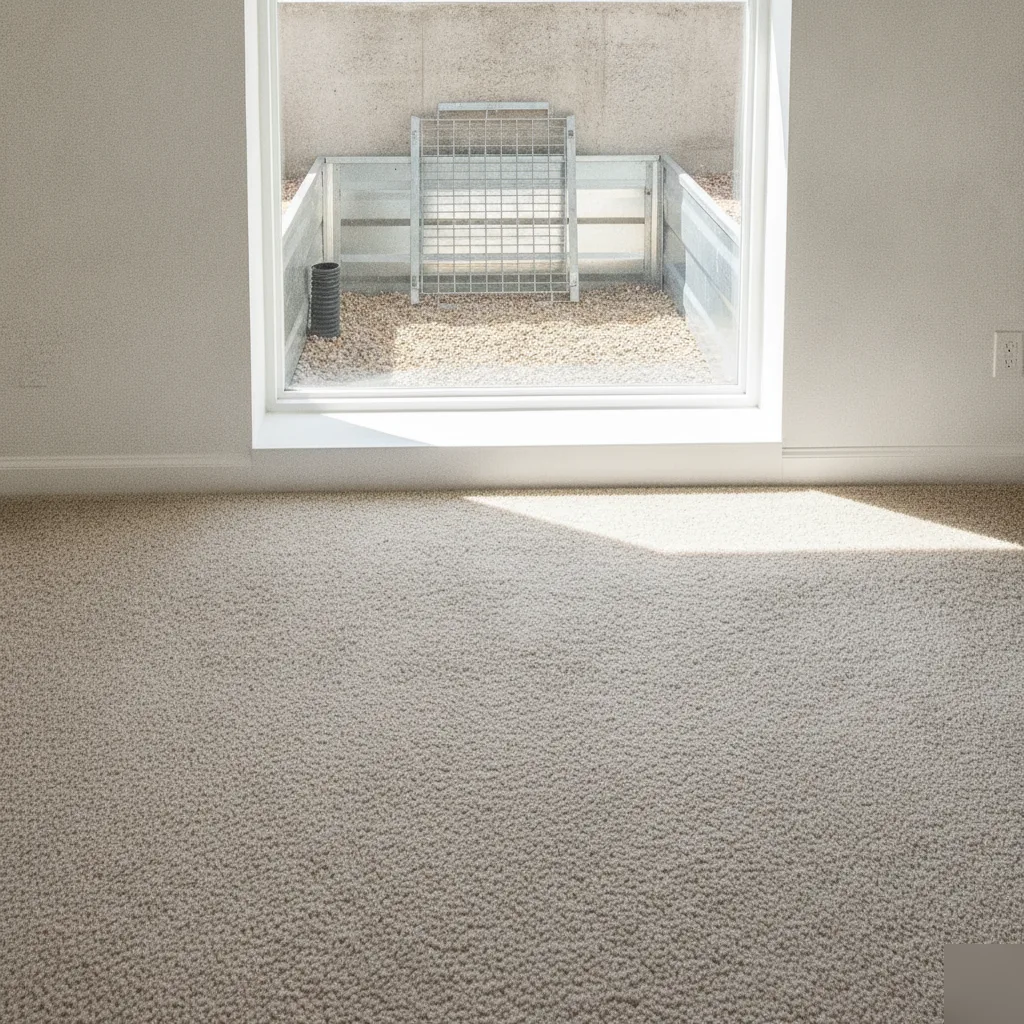
Window Enlargement vs. a New Foundation Cut
Not every basement needs the same amount of work. Some homes just need their existing window opening made bigger. Others need a brand new hole cut through solid concrete or block foundation. That difference changes everything about the job, from how long it takes to how much disruption you’ll see in your yard.
Older Denver homes, especially the brick bungalows you see near City Park and in many established neighborhoods, often have small basement windows set high in the wall. If there’s already an opening there, enlarging it can sometimes mean less concrete cutting. But if there’s no window at all, or the existing one is too small and too low, we’re cutting a fresh rough opening into the foundation wall.
- Existing window size and its position relative to the finished grade outside
- Whether the foundation is poured concrete or older concrete block
- Depth of the window well needed to meet code clearance
- Any plumbing, electrical, or ductwork running through that section of wall
Here’s the thing most people don’t expect: a full foundation cut isn’t automatically a nightmare, it just takes more planning around structural support during the cut. We use temporary shoring to keep the wall stable while we work. Enlarging an existing opening is usually faster, but not always cheaper once you factor in a wider window well and drainage.
We’ll walk your basement wall with you and tell you straight which path you’re looking at, no guesswork.
When a New Egress Window Might Not Be Necessary
Not every basement needs a new egress window. If yours already has a window that meets the size and sill height rules, and you’re not adding a bedroom down there, you might be fine as is. This happens almost every week, someone calls worried about code, and it turns out their existing window opening already checks every box.
So how do you know? A few situations where a new install probably isn’t needed.
- You’re finishing the basement but not adding a bedroom or sleeping area
- Your current window well and opening already meet the clear opening size for egress
- You’re only updating flooring, ceilings, or a bathroom, not adding a habitable room
- A recent remodel already added a compliant egress window and it wasn’t touched since
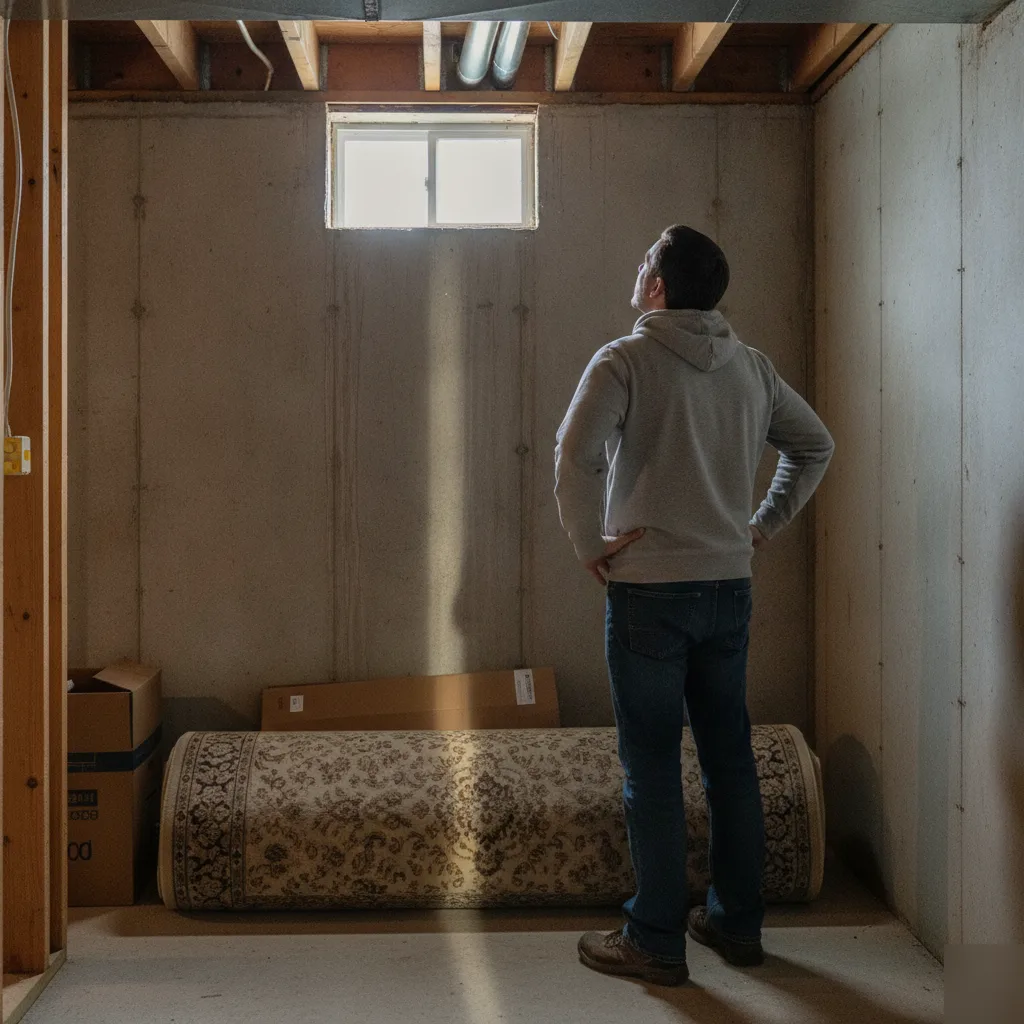
Here’s the honest part. If you’re building a home office or a basement gym, egress code doesn’t apply the same way it does for a sleeping room. Some homeowners assume every basement remodel triggers an egress requirement, but it doesn’t. Save your money if that’s your situation. There’s no reason to cut a hole in your foundation you don’t need.
Still not sure? That’s pretty common, especially in older Denver homes where the original window sizes are unclear without measuring. We’ll take a look at what’s there before we ever talk about cutting anything new.
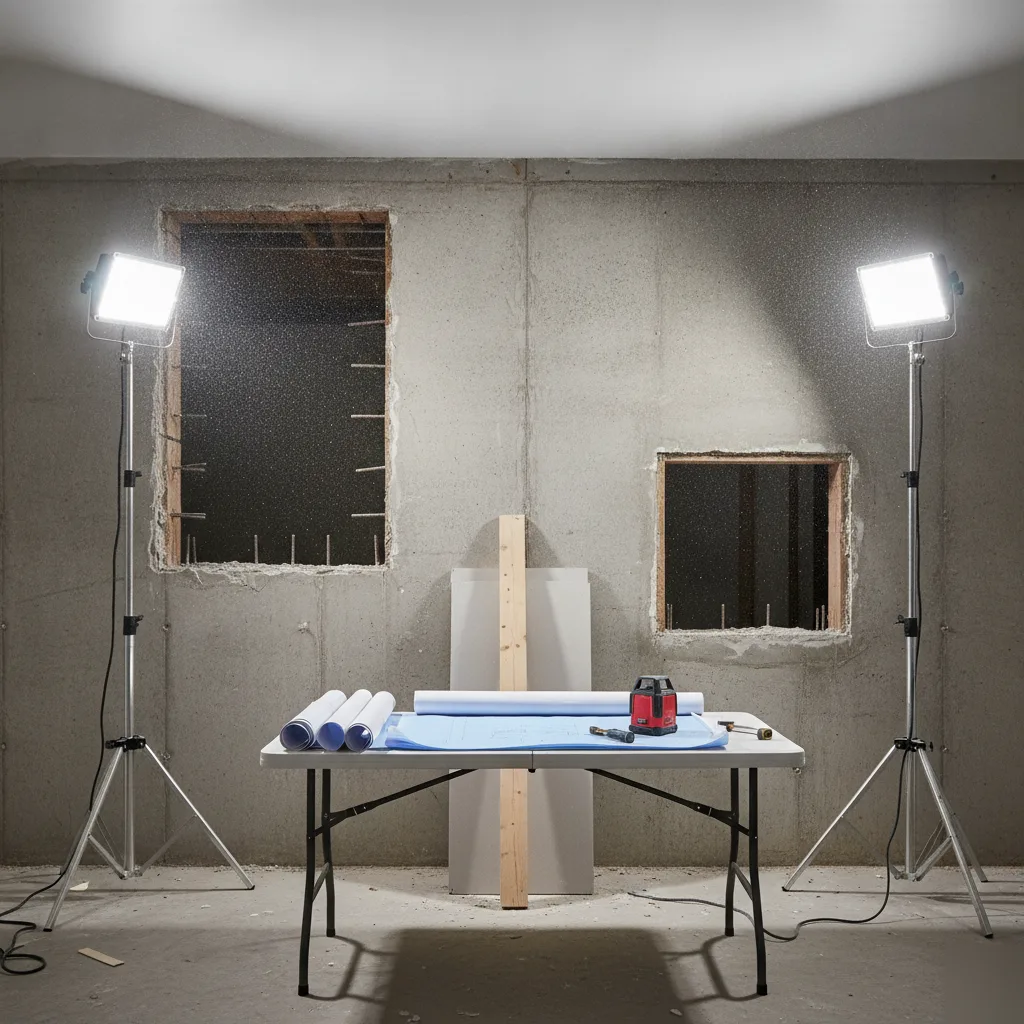
How Egress Window Installation Works, Start to Finish
Cutting a hole in your foundation sounds scary. It should, if the crew doing it doesn’t know what they’re doing.
Here’s what happens once you book the job. We don’t just show up and start cutting concrete. There’s a sequence to it, and skipping steps is how you end up with water problems later.
- We confirm the window size and location against code requirements before anything gets touched.
- Our team pulls the permit and schedules the rough-in and final inspections with the city.
- We dig the window well, and in Denver’s clay-heavy soil that means extra care so the excavation doesn’t shift once backfilled.
- The foundation opening gets cut with a concrete saw, sized to the exact window unit.
- We frame the header and rough opening so the wall carries load correctly around the new hole.
- The window goes in, gets sealed, and the well liner and drainage gravel go in around it.
- The inspector signs off, then we finish the interior side with trim and grading around the well.
Most jobs run a few days start to finish. Weather matters too. Frozen ground in January slows the dig. Nobody wants surprises mid-project, so we walk you through timing before we start.
We’ve done this enough times to know where things usually go wrong, and it’s almost always drainage, not the cut itself.
What Affects Egress Window Pricing
Every basement is different, so every egress window job prices out differently. We can’t give you a number until we see your foundation, but we can tell you exactly what pushes cost up or down. That way you’ll know what questions to ask before anyone shows up with a shovel.
The single biggest factor is what’s below your yard. Denver soil often means clay, and clay holds water. If the excavation team hits heavy clay or rock, digging the window well takes longer, the equipment works harder, and the job costs more.
- Depth of the window from grade to basement floor, deeper openings need more excavation and a taller well
- Whether the foundation wall needs to be cut wider to meet code-required window size
- Type of window well cover and drainage system installed to keep water out
- Distance from the house to underground utility lines that need locating first
- Interior finish work needed around the new opening, framing, drywall, insulation tie-in
- Concrete cutting and disposal, hauling out old material and debris

Older Denver homes built before egress rules existed often need the most work. The opening has to be enlarged, not just added, which means more structural cutting than a newer build would need.
Ask any contractor these questions before you sign anything. Who pulls the permit, who handles the soil testing, and who’s responsible if they hit an unexpected utility line? A straight answer tells you a lot about who you’re hiring.
Frequently Asked Questions
Common questions about Egress Window Installation in Denver CO
How long does egress window installation take in Denver?
Most egress window jobs run a few days from start to finish. The timeline depends on whether we’re enlarging an existing opening or cutting a brand new hole through your foundation. Denver’s clay-heavy soil also plays a role, since the window well excavation needs extra care so it doesn’t shift once backfilled. Winter jobs can slow down too. Frozen ground in January makes digging harder and adds time to the schedule. We’ll walk you through timing before we start so there are no surprises.
Do I need a permit for an egress window in Denver?
Yes, every egress window installation in Denver requires a permit along with rough-in and final inspections. We pull the permit and schedule both inspections as part of the job, so you don’t have to chase down city paperwork yourself. The inspector checks the window size, sill height, and window well before signing off. Skipping this step can cause problems later if you ever sell your home, since a basement bedroom without a permitted egress window isn’t considered legal.
What happens during the first walkthrough before installation starts?
We measure your existing window opening and compare it against code requirements for size and sill height. This tells us whether you need a simple enlargement or a full foundation cut. We also check the window well depth, look for plumbing or ductwork inside the wall, and note the foundation type, whether it’s poured concrete or older block. You’ll get a clear answer on which path your basement needs before we ever discuss cutting anything.
Will digging a window well damage my yard or landscaping?
Some disruption is normal, but we take extra care because of Denver’s clay-heavy soil. Clay can shift after backfilling if the excavation isn’t done carefully, which can lead to drainage problems down the road. We dig with that in mind and add drainage gravel and a well liner once the window is in place. If your window is currently blocked by landscaping or a deck post, we’ll flag that during the walkthrough so it doesn’t hold up the job later.
Does every basement bedroom in Denver need an egress window?
Yes, if the room is used or planned for sleeping, it needs a code-sized egress window and exit path. This comes up on nearly every basement bedroom project we handle. A basement office or gym doesn’t trigger the same requirement, so you can skip the cost if you’re not adding a sleeping area. Many older Denver homes near bungalow-style neighborhoods have small hopper windows set high on the foundation wall that were never built to meet today’s egress rules.
How do I know if my existing basement window already meets code?
Check the opening size, sill height, and window well depth against current egress rules, or have us measure it during a walkthrough. This is one of the most common calls we get, and often the existing window already checks every box, especially after a recent remodel. If your window sits near shoulder height and barely cracks open, that’s usually a sign it falls short. We’ll tell you plainly whether your setup passes or needs work.
Ready to Get Started?
Get a Free Estimate.