

Basement Bedroom Construction in Denver CO
Basement Bedroom Construction in Denver CO: Turn Unused Space Into a Legal Bedroom

Licensed & Insured
Your project is protected from start to finish.

EXPERIENCED PROS
Skilled, background-checked professionals.

QUALITY MATERIALS
We use top-quality products that last.

SATISFACTION GUARANTEED
We’re not happy until you are.
What's Covered on This Page
- What Makes a Basement Room a Legal Bedroom
- Egress Windows and Ceiling Height in Older Bungalows
- When a Basement Should Not Become a Bedroom
- The Permit and Inspection Process for a Denver Basement Bedroom
- Radon and Moisture Checks Before You Close the Walls
- How long does it take to convert a basement into a legal bedroom in Denver?
- What happens when your team first comes out to look at my basement?
- Why do so many older Denver homes have trouble meeting basement bedroom code?
- Does a basement bedroom need a closet to be legal?
- Can a basement with low ceilings still become a bedroom?
- My basement floods sometimes. Can it still be turned into a bedroom?
What Makes a Basement Room a Legal Bedroom
Here’s the thing most homeowners don’t realize until we’re walking their basement: a bedroom isn’t just a room with a bed in it. Denver’s building code lays out specific rules for what makes a sleeping room legal, and missing even one item can stall your permit or sink your final inspection.
Egress is the big one. Every basement bedroom needs a window or door leading outside that meets minimum size requirements, so if someone’s trapped inside during a fire, they’ve got a way out. Older Denver homes built before egress rules tightened often have basement windows far too small to qualify. We run into this constantly on 1950s and 60s ranch-style houses across the metro.
- A code compliant egress window or door leading directly outside
- Minimum ceiling height throughout the sleeping area
- Minimum floor square footage for the room to count as habitable
- Working smoke detectors placed correctly in and near the room
- A permanent heat source that keeps the space at a livable temperature
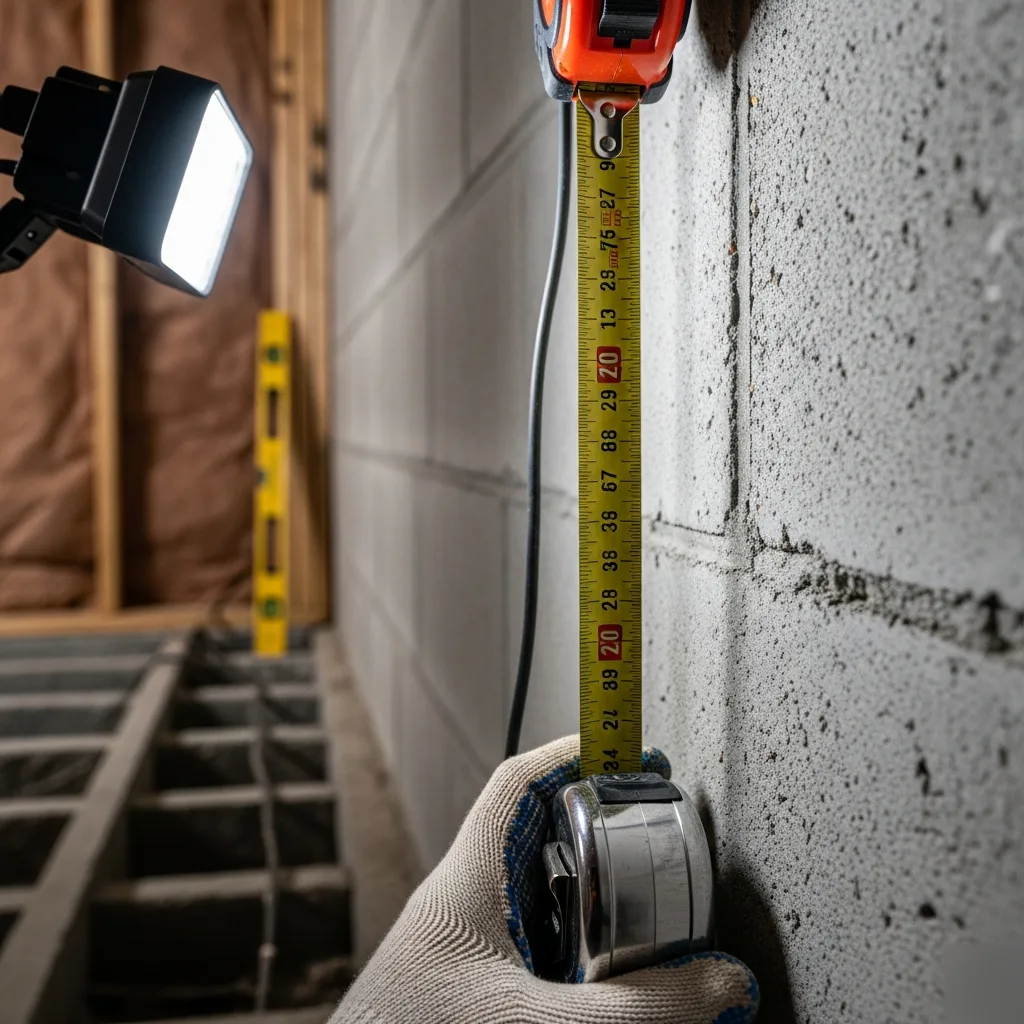
Closets are nice, but code doesn’t require one for a room to legally be a bedroom. Ceiling height is what trips people up more often. Ductwork or plumbing hanging low in an older basement can knock a room under the minimum height in certain spots, which is exactly what we check before we ever start framing.
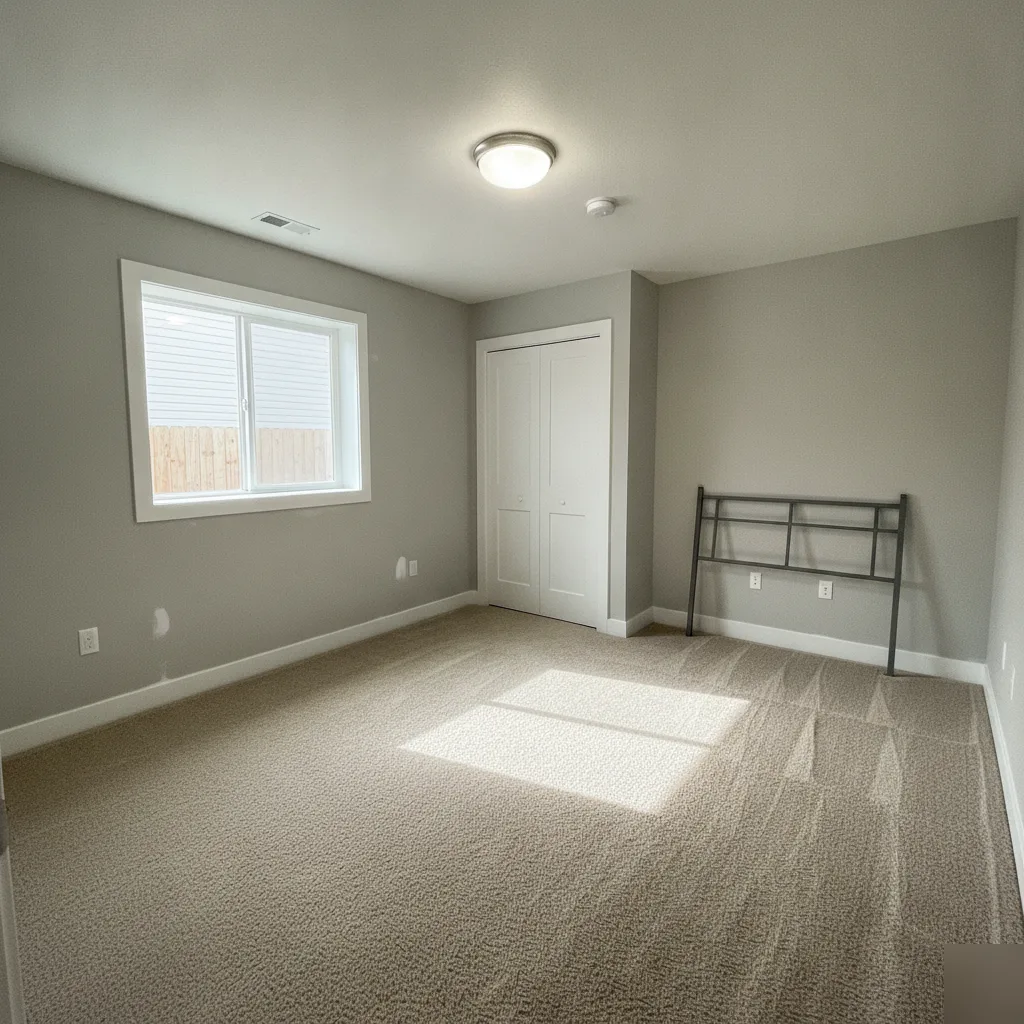
Egress Windows and Ceiling Height in Older Bungalows
Denver has no shortage of bungalows built between the 1900s and 1950s, and most were never designed with basement bedrooms in mind. Ceilings sit low. Windows are small, set high on the wall, and barely let in light. Before we frame a single wall, we check two things: can a legal egress window fit here, and does the ceiling height clear code for a sleeping room.
A bedroom needs its own way out besides the stairs. That means a window large enough for a person to climb through, paired with a window well outside if the basement sits below grade. In a lot of older Denver bungalows, the existing basement windows come nowhere close to that size, so we end up cutting a new opening into the foundation wall and building a matching window well.
Ceiling height trips people up more than they expect.
Some of these older homes have basements dug shallow, with ceilings that work fine for storage but fall short of what’s required for a habitable room. When that’s the case, we talk through options early. Sometimes it’s rerouting ductwork or a beam to gain a few inches. Sometimes the honest answer is that the space can’t become a legal bedroom without a full dig down, a bigger project with its own cost and timeline. We’d rather tell you that on day one than have it surface during a permit review.
Nine times out of ten, the fix is doable. It just takes planning before demo starts.
When a Basement Should Not Become a Bedroom
Not every basement should become a bedroom. We say that as the people who build them, so it carries some weight.
Ceiling height is usually the first wall people hit. A lot of older Denver homes, especially the hand-dug basements you find in bungalows near Sloan’s Lake, sit at six and a half feet or less under the joists. That’s tight for code and even tighter for comfortable living. Digging down to fix it means underpinning the foundation, a serious structural job, not a bedroom job. And if your basement floods every spring when the snow melts fast, that water problem has to get solved first. No bedroom belongs in a space that takes on moisture.
- Ceiling height below what code allows for a habitable room, with no realistic way to lower the floor
- Chronic water intrusion or a sump pump that runs constantly through spring runoff
- No wall or area where a code-compliant egress window can physically go in, due to lot lines, utility lines, or window well depth
- A footprint too small to meet minimum room size once you account for a closet and clearance
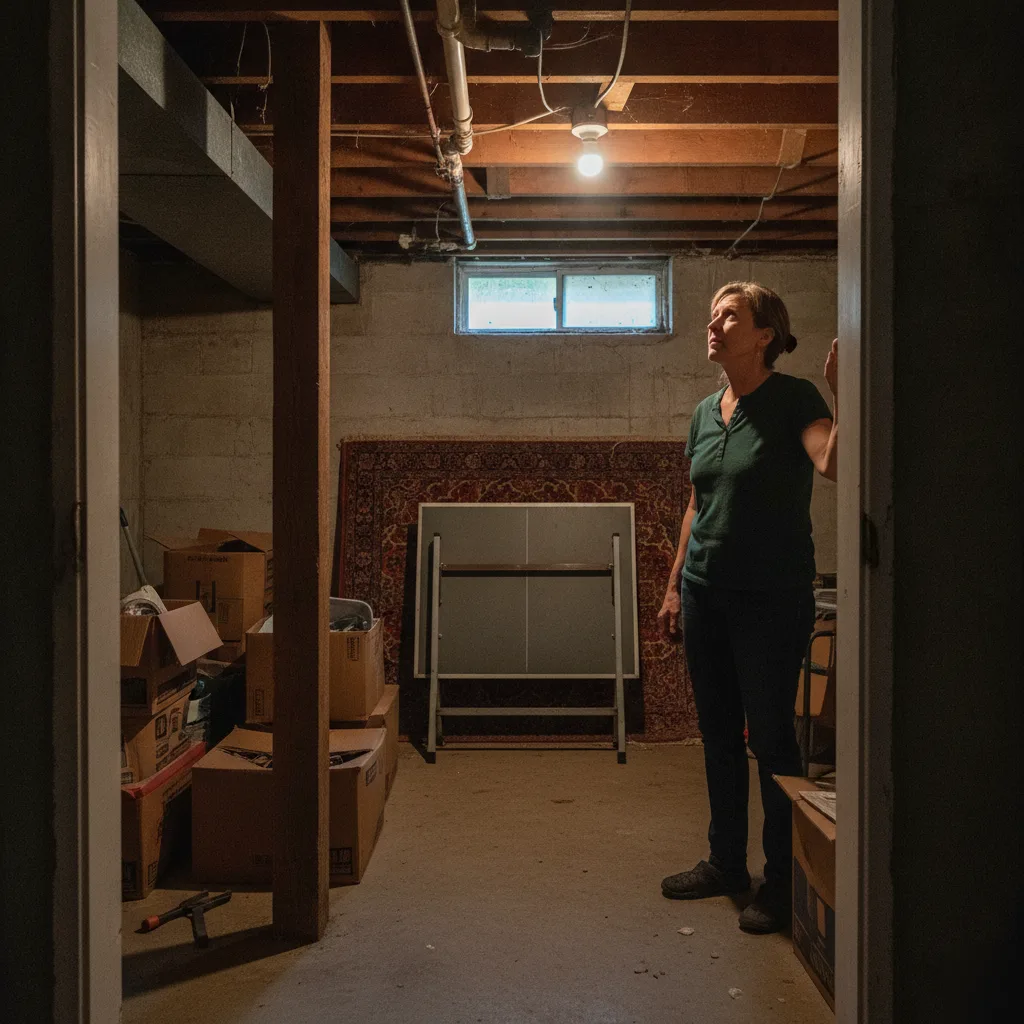
Here’s the honest version. If your lot won’t allow a window well deep enough, or your foundation walls are failing, a bedroom isn’t the right first move. Fix the structure. Solve the water. Then talk bedroom. Some homeowners are better served finishing the space as storage, a home office, or an open rec area instead, at least for now. That’s not us talking ourselves out of work, that’s just how it goes some days.
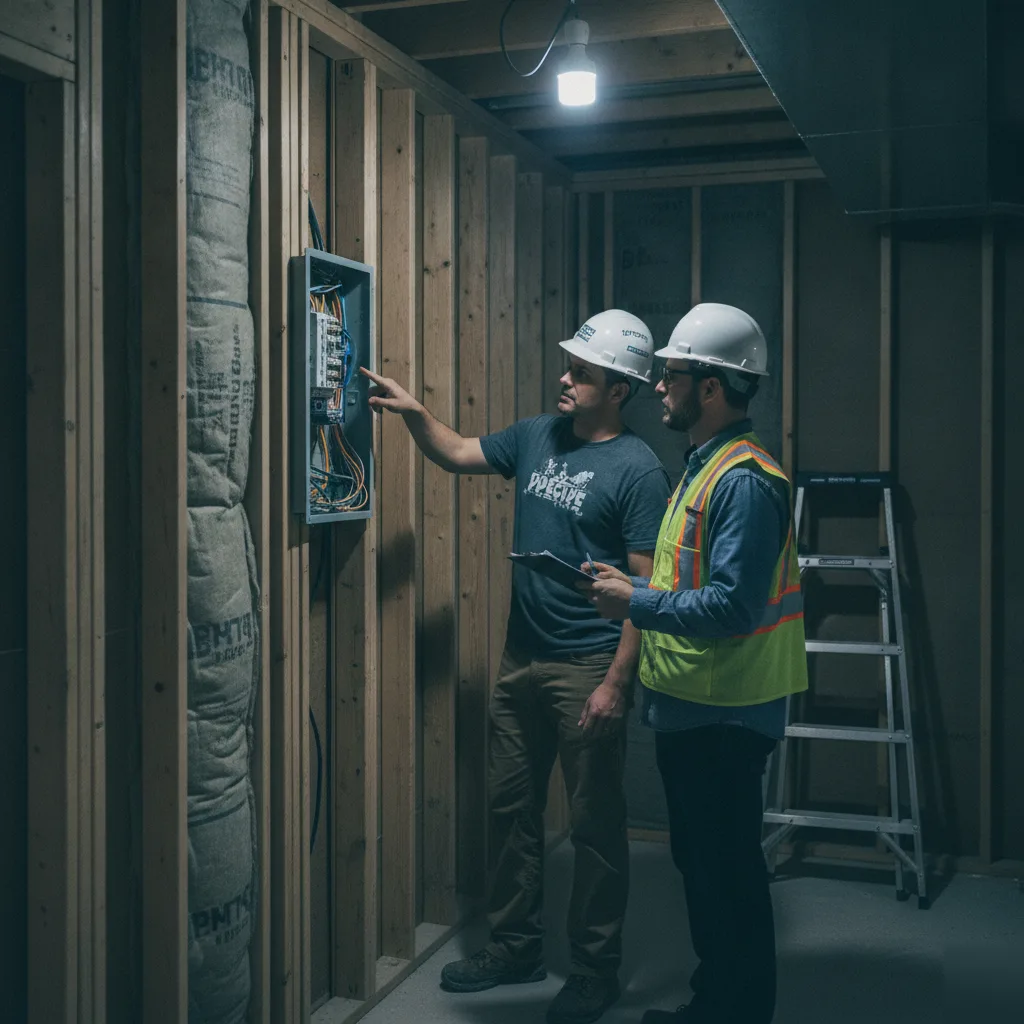
The Permit and Inspection Process for a Denver Basement Bedroom
Here’s the thing nobody tells you upfront. A basement room isn’t legally a bedroom unless it meets Denver’s building code, and that comes down to one thing more than anything else: egress. Denver requires a proper egress window in every basement bedroom, one big enough for a person to climb out of and a firefighter to climb in through. No egress window, no legal bedroom. Just a finished room you can’t call a bedroom on paper.
A lot of Denver’s older homes were built decades before anyone thought about basement living space, so their window wells are undersized or missing entirely. That means resizing or cutting a new opening is often part of the job, not an add-on.
- We pull the permit through the city before any demo starts.
- Our team schedules the framing and electrical rough-in inspection once walls and wiring are in.
- Insulation gets checked before drywall goes up, so nothing’s hidden.
- The egress window and smoke detector placement get verified.
- A final inspection closes it out, and that’s what makes the room a legal bedroom.
Skip any of these steps and you risk a stop-work order mid-project, or worse, trouble down the road when you go to sell the house. Buyers’ agents and appraisers ask for permit records more often than they used to.
Radon and Moisture Checks Before You Close the Walls
A bedroom is different from a rec room. People sleep there for hours every night, so air quality and moisture matter more. Denver sits in a part of Colorado where soil gas can carry higher radon levels than other regions. That’s not a scare tactic, just soil chemistry, and it’s why we test before we close up any wall in a basement bedroom.
Moisture is the other piece. Denver’s clay soil expands and contracts with wet spring snowmelt and dry summers, and that movement can open hairline cracks in a foundation over the years. Most homeowners never notice until a wall gets finished over a small leak, and then it’s a mold problem instead of a five-minute patch.
- Radon reading taken in the actual bedroom footprint, not just somewhere in the basement
- Moisture meter checks on foundation walls behind where framing will go
- Visual inspection for efflorescence, that white chalky residue that means water passed through concrete
- Sump pump function check if the home has one
- Grading and drainage check outside, since exterior water problems always show up inside first
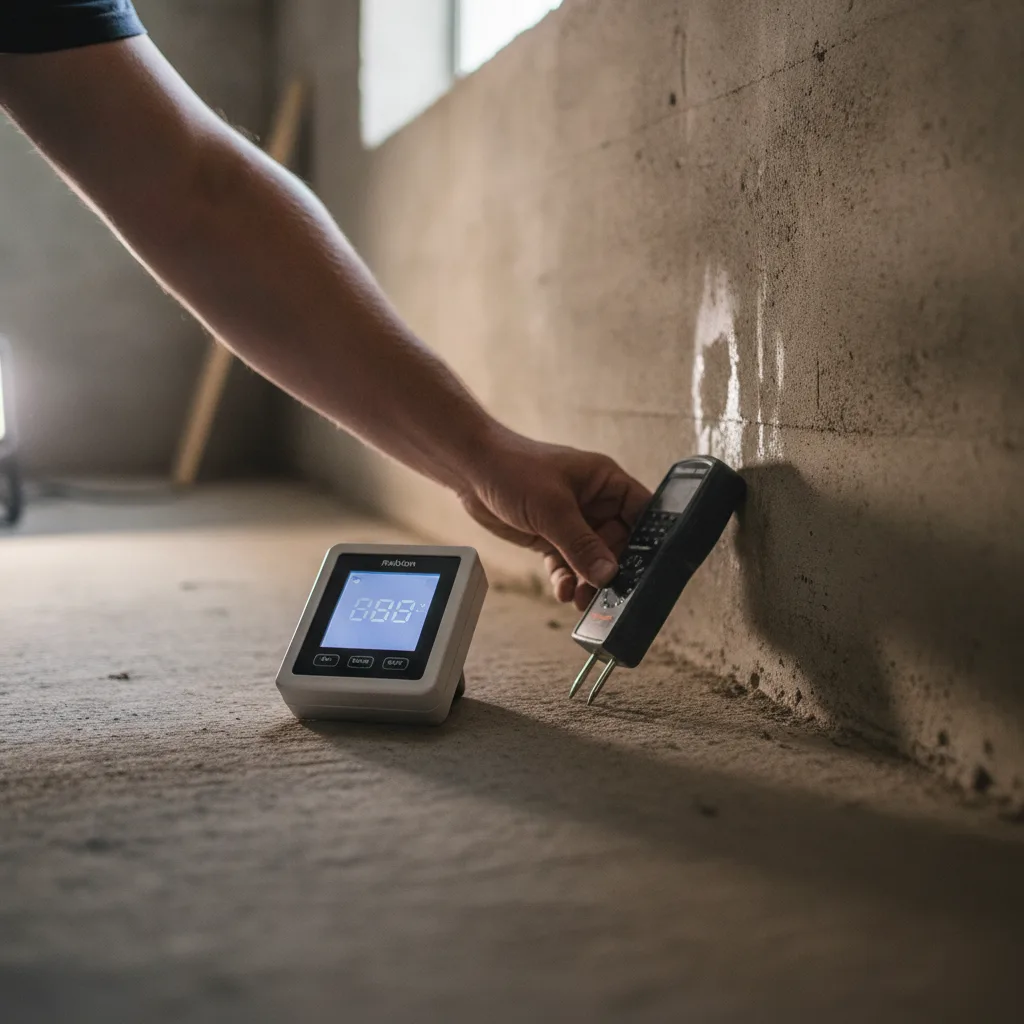
We’ve caught active leaks behind old paneling more than once, with the homeowner having no idea. If your basement has ever felt damp after a heavy spring storm, that’s worth mentioning before we start, not after.
Skip this step and you’re not saving time, you’re just moving the problem behind a wall where it’s harder and pricier to fix.
Frequently Asked Questions
Common questions about Basement Bedroom Construction in Denver CO
How long does it take to convert a basement into a legal bedroom in Denver?
Most basement bedroom projects take several weeks from permit approval to final inspection, depending on whether an egress window needs to be cut into the foundation. Older Denver bungalows often need a brand new window opening and window well, which adds time compared to homes with an existing window that just needs resizing. We walk your basement first and give you a realistic timeline before any demo starts, so you know what to expect.
What happens when your team first comes out to look at my basement?
We check egress potential, ceiling height, and moisture before we talk about design or layout. That means measuring where a window well could go, checking for low ductwork or beams that might cut into headroom, and asking about past flooding or sump pump use. This walk-through tells us whether your space can become a legal bedroom, and if it can, what it will take to get there.
Why do so many older Denver homes have trouble meeting basement bedroom code?
Bungalows and ranch homes built before the mid-1900s were never designed with basement bedrooms in mind, so their windows are small, set high, and undersized for today’s egress rules. We see this constantly in Denver’s older housing stock, where basements were built for storage, not sleeping space. Ceiling height is another common issue in these homes, since basements were often dug shallow decades before code required more headroom.
Does a basement bedroom need a closet to be legal?
No, Denver’s building code doesn’t require a closet for a room to count as a legal bedroom. What matters is egress, ceiling height, minimum floor space, smoke detection, and a permanent heat source. A closet is a nice feature for storage and resale value, but skipping one won’t stop your basement room from passing inspection as long as the code requirements above are met.
Can a basement with low ceilings still become a bedroom?
Sometimes, but it depends on how far under code the ceiling sits. If ductwork or a beam is the only obstacle, rerouting it can often gain the inches you need. If the whole basement was dug shallow, the only real fix is a full dig-down to lower the floor, which is a much bigger structural project. We tell you which situation you’re in during the first walk-through, not after your permit gets rejected.
My basement floods sometimes. Can it still be turned into a bedroom?
Not until the water problem is fixed first. Chronic moisture or a sump pump that runs constantly during spring runoff means the space isn’t ready for a bedroom, no matter how good the egress window or framing looks. We’ll always tell you to solve drainage or foundation issues before building walls, since no bedroom belongs in a basement that takes on water.
Ready to Get Started?
Get a Free Estimate.