
Layout and access
Doorways, movement space and fixture positions shape the scope.
ACCESSIBLE BATHROOM REMODELING IN DENVER, CO
A bathroom should make everyday routines easier to manage. Reaching the faucet, moving through the doorway and getting into the shower all deserve as much attention as the finishes. Denver Basement Finishing Pros offers accessible bathroom remodeling with those practical decisions at the center of the renovation, alongside the look and comfort of the room.
PLANNING YOUR INVESTMENT
The existing space and the work involved shape the estimate. Discuss your goals with us during a property walkthrough.
Doorways, movement space and fixture positions shape the scope.
Backing, plumbing and electrical work support the planned features.
Bathing fixtures, storage and suitable surfaces complete the room.
Request a project-specific estimate for your home and planned improvements.
Request an estimate01 / YOUR BATHROOM PROJECT
Accessibility starts with how someone uses the bathroom today and what they want to improve. A difficult step into the bath, limited reach at the sink or a door that blocks movement are different problems. Naming the difficulty helps the design address it directly instead of adding features that look useful but do little for the person using them.
The conversation should include the homeowner's preferred routines and any equipment already used in the room. Where assistance is part of bathing or dressing, the helper needs space as well. An occupational therapist or other appropriate professional can help identify individual functional needs. Construction planning then establishes how those needs can fit the home.
The planning conversation should cover these everyday needs.
Accessible bathroom remodeling does not mean giving every home the same arrangement. A useful plan connects the person's needs with the room's structure, plumbing and available space. The finished bathroom can still reflect the homeowner's taste in color, cabinetry and materials.
BATHROOM ACCESS PLANNING
Plan around everyday use02 / YOUR BATHROOM PROJECT
A wider-looking room is not necessarily easier to use. The clear opening at the door, its swing and the space beyond it all affect entry. A cabinet handle or projecting towel rail can interrupt an otherwise clear route. The layout needs to account for the finished fixtures and fittings, not just empty floor area on a drawing.
Door changes require attention to the wall around them. A pocket door needs a suitable wall cavity, which can conflict with plumbing or the backing needed for other fixtures. Changing the swing may solve one obstruction but create another in the hallway. The best option depends on both sides of the entrance.
Inside the bathroom, circulation should connect the sink, toilet and bathing area without forcing unnecessary turns around cabinetry. Space for a mobility device or assistance must be evaluated for the actual user and approach. A nominal room dimension cannot establish that every fixture is usable.
Floor transitions also belong in the layout. New tile, underlayment or a changed shower base can alter finished heights. Planning those layers before installation helps avoid creating a raised edge at the bathroom entrance while trying to improve access inside it.
03 / YOUR BATHROOM PROJECT
A lower shower entry can reduce the obstacle of stepping over a raised curb, but the floor beneath it determines what can be built. A flush entrance needs coordinated floor heights, slope, drainage and waterproofing. Simply removing the curb from an existing shower does not create that assembly.
The enclosure matters as well. A fixed panel can influence the route into the shower and the space available beside a seat. The showerhead and spray direction affect water containment. Controls need a useful position in relation to entry and bathing, rather than being placed wherever the old plumbing happened to be.
Seating, handheld fixtures and storage should be considered together. A shelf within comfortable reach is more useful than one positioned for appearance alone. Seat selection and support need to follow the chosen product's installation requirements and the person's needs. These features should not crowd the space needed to enter or move.
Walk-in shower installation covers enclosure and entrance planning in more detail. For a tiled bathing area, custom tile shower construction explains the preparation, waterproofing and finishing sequence.
BATHROOM ACCESS PLANNING
Keep the access plan through construction04 / YOUR BATHROOM PROJECT
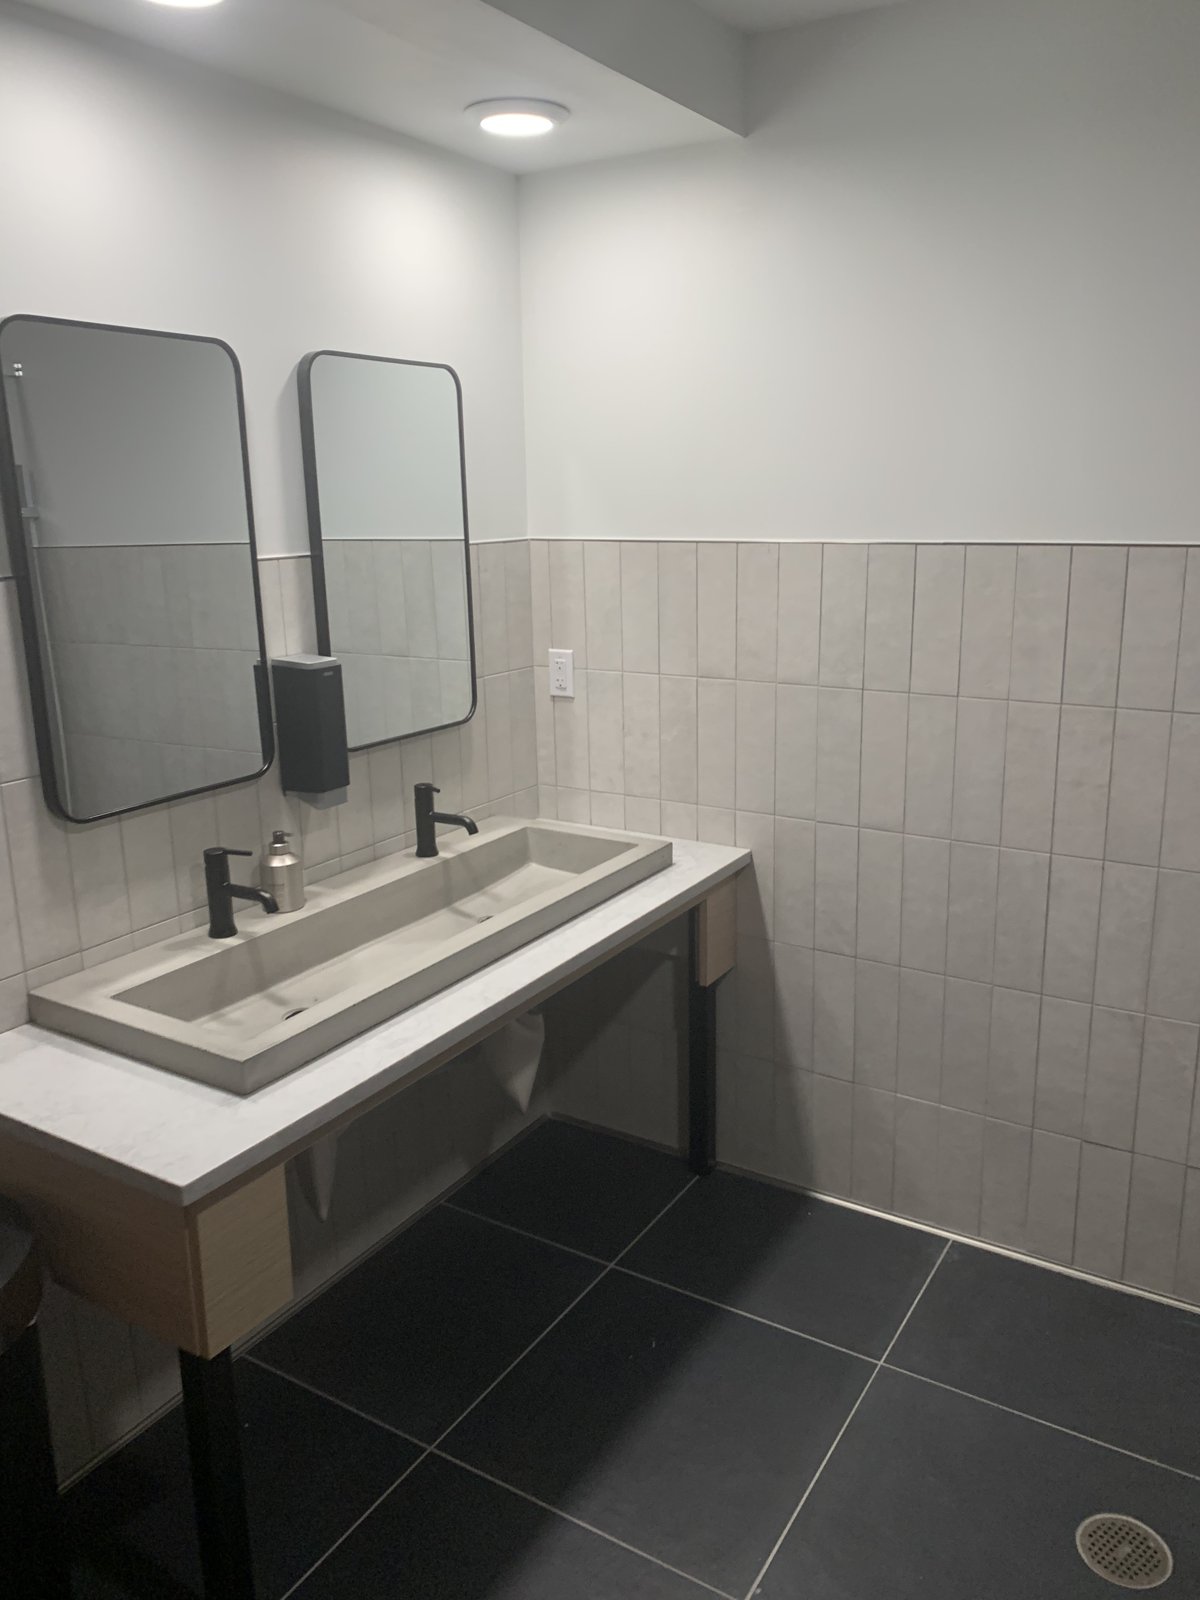
Fixture selection should follow the way the bathroom will be used. Basin depth, faucet reach and counter height affect the experience at the sink. A seated approach may require space underneath, along with appropriate protection from exposed plumbing. Storage can move beside that space rather than filling it with a conventional cabinet.
The toilet needs similar attention to approach and transfer. A taller fixture is not automatically the right choice for every person. Its height, adjacent space and any support features should be considered together. Product descriptions cannot replace checking how the planned arrangement will work for the intended user.
Grab bars are support fixtures, not ordinary towel rails. Their positions and mounting need planning before the wall is finished. Pipes and wiring can conflict with the desired attachment locations, so concealed conditions matter. Suitable backing or an approved mounting system must follow the selected product's requirements and the wall construction.
Recording backing locations before the wall closes can help with future work. It also gives a later installer a record to check rather than assuming every part of a tiled wall can support a bar. A neat finish should conceal the construction, not leave its important details undocumented.
05 / YOUR BATHROOM PROJECT
The construction plan needs to address the household's access to a working bathroom while the room is unavailable. Removal, rough work and finishing do not all happen at once. Deliveries, required inspections and material curing also influence when the bathroom can return to use.
Before removal, the work area and route through the home need protection. Once the existing finishes are opened, framing, floor conditions and concealed connections can be assessed. Damage or active leaks should be addressed before new finishes cover them. Changes to the planned work should be resolved before they affect fixture positions or finished clearances.
Denver's residential remodel guidance identifies changes such as altered floor plans, resized doorways and new or relocated plumbing fixtures as permit triggers. Some like-for-like work has exemptions. The project must be assessed by its actual scope and jurisdiction, including any applicable access requirements.
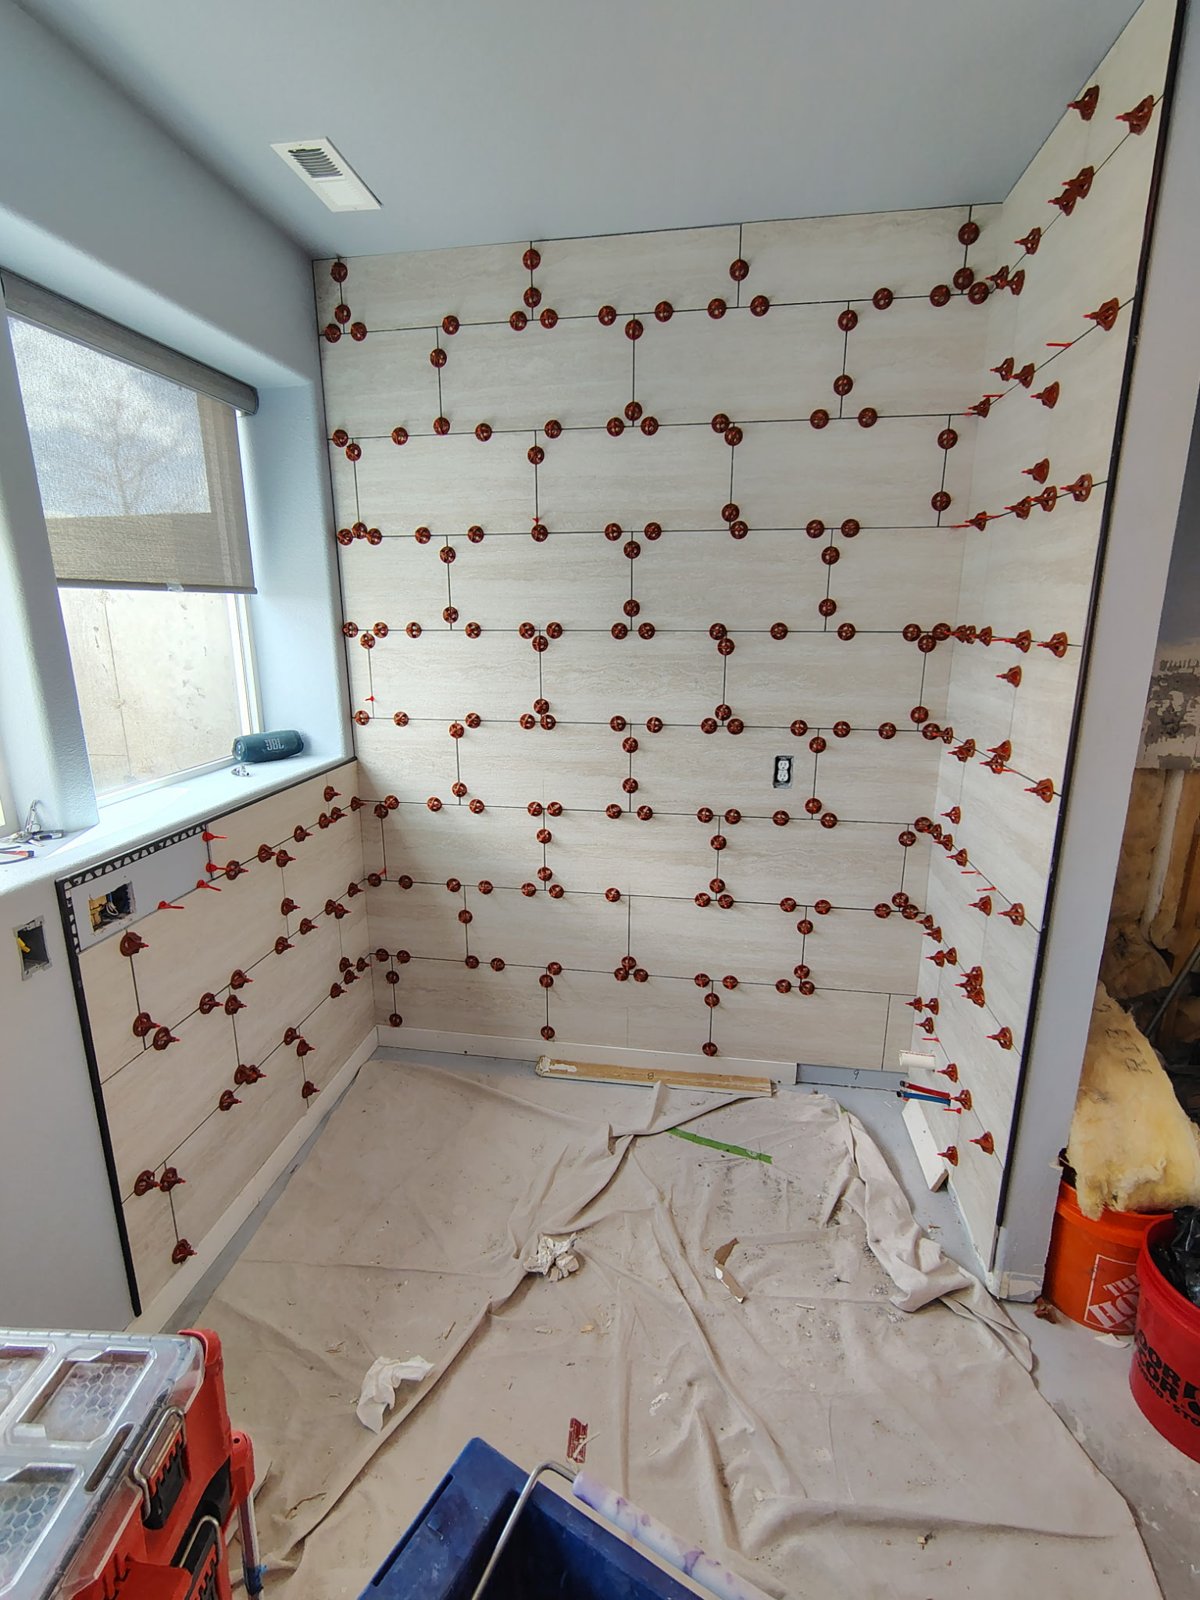
Framing changes, backing and rough plumbing or electrical work come before the surfaces that conceal them. Required approvals need to happen before that work is covered. In a shower, the selected waterproofing system also needs its specified preparation and testing before tile installation.
Accessible bathroom remodeling depends on keeping the design intent through those stages. Finished wall thickness, countertop depth and hardware can change the usable space. Checking those details as work progresses helps prevent a carefully planned opening from becoming narrower once the finishes are installed.
06 / YOUR BATHROOM PROJECT
The room should be comfortable to look at and straightforward to use. Lighting needs to illuminate the entrance, fixtures and controls without making reflected glare the dominant feature. Mirror placement should suit the intended viewing position, including seated use where needed.
Flooring requires a product appropriate for bathroom use and the expected wet conditions. A textured appearance alone does not prove slip resistance, and no surface eliminates every risk. Product suitability, cleaning and water management all belong in the selection. Loose items should not occupy the clear routes established in the plan.
Storage can support that same goal. Everyday items belong where they can be reached comfortably. Deep lower cabinets may hold a lot while making their contents difficult to retrieve. Drawers, shallow shelves or other storage arrangements should be selected for actual use and checked against the room's movement space.
Hardware and finishes can carry a consistent style across the bathroom. Support features do not have to be visually disconnected from the rest of the design. The priority is keeping their function intact while coordinating their appearance with the faucets, lighting and cabinetry.
BATHROOM ACCESS PLANNING
Review the room before handover07 / YOUR BATHROOM PROJECT
Accessible bathroom remodeling costs depend on how much of the existing room can support the intended changes. Replacing selected fixtures is a different scope from moving walls, changing a shower floor or rerouting plumbing. Existing conditions and the amount of repair work also affect the project.
The main cost factors include the following work.
A project-specific estimate should connect these items to the proposed bathroom. Contact Denver Basement Finishing Pros to discuss the room and the changes that matter most. That conversation gives the estimate a clear scope for your home.
Completion should include operation and usability checks as well as appearance. Doors, drawers, faucets and shower controls need review. Support fixtures should be checked against their installation requirements, and remaining corrections should be identified. Care information and records of concealed backing help the homeowner maintain the room after construction ends.
BEFORE YOUR PROJECT BEGINS
Accessible bathroom remodeling does not always require a complete rebuild. Some improvements can be made within the existing layout, while others require changes behind the walls or beneath the floor. The starting point is the difficulty being addressed. A useful assessment separates fixture or storage changes from work needed to improve entry, movement or bathing access.
Often there are worthwhile changes to investigate, but usable space must be checked carefully. Door movement, cabinet depth and fixture placement can matter as much as overall room size. A smaller footprint may limit some arrangements. The plan should establish what can work for the intended person before describing the room as accessible.
They can sometimes be installed afterward, but the mounting locations and wall construction must be verified. Tile alone does not establish a suitable attachment. Concealed pipes, wiring and backing affect the options. Planning and documenting support during a renovation gives later installation a clearer starting point.
No. Removing the raised entrance addresses one obstacle. Access also depends on the route to the shower, usable space, controls, seating and any assistance required. Drainage and waterproofing still need a complete design. Each part should be assessed together rather than treating the entrance as the whole solution.
Some preparation can happen while walls are open, including planned backing and coordinated service locations. The choices should follow a considered future layout so the work remains useful. Records of what was installed are valuable. Future changes may still need additional construction as needs and equipment evolve.
That requires review of the applicable requirements and the completed design. A product labeled accessible does not certify the entire room. Requirements can vary by property and use, and individual needs may extend beyond a minimum standard. Any specific compliance goal should be established during planning and verified through the appropriate review process.
LET’S TALK ABOUT YOUR HOME
Tell us what you have in mind. We’ll discuss your goals and arrange a walkthrough to understand the work involved.